
123 Wawinet Street Midland, Ontario L4R 5A9

$789,900
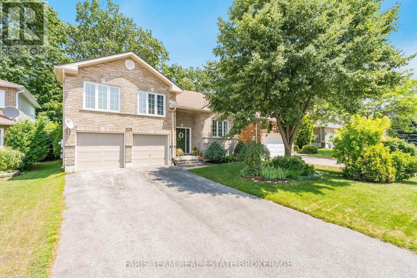
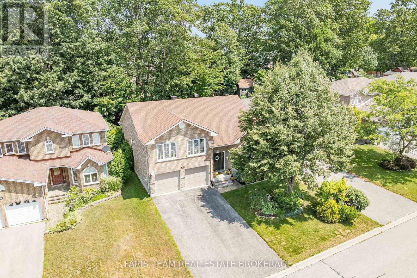
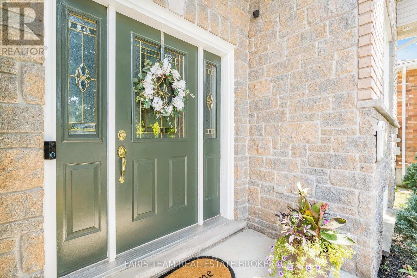
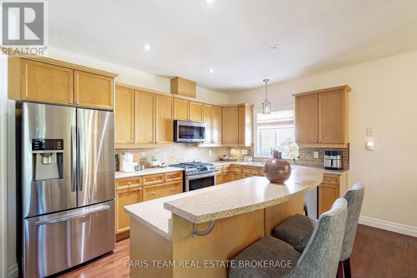
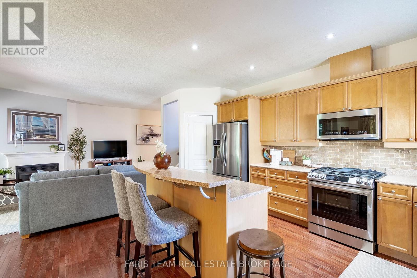
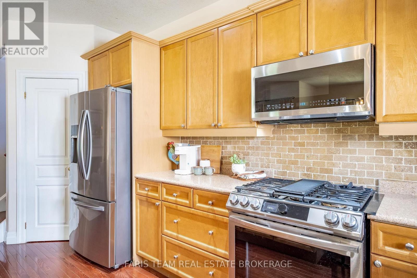
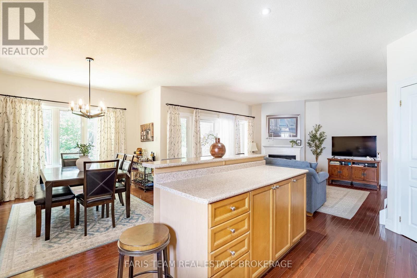
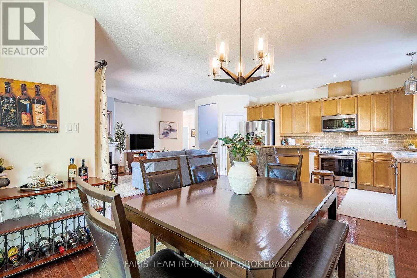
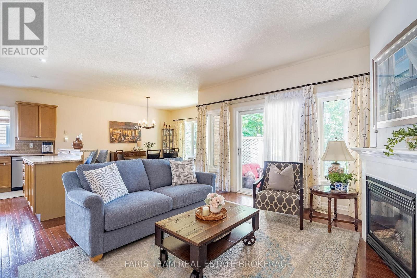
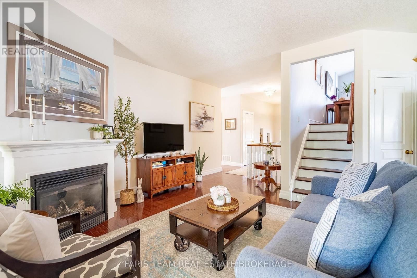
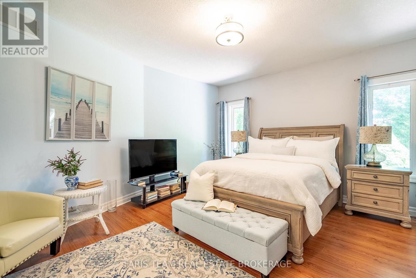
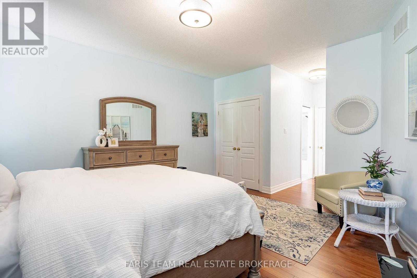
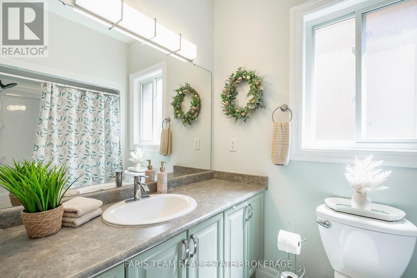
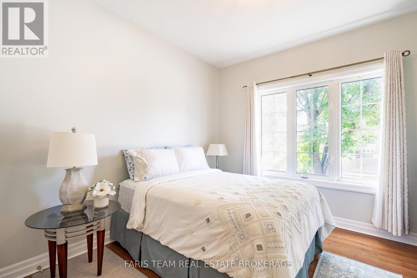
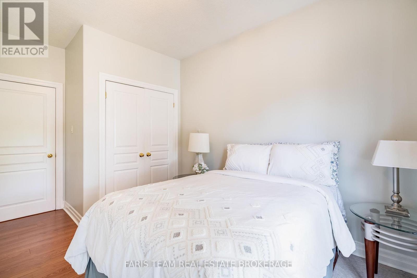
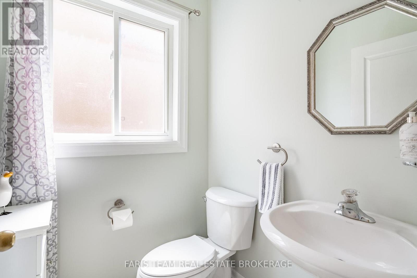
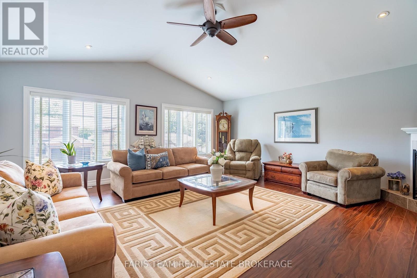
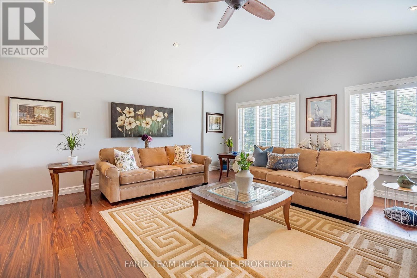
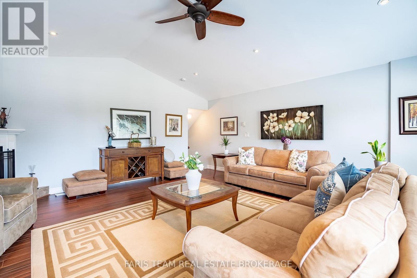
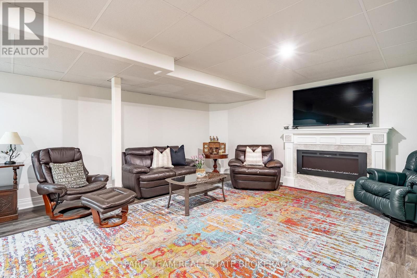
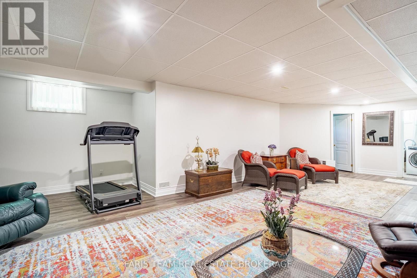
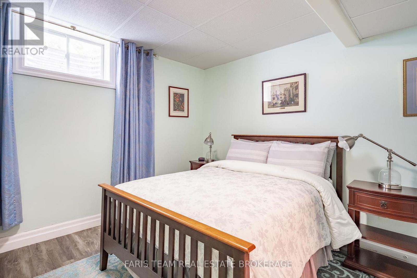
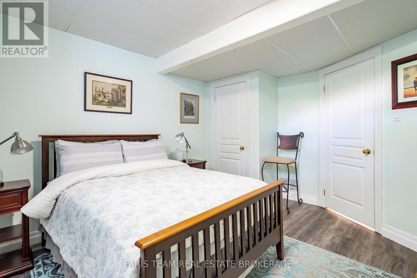
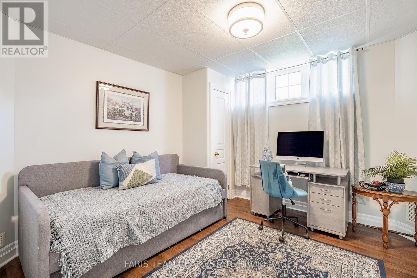
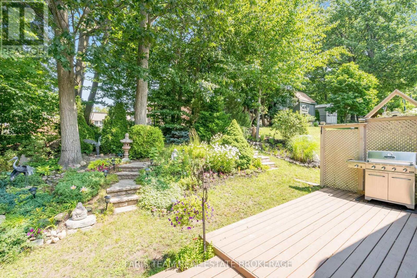
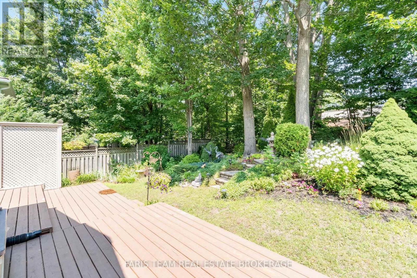
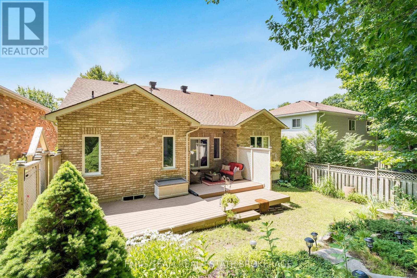
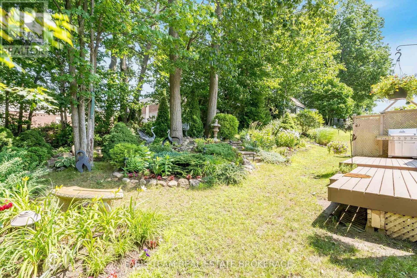
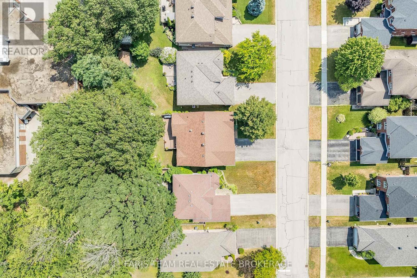
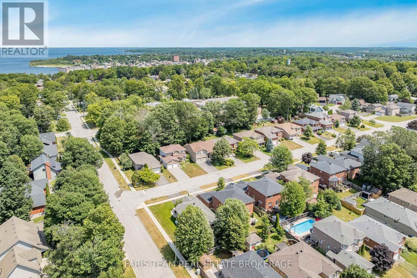
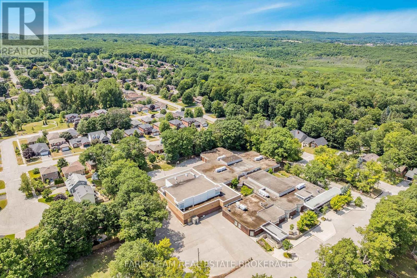
Top 5 Reasons You Will Love This Home: 1) Enjoy the ease of main level living, highlighted by tall 9' ceilings, gorgeous hardwood floors, and a private primary suite complete with a well-appointed full ensuite 2) Located in a sought-after west-end neighbourhood, this thoughtfully designed bungaloft offers a spacious loft featuring oversized windows and a cozy gas fireplace, ideal as a relaxing retreat, home office, or an additional primary suite 3) The open-concept kitchen delivers ample cabinetry and a large island, seamlessly connecting to the warm and inviting living room for effortless entertaining and everyday comfort 4) Designed for flexibility, the fully finished basement features additional bedrooms and a welcoming recreation room, perfect for family gatherings, hobbies, or overnight guests 5) Experience the best of west-end living in this quiet, family-friendly neighbourhood, with schools, parks, churches, shopping, and everyday essentials all within easy reach. 1,873 above grade sq.ft. plus a finished lower level. (id:60365)
Property Details
| MLS® Number | S13602330 |
| Property Type | Single Family |
| Community Name | Midland |
| AmenitiesNearBy | Schools |
| EquipmentType | Water Heater |
| Features | Wooded Area |
| ParkingSpaceTotal | 6 |
| RentalEquipmentType | Water Heater |
Building
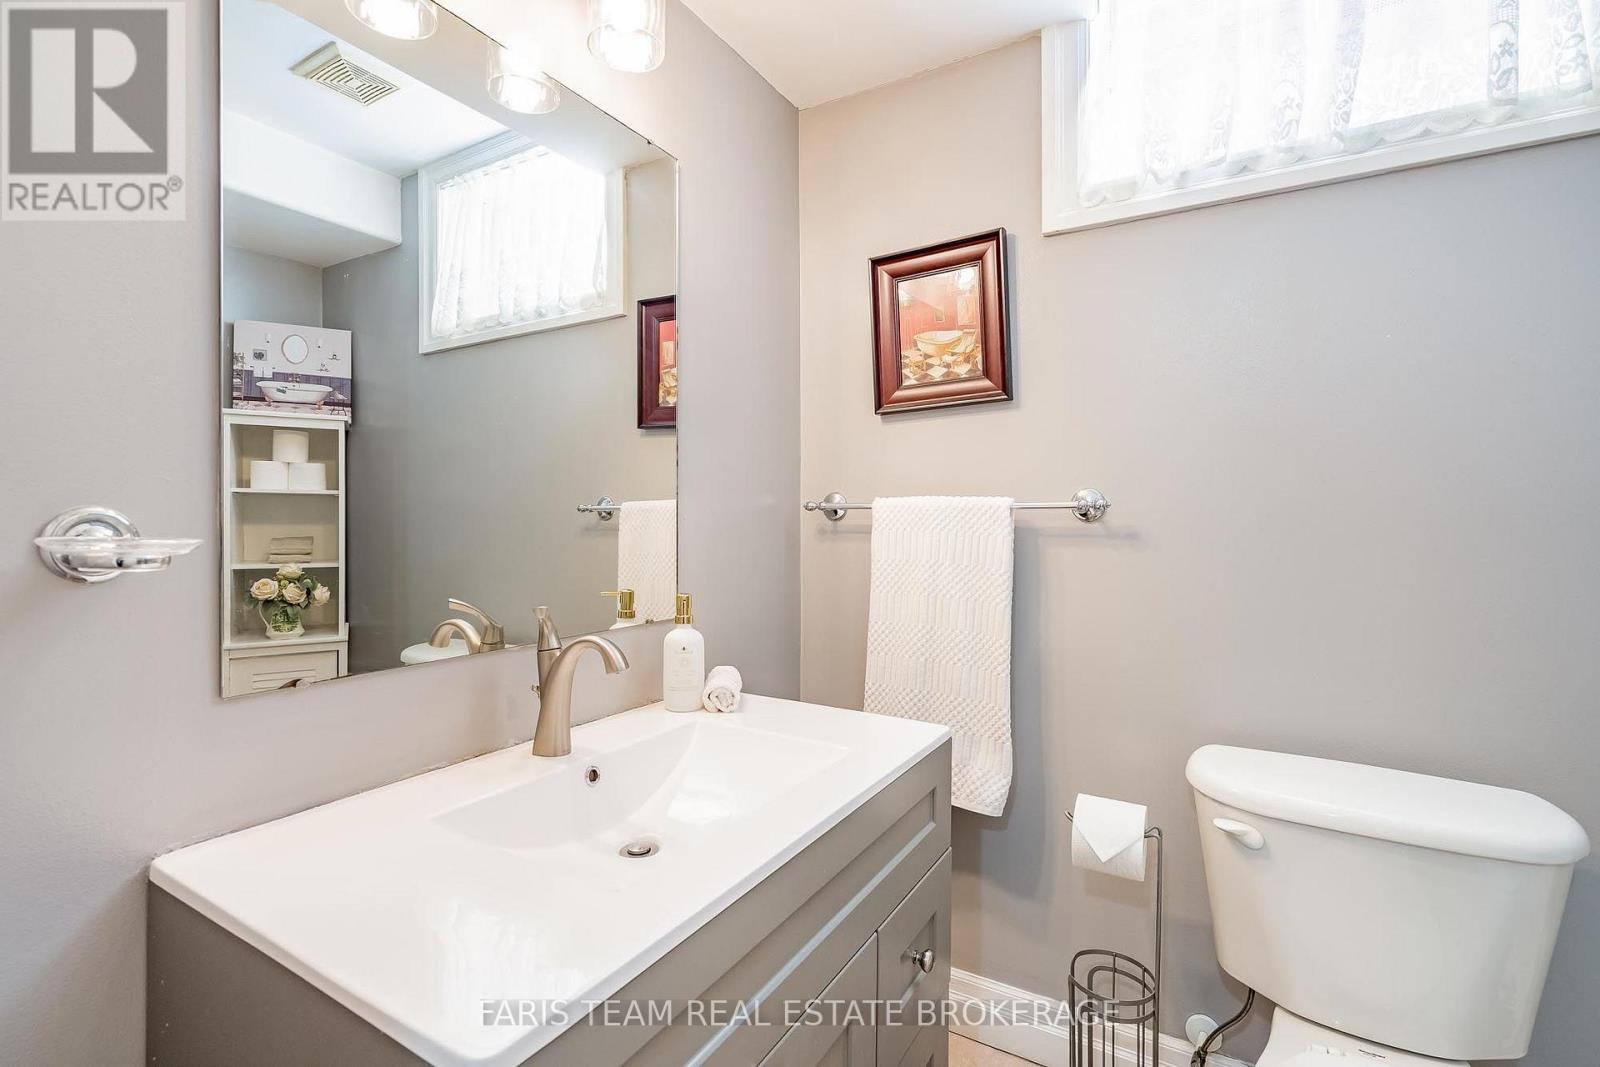
| BathroomTotal | 3 |
| BedroomsAboveGround | 2 |
| BedroomsBelowGround | 2 |
| BedroomsTotal | 4 |
| Age | 16 To 30 Years |
| Amenities | Fireplace(s) |
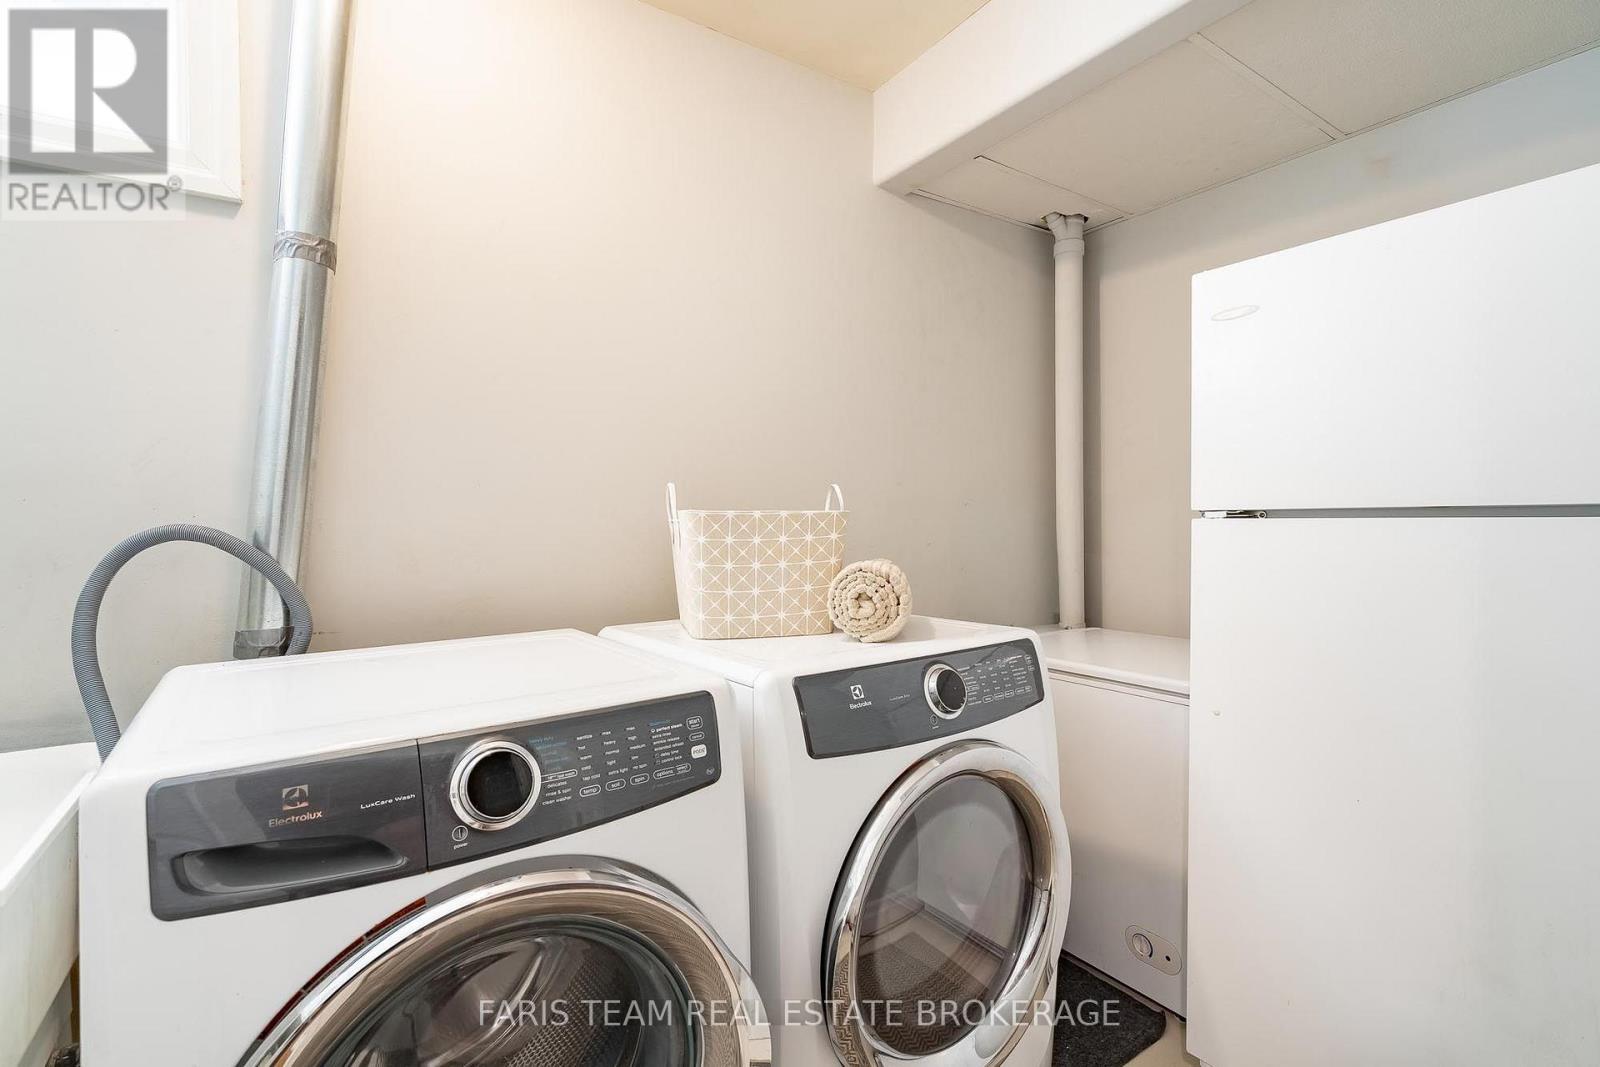
| Appliances | Barbeque, Dryer, Freezer, Garage Door Opener, Microwave, Gas Stove(s), Washer, Window Coverings, Refrigerator |
| BasementDevelopment | Finished |
| BasementType | Full (finished) |
| ConstructionStyleAttachment | Detached |
| CoolingType | Central Air Conditioning |
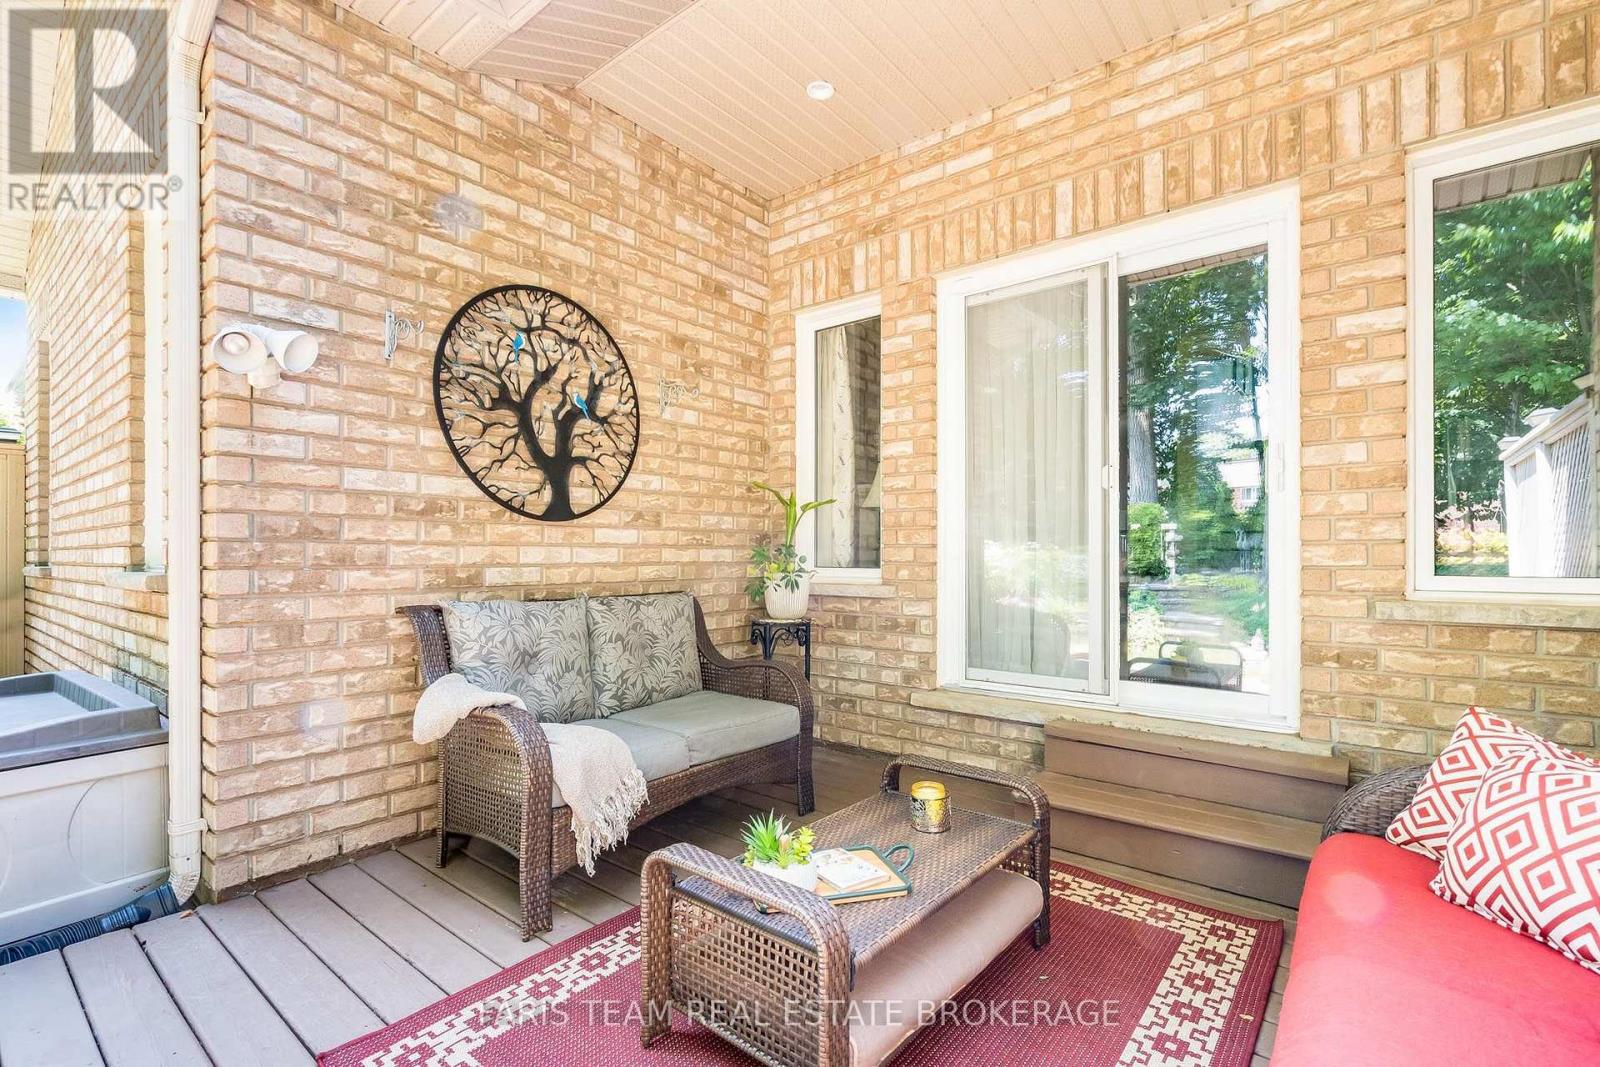
| ExteriorFinish | Brick |
| FireplacePresent | Yes |
| FireplaceTotal | 3 |
| FlooringType | Hardwood, Laminate |
| FoundationType | Concrete |
| HalfBathTotal | 1 |
| HeatingFuel | Natural Gas |
| HeatingType | Forced Air |
| StoriesTotal | 2 |
| SizeInterior | 1500 - 2000 Sqft |
| Type | House |
| UtilityWater | Municipal Water |
Parking
| Attached Garage | |
| Garage |
Land
| Acreage | No |
| LandAmenities | Schools |
| Sewer | Sanitary Sewer |
| SizeDepth | 112 Ft |
| SizeFrontage | 49 Ft ,2 In |
| SizeIrregular | 49.2 X 112 Ft |
| SizeTotalText | 49.2 X 112 Ft|under 1/2 Acre |
| ZoningDescription | Rs2 |
Rooms
| Level | Type | Length | Width | Dimensions |
|---|---|---|---|---|
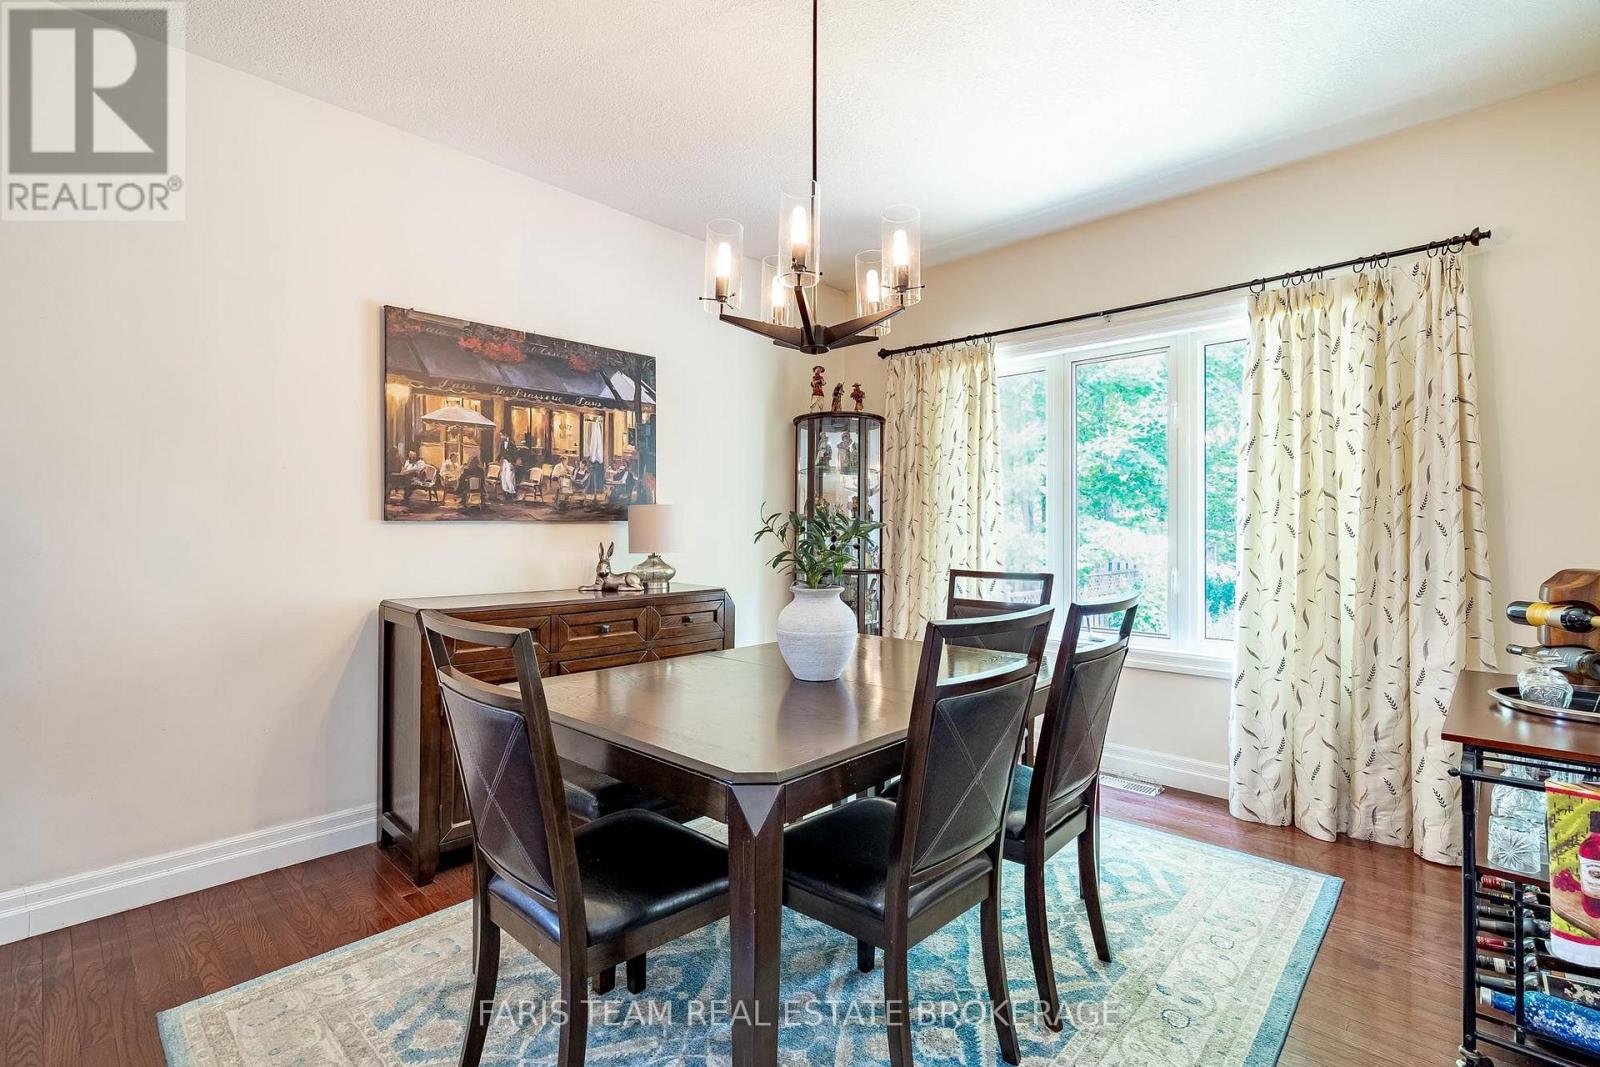
| Second Level | Dining Room | 4.32 m | 3.44 m | 4.32 m x 3.44 m |
| Lower Level | Recreational, Games Room | 10.01 m | 7.07 m | 10.01 m x 7.07 m |
| Lower Level | Bedroom | 4.24 m | 4.14 m | 4.24 m x 4.14 m |
| Lower Level | Bedroom | 3.52 m | 3.38 m | 3.52 m x 3.38 m |
| Lower Level | Laundry Room | 3.52 m | 1.75 m | 3.52 m x 1.75 m |
| Main Level | Kitchen | 3.44 m | 2.76 m | 3.44 m x 2.76 m |
| Main Level | Living Room | 5.54 m | 5.04 m | 5.54 m x 5.04 m |
| Main Level | Primary Bedroom | 7.2 m | 4.46 m | 7.2 m x 4.46 m |
| Main Level | Bedroom | 4.46 m | 3.44 m | 4.46 m x 3.44 m |
| Upper Level | Loft | 5.87 m | 5.79 m | 5.87 m x 5.79 m |
https://www.realtor.ca/real-estate/30075530/123-wawinet-street-midland-midland
Mark Faris
Broker
443 Bayview Drive
Barrie, Ontario L4N 8Y2
Sabrina Staunton
Broker
531 King St
Midland, Ontario L4R 3N6

The trademarks REALTOR®, REALTORS®, and the REALTOR® logo are controlled by The Canadian Real Estate Association (CREA) and identify real estate professionals who are members of CREA. The trademarks MLS®, Multiple Listing Service® and the associated logos are owned by The Canadian Real Estate Association (CREA) and identify the quality of services provided by real estate professionals who are members of CREA. The trademark DDF® is owned by The Canadian Real Estate Association (CREA) and identifies CREA's Data Distribution Facility (DDF®)
July 24 2026 04:04:28
Toronto Real Estate Board
Faris Team Real Estate Brokerage

© 2026 Proptech Realty Inc., Brokerage.