
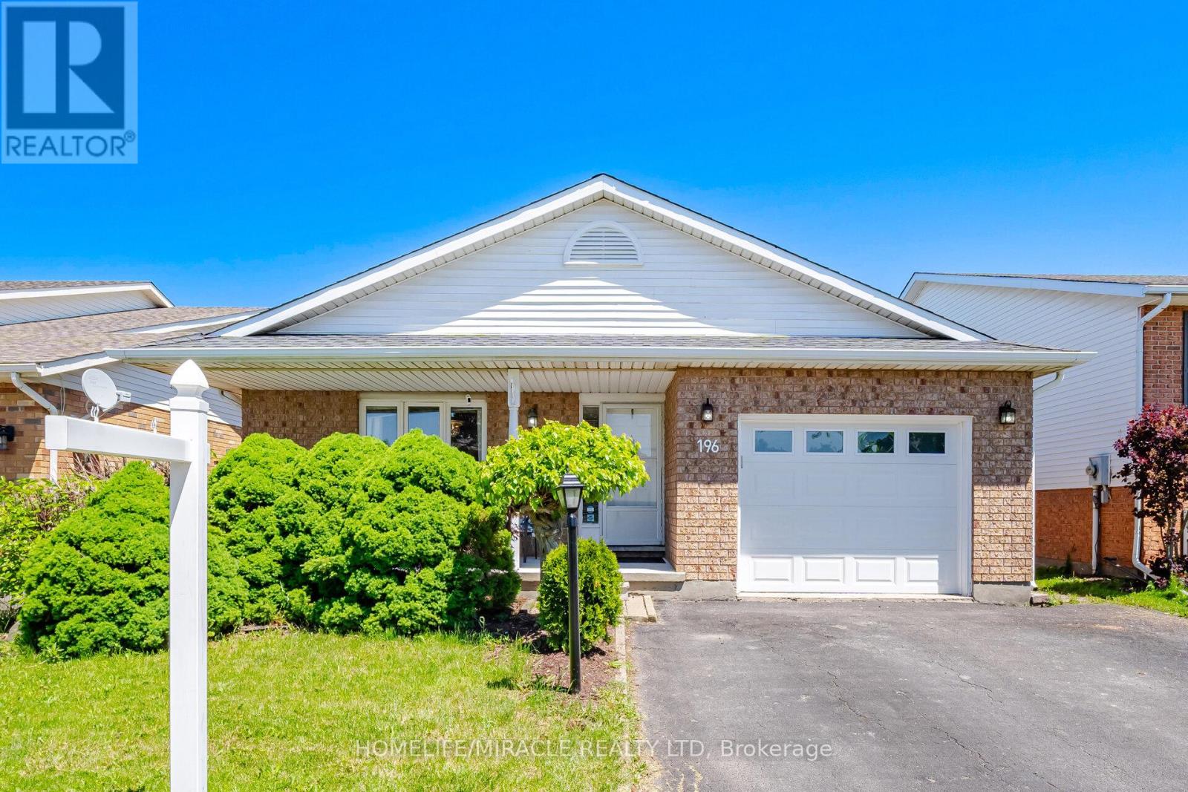
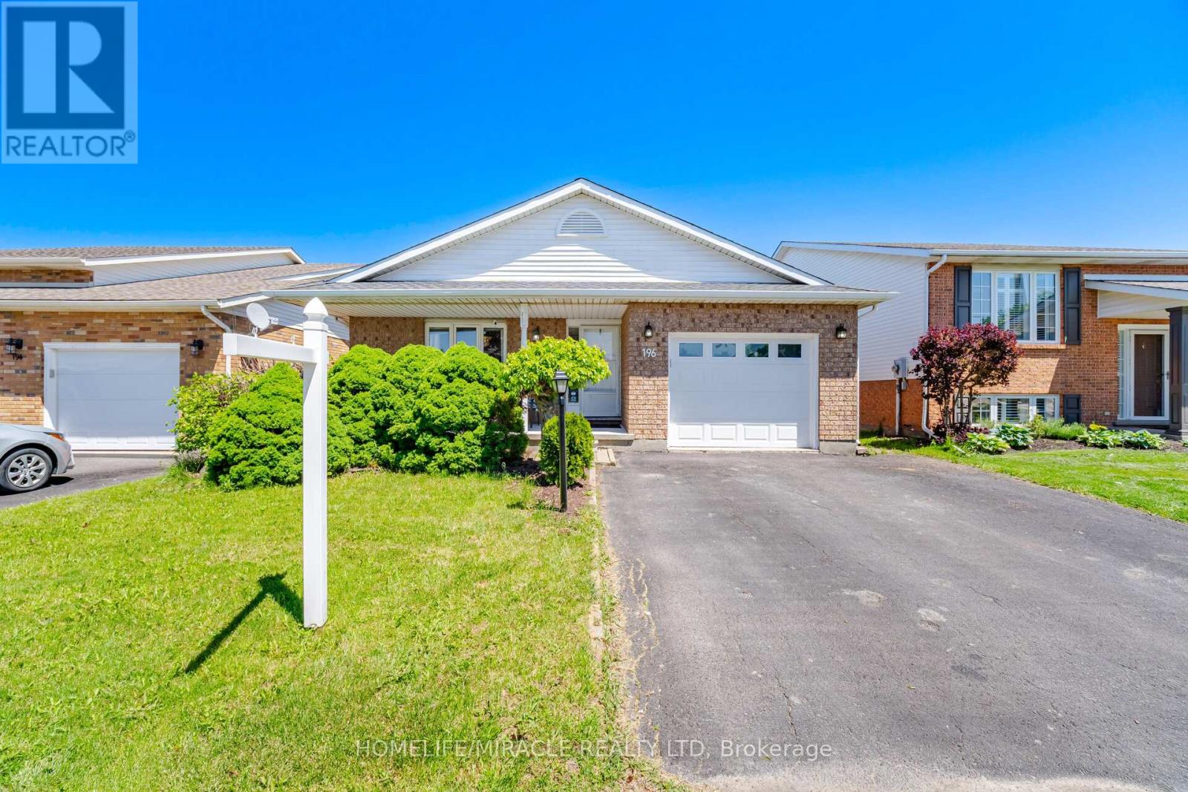
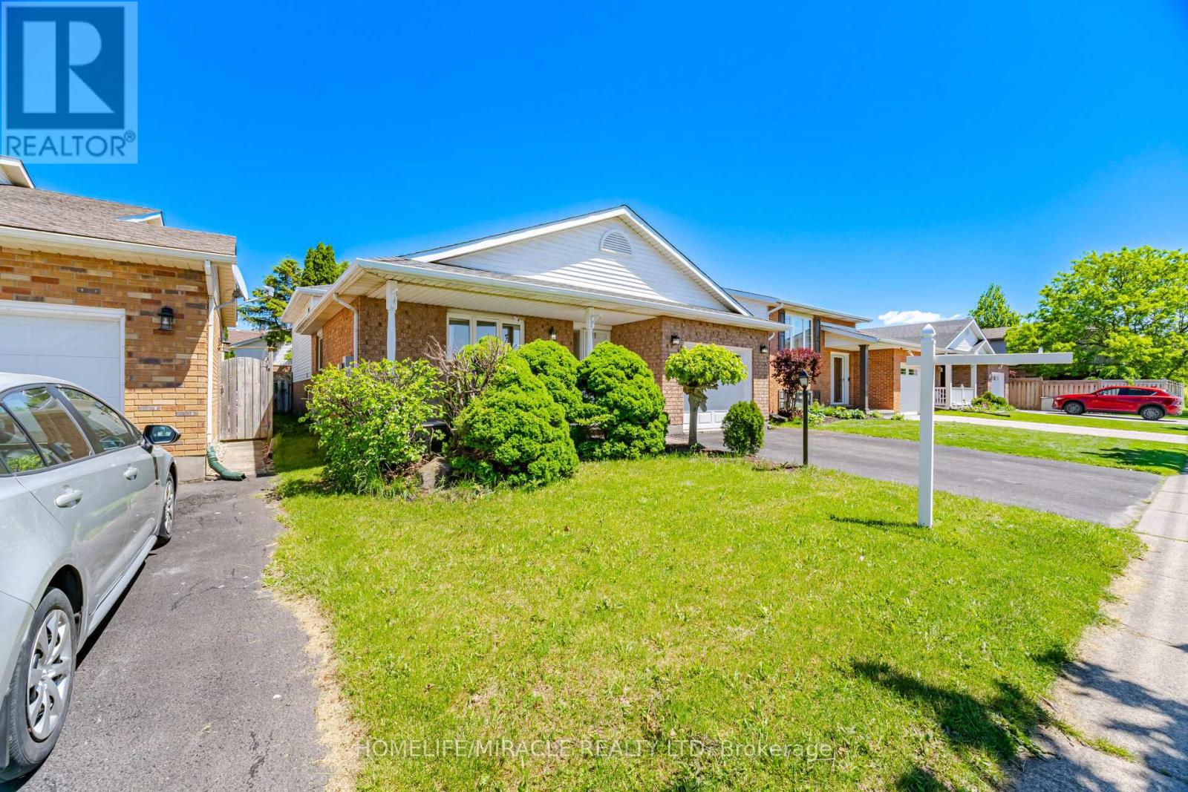
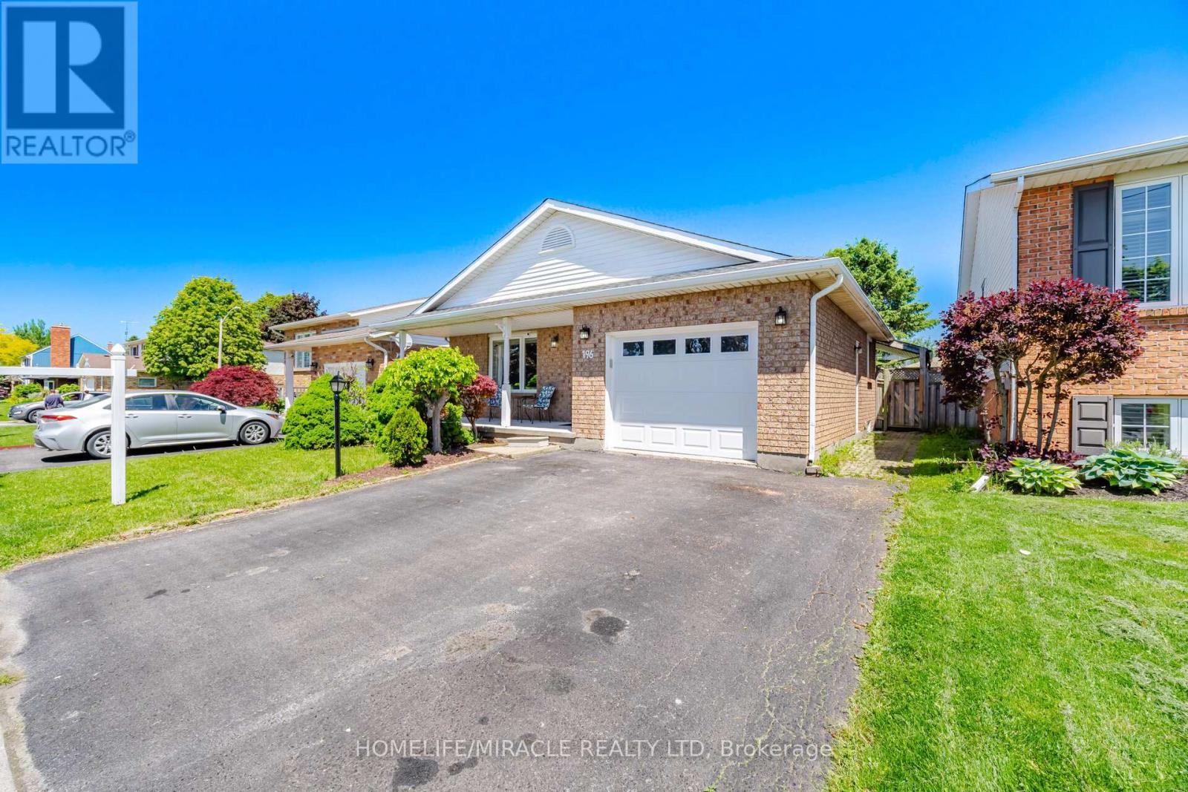
196 First St Louth St. Catharines, Ontario L2S 0A6

$699,999
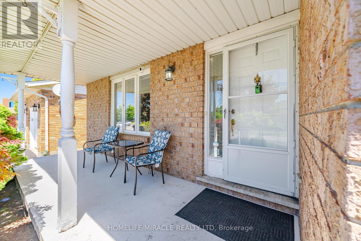
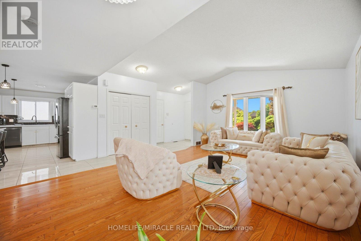
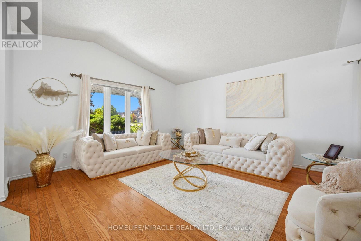
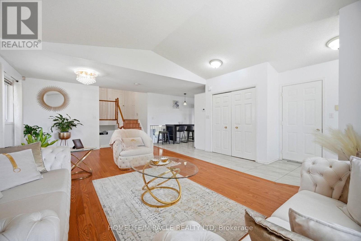
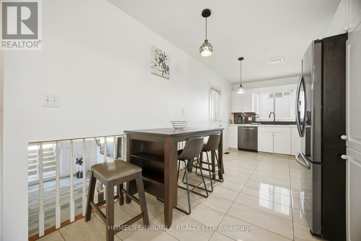
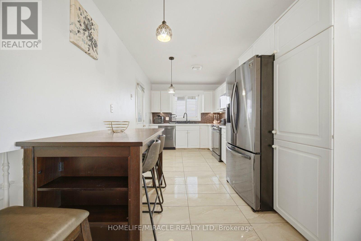
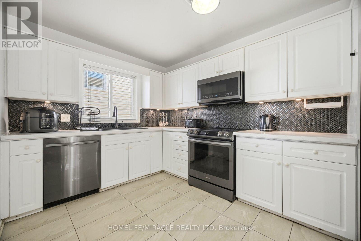
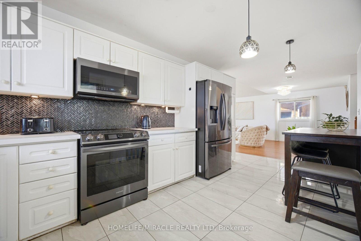
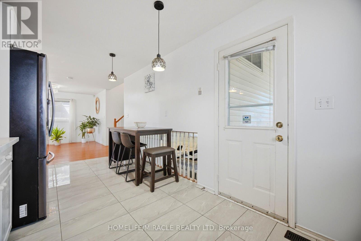
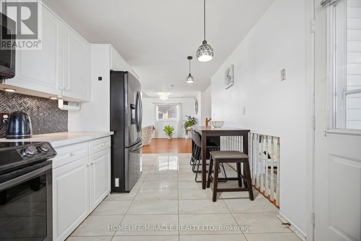
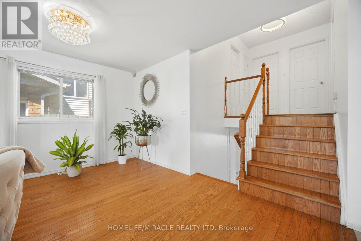
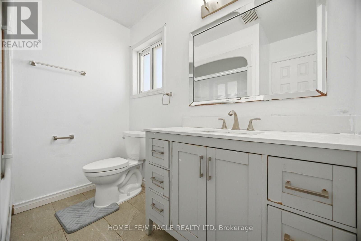
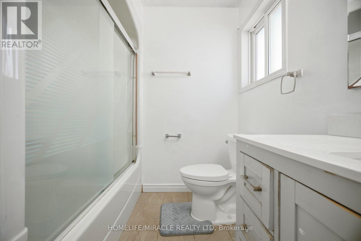
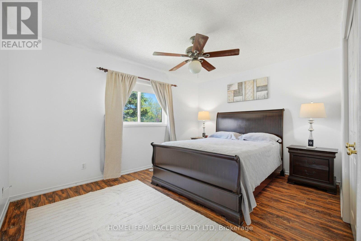
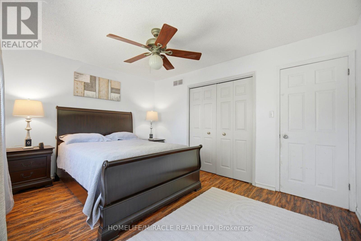
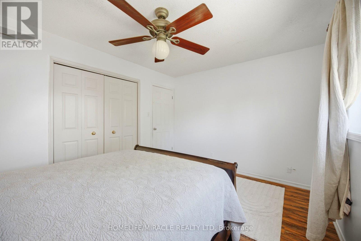
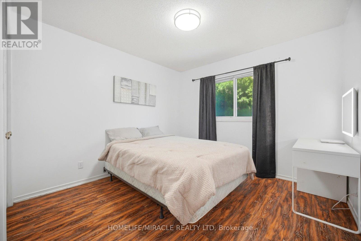
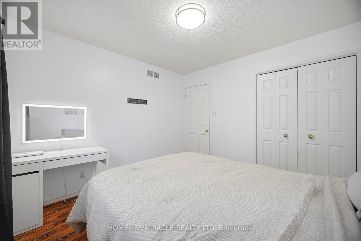
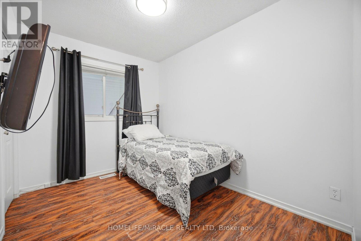
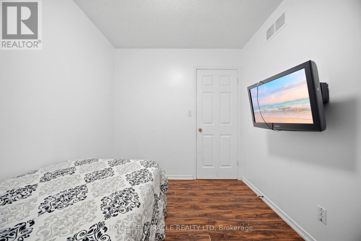
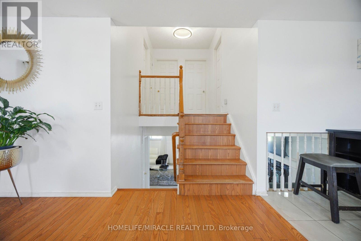
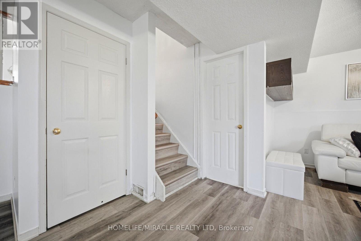
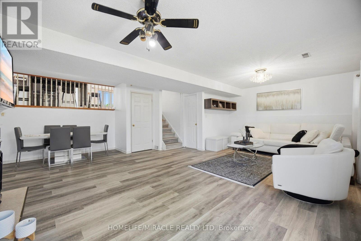
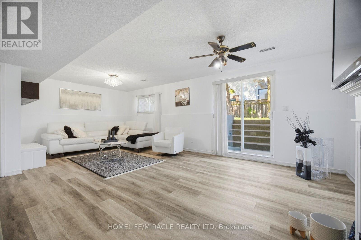
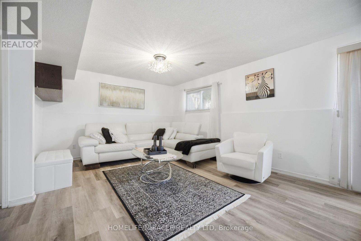
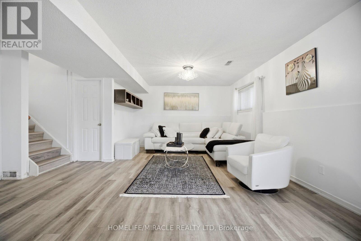
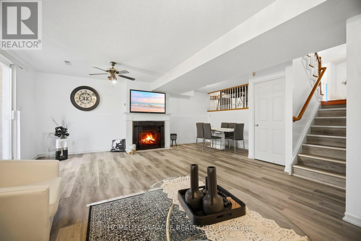
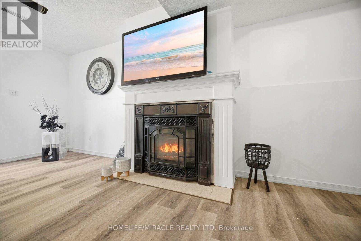
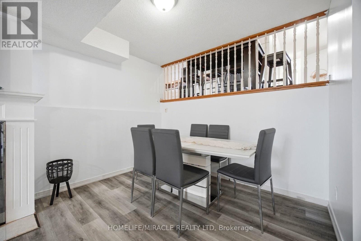
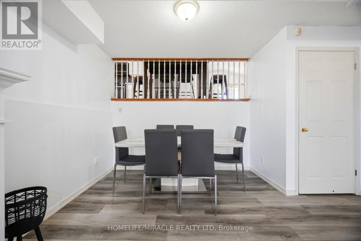
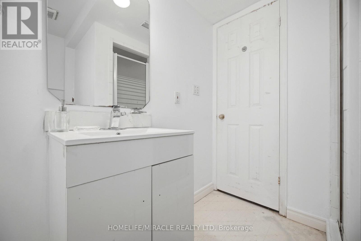
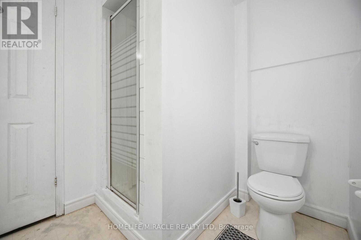
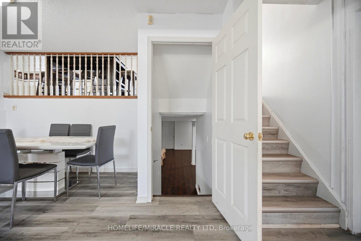
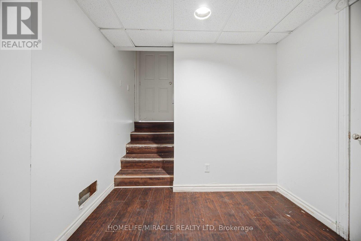
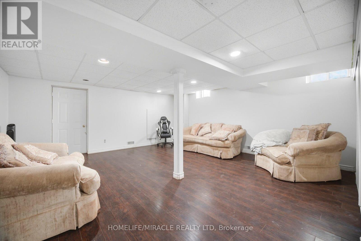
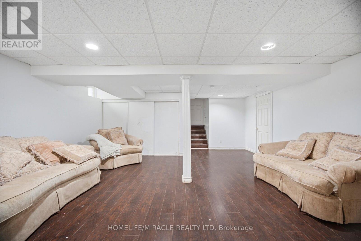
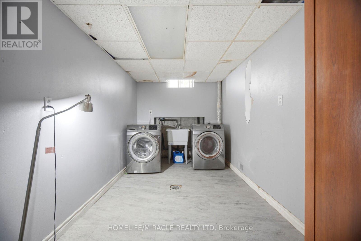
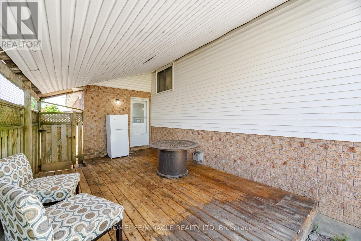
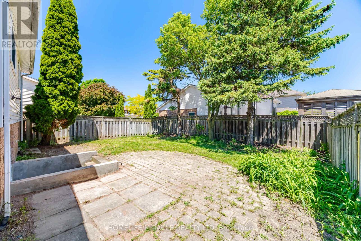
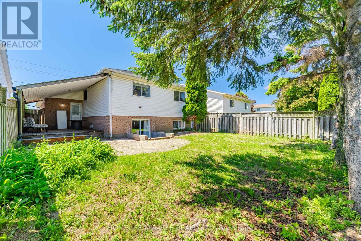
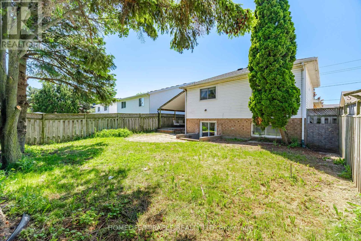
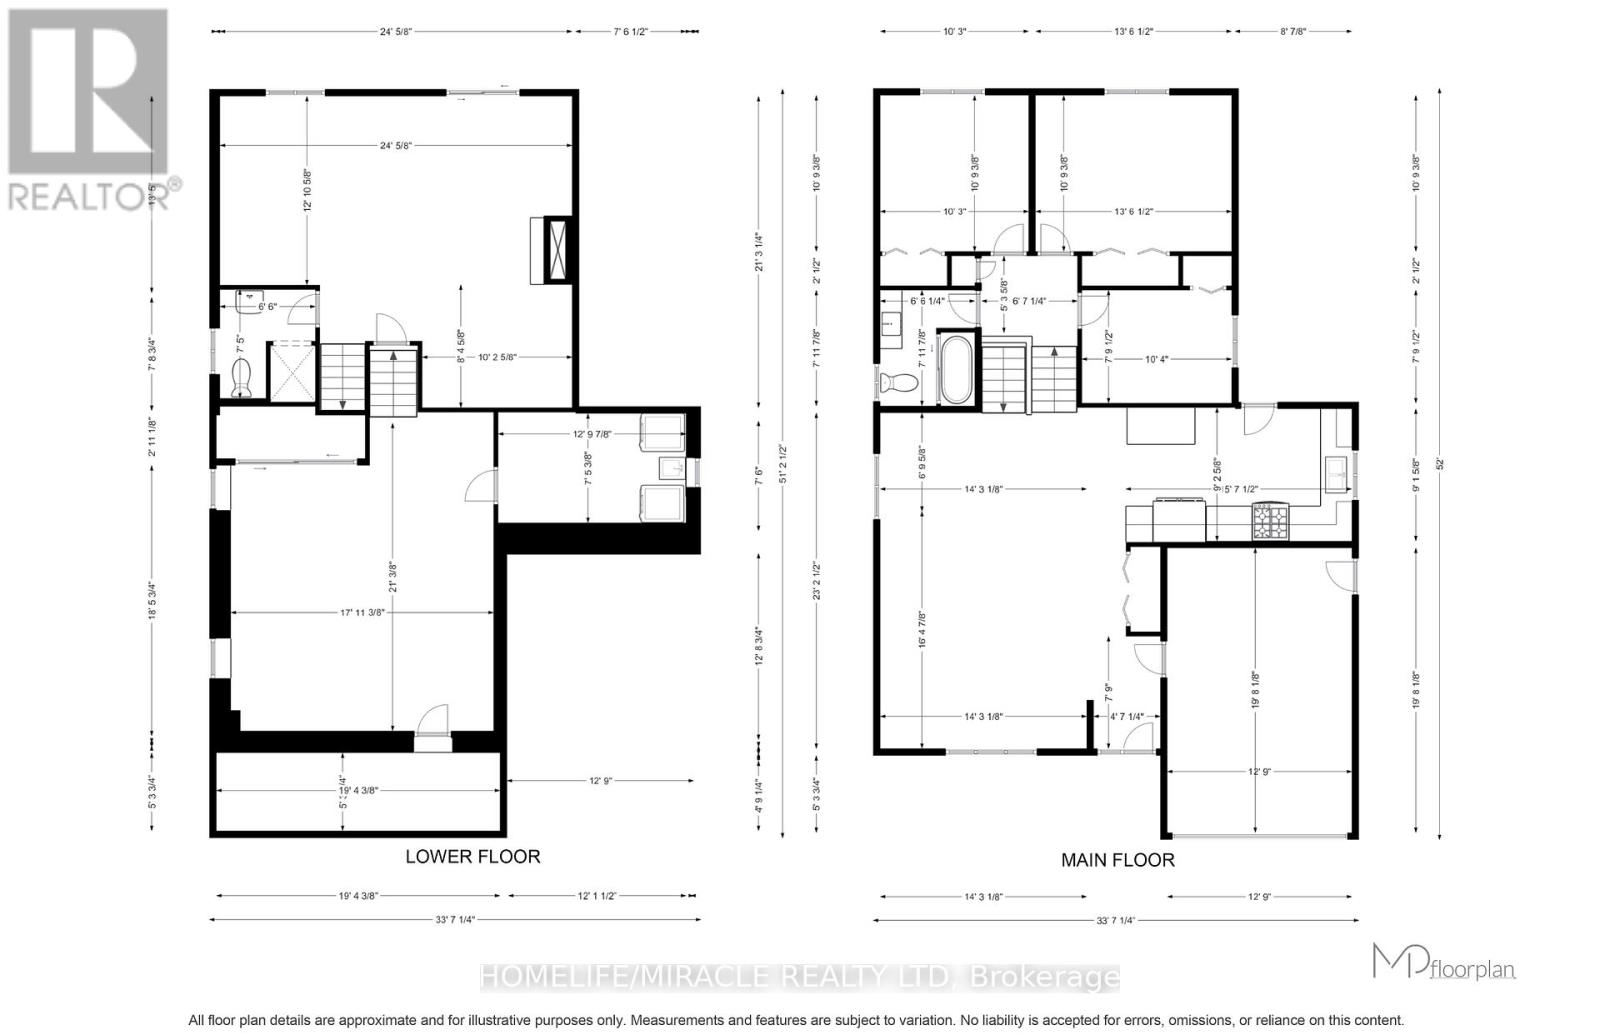
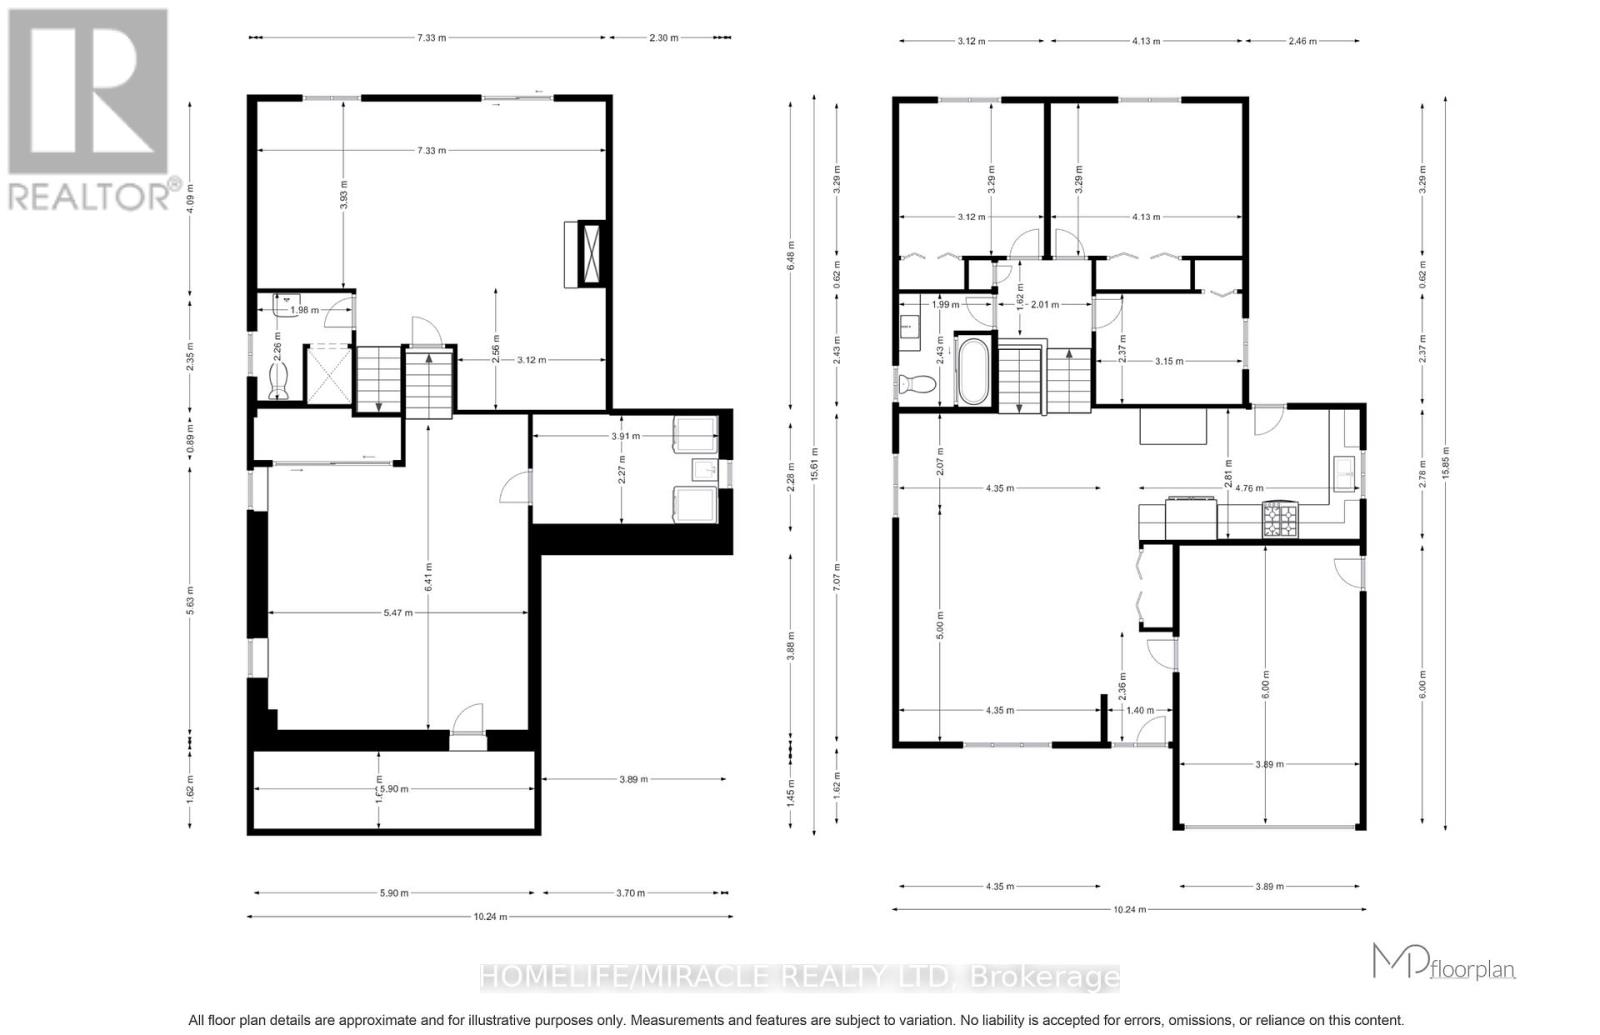
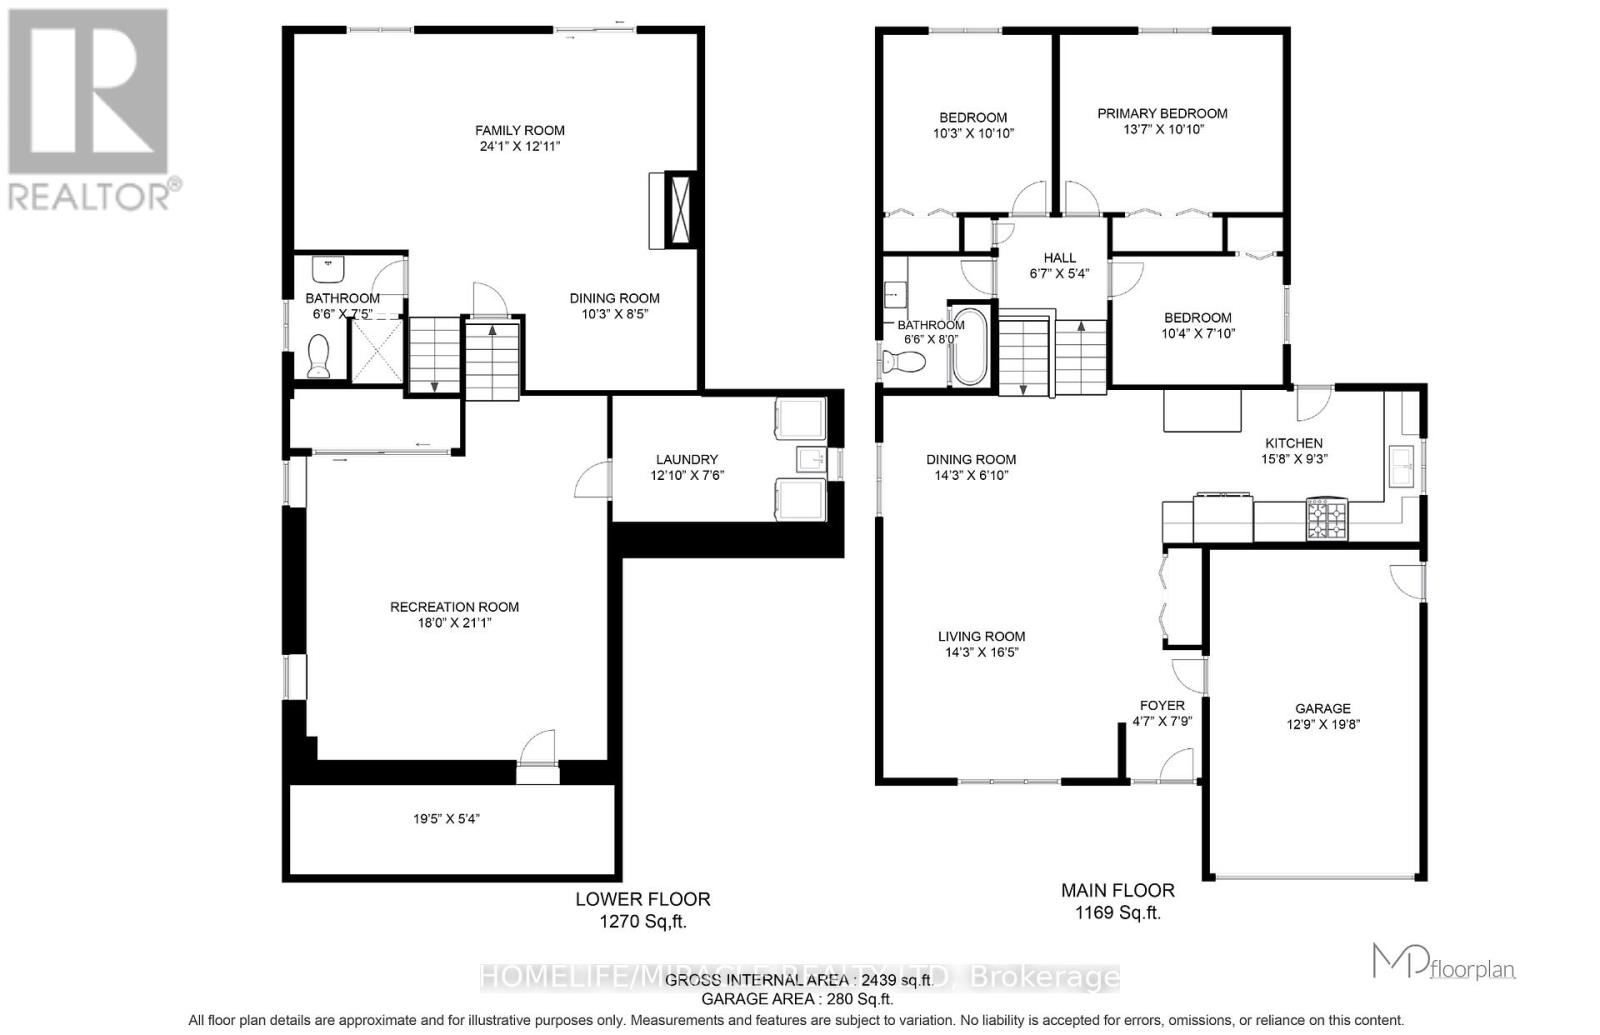
3 Bedroom 2 full washrooms 4 level backsplit approximately 2000 living space family room with gas fire place and 3 piece washroom in prime west end location very well kept . many upgrades over the time. very close to hospital, schools, shopping freshly painted. family room walkout to backyard, highly rated schools and much more. The cozy lower-level family room features a warm gas fireplace and a walk-out to the backyard, perfect for extending your living space. An additional lower level is thoughtfully set up with laundry and bonus living space. Sump Pumps, Central vacuum as is never used, Sprinkler system (id:60365)
Property Details
| MLS® Number | X13602516 |
| Property Type | Single Family |
| Community Name | 453 - Grapeview |
| AmenitiesNearBy | Hospital, Park, Schools, Public Transit |
| EquipmentType | Water Heater |
| Features | Sump Pump |
| ParkingSpaceTotal | 5 |
| RentalEquipmentType | Water Heater |
Building
| BathroomTotal | 2 |
| BedroomsAboveGround | 3 |
| BedroomsTotal | 3 |
| Amenities | Fireplace(s) |
| Appliances | Central Vacuum, Water Heater, Window Coverings |
| BasementDevelopment | Finished |
| BasementType | N/a (finished) |
| ConstructionStyleAttachment | Detached |
| ConstructionStyleSplitLevel | Backsplit |
| CoolingType | Central Air Conditioning |
| ExteriorFinish | Aluminum Siding, Brick |
| FireplacePresent | Yes |
| FlooringType | Tile, Laminate |
| FoundationType | Poured Concrete |
| HeatingFuel | Natural Gas |
| HeatingType | Forced Air |
| SizeInterior | 1100 - 1500 Sqft |
| Type | House |
| UtilityWater | Municipal Water |
Parking
| Attached Garage | |
| Garage |
Land
| Acreage | No |
| LandAmenities | Hospital, Park, Schools, Public Transit |
| Sewer | Sanitary Sewer |
| SizeDepth | 108 Ft ,3 In |
| SizeFrontage | 42 Ft ,1 In |
| SizeIrregular | 42.1 X 108.3 Ft |
| SizeTotalText | 42.1 X 108.3 Ft |
Rooms
| Level | Type | Length | Width | Dimensions |
|---|---|---|---|---|
| Lower Level | Recreational, Games Room | 5.49 m | 6.43 m | 5.49 m x 6.43 m |
| Lower Level | Family Room | 7.34 m | 3.94 m | 7.34 m x 3.94 m |
| Lower Level | Bathroom | 1.98 m | 2.44 m | 1.98 m x 2.44 m |
| Lower Level | Laundry Room | 3.91 m | 2.29 m | 3.91 m x 2.29 m |
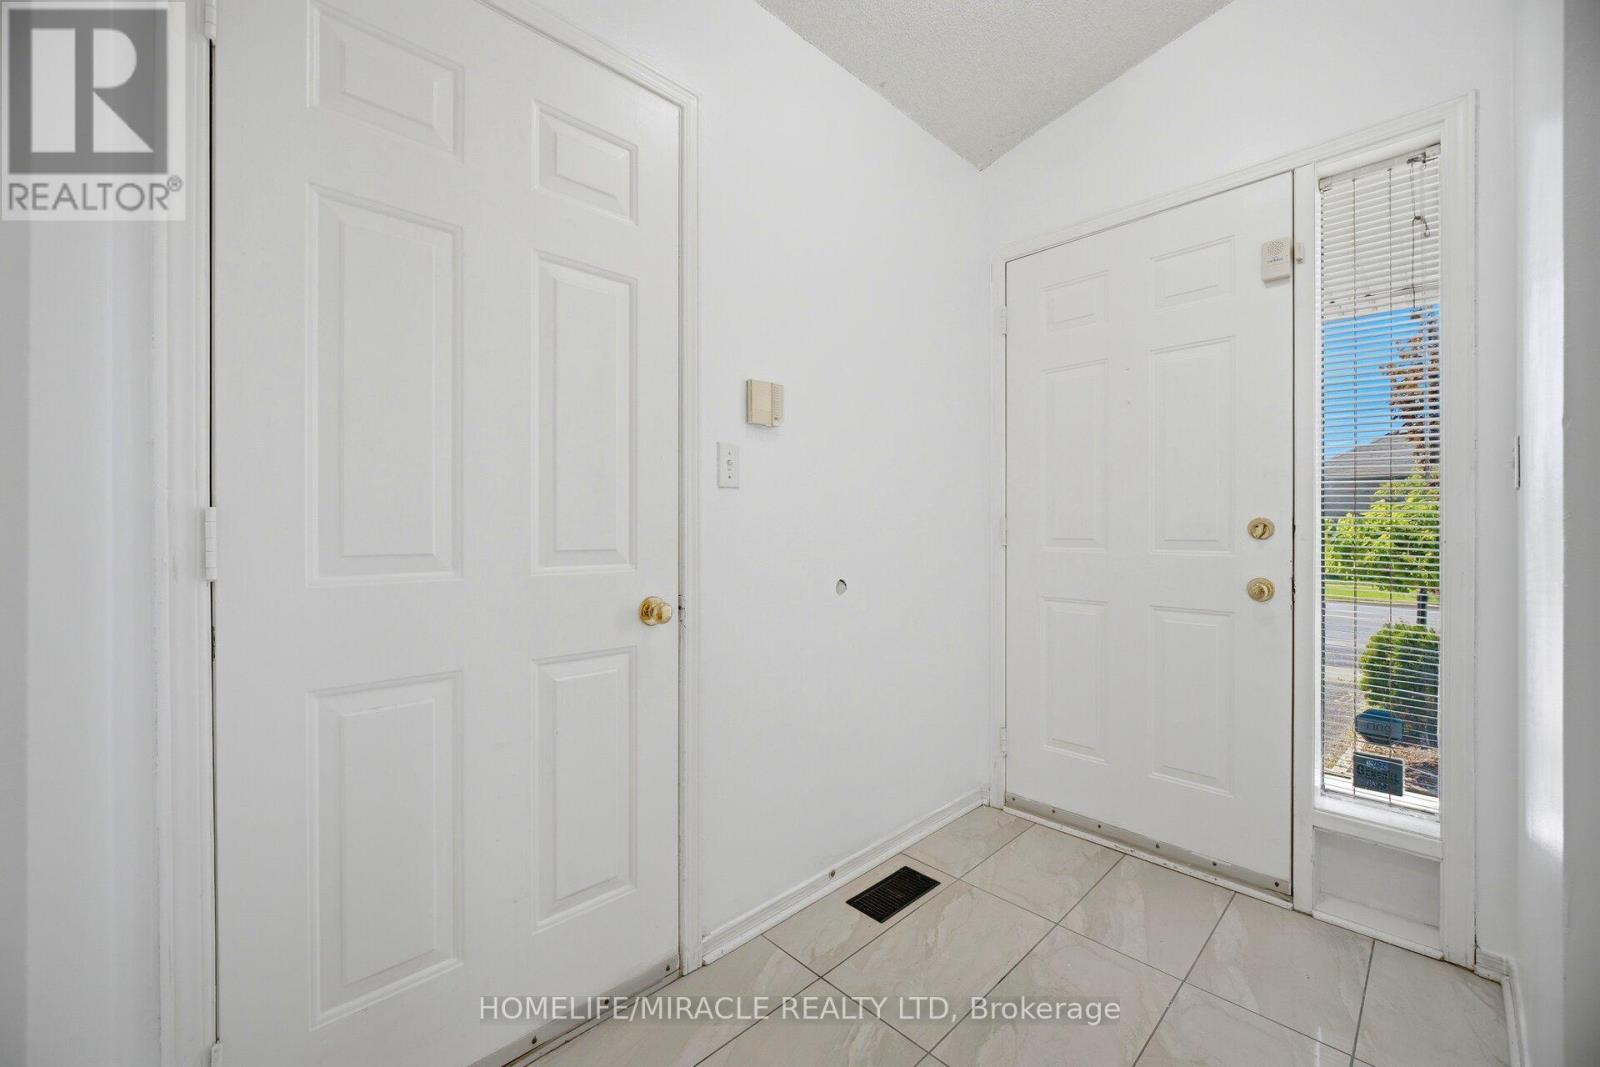
| Main Level | Foyer | 1.4 m | 2.36 m | 1.4 m x 2.36 m |
| Main Level | Dining Room | 3.12 m | 2.57 m | 3.12 m x 2.57 m |
| Main Level | Living Room | 4.34 m | 5 m | 4.34 m x 5 m |
| Main Level | Kitchen | 4.78 m | 2.82 m | 4.78 m x 2.82 m |
| Main Level | Primary Bedroom | 3.89 m | 5.99 m | 3.89 m x 5.99 m |
| Main Level | Bedroom 2 | 2.01 m | 1.63 m | 2.01 m x 1.63 m |
| Main Level | Bedroom 3 | 4.14 m | 3.3 m | 4.14 m x 3.3 m |
| Main Level | Bathroom | 1.98 m | 2.26 m | 1.98 m x 2.26 m |
https://www.realtor.ca/real-estate/30075895/196-first-st-louth-st-catharines-grapeview-453-grapeview
Bushra Nadeem
Salesperson
1339 Matheson Blvd E.
Mississauga, Ontario L4W 1R1

The trademarks REALTOR®, REALTORS®, and the REALTOR® logo are controlled by The Canadian Real Estate Association (CREA) and identify real estate professionals who are members of CREA. The trademarks MLS®, Multiple Listing Service® and the associated logos are owned by The Canadian Real Estate Association (CREA) and identify the quality of services provided by real estate professionals who are members of CREA. The trademark DDF® is owned by The Canadian Real Estate Association (CREA) and identifies CREA's Data Distribution Facility (DDF®)
July 24 2026 04:41:27
Toronto Real Estate Board
Homelife/miracle Realty Ltd

© 2026 Proptech Realty Inc., Brokerage.