
190 - 70 Cass Avenue Toronto, Ontario M1T 3P9

$595,900Maintenance, Common Area Maintenance, Parking
$476.05 Monthly
Maintenance, Common Area Maintenance, Parking
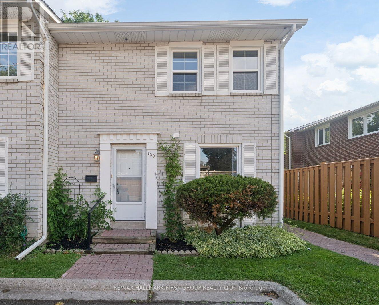
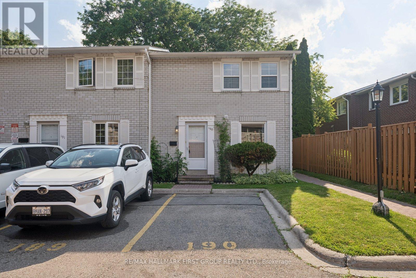
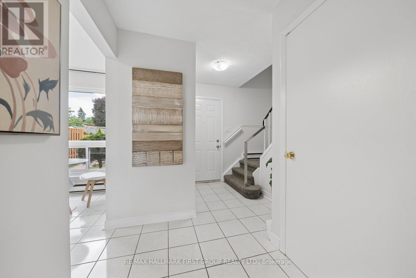
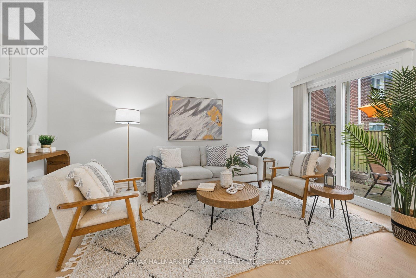
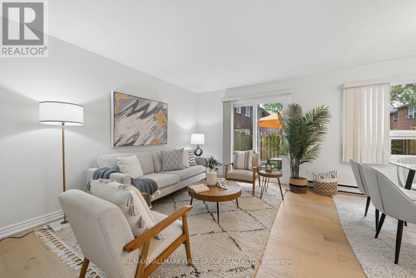
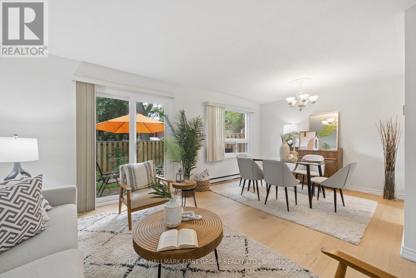
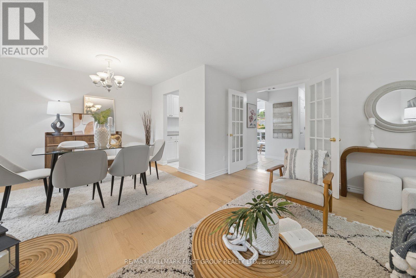
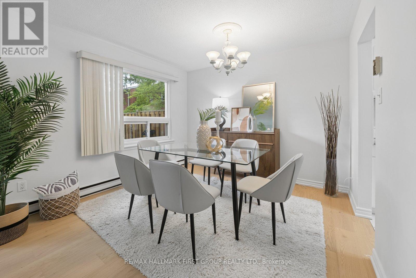
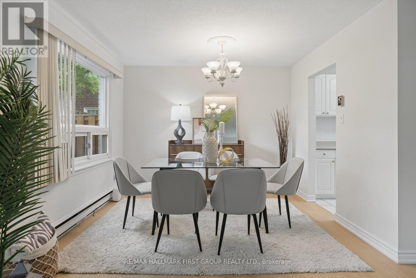
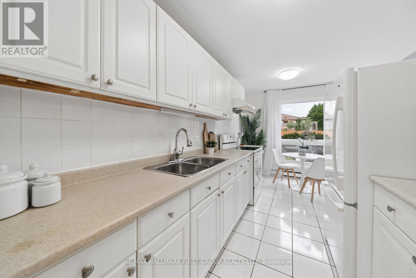
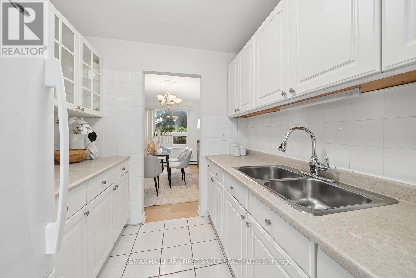
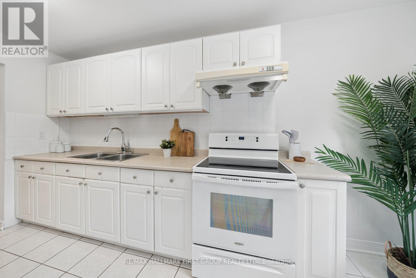
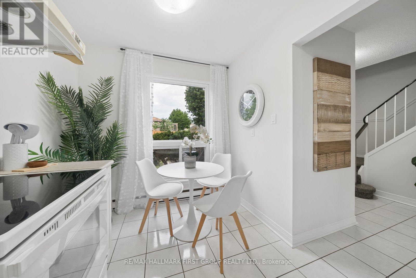
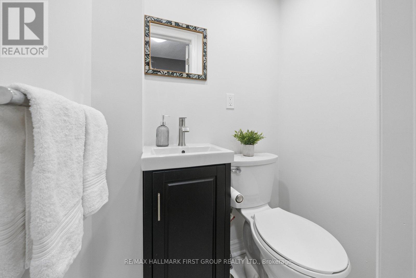
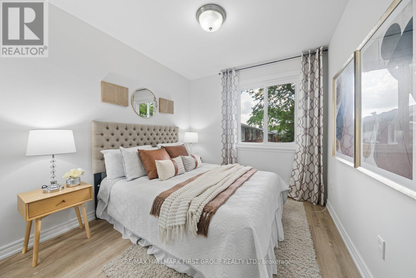
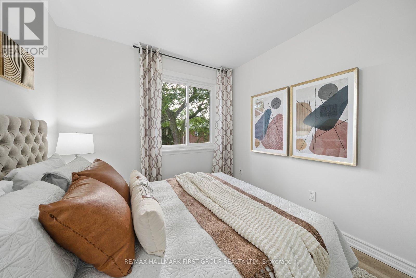
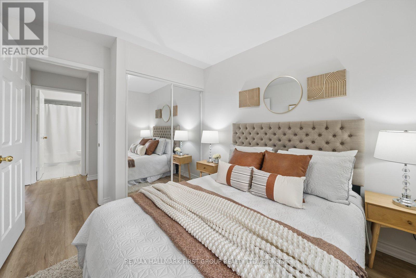
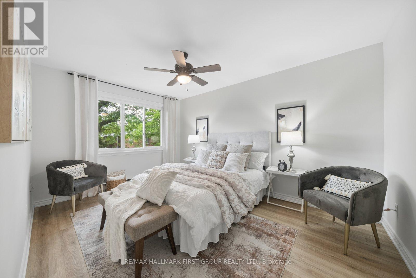
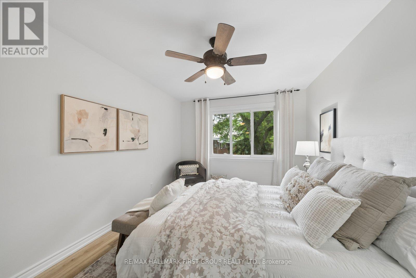
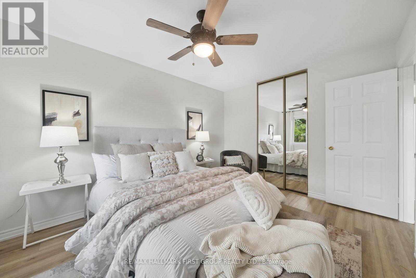
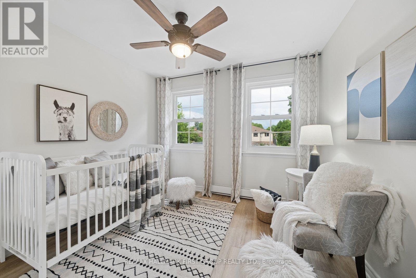
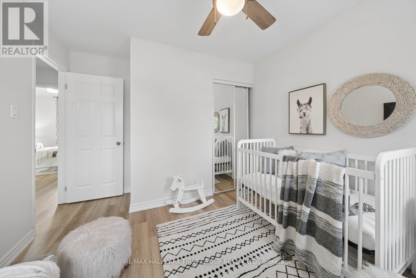
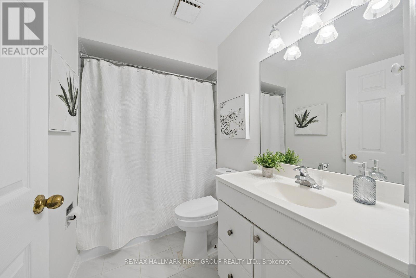
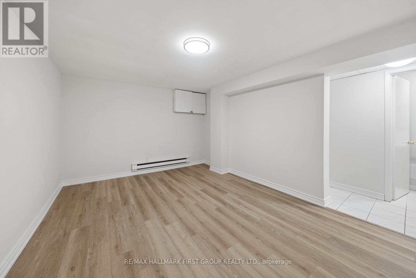
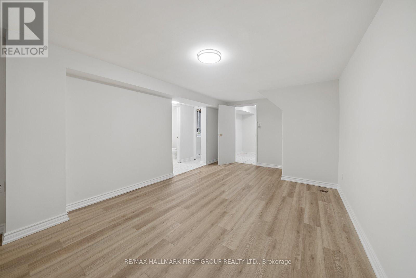
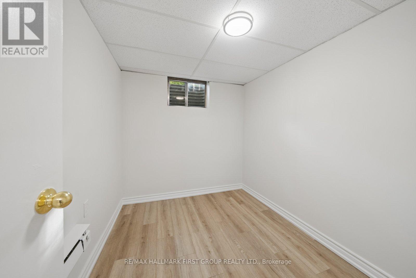
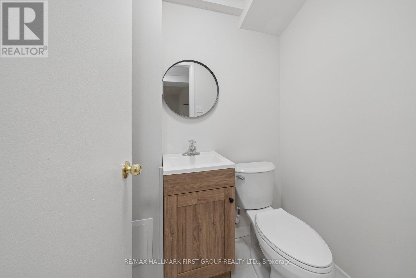
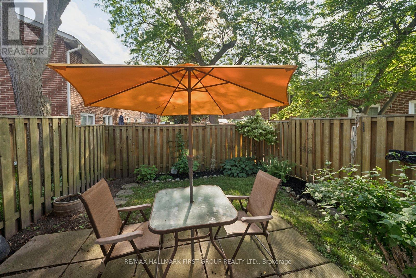
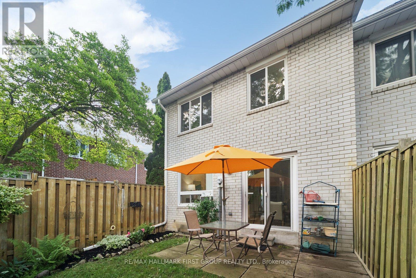
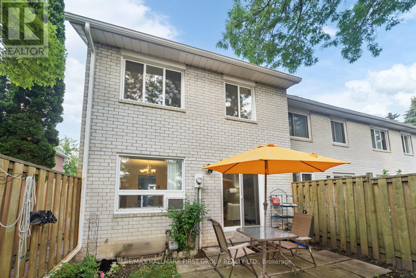
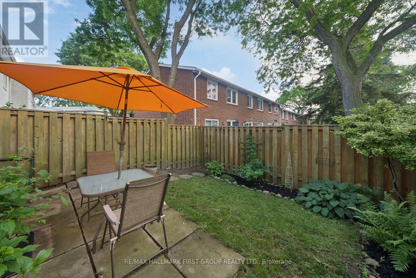
$476.05 MonthlyWelcome to this private, quiet & beautifully refreshed 3+1 bedroom, 3 bathroom townhouse in the highly sought-after Tam O'Shanter-Sullivan neighbourhood, offering the perfect blend of space, comfort and convenience for first-time buyers, growing families, downsizers and investors alike. Freshly updated throughout, this move-in-ready home features fresh paint, new engineered hardwood flooring in the living and dining rooms, luxury vinyl flooring throughout the upper level and finished basement, new baseboards, a new kitchen window, aluminum-capped front and rear windows, an updated main floor powder room and a refreshed basement bathroom. The bright, functional layout offers spacious principal rooms designed for comfortable everyday living, while the finished lower level provides great flexibility as a recreation room, fourth bedroom, home office, gym or guest suite. The kitchen is functional and offers a great opportunity to personalize and update over time, allowing you to add your own style and value while enjoying the home from day one. Step outside to your private fenced backyard - an inviting space ready for your own gardens, outdoor entertaining or relaxing retreat. Enjoy the added convenience of your owned parking space located directly in front of your door, making everyday living and unloading groceries a breeze. Located in a well-managed, family-friendly townhouse community known for its mature trees, welcoming atmosphere and excellent value. This home is just minutes from Highway 401, TTC, Agincourt GO Station, parks, shopping, restaurants, community centres and excellent public and Catholic schools. Offering three finished levels of living space, thoughtful updates throughout and the opportunity to make it your own over time, this is an exceptional opportunity to own a fresh, move-in-ready home in one of Scarborough's most established and desirable neighbourhoods. (id:60365)
Open House
This property has open houses!
2:00 pm
Ends at:4:00 pm
Property Details
| MLS® Number | E13601764 |
| Property Type | Single Family |
| Community Name | Tam O'Shanter-Sullivan |
| CommunityFeatures | Pets Allowed With Restrictions |
| EquipmentType | Water Heater |
| ParkingSpaceTotal | 1 |
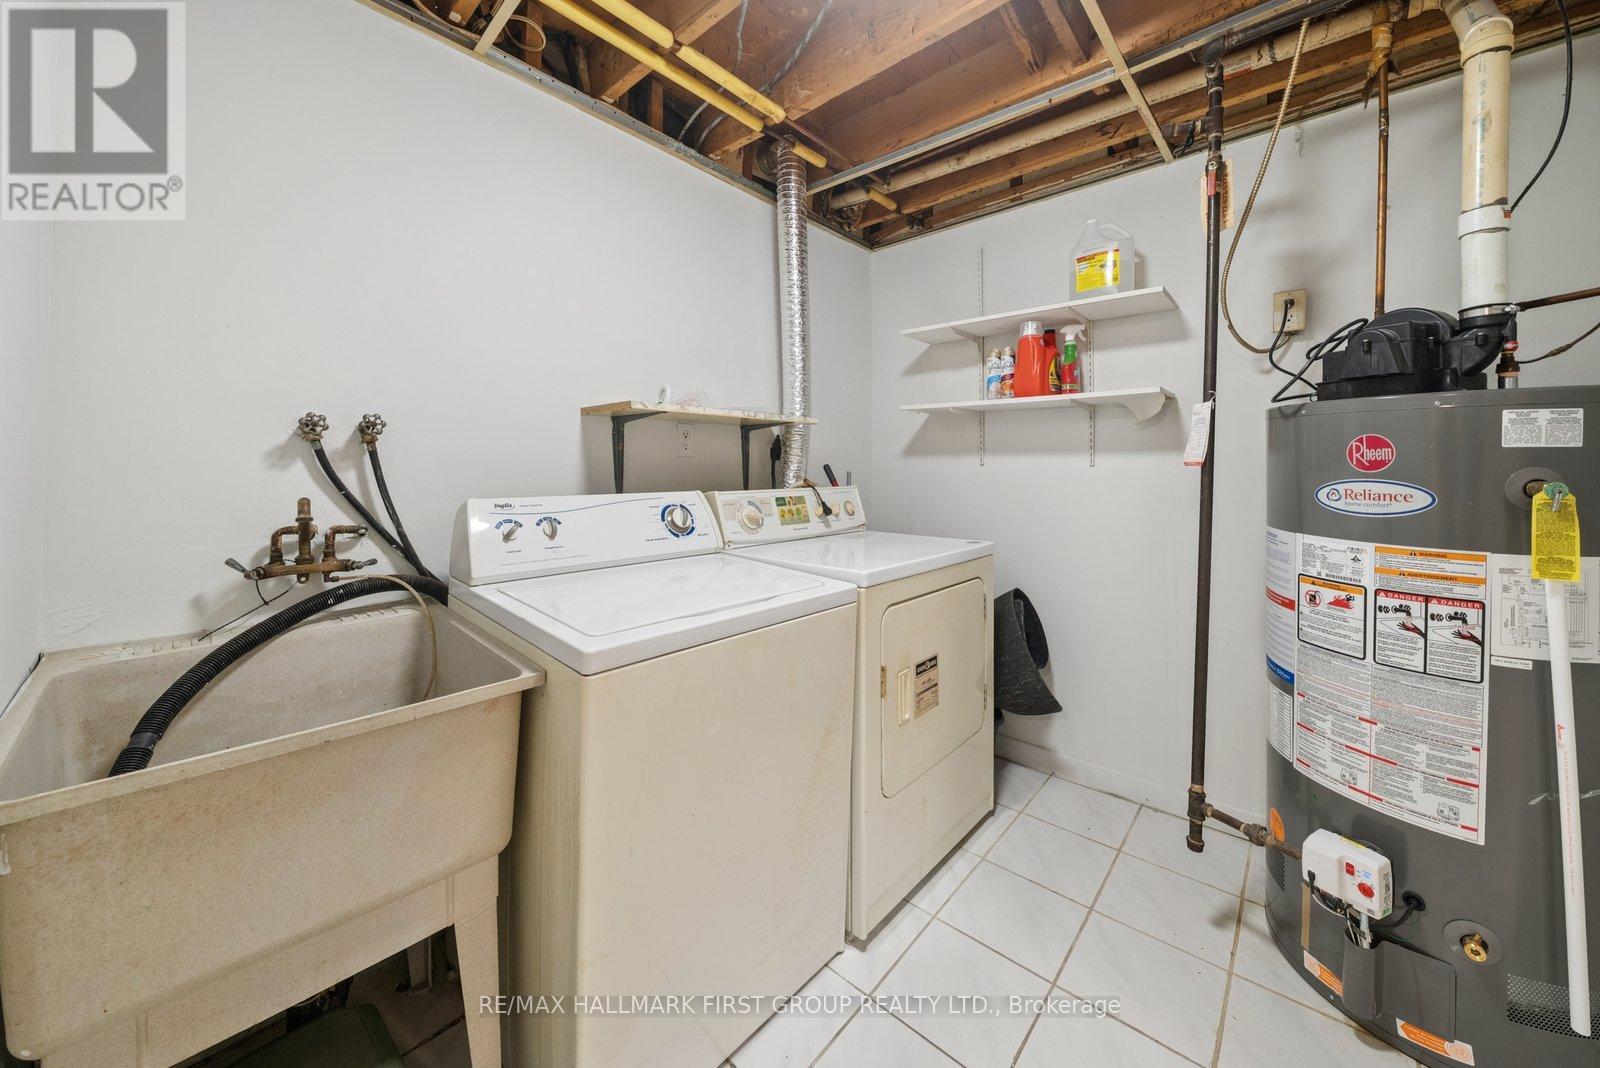
| RentalEquipmentType | Water Heater |
Building
| BathroomTotal | 3 |
| BedroomsAboveGround | 3 |
| BedroomsBelowGround | 1 |
| BedroomsTotal | 4 |
| Appliances | Blinds, Dryer, Stove, Washer, Window Air Conditioner, Refrigerator |
| BasementDevelopment | Finished |
| BasementType | N/a (finished) |
| CoolingType | Window Air Conditioner |
| ExteriorFinish | Brick |
| FlooringType | Laminate, Ceramic, Vinyl |
| HalfBathTotal | 1 |
| HeatingFuel | Electric |
| HeatingType | Baseboard Heaters |
| StoriesTotal | 2 |
| SizeInterior | 1000 - 1199 Sqft |
| Type | Row / Townhouse |
Parking
| No Garage |
Land
| Acreage | No |
Rooms
| Level | Type | Length | Width | Dimensions |
|---|---|---|---|---|
| Second Level | Primary Bedroom | 4.295 m | 3.099 m | 4.295 m x 3.099 m |
| Second Level | Bedroom 2 | 3.306 m | 2.689 m | 3.306 m x 2.689 m |
| Second Level | Bedroom 3 | 3.554 m | 3.076 m | 3.554 m x 3.076 m |
| Basement | Recreational, Games Room | 5.5692 m | 3.359 m | 5.5692 m x 3.359 m |
| Basement | Bedroom 4 | 2.74 m | 2.212 m | 2.74 m x 2.212 m |
| Main Level | Living Room | 4.658 m | 3.449 m | 4.658 m x 3.449 m |
| Main Level | Dining Room | 3.29 m | 2.415 m | 3.29 m x 2.415 m |
| Main Level | Kitchen | 4.542 m | 2.316 m | 4.542 m x 2.316 m |
| Main Level | Eating Area | 4.542 m | 2.316 m | 4.542 m x 2.316 m |
Tonya Mcintyre
Broker
1154 Kingston Road
Pickering, Ontario L1V 1B4

The trademarks REALTOR®, REALTORS®, and the REALTOR® logo are controlled by The Canadian Real Estate Association (CREA) and identify real estate professionals who are members of CREA. The trademarks MLS®, Multiple Listing Service® and the associated logos are owned by The Canadian Real Estate Association (CREA) and identify the quality of services provided by real estate professionals who are members of CREA. The trademark DDF® is owned by The Canadian Real Estate Association (CREA) and identifies CREA's Data Distribution Facility (DDF®)
July 24 2026 03:33:11
Toronto Real Estate Board
RE/MAX Hallmark First Group Realty Ltd.

© 2026 Proptech Realty Inc., Brokerage.