
79 Jordanray Boulevard W Newmarket, Ontario L3X 2P8

$999,900
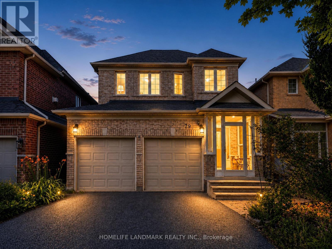
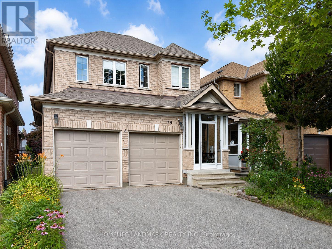
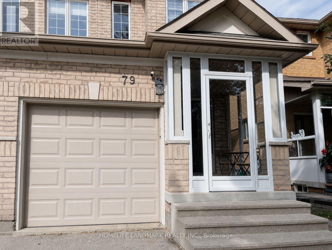
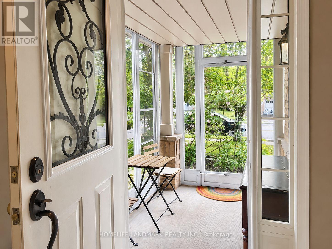
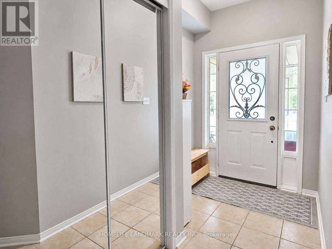
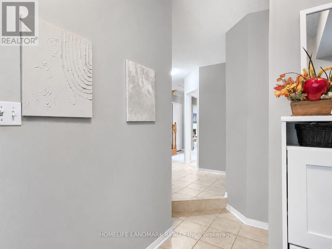
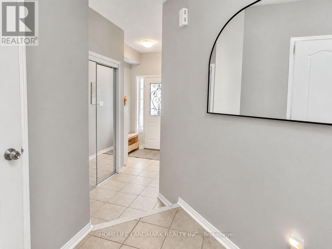
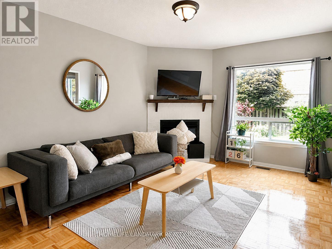
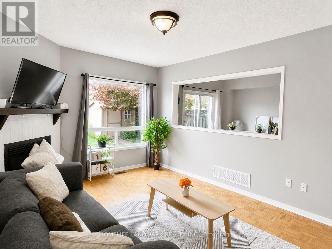
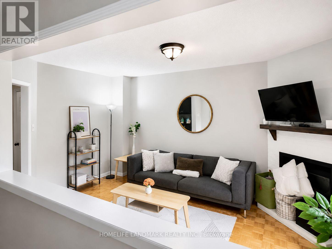
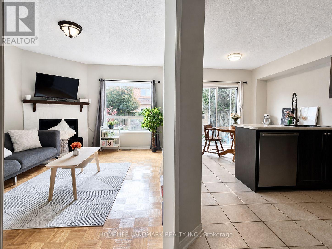
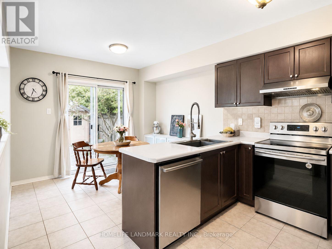
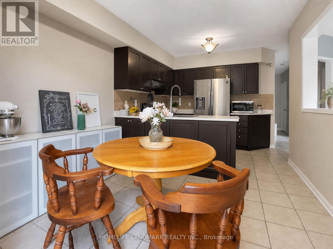
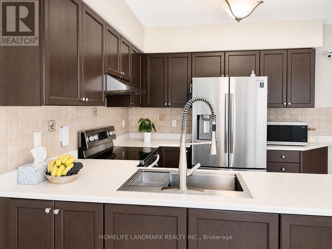
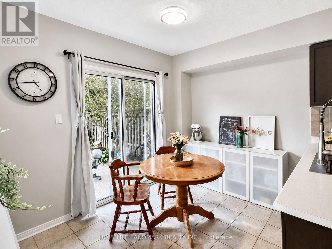
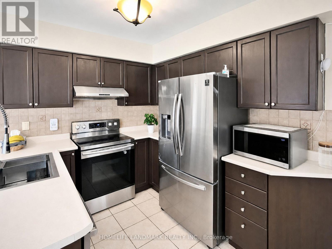
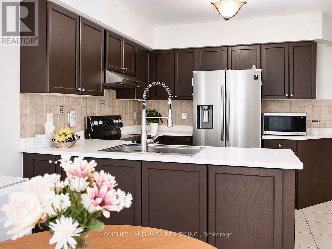
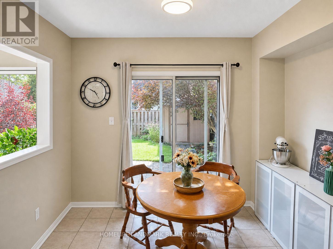
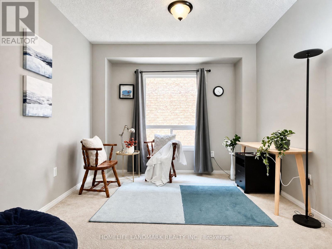
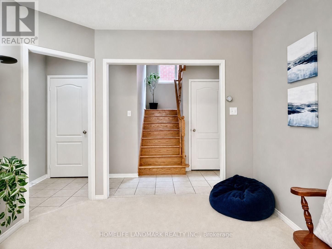
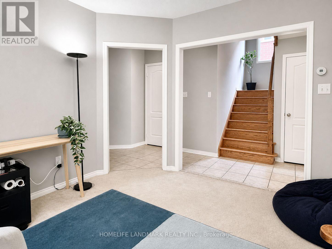
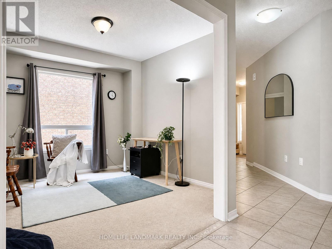
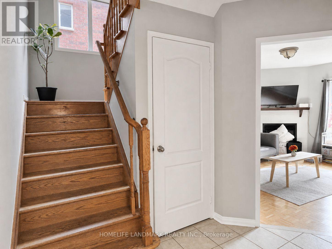
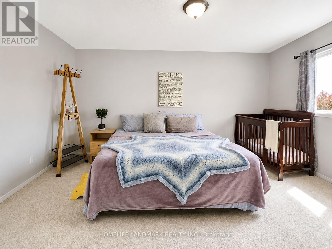
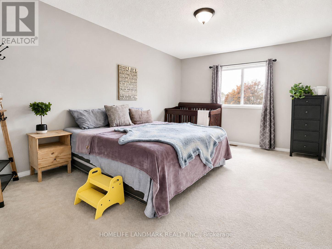
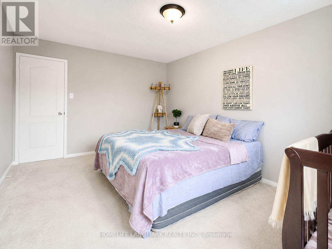
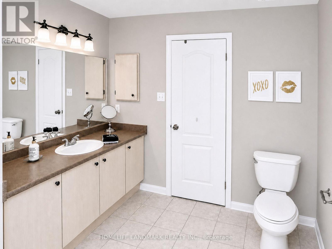
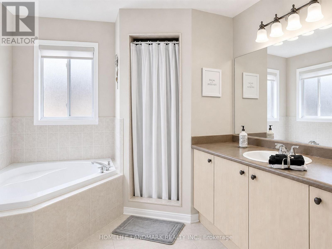
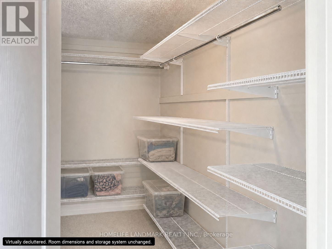
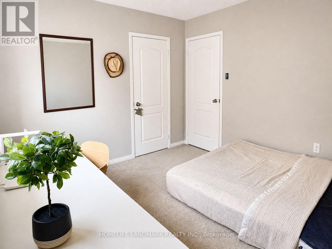
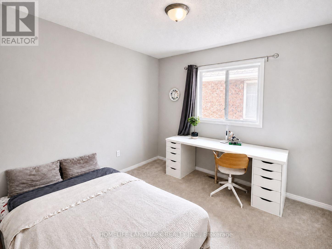
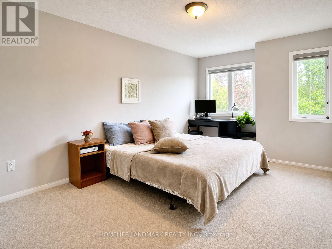
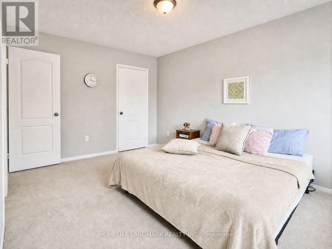
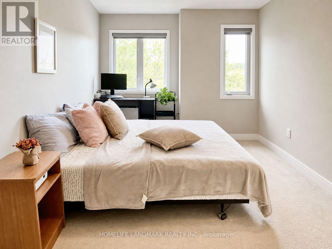
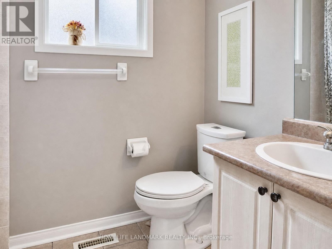
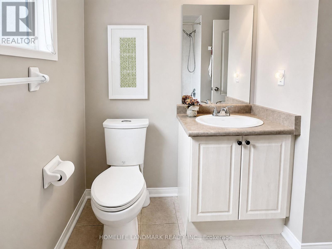
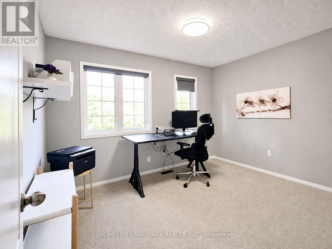
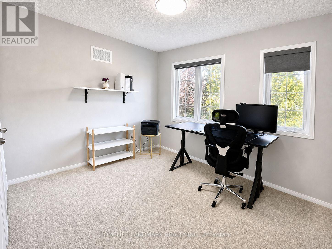
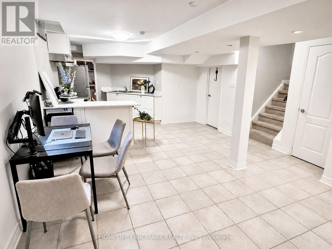
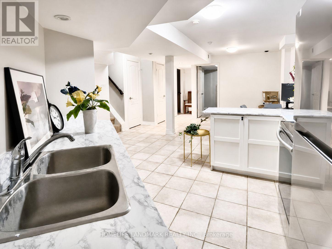
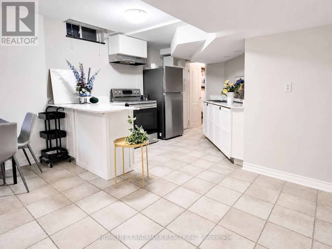
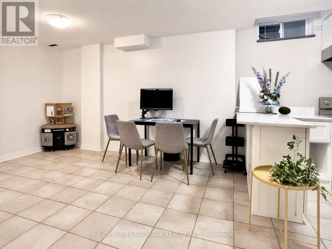
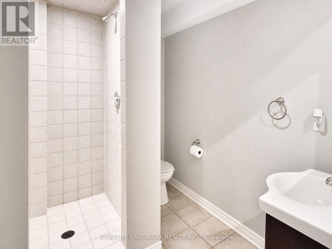
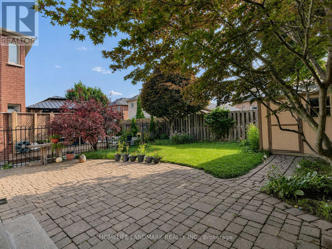
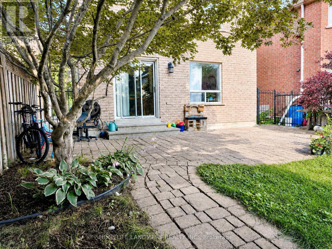
Located in a mature Community in a booming city; VERY Affordable price for 4+1 Bedrooms with 4 Bath; Convenience & Future Potential! Beautifully Maintained 4+1 Bdrm Detached Home In A Highly Desirable Fam-Friendly Community. Bright Functional Layout W/ Generously Sized Bdrms Throughout. Spacious Prim Bdrm Features A Large W/I Closet & 4Pc Ens. Finished Bsmt Offers Exceptional Add'l Living Space W/ Potential For Future Sep Entrance (Buyer To Verify), Providing Excellent Income Potential. Prof Landscaped Backyard. Walking Dist To Grocery Stores, Banks, Restaurants, Plazas, Transit & Everyday Amenities. Direct Transit To York University. Mins To Upper Canada Mall, New Mulock Park, Schools, Parks/Trails, Hwy 404 & 400. A Wonderful Place To Live, Grow & Invest. (id:60365)
Property Details
| MLS® Number | N13598968 |
| Property Type | Single Family |
| Community Name | Summerhill Estates |
| EquipmentType | Water Heater |
| ParkingSpaceTotal | 6 |
| RentalEquipmentType | Water Heater |
Building
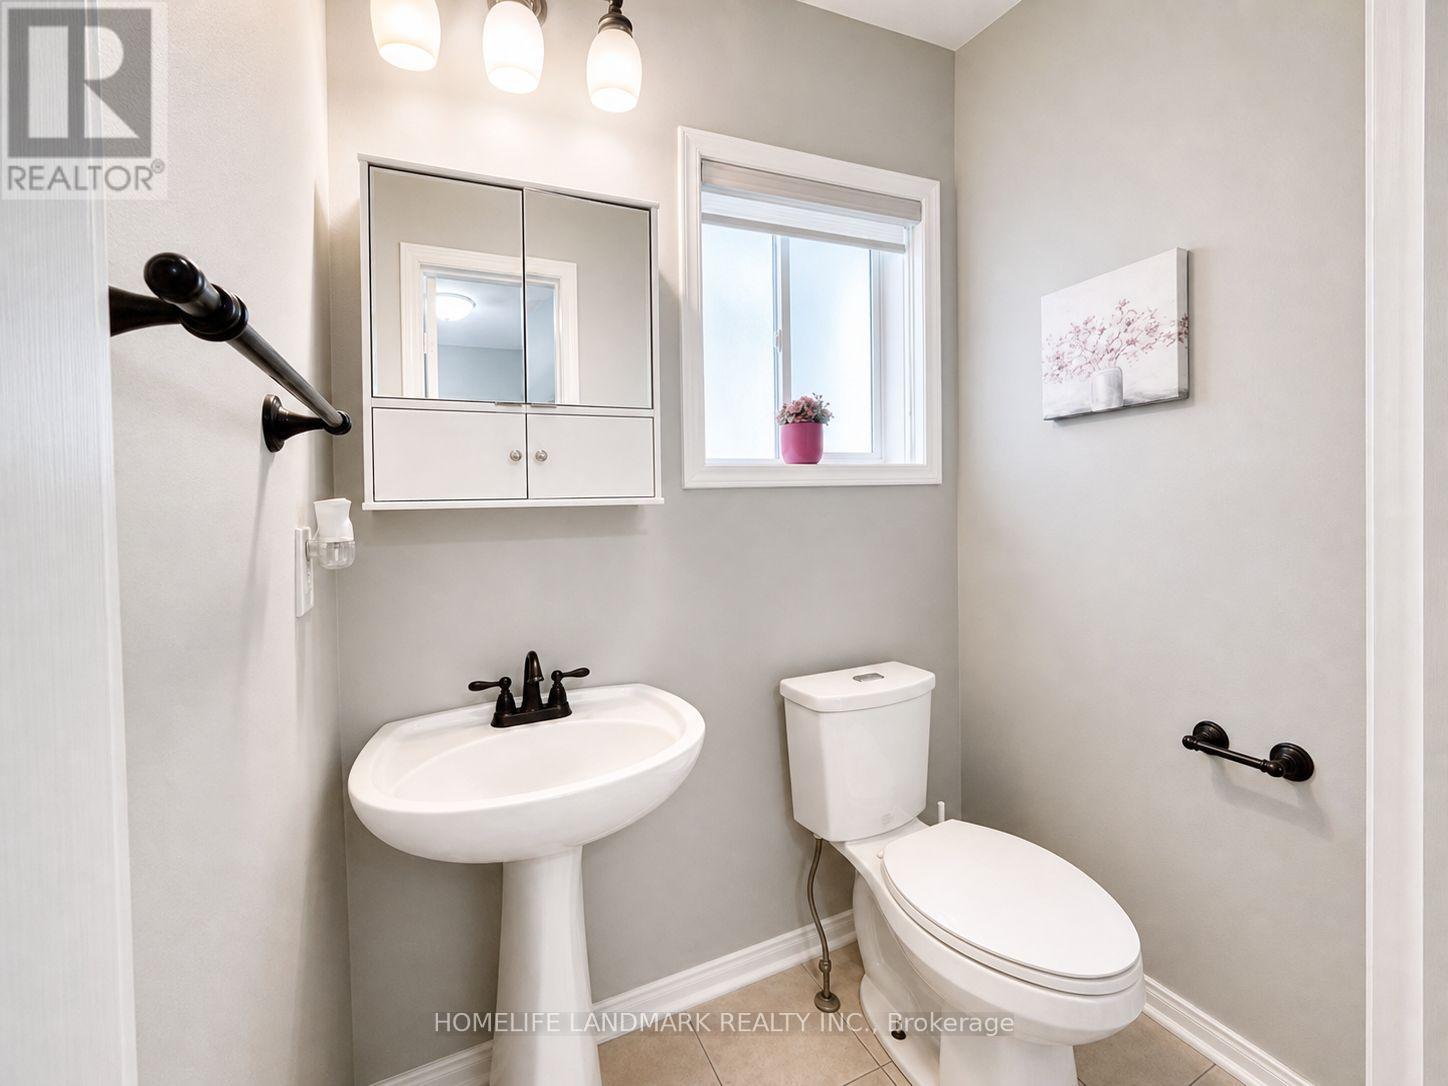
| BathroomTotal | 4 |
| BedroomsAboveGround | 4 |
| BedroomsBelowGround | 1 |
| BedroomsTotal | 5 |
| Age | 16 To 30 Years |
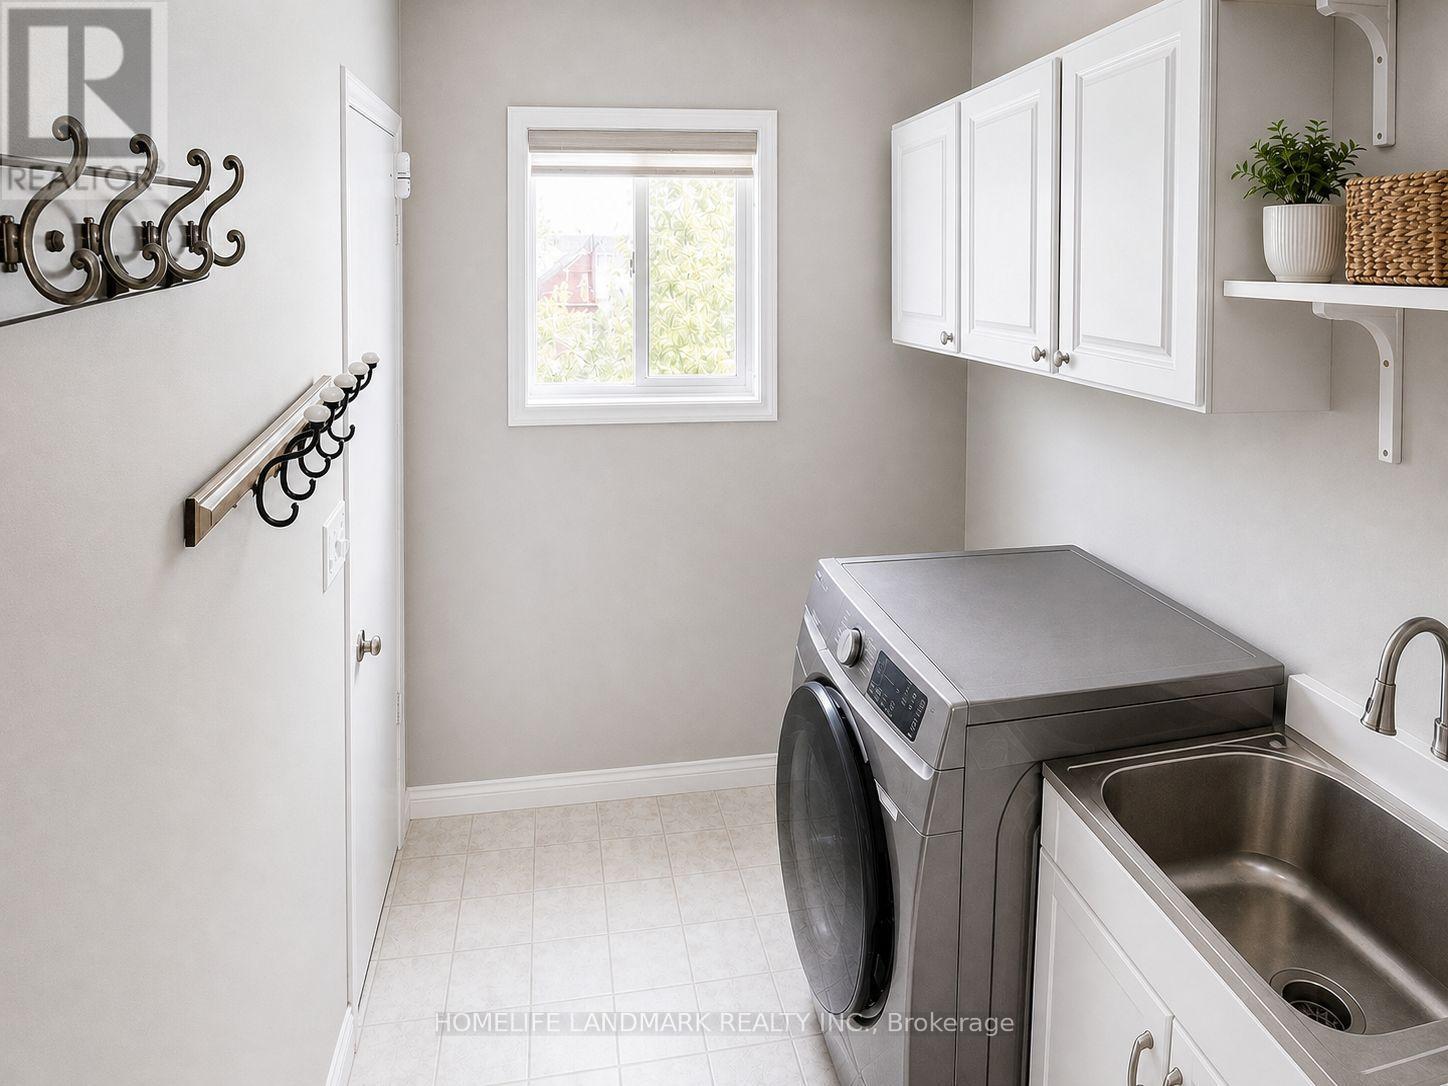
| Appliances | Central Vacuum, Garage Door Opener Remote(s), Dishwasher, Dryer, Stove, Washer, Window Coverings, Refrigerator |
| BasementDevelopment | Finished |
| BasementFeatures | Apartment In Basement |
| BasementType | N/a, N/a (finished), Full |
| ConstructionStyleAttachment | Detached |
| CoolingType | Central Air Conditioning |
| ExteriorFinish | Brick |
| FlooringType | Carpeted, Ceramic |
| FoundationType | Block |
| HalfBathTotal | 1 |
| HeatingFuel | Natural Gas |
| HeatingType | Forced Air |
| StoriesTotal | 2 |
| SizeInterior | 1500 - 2000 Sqft |
| Type | House |
| UtilityWater | Municipal Water |
Parking
| Attached Garage | |
| Garage |
Land
| Acreage | No |
| Sewer | Sanitary Sewer |
| SizeDepth | 111 Ft ,7 In |
| SizeFrontage | 32 Ft |
| SizeIrregular | 32 X 111.6 Ft |
| SizeTotalText | 32 X 111.6 Ft |
Rooms
| Level | Type | Length | Width | Dimensions |
|---|---|---|---|---|
| Second Level | Primary Bedroom | 4.85 m | 3.66 m | 4.85 m x 3.66 m |
| Second Level | Bedroom 2 | 3.29 m | 3.05 m | 3.29 m x 3.05 m |
| Second Level | Bedroom 3 | 4.82 m | 3.05 m | 4.82 m x 3.05 m |
| Second Level | Bedroom 4 | 3.6 m | 3.05 m | 3.6 m x 3.05 m |
| Basement | Recreational, Games Room | 3.6 m | 5.6 m | 3.6 m x 5.6 m |
| Basement | Bedroom | 3.6 m | 3.05 m | 3.6 m x 3.05 m |
| Basement | Kitchen | 3.6 m | 3.05 m | 3.6 m x 3.05 m |
| Main Level | Family Room | 4.89 m | 3.6 m | 4.89 m x 3.6 m |
| Main Level | Dining Room | 3.05 m | 3.05 m | 3.05 m x 3.05 m |
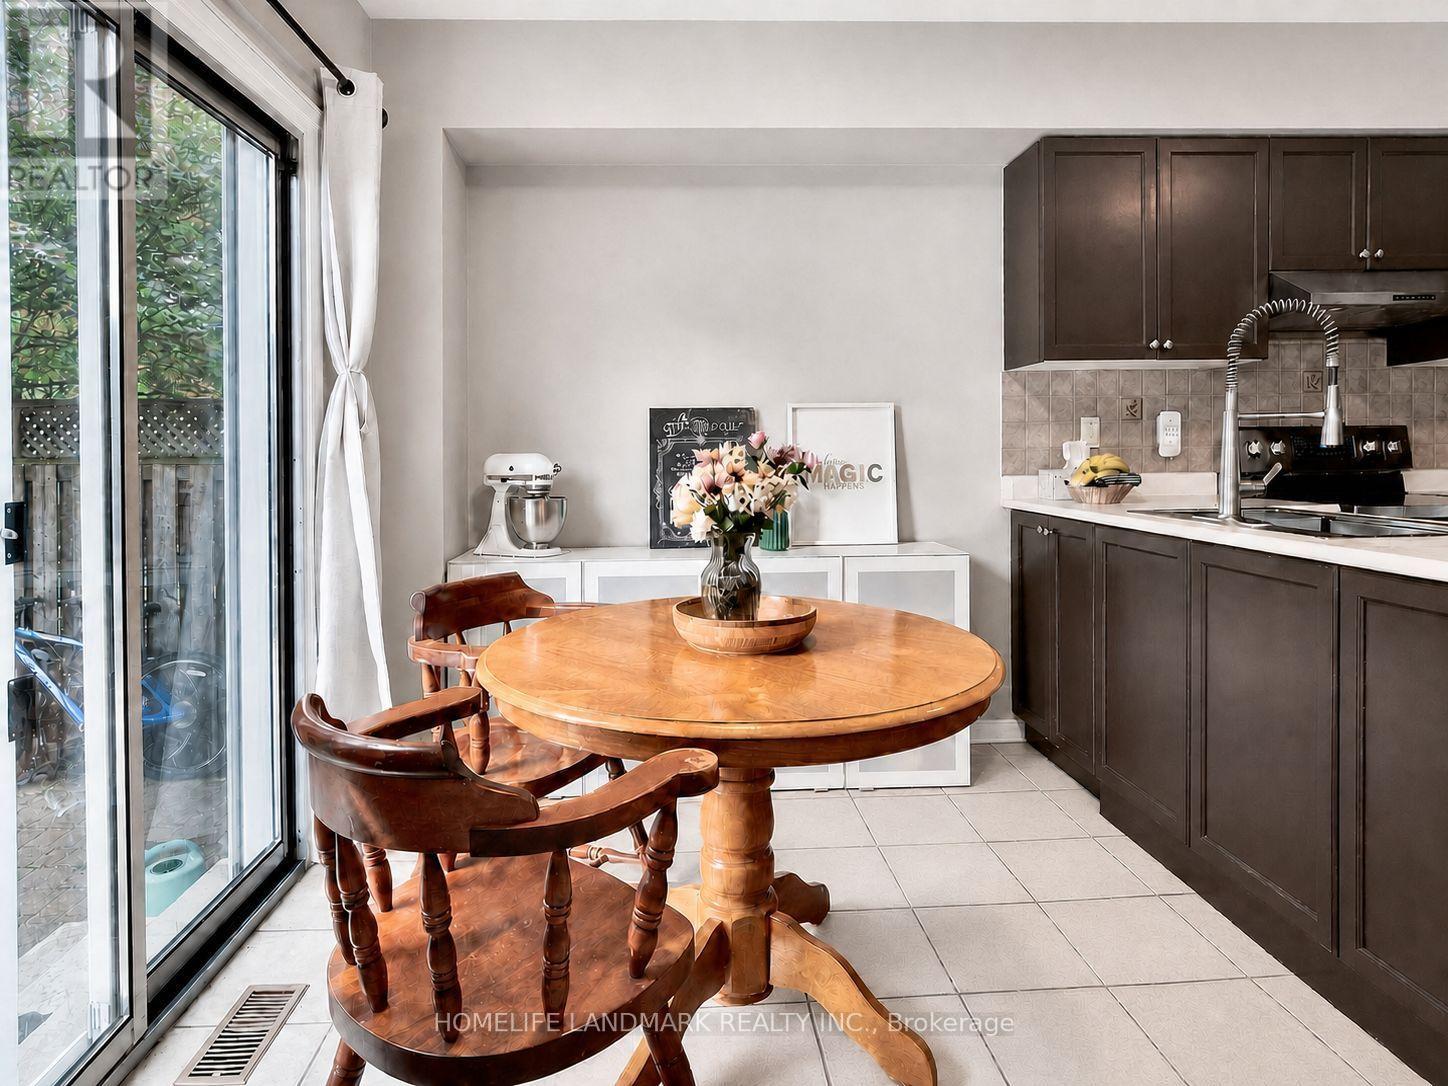
| Main Level | Eating Area | 3.23 m | 2.44 m | 3.23 m x 2.44 m |
Tongbo Mike Luan
Salesperson
1943 Ironoak Way #203
Oakville, Ontario L6H 3V7

The trademarks REALTOR®, REALTORS®, and the REALTOR® logo are controlled by The Canadian Real Estate Association (CREA) and identify real estate professionals who are members of CREA. The trademarks MLS®, Multiple Listing Service® and the associated logos are owned by The Canadian Real Estate Association (CREA) and identify the quality of services provided by real estate professionals who are members of CREA. The trademark DDF® is owned by The Canadian Real Estate Association (CREA) and identifies CREA's Data Distribution Facility (DDF®)
July 24 2026 05:26:32
Toronto Real Estate Board
Homelife Landmark Realty Inc.

© 2026 Proptech Realty Inc., Brokerage.