
3463 Whilabout Terrace Oakville, Ontario L6L 0A7

$4,050 Monthly
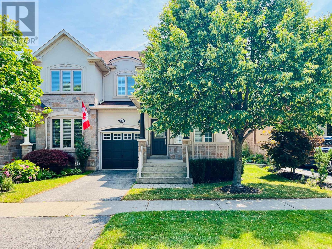
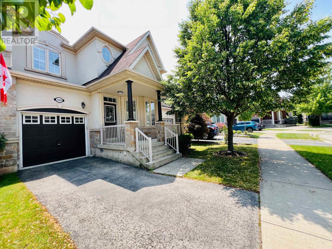
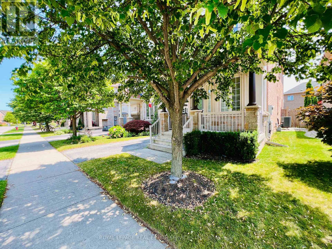
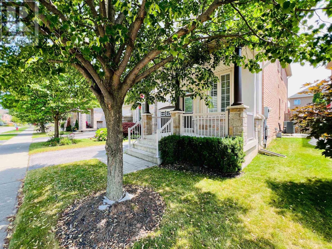
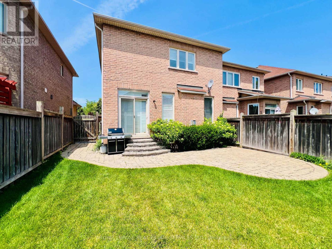
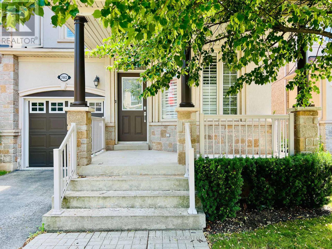
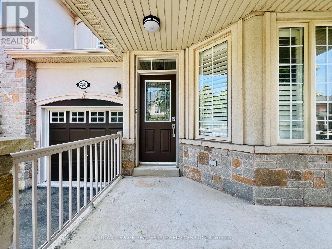
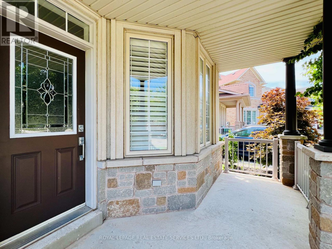
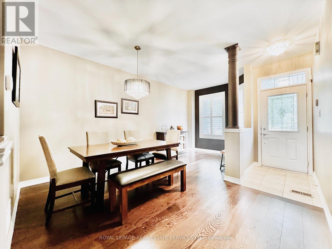
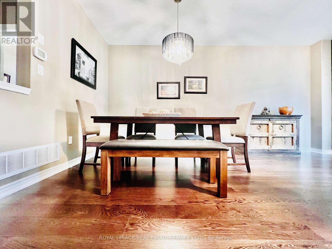
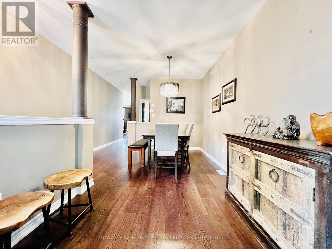
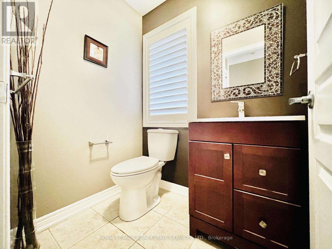
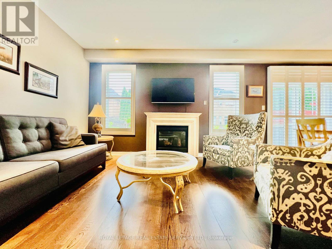
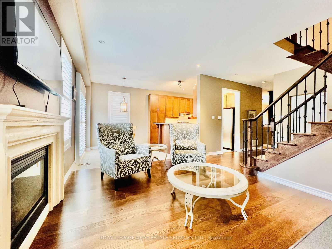
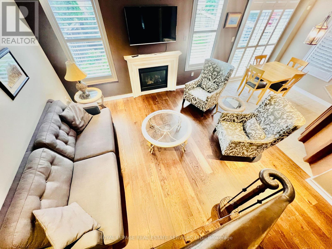
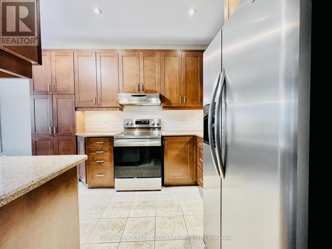
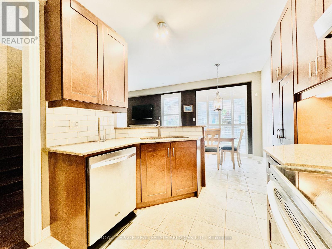
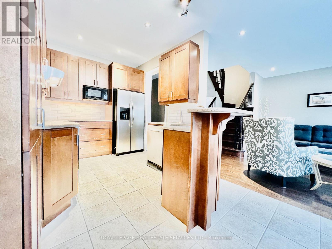
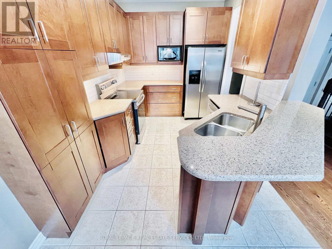
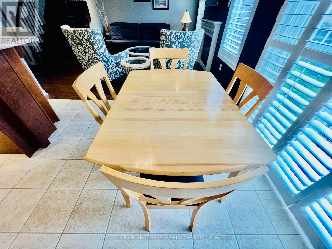
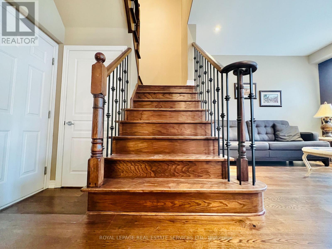
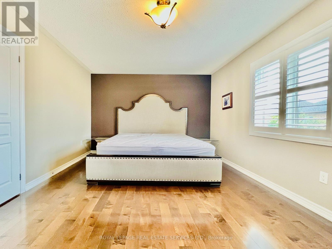
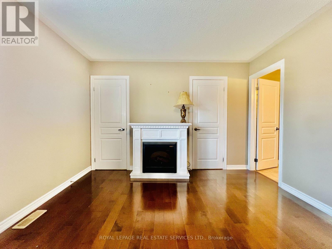
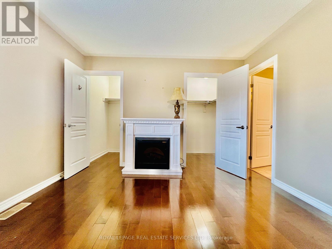
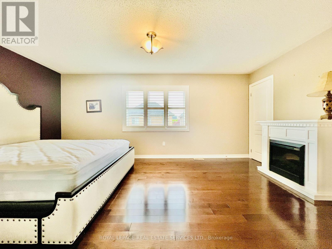
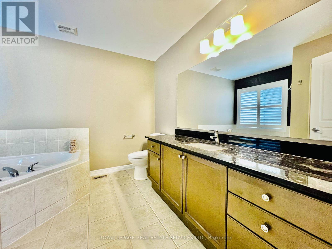
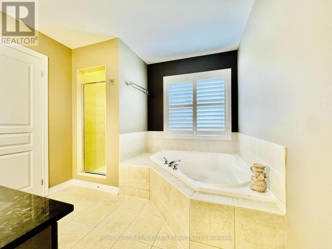
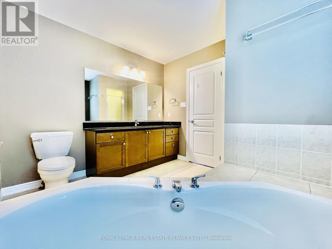
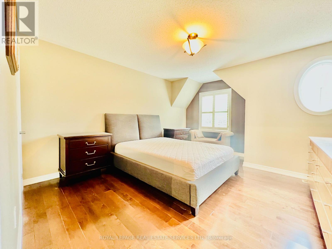
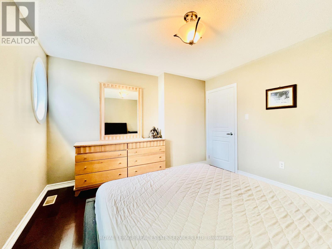
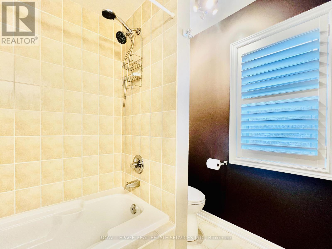
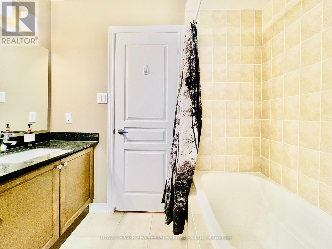
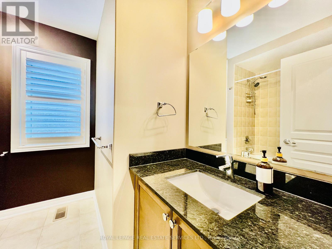
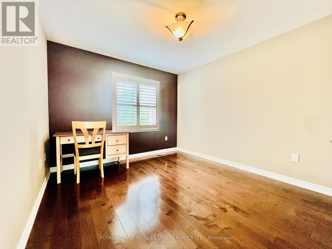
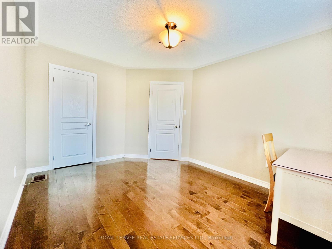
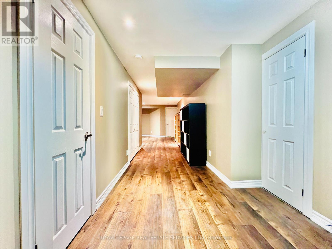
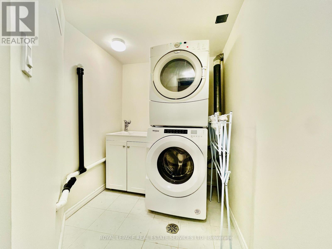
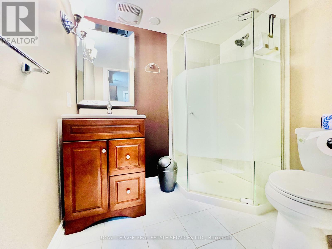
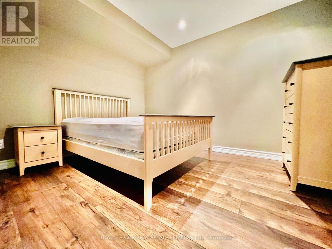
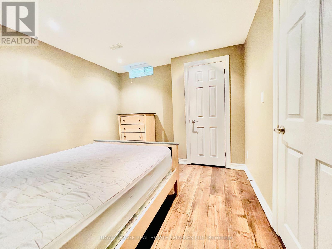
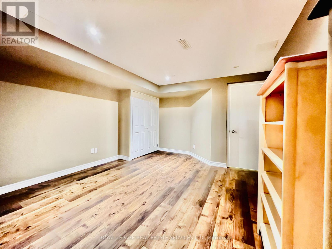
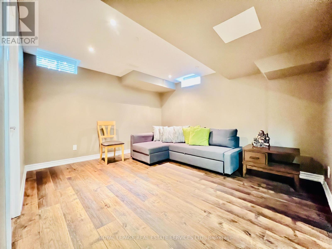
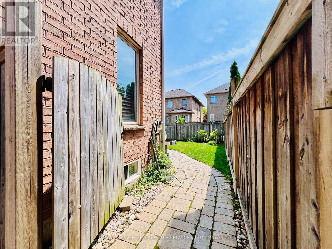
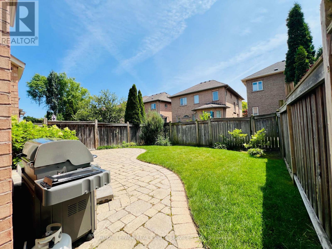
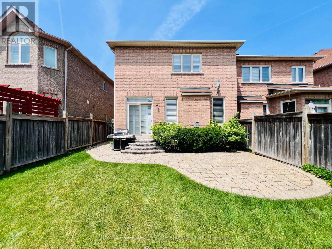
Executive FURNISHED End-Unit Freehold Townhome | 1,850 Sq Ft | 3+1 Bed | 3.5 Bath | Lakeshore Woods. Impeccably maintained and move-in ready, this luxury, carpet-free home offers spacious living and dining areas plus a family room with a welcoming fireplace. The upgraded eat-in kitchen features granite countertops, a breakfast bar, stainless steel appliances, and an additional everyday dining area. Walk out to a private fully-fenced backyard with a large stone patio - ideal for relaxing & entertaining. The second level offers a massive primary suite with a cozy fireplace, His & Her walk-in closets, full 4-piece ensuite bathroom, two additional bedrooms, and another full 4-piece bathroom. The professionally finished basement adds incredible value with a fourth bedroom, full 3-piece bathroom, and flexible recreation space for a home office or gym. Live the Bronte lifestyle: walk to Lake Ontario, enjoy numerous lakeside trails and parks. Minutes to Bronte Harbour, Marina, Sailing Club, and the vibrant restaurants and shops of Bronte Village. Top-rated school district. Easy commuter access to GO Station, highways, and public transit. A rare offering in a premium community! Don't miss this one! (id:60365)
Property Details
| MLS® Number | W13598728 |
| Property Type | Single Family |
| Community Name | 1001 - BR Bronte |
| AmenitiesNearBy | Marina, Park, Public Transit |
| CommunityFeatures | School Bus |
| EquipmentType | Water Heater |
| ParkingSpaceTotal | 2 |
| RentalEquipmentType | Water Heater |
| Structure | Patio(s), Porch |
Building
| BathroomTotal | 4 |
| BedroomsAboveGround | 2 |
| BedroomsBelowGround | 1 |
| BedroomsTotal | 3 |
| Age | 16 To 30 Years |
| Appliances | Garage Door Opener Remote(s), Dishwasher, Dryer, Furniture, Garage Door Opener, Range, Stove, Washer, Window Coverings, Refrigerator |
| BasementDevelopment | Finished |
| BasementType | N/a (finished) |
| ConstructionStyleAttachment | Attached |
| CoolingType | Central Air Conditioning |
| ExteriorFinish | Brick, Stucco |
| FireplacePresent | Yes |
| FireplaceTotal | 1 |
| FoundationType | Poured Concrete |
| HalfBathTotal | 1 |
| HeatingFuel | Natural Gas |
| HeatingType | Forced Air |
| StoriesTotal | 2 |
| SizeInterior | 1500 - 2000 Sqft |
| Type | Row / Townhouse |
| UtilityWater | Municipal Water |
Parking
| Attached Garage | |
| Garage |
Land
| Acreage | No |
| FenceType | Fenced Yard |
| LandAmenities | Marina, Park, Public Transit |
| LandscapeFeatures | Landscaped |
| Sewer | Sanitary Sewer |
| SizeDepth | 90 Ft ,2 In |
| SizeFrontage | 30 Ft ,1 In |
| SizeIrregular | 30.1 X 90.2 Ft |
| SizeTotalText | 30.1 X 90.2 Ft |
| SurfaceWater | Lake/pond |
Rooms
| Level | Type | Length | Width | Dimensions |
|---|---|---|---|---|
| Second Level | Primary Bedroom | 5.46 m | 3.56 m | 5.46 m x 3.56 m |
| Second Level | Bedroom 2 | 4.43 m | 3.83 m | 4.43 m x 3.83 m |
| Second Level | Bedroom 3 | 3.92 m | 3.14 m | 3.92 m x 3.14 m |
| Basement | Exercise Room | 4.25 m | 3.57 m | 4.25 m x 3.57 m |
| Basement | Laundry Room | 2.26 m | 1.73 m | 2.26 m x 1.73 m |
| Basement | Bedroom 4 | 3.36 m | 2.92 m | 3.36 m x 2.92 m |
| Basement | Recreational, Games Room | 3.94 m | 3.56 m | 3.94 m x 3.56 m |
| Main Level | Living Room | 2.54 m | 2.54 m | 2.54 m x 2.54 m |
| Main Level | Dining Room | 2.93 m | 2.8 m | 2.93 m x 2.8 m |
| Main Level | Family Room | 4.22 m | 3.51 m | 4.22 m x 3.51 m |
| Main Level | Kitchen | 3.66 m | 2.61 m | 3.66 m x 2.61 m |
| Main Level | Eating Area | 2.61 m | 2.61 m | 2.61 m x 2.61 m |
https://www.realtor.ca/real-estate/30071751/3463-whilabout-terrace-oakville-br-bronte-1001-br-bronte
Deena Rizwan
Broker
251 North Service Rd #102
Oakville, Ontario L6M 3E7

The trademarks REALTOR®, REALTORS®, and the REALTOR® logo are controlled by The Canadian Real Estate Association (CREA) and identify real estate professionals who are members of CREA. The trademarks MLS®, Multiple Listing Service® and the associated logos are owned by The Canadian Real Estate Association (CREA) and identify the quality of services provided by real estate professionals who are members of CREA. The trademark DDF® is owned by The Canadian Real Estate Association (CREA) and identifies CREA's Data Distribution Facility (DDF®)
July 24 2026 03:05:38
Toronto Real Estate Board
Royal LePage Real Estate Services Ltd.

© 2026 Proptech Realty Inc., Brokerage.