
3301 - 1928 Lake Shore Boulevard W Toronto, Ontario M6S 0B1

$2,400 Monthly
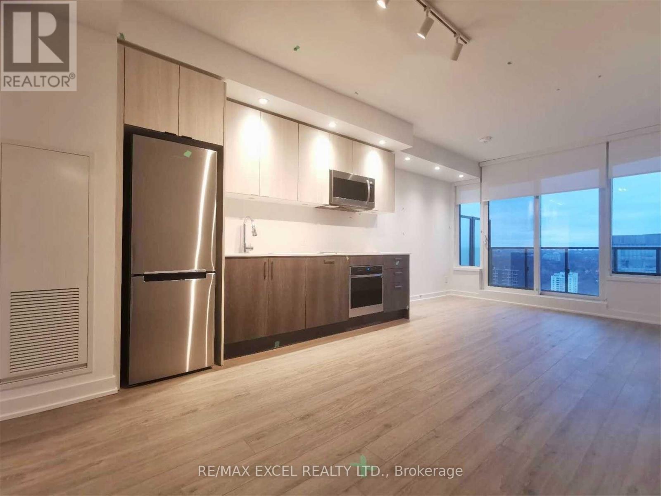
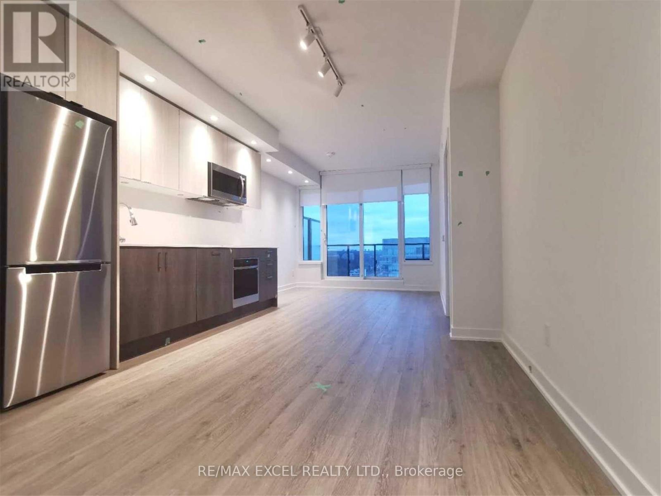
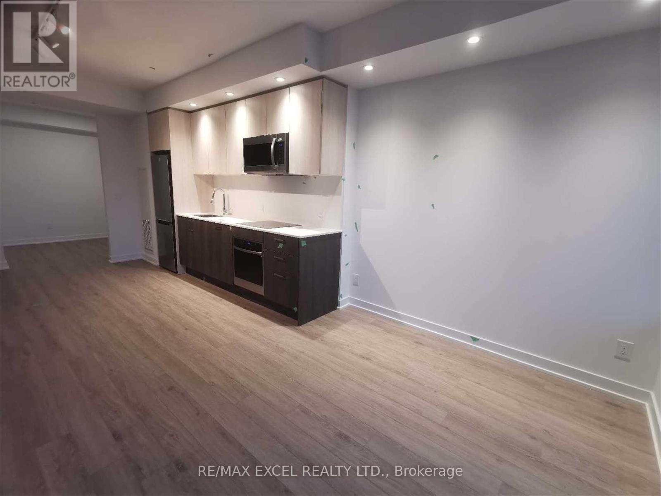
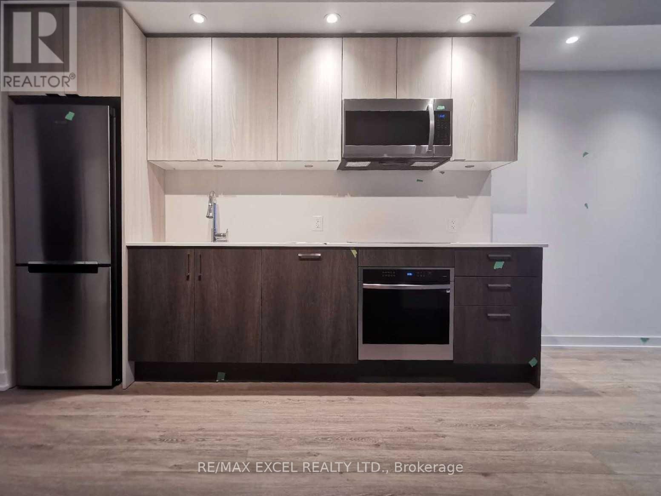
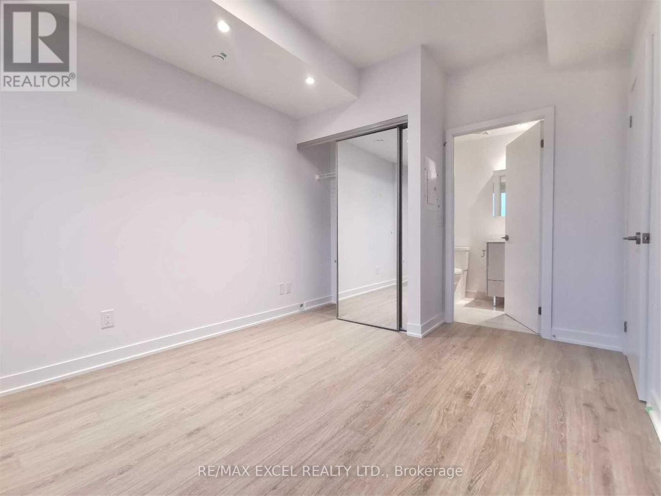
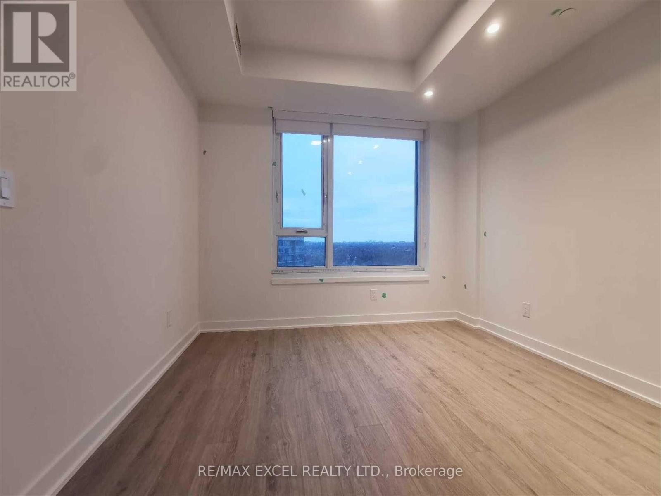
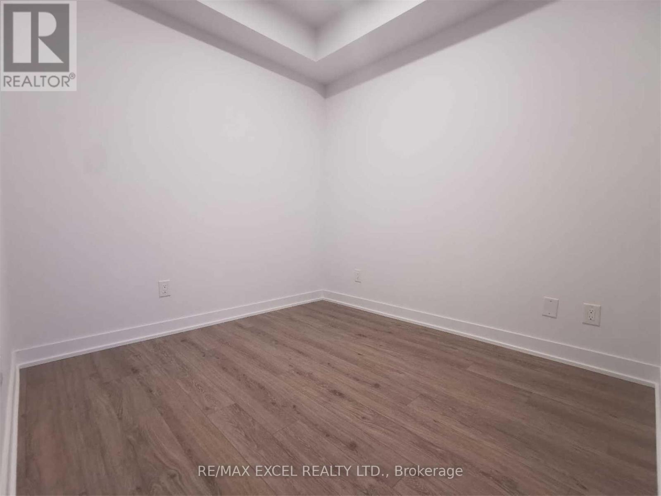
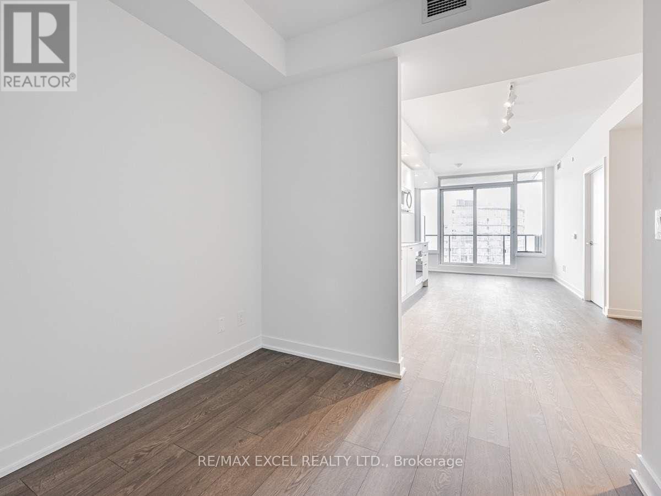
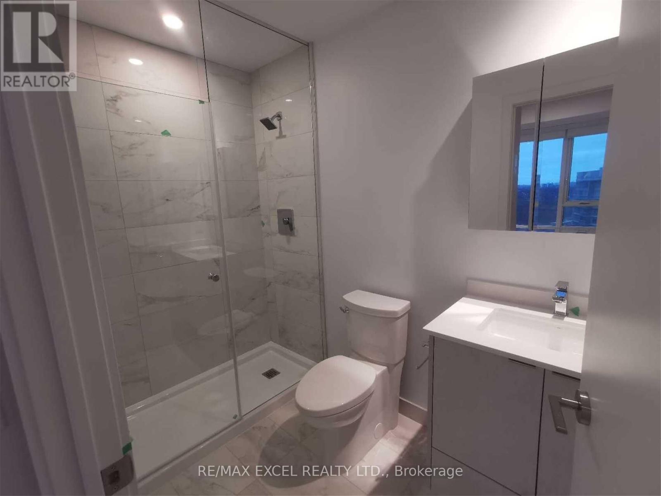
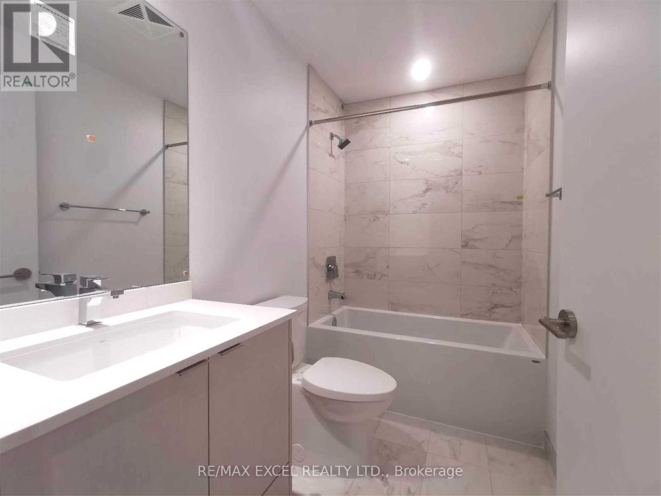
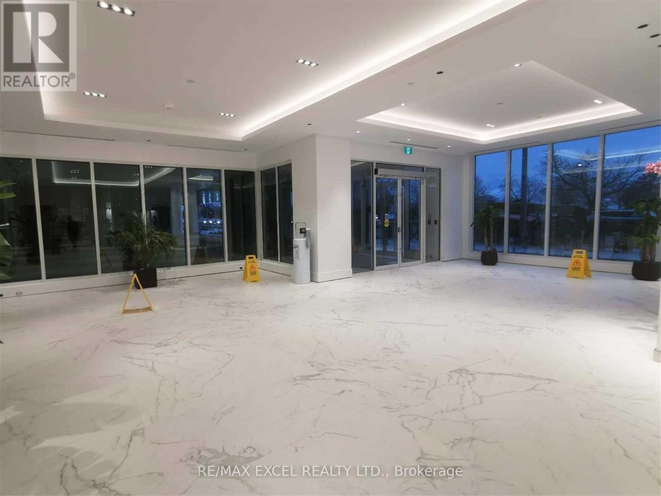
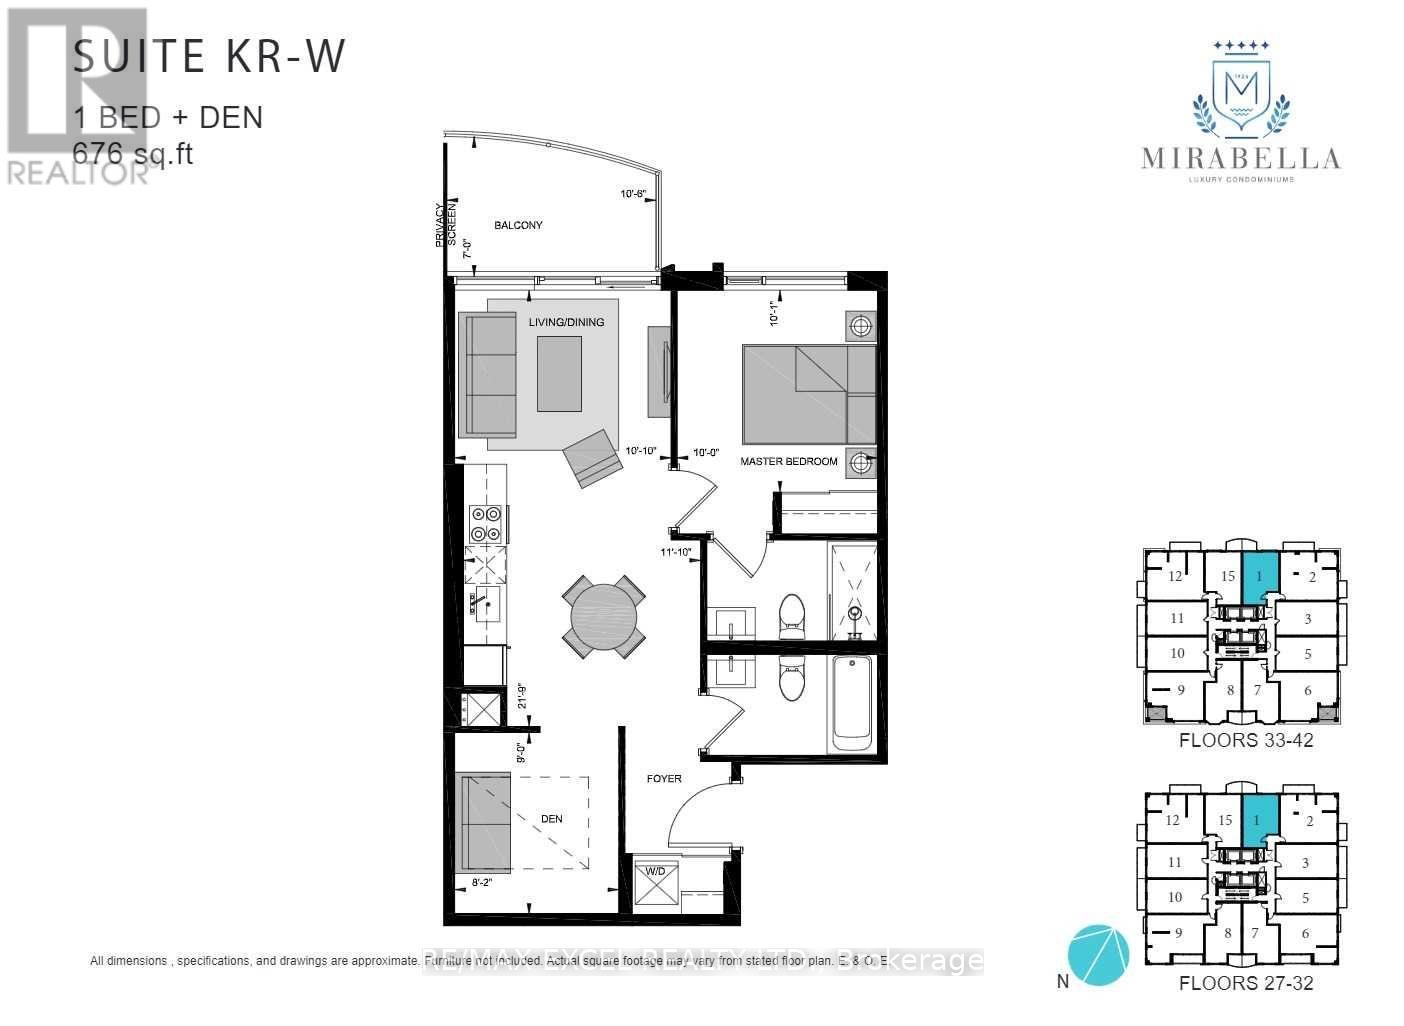
Welcome to Mirabella Condos, one of Toronto's premier waterfront addresses. This beautifully upgraded 1-bedroom + den, 2-bathroom suite offers 676 sq. ft. of thoughtfully designed living space featuring a bright open-concept layout, quality upgrades, and a versatile den that's perfect for a home office or guest space. Featuring upgraded countertops and backsplash, along with pot lights throughout the living room, dining area, kitchen, foyer, and den, this modern suite offers a bright and elegant atmosphere with quality finishes throughout. Enjoy resort-style living with over 20,000 sq. ft. of premium indoor and outdoor amenities, including indoor and outdoor swimming pools, fitness centre, sauna, rooftop terrace, BBQ area, party room, games room, guest suites, concierge, visitor parking, and more. Perfectly situated along Lake Shore Boulevard West, you're just steps to Lake Ontario, Sunnyside Beach, High Park, scenic waterfront trails, parks, and TTC transit, with quick access to the Gardiner Expressway, QEW, and Highway 427. Shopping, dining, marinas, and everyday conveniences are all nearby. An exceptional opportunity to live in a stylish, move-in-ready condo in one of Toronto's premier waterfront communities, where nature, luxury, and city convenience come together. (id:60365)
Property Details
| MLS® Number | W13598956 |
| Property Type | Single Family |
| Community Name | South Parkdale |
| CommunityFeatures | Pets Allowed With Restrictions |
| Features | Balcony, Carpet Free |
| PoolType | Indoor Pool |
Building
| BathroomTotal | 2 |
| BedroomsAboveGround | 1 |
| BedroomsBelowGround | 1 |
| BedroomsTotal | 2 |
| Age | New Building |
| Amenities | Exercise Centre, Security/concierge, Party Room, Visitor Parking |
| Appliances | Oven - Built-in, Dryer, Microwave, Hood Fan, Stove, Washer, Window Coverings, Refrigerator |
| BasementType | None |
| CoolingType | Central Air Conditioning |
| ExteriorFinish | Concrete, Brick |
| FlooringType | Vinyl |
| HeatingFuel | Natural Gas |
| HeatingType | Forced Air |
| SizeInterior | 600 - 699 Sqft |
| Type | Apartment |
Parking
| Underground | |
| Garage |
Land
| Acreage | No |
Rooms
| Level | Type | Length | Width | Dimensions |
|---|---|---|---|---|
| Flat | Living Room | 3.3 m | 3.05 m | 3.3 m x 3.05 m |
| Flat | Dining Room | 3.3 m | 3.05 m | 3.3 m x 3.05 m |
| Flat | Kitchen | 6.55 m | 3.05 m | 6.55 m x 3.05 m |
| Flat | Bedroom | 3.07 m | 3.05 m | 3.07 m x 3.05 m |
| Flat | Den | 2.49 m | 2.74 m | 2.49 m x 2.74 m |
Donna Gao
Broker
50 Acadia Ave Suite 120
Markham, Ontario L3R 0B3
Eric Lin
Salesperson
50 Acadia Ave Suite 120
Markham, Ontario L3R 0B3

The trademarks REALTOR®, REALTORS®, and the REALTOR® logo are controlled by The Canadian Real Estate Association (CREA) and identify real estate professionals who are members of CREA. The trademarks MLS®, Multiple Listing Service® and the associated logos are owned by The Canadian Real Estate Association (CREA) and identify the quality of services provided by real estate professionals who are members of CREA. The trademark DDF® is owned by The Canadian Real Estate Association (CREA) and identifies CREA's Data Distribution Facility (DDF®)
July 23 2026 06:37:38
Toronto Real Estate Board
RE/MAX Excel Realty Ltd.

© 2026 Proptech Realty Inc., Brokerage.