
12 - 30 Canvarco Road Toronto, Ontario M4G 1L3

$4,000 Monthly
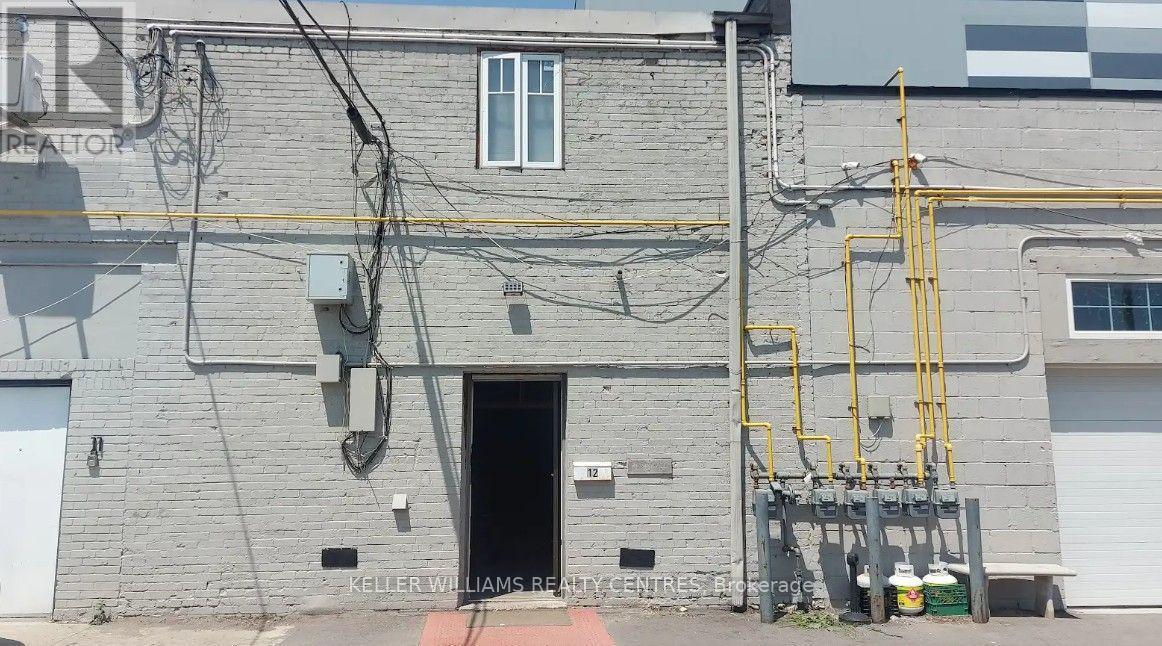
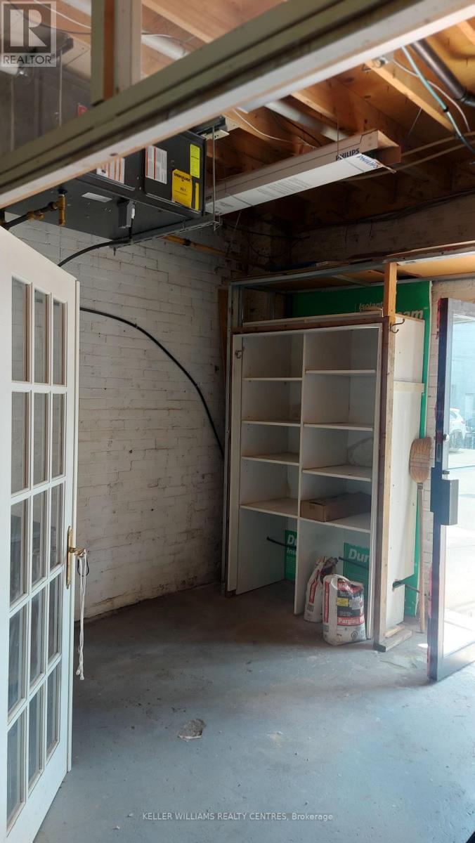
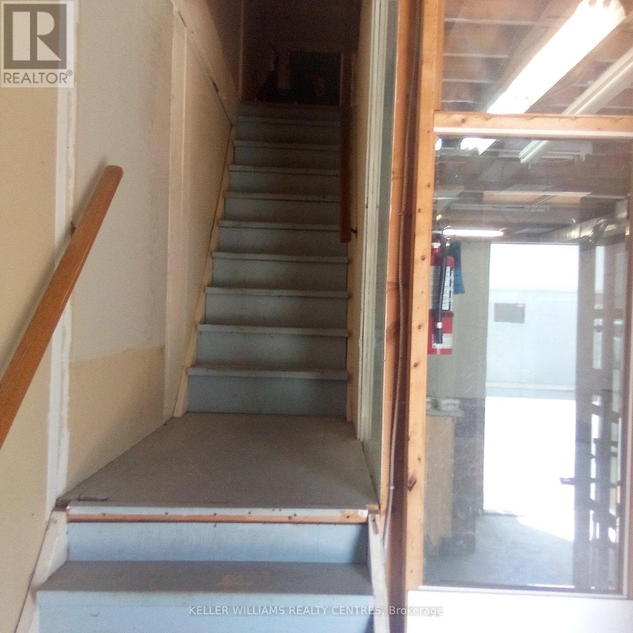
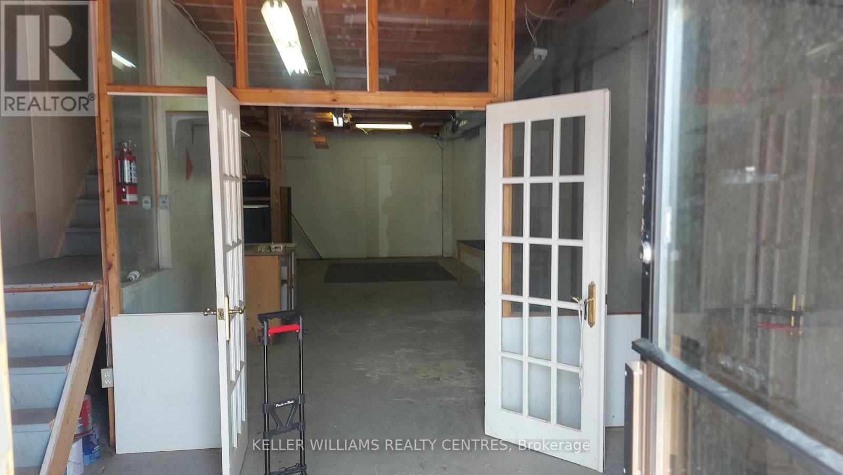
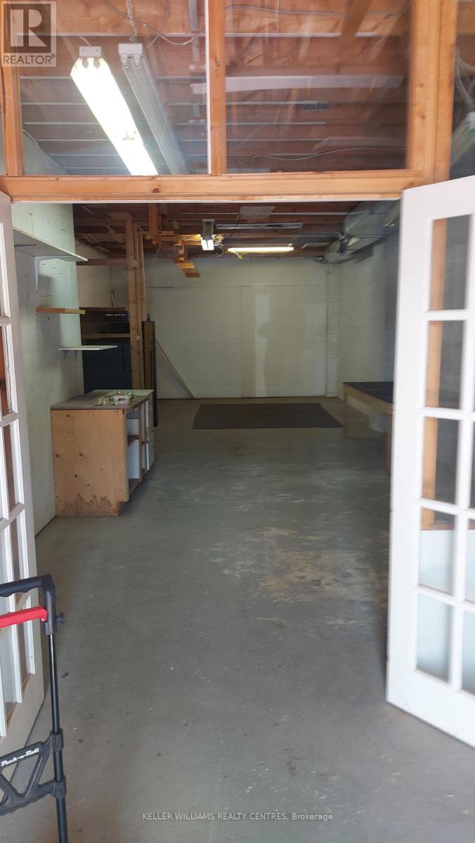
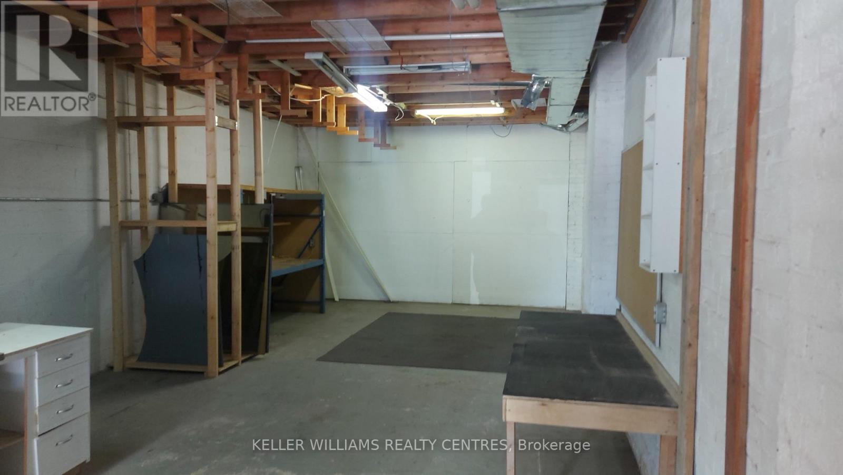
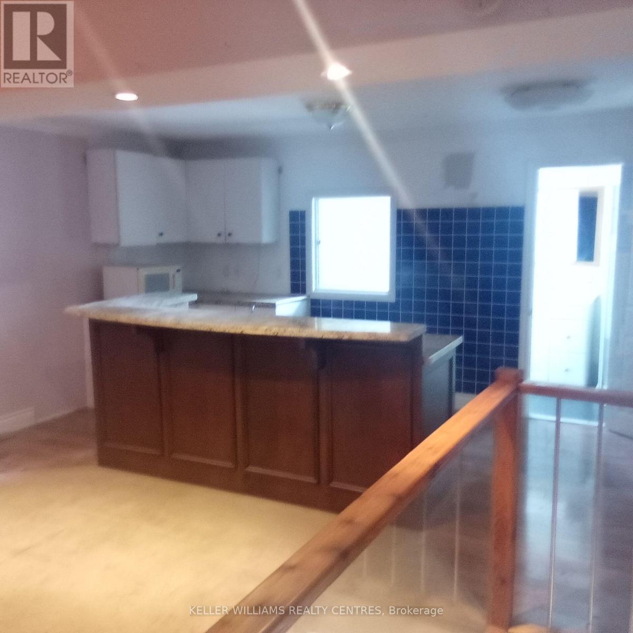
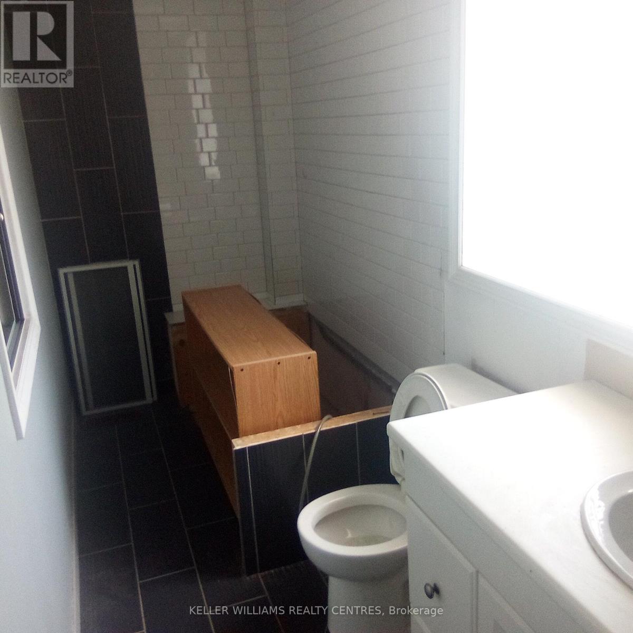
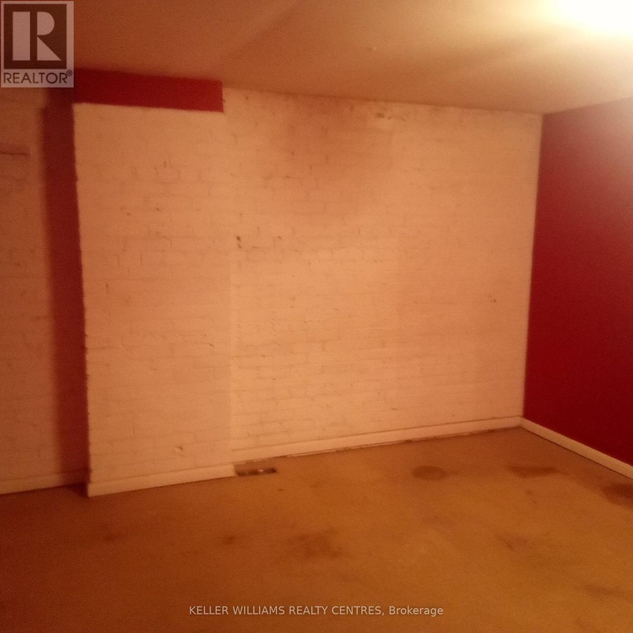
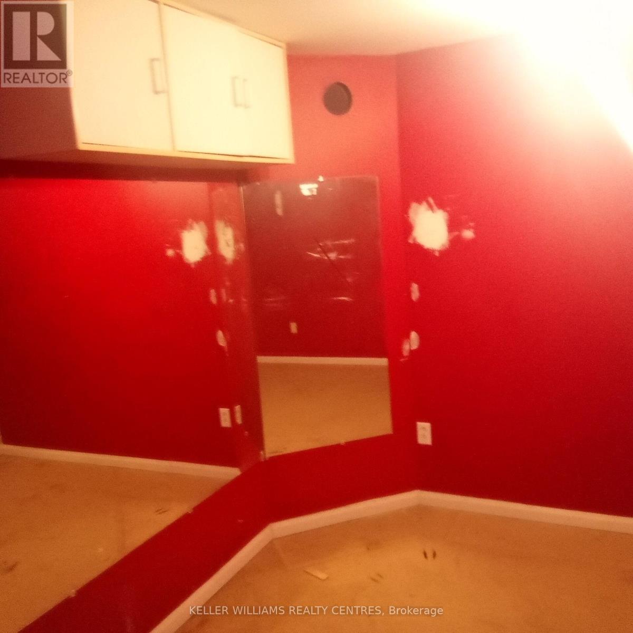
Approx. 1,500 sq. ft. industrial unit offering approximately 775 sq. ft. on each of two floors. The main floor provides open industrial workspace, while the second floor features a full kitchen, washroom, and two private offices, offering an ideal combination of operational and administrative space. Located within a multi unit industrial property, this versatile unit is suitable for a wide range of light industrial, warehousing, distribution, manufacturing, assembly, service commercial, and contractor uses. Functional layout with flexible space to accommodate a variety of business operations. (id:60365)
Property Details
| MLS® Number | C13599122 |
| Property Type | Industrial |
| Community Name | Thorncliffe Park |
Building
| BathroomTotal | 1 |
| CoolingType | None |
| HeatingFuel | Natural Gas |
| HeatingType | Forced Air |
| SizeInterior | 1500 Sqft |
| Type | Multi-tenant Industrial |
| UtilityWater | Municipal Water |
Land
| Acreage | No |
| SizeFrontage | 260 Ft ,9 In |
| SizeIrregular | 260.81 Ft |
| SizeTotalText | 260.81 Ft |
| ZoningDescription | El |
Kres O'brian
Salesperson
16945 Leslie St Units 27-29
Newmarket, Ontario L3Y 9A2

The trademarks REALTOR®, REALTORS®, and the REALTOR® logo are controlled by The Canadian Real Estate Association (CREA) and identify real estate professionals who are members of CREA. The trademarks MLS®, Multiple Listing Service® and the associated logos are owned by The Canadian Real Estate Association (CREA) and identify the quality of services provided by real estate professionals who are members of CREA. The trademark DDF® is owned by The Canadian Real Estate Association (CREA) and identifies CREA's Data Distribution Facility (DDF®)
July 23 2026 07:01:50
Toronto Real Estate Board
Keller Williams Realty Centres

© 2026 Proptech Realty Inc., Brokerage.