
1903 - 55 Bremner Boulevard Toronto, Ontario M5J 0A6

$2,400 Monthly
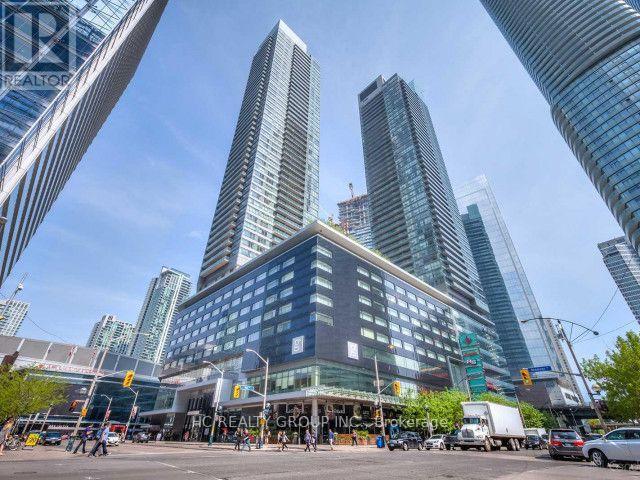
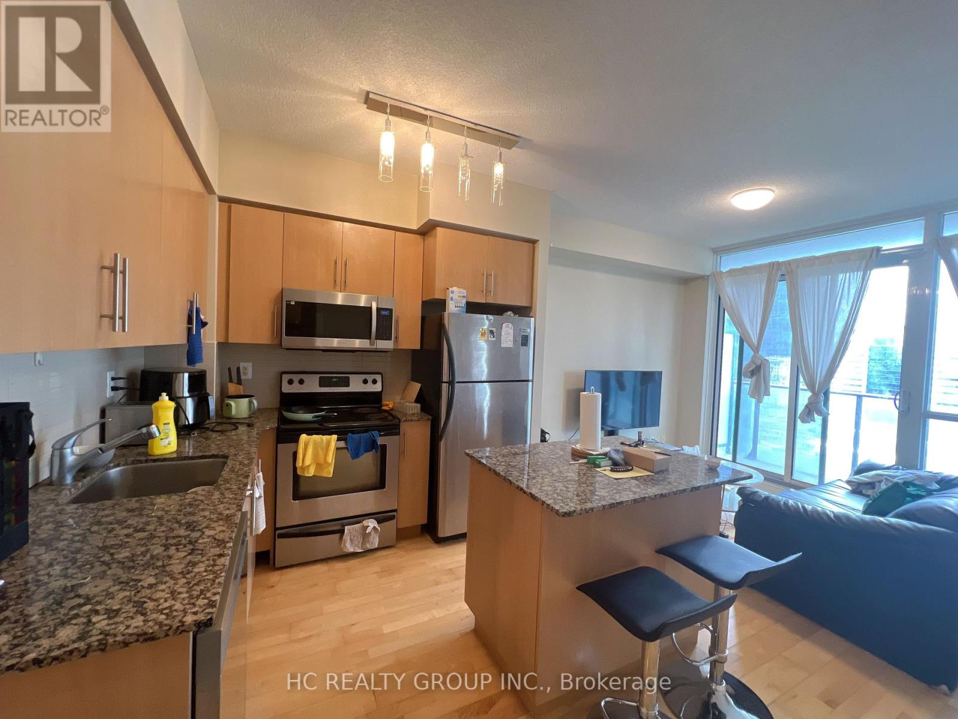
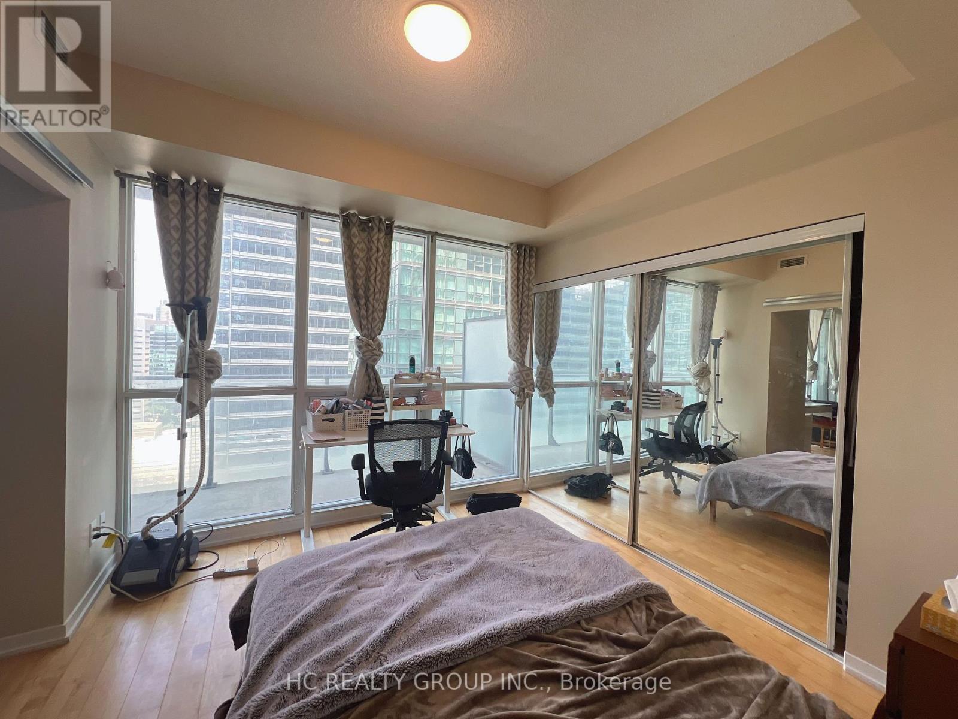
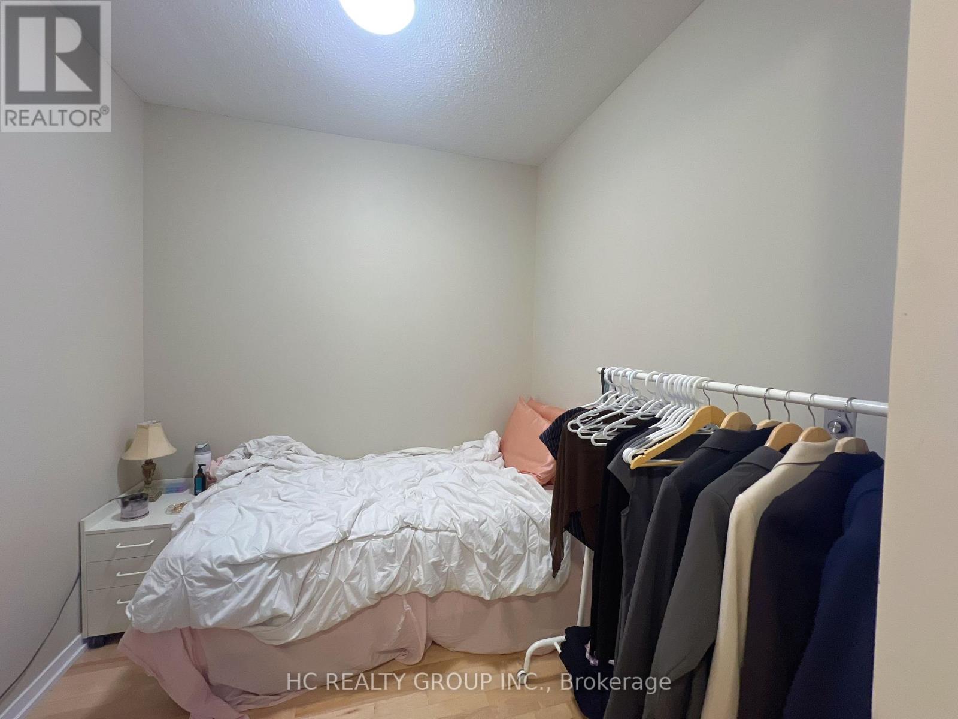
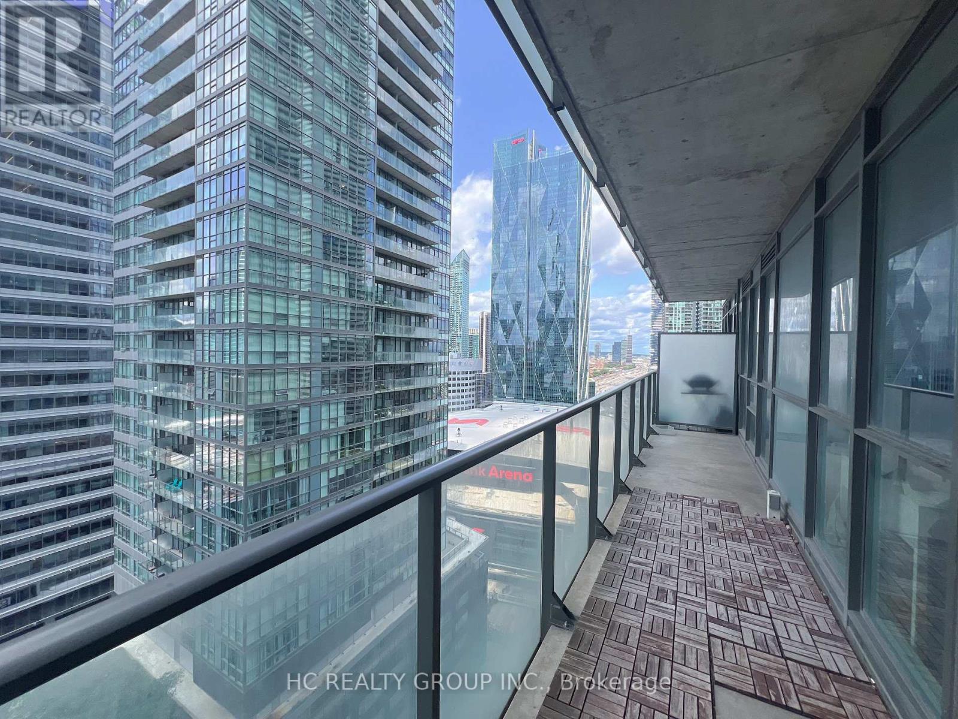
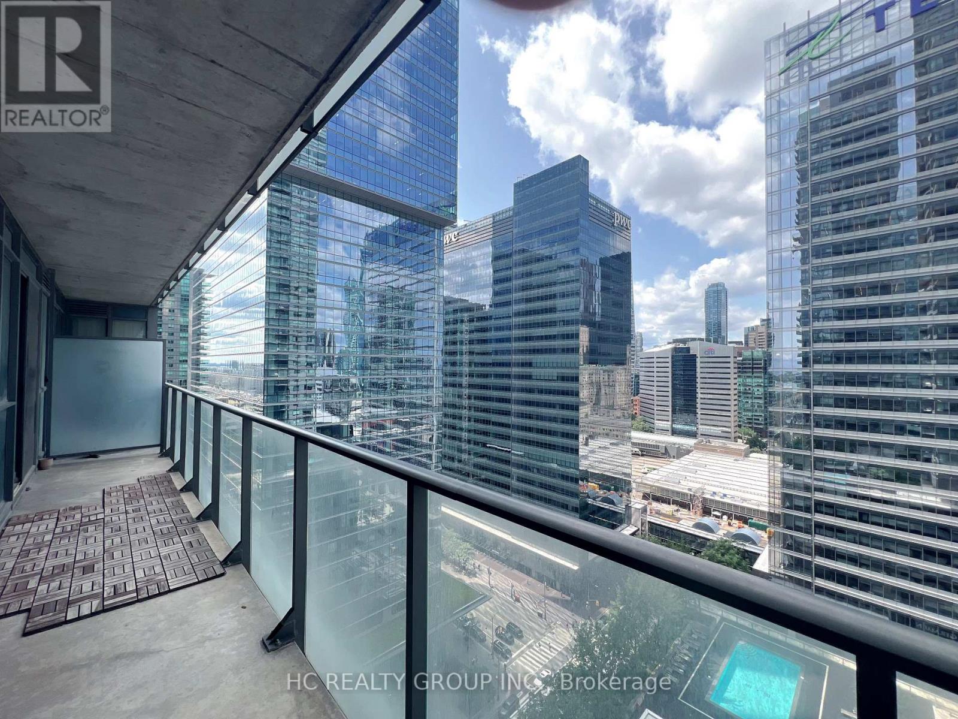
Live In The Heart Of Harbourfront! and Close To Entertainment, Financial District & Harborfront W/ Direct Access To P A T H System & Union Station. 9' Ceilings, Floor-Ceiling Windows W/ Nice North View, Huge Open Balcony. Den Can Be 2nd Bedroom. Boasting Whopping Walk/Transit/Bike Score 91/100/86 Respectively! Boutique Hotel, Fine Dining Restaurant & Sports Bar Right Where You Live! Longos Supermarket In Building! (id:60365)
Property Details
| MLS® Number | C13599146 |
| Property Type | Single Family |
| Community Name | Waterfront Communities C1 |
| AmenitiesNearBy | Park, Public Transit, Schools |
| CommunityFeatures | Pets Allowed With Restrictions |
| Features | Balcony, Carpet Free |
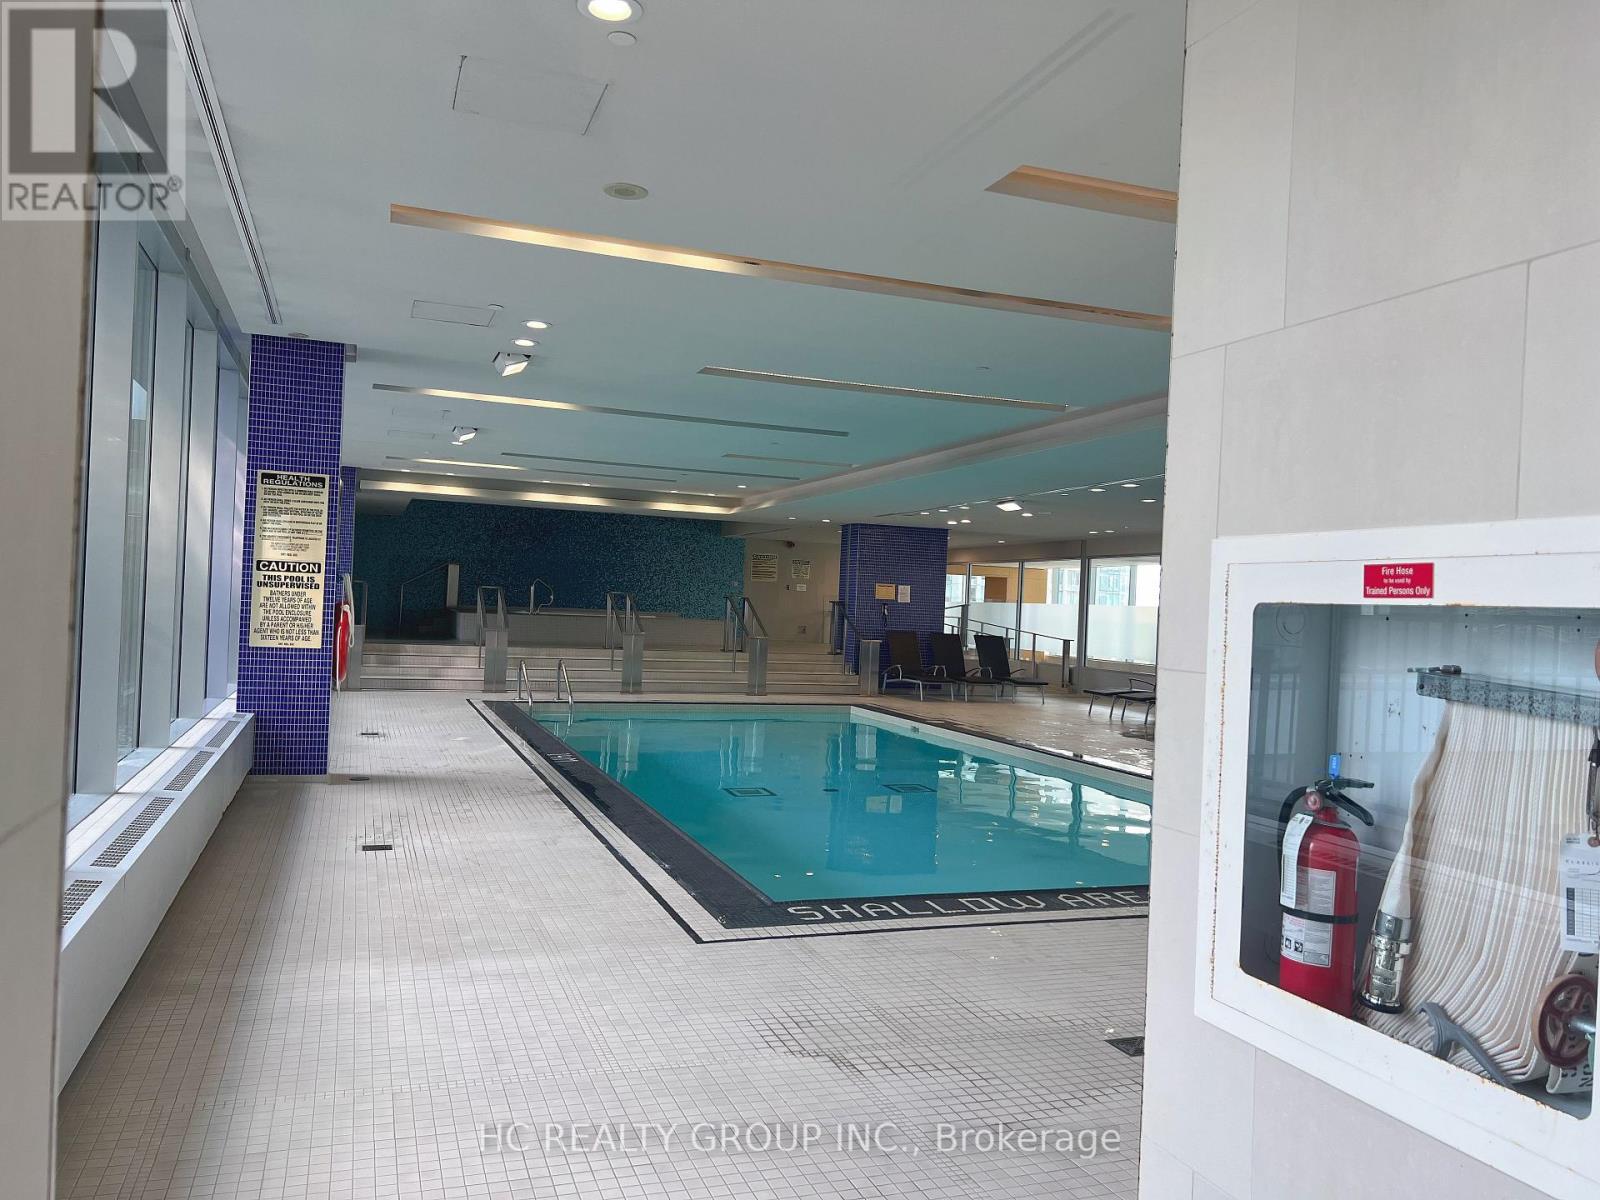
| PoolType | Indoor Pool, Outdoor Pool |
| ViewType | View |
Building
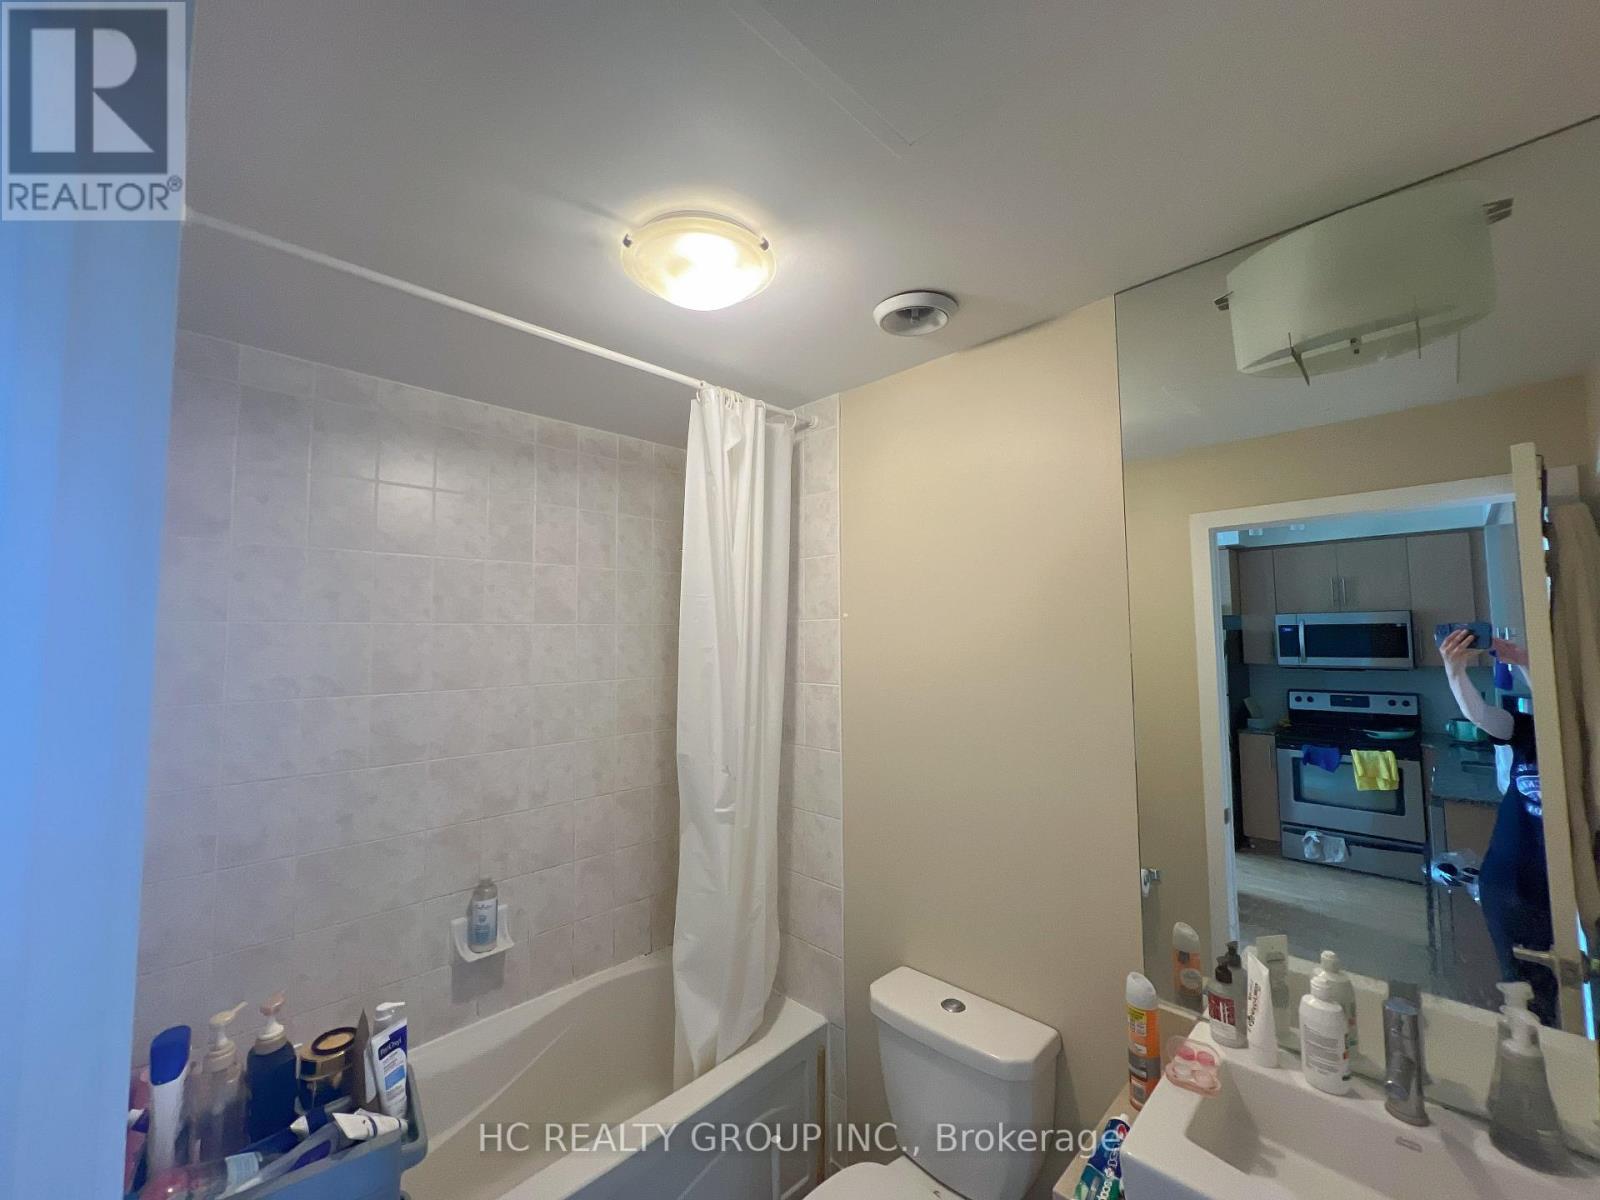
| BathroomTotal | 1 |
| BedroomsAboveGround | 1 |
| BedroomsBelowGround | 1 |
| BedroomsTotal | 2 |
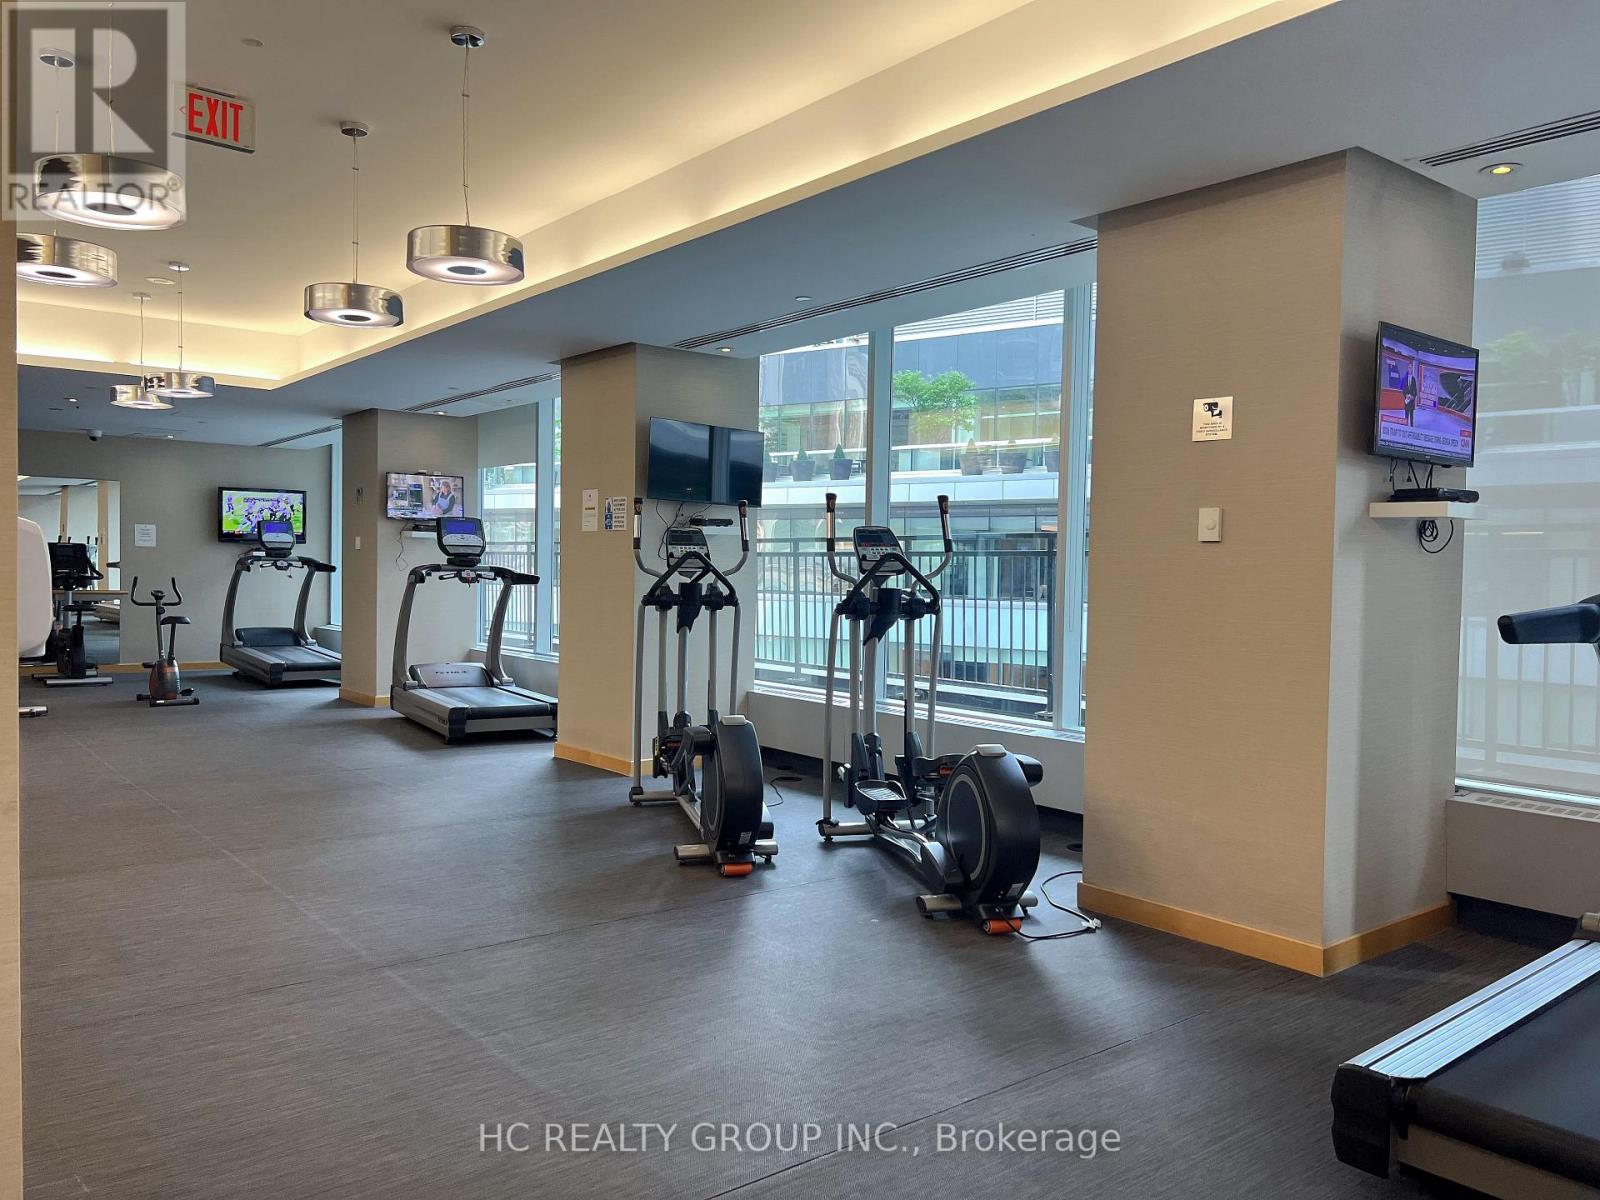
| Amenities | Security/concierge, Exercise Centre, Visitor Parking |
| BasementType | None |
| CoolingType | Central Air Conditioning |
| ExteriorFinish | Concrete |
| FlooringType | Hardwood |
| HeatingFuel | Natural Gas |
| HeatingType | Forced Air |
| SizeInterior | 600 - 699 Sqft |
| Type | Apartment |
Parking
| No Garage |
Land
| Acreage | No |
| LandAmenities | Park, Public Transit, Schools |
| SurfaceWater | Lake/pond |
Rooms
| Level | Type | Length | Width | Dimensions |
|---|---|---|---|---|
| Ground Level | Living Room | 5.27 m | 2.73 m | 5.27 m x 2.73 m |
| Ground Level | Dining Room | 5.27 m | 2.73 m | 5.27 m x 2.73 m |
| Ground Level | Kitchen | 2.65 m | 2.44 m | 2.65 m x 2.44 m |
| Ground Level | Primary Bedroom | 3.17 m | 3.11 m | 3.17 m x 3.11 m |
| Ground Level | Den | 2.44 m | 2.44 m | 2.44 m x 2.44 m |
Helen Xia
Salesperson
9206 Leslie St 2nd Flr
Richmond Hill, Ontario L4B 2N8

The trademarks REALTOR®, REALTORS®, and the REALTOR® logo are controlled by The Canadian Real Estate Association (CREA) and identify real estate professionals who are members of CREA. The trademarks MLS®, Multiple Listing Service® and the associated logos are owned by The Canadian Real Estate Association (CREA) and identify the quality of services provided by real estate professionals who are members of CREA. The trademark DDF® is owned by The Canadian Real Estate Association (CREA) and identifies CREA's Data Distribution Facility (DDF®)
July 23 2026 07:01:50
Toronto Real Estate Board
Hc Realty Group Inc.

© 2026 Proptech Realty Inc., Brokerage.