
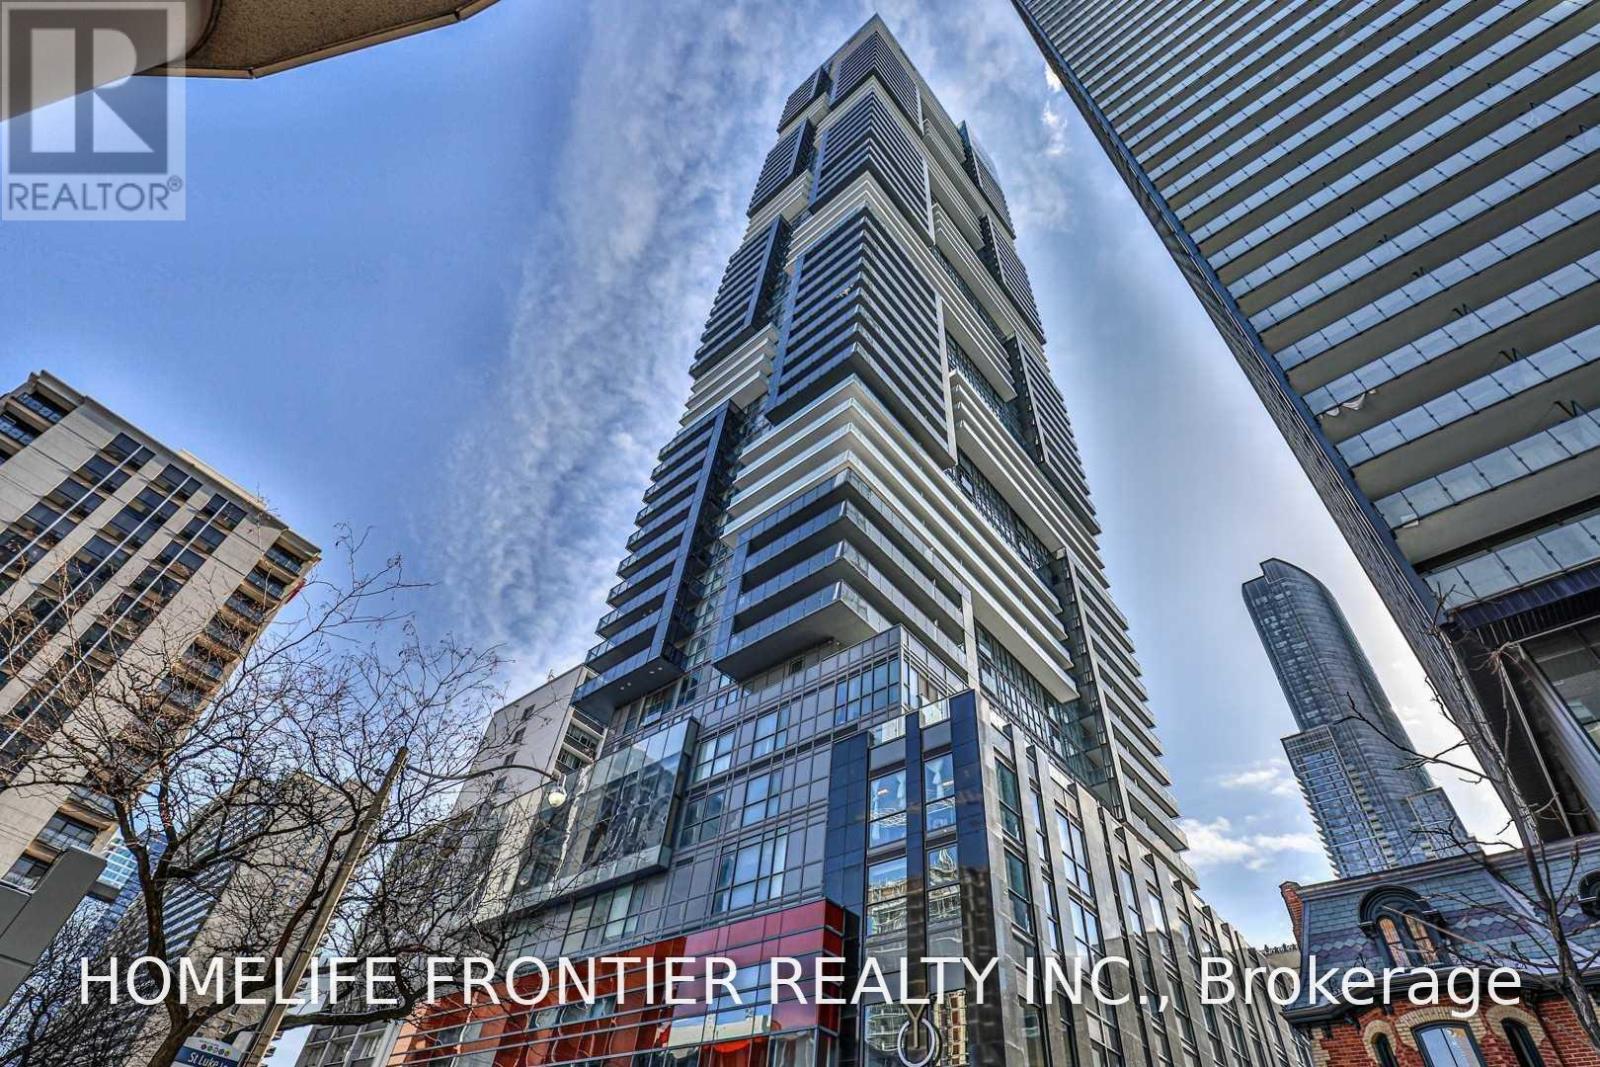
4712 - 7 Grenville Street Toronto, Ontario M4Y 1A1

$2,600 Monthly
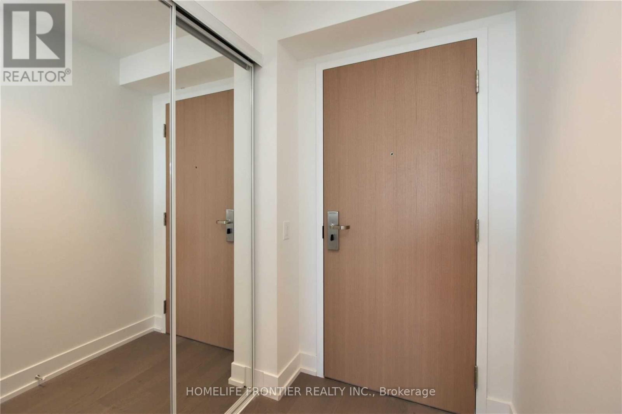
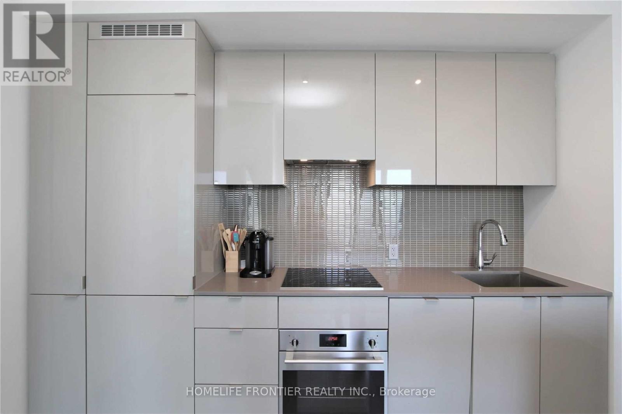
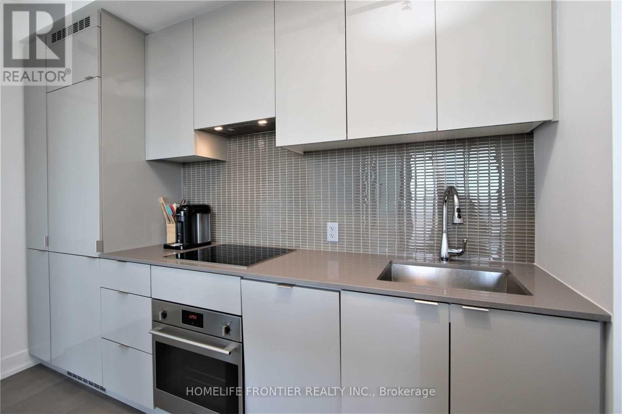
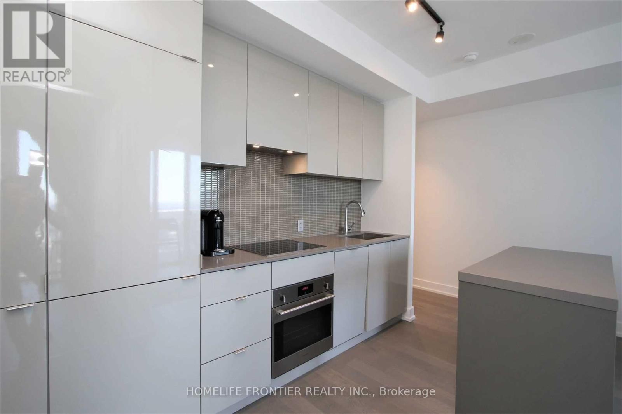
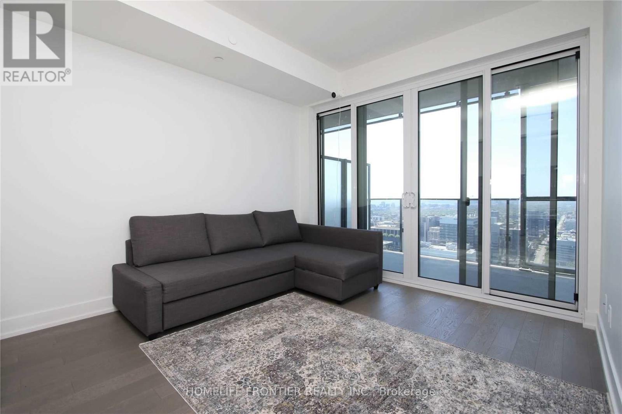
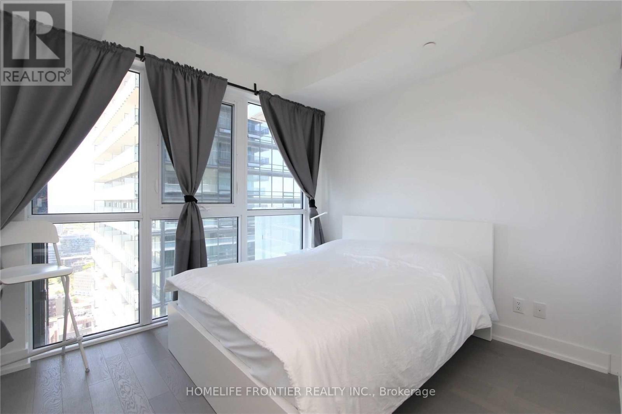
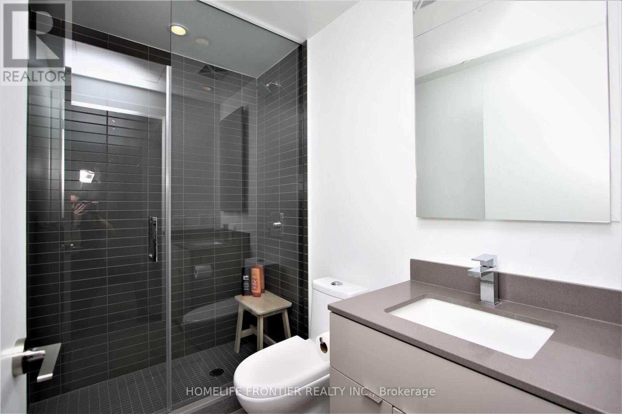
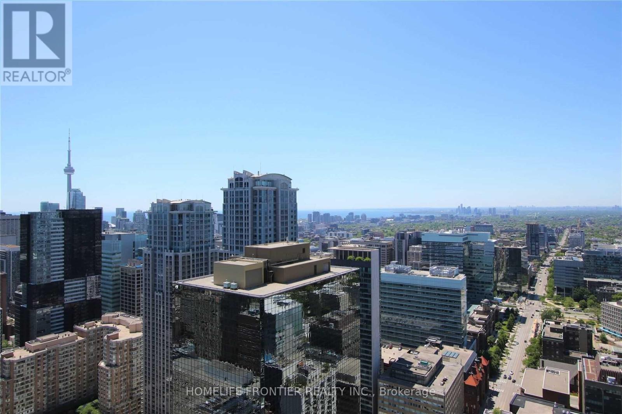
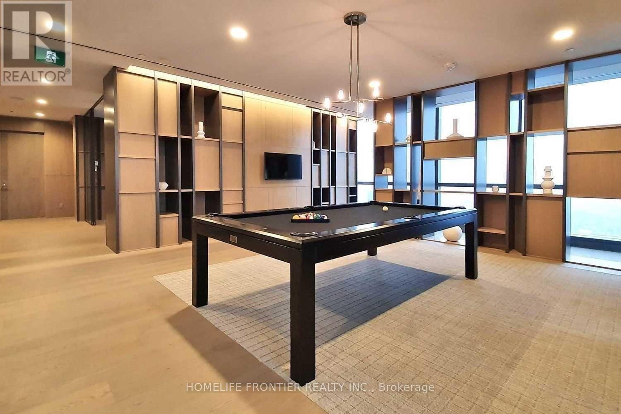
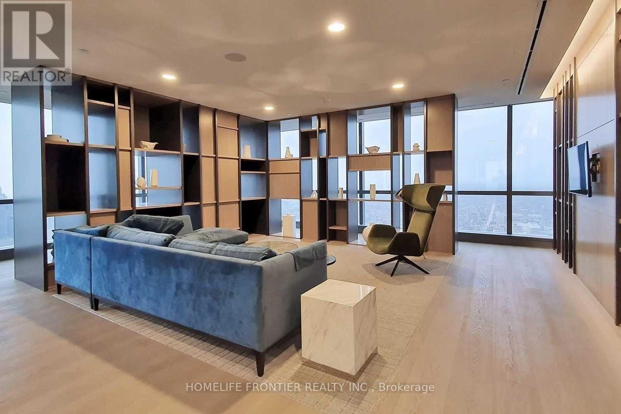
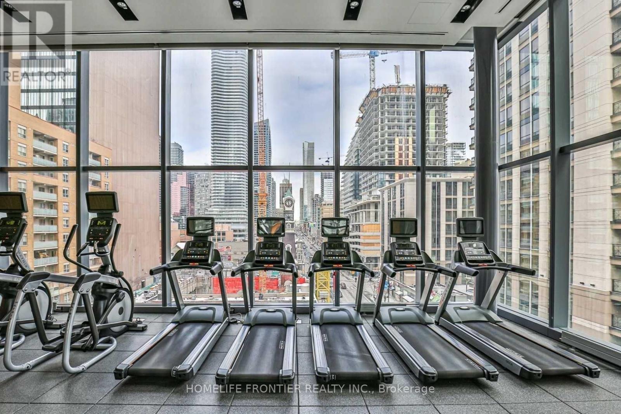
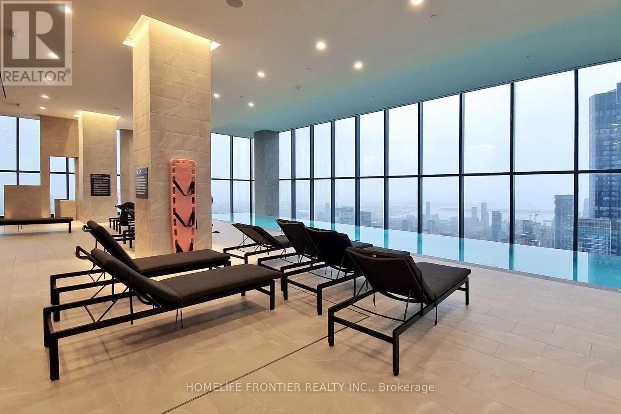
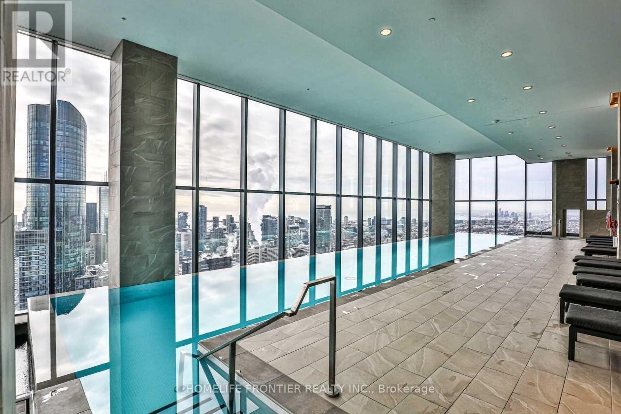
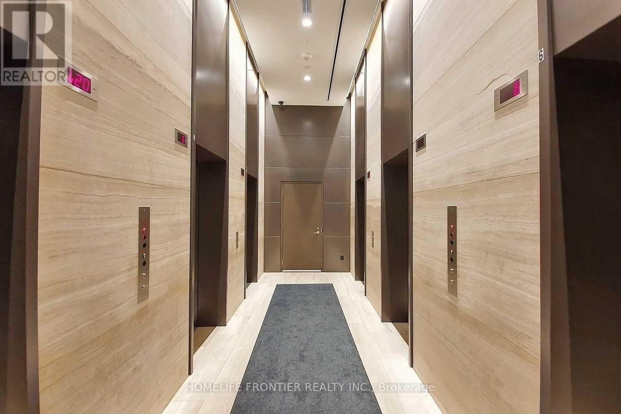
Welcome to YC Condos at Yonge & College - Urban Living at Its Finest! Experience the best of downtown living in this stylish 1-bedroom, 1-bath suite offering approximately 518 sq ft of thoughtfully designed interior space plus a 78 sq ft private balcony. Featuring 9-foot ceilings, hardwood floors throughout, and a modern open-concept layout, this unit is both functional and inviting. The sleek kitchen is equipped with integrated appliances and a centre island, perfect for everyday living and entertaining. Enjoy unobstructed views and seamless indoor-outdoor living with a walkout to the balcony from the living area. Residents enjoy access to over 17,000 sq ft of premium amenities including 24-hour security, a fully equipped fitness centre, party room, catering kitchen, billiards room, multiple indoor and outdoor lounges, and a stunning terrace with indoor infinity pool. Ideally located at Yonge & College, this is a walker's (99), rider's (97), and biker's (91) paradise. Steps to the subway, streetcar, shops, restaurants, and everything downtown Toronto has to offer. Furniture Included (id:60365)
Property Details
| MLS® Number | C13599228 |
| Property Type | Single Family |
| Community Name | Bay Street Corridor |
| AmenitiesNearBy | Hospital, Park, Public Transit, Schools |
| CommunityFeatures | Pets Allowed With Restrictions |
| Features | Balcony, Carpet Free |
| PoolType | Indoor Pool |
Building
| BathroomTotal | 1 |
| BedroomsAboveGround | 1 |
| BedroomsTotal | 1 |
| Age | 0 To 5 Years |
| Amenities | Security/concierge, Exercise Centre, Party Room, Storage - Locker |
| Appliances | Cooktop, Dishwasher, Dryer, Furniture, Microwave, Oven, Hood Fan, Washer, Refrigerator |
| BasementType | None |
| CoolingType | Central Air Conditioning |
| ExteriorFinish | Concrete |
| FlooringType | Laminate |
| HeatingFuel | Natural Gas |
| HeatingType | Forced Air |
| SizeInterior | 500 - 599 Sqft |
| Type | Apartment |
Parking
| Underground | |
| Garage |
Land
| Acreage | No |
| LandAmenities | Hospital, Park, Public Transit, Schools |
Rooms
| Level | Type | Length | Width | Dimensions |
|---|---|---|---|---|
| Ground Level | Living Room | 3.28 m | 3.22 m | 3.28 m x 3.22 m |
| Ground Level | Dining Room | 3.28 m | 3.22 m | 3.28 m x 3.22 m |
| Ground Level | Kitchen | 3.28 m | 2.17 m | 3.28 m x 2.17 m |
| Ground Level | Bedroom | 2.93 m | 3.23 m | 2.93 m x 3.23 m |
Olga Parkhomenko
Broker
7620 Yonge Street Unit 400
Thornhill, Ontario L4J 1V9

The trademarks REALTOR®, REALTORS®, and the REALTOR® logo are controlled by The Canadian Real Estate Association (CREA) and identify real estate professionals who are members of CREA. The trademarks MLS®, Multiple Listing Service® and the associated logos are owned by The Canadian Real Estate Association (CREA) and identify the quality of services provided by real estate professionals who are members of CREA. The trademark DDF® is owned by The Canadian Real Estate Association (CREA) and identifies CREA's Data Distribution Facility (DDF®)
July 23 2026 07:29:56
Toronto Real Estate Board
Homelife Frontier Realty Inc.

© 2026 Proptech Realty Inc., Brokerage.