
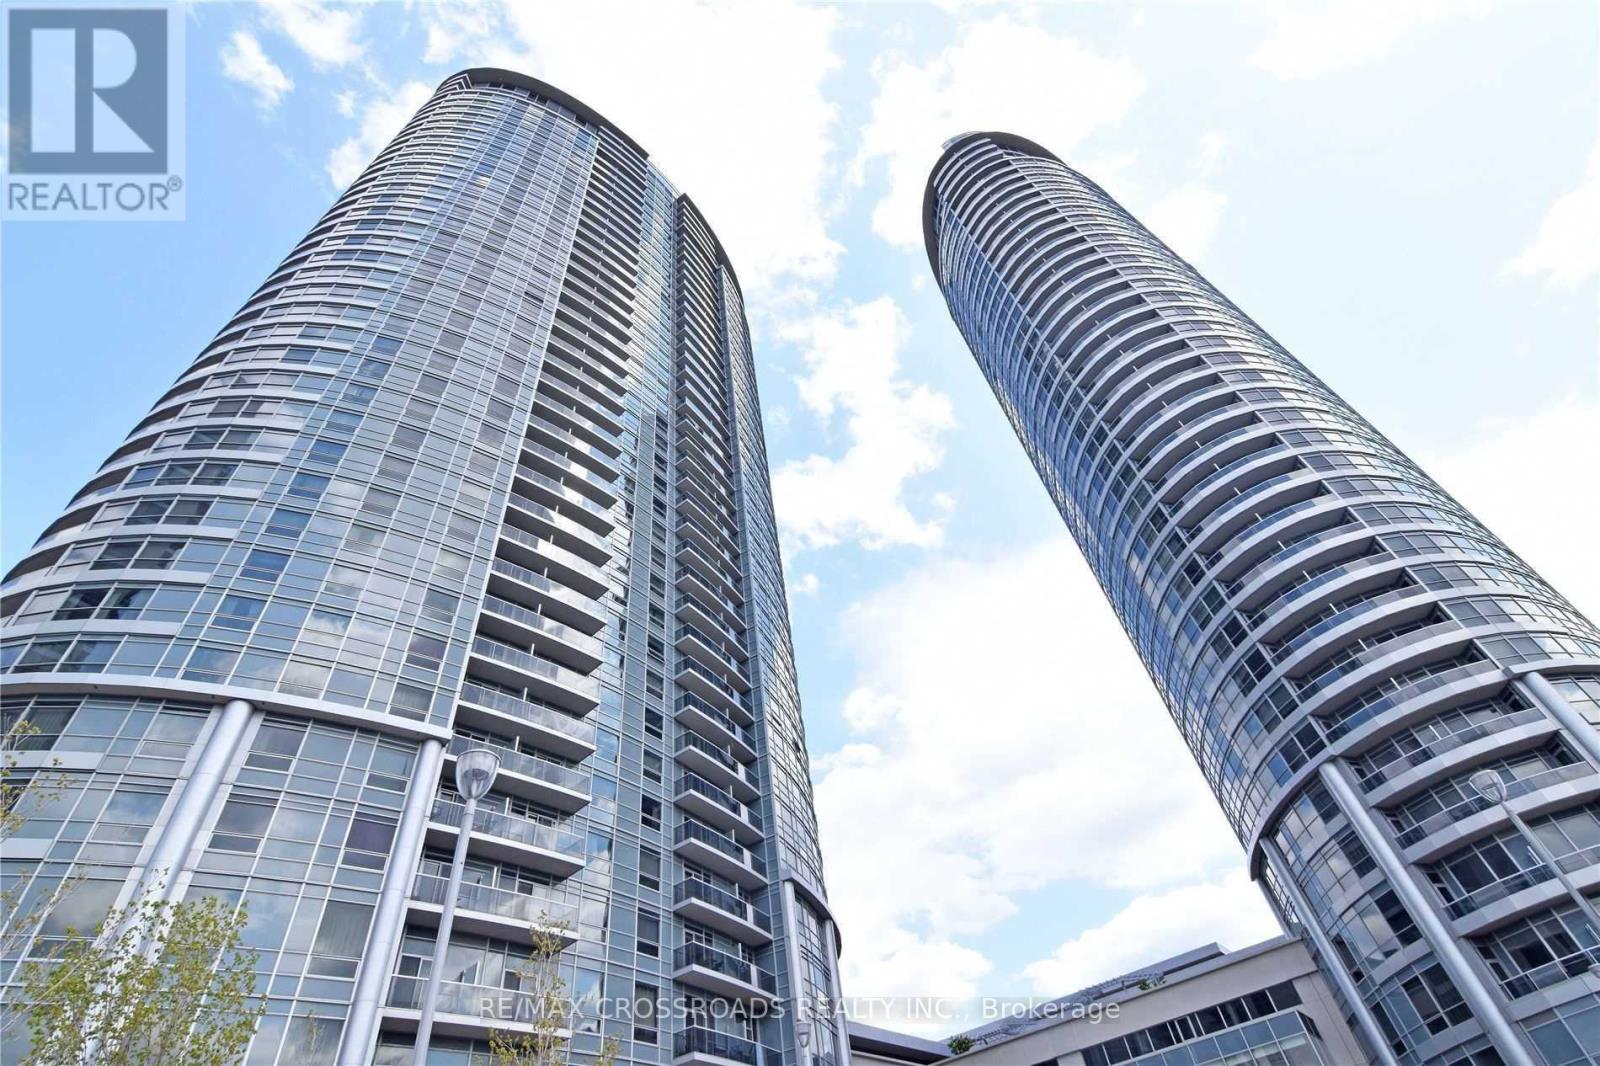
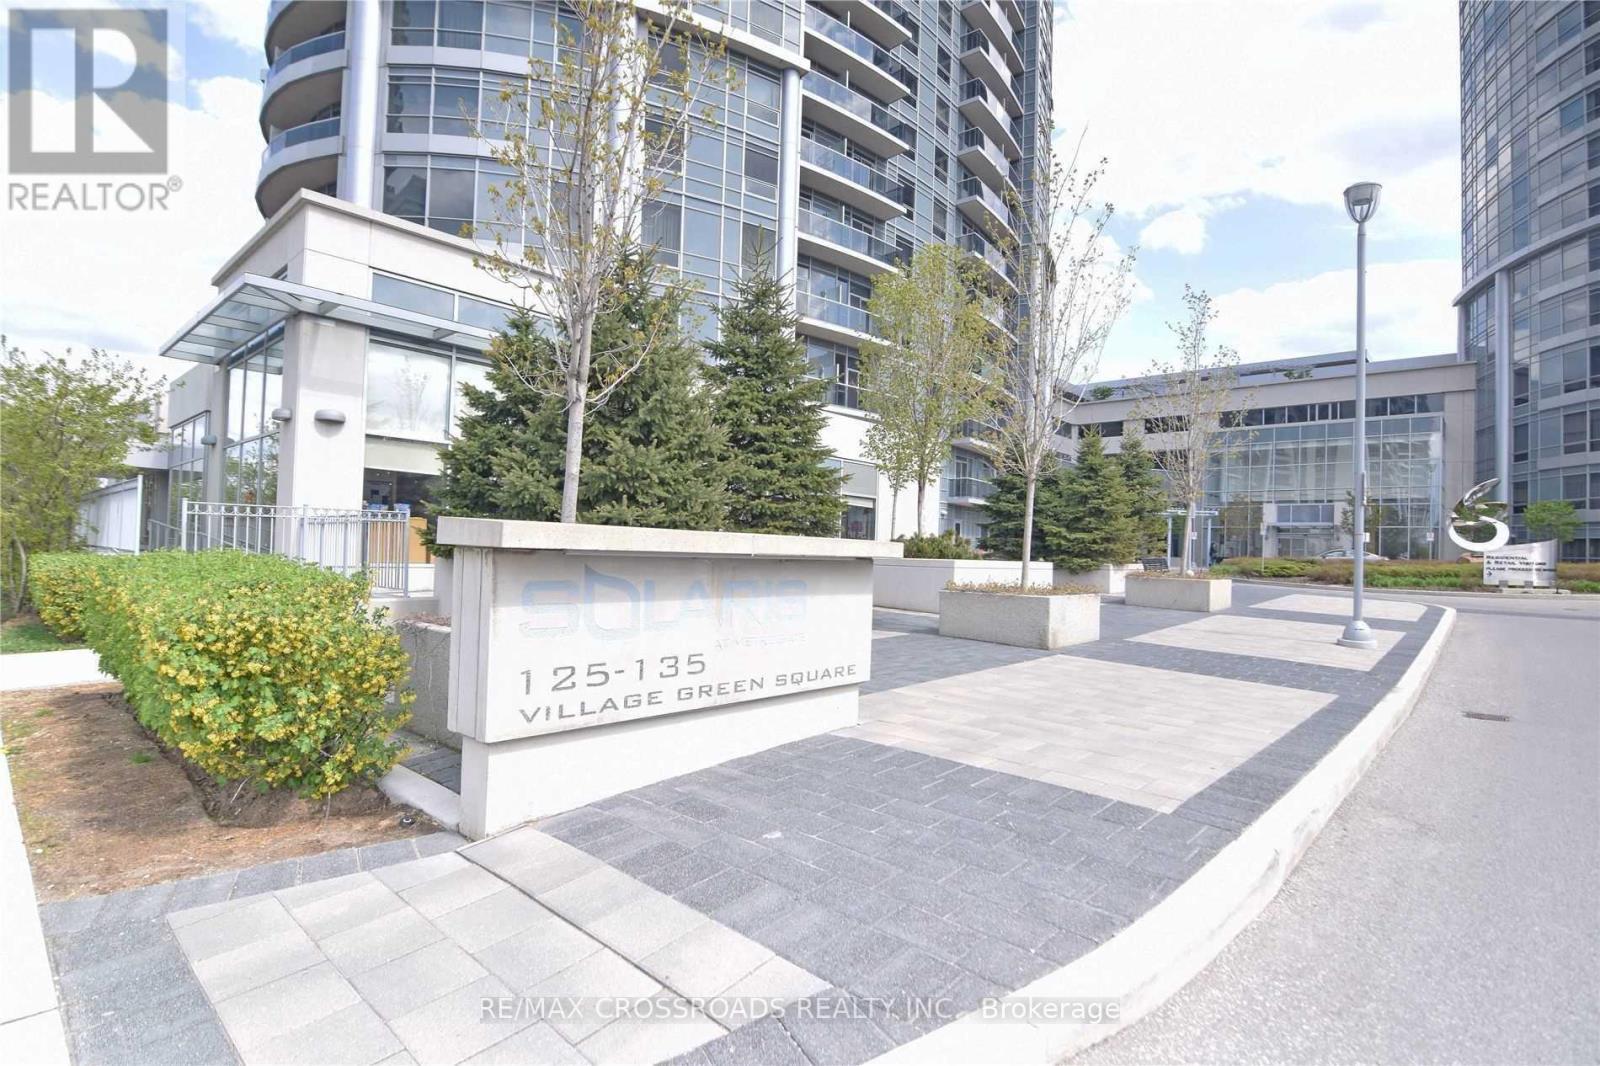
3326 - 135 Village Green Square Toronto, Ontario M1S 0G4

$2,050 Monthly
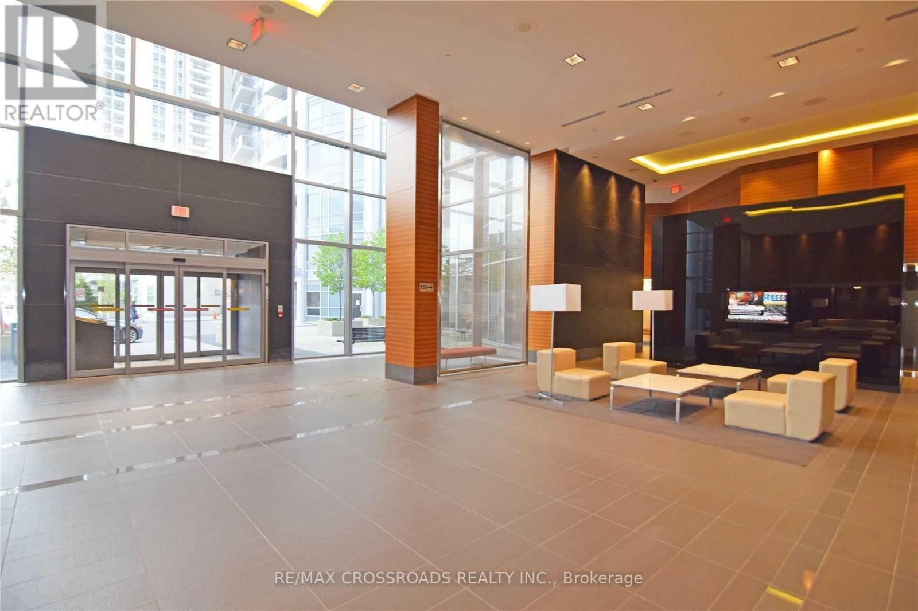
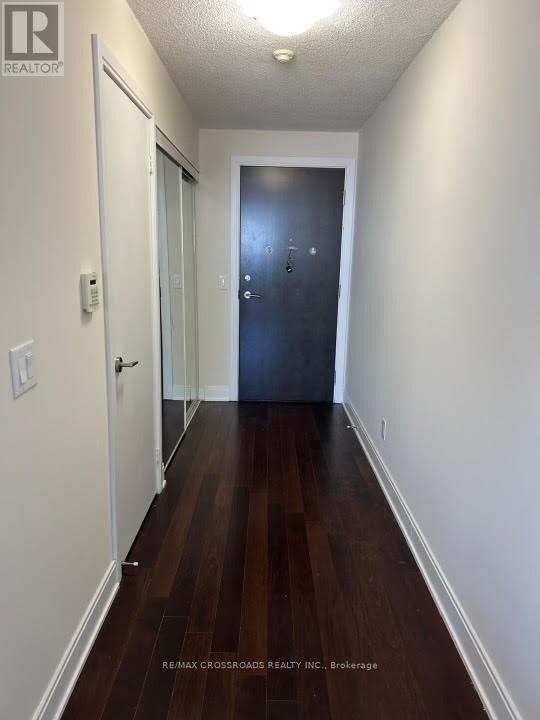
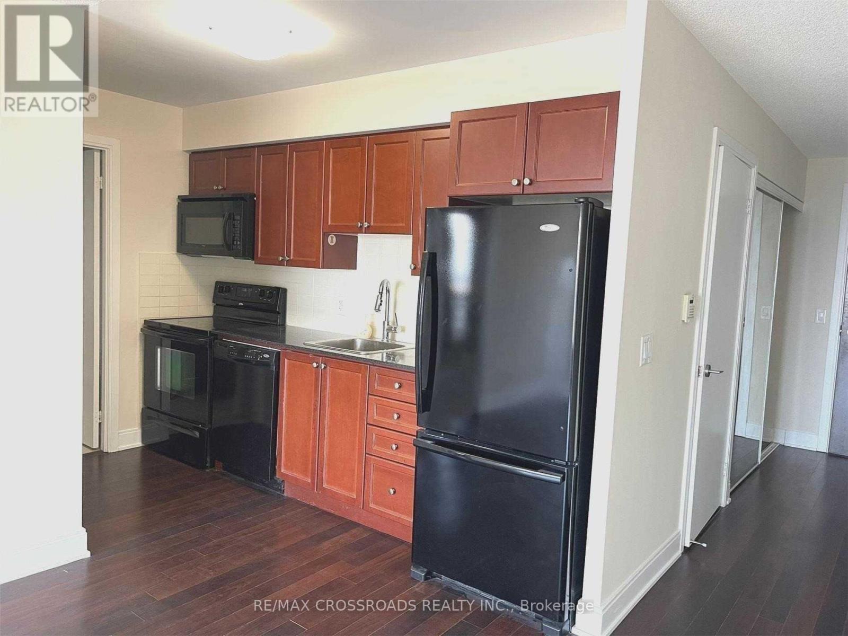
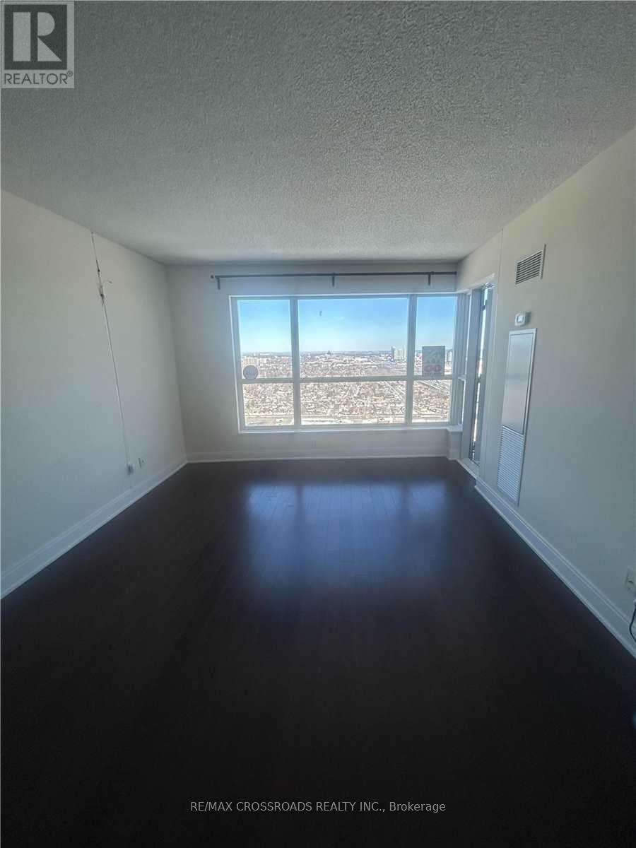
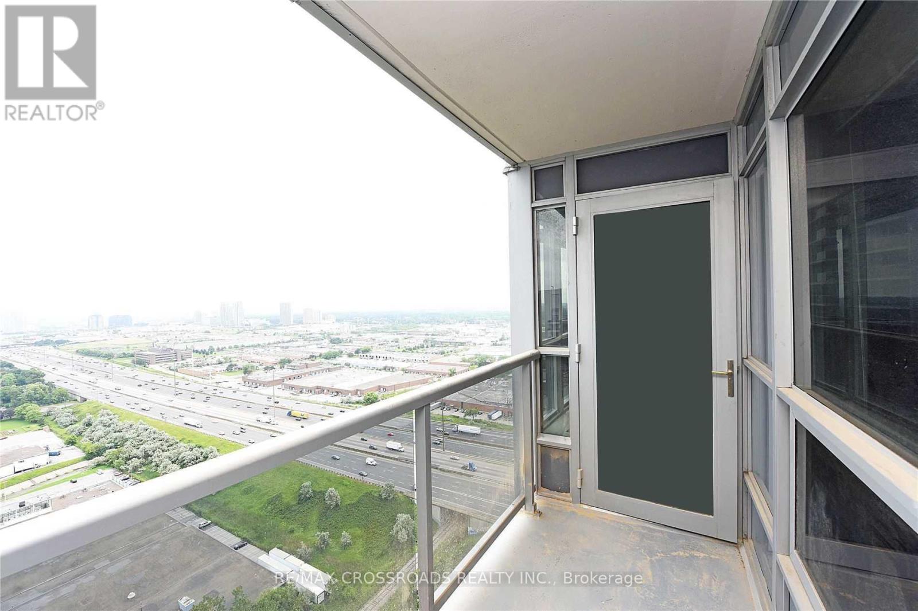
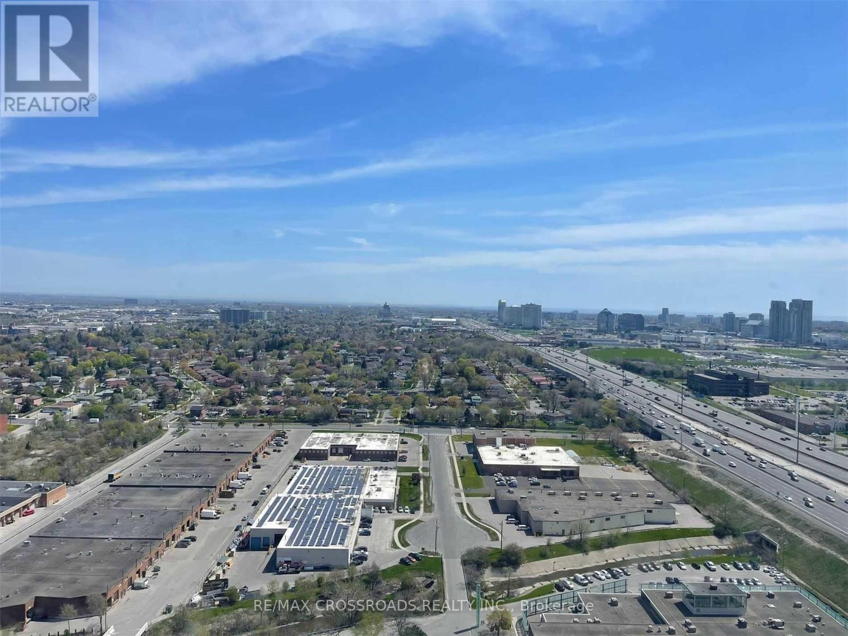
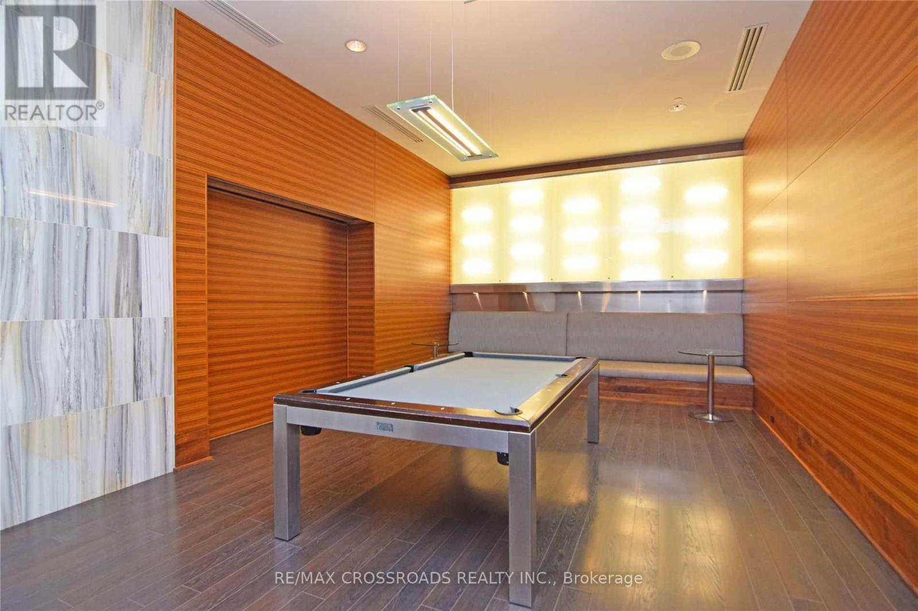
An Amazing Unobstructed View From The 33rd Floor ,-Open Concept Layout Gives A Spacious Look -unit comes with Parking and Locker Easy Access To 401, Ttc And Go Train, Close To Scarboro Town Ctr. Agincourt Mall, Convenience At Your Door Step With Plenty Of Restaurants. Grocery Stores. 24 Hr Concierge Security. (id:60365)
Property Details
| MLS® Number | E13599274 |
| Property Type | Single Family |
| Community Name | Agincourt South-Malvern West |
| AmenitiesNearBy | Park, Public Transit |
| CommunityFeatures | Pets Not Allowed |
| Features | Balcony, Carpet Free |
| ParkingSpaceTotal | 1 |
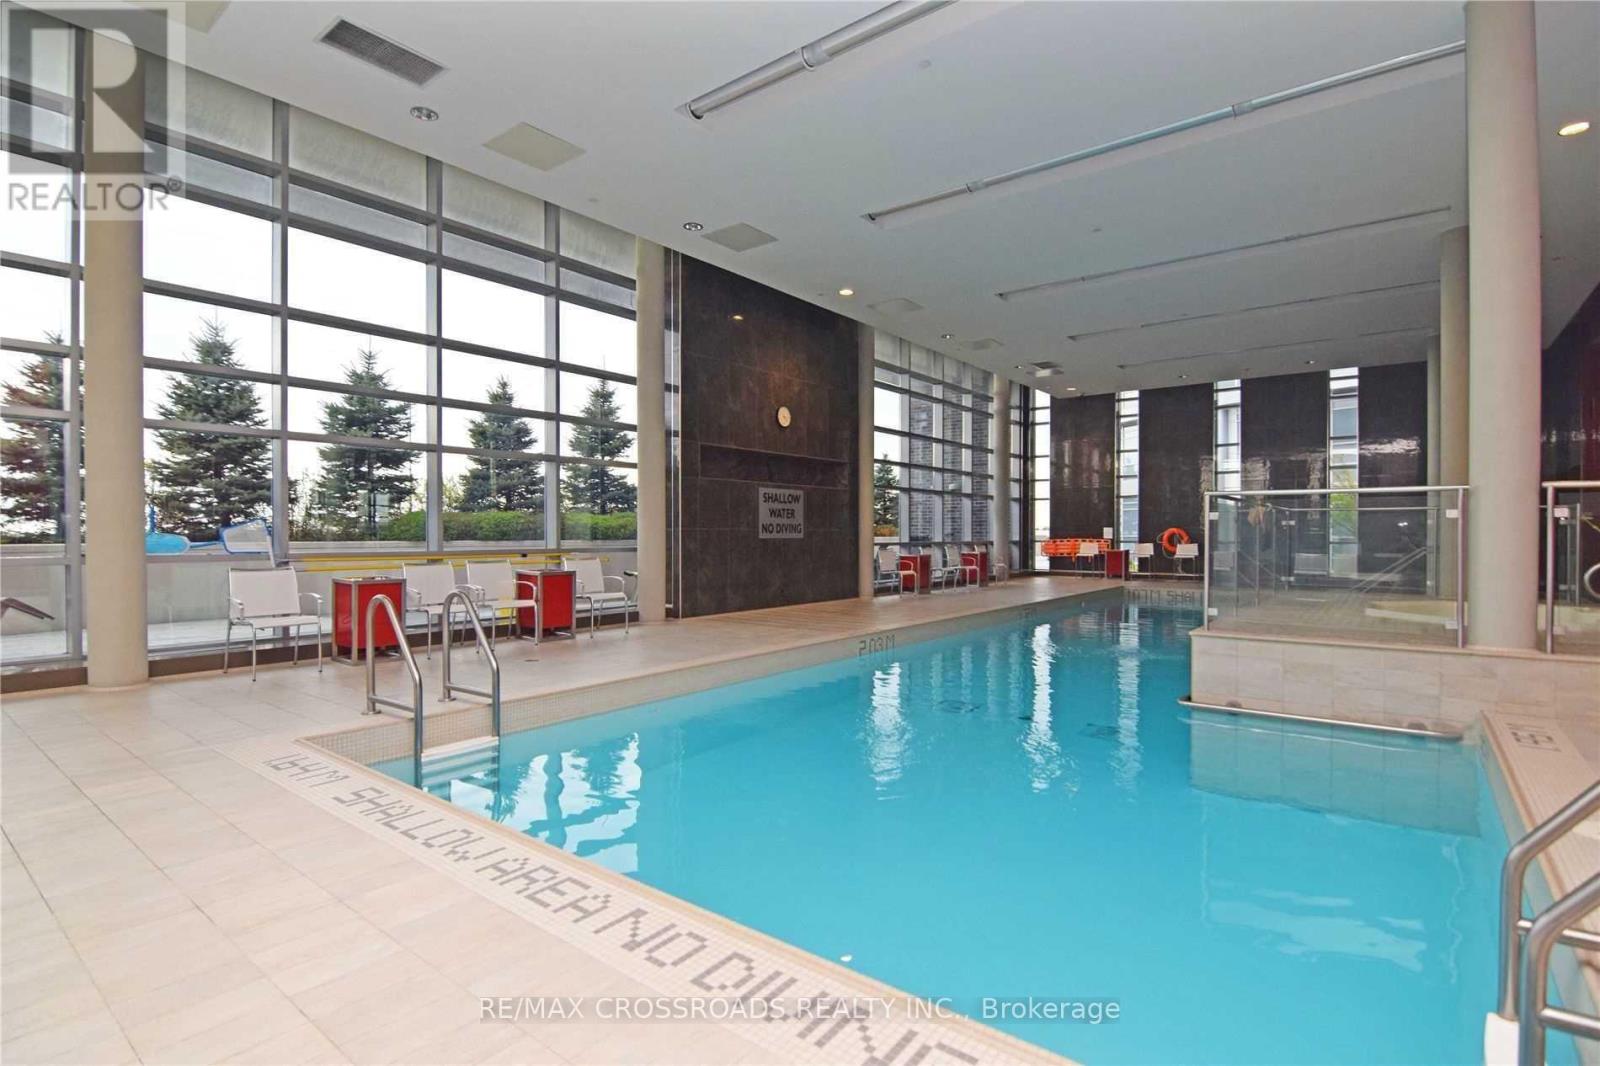
| PoolType | Indoor Pool |
| ViewType | View |
Building
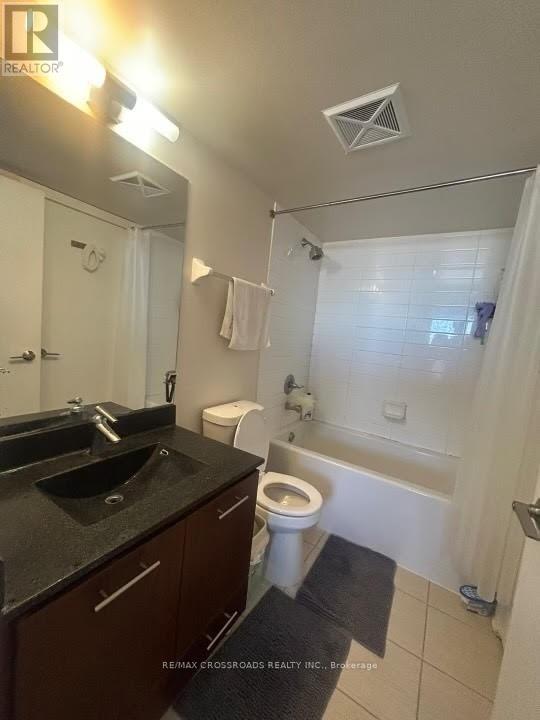
| BathroomTotal | 1 |
| BedroomsAboveGround | 1 |
| BedroomsTotal | 1 |
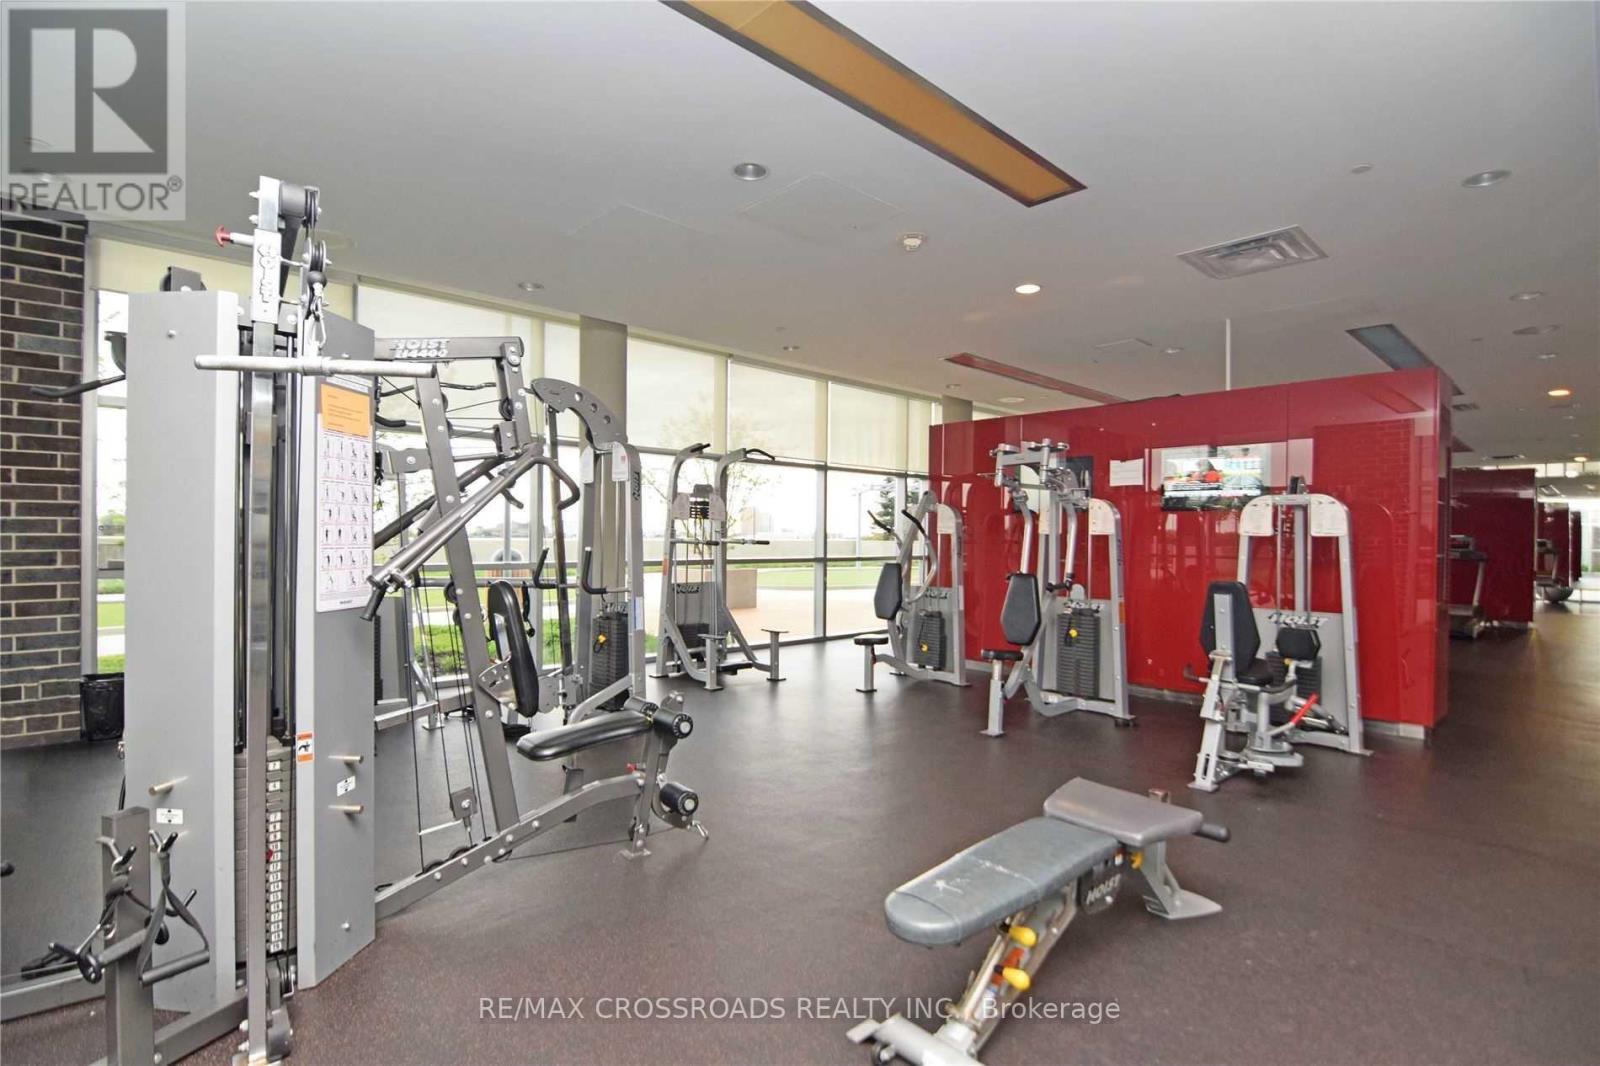
| Amenities | Security/concierge, Exercise Centre, Party Room, Sauna, Storage - Locker |
| Appliances | Dishwasher, Dryer, Stove, Washer, Window Coverings, Refrigerator |
| BasementType | None |
| CoolingType | Central Air Conditioning |
| ExteriorFinish | Concrete |
| FlooringType | Laminate, Carpeted |
| HeatingFuel | Natural Gas |
| HeatingType | Forced Air |
| SizeInterior | 500 - 599 Sqft |
| Type | Apartment |
Parking
| Underground | |
| Garage |
Land
| Acreage | No |
| LandAmenities | Park, Public Transit |
Rooms
| Level | Type | Length | Width | Dimensions |
|---|---|---|---|---|
| Ground Level | Living Room | 7 m | 3.05 m | 7 m x 3.05 m |
| Ground Level | Dining Room | 7 m | 3.05 m | 7 m x 3.05 m |
| Ground Level | Kitchen | 3.29 m | 1.8 m | 3.29 m x 1.8 m |
| Ground Level | Primary Bedroom | 3.22 m | 3.05 m | 3.22 m x 3.05 m |
Raka Paul
Broker of Record
208 - 8901 Woodbine Ave
Markham, Ontario L3R 9Y4

The trademarks REALTOR®, REALTORS®, and the REALTOR® logo are controlled by The Canadian Real Estate Association (CREA) and identify real estate professionals who are members of CREA. The trademarks MLS®, Multiple Listing Service® and the associated logos are owned by The Canadian Real Estate Association (CREA) and identify the quality of services provided by real estate professionals who are members of CREA. The trademark DDF® is owned by The Canadian Real Estate Association (CREA) and identifies CREA's Data Distribution Facility (DDF®)
July 23 2026 07:31:12
Toronto Real Estate Board
RE/MAX Crossroads Realty Inc.

© 2026 Proptech Realty Inc., Brokerage.