
889 Liverpool Road Pickering, Ontario L1W 1S5

$3,500 Monthly
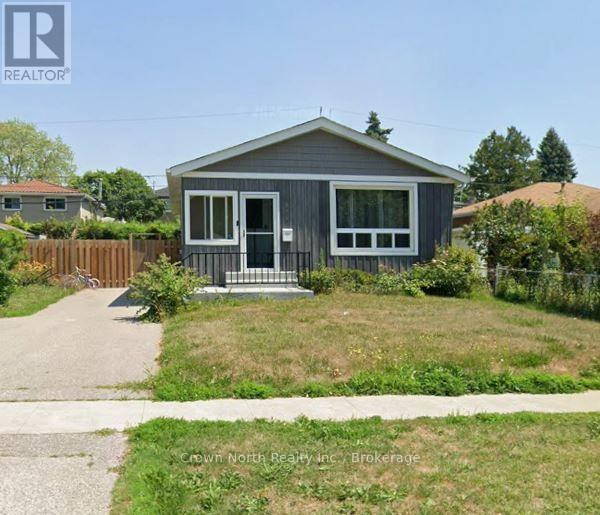
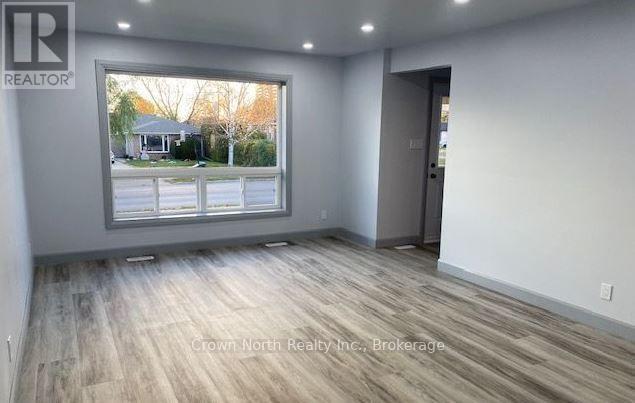
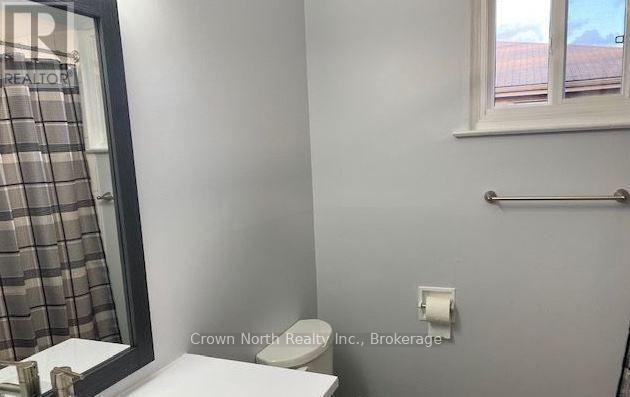
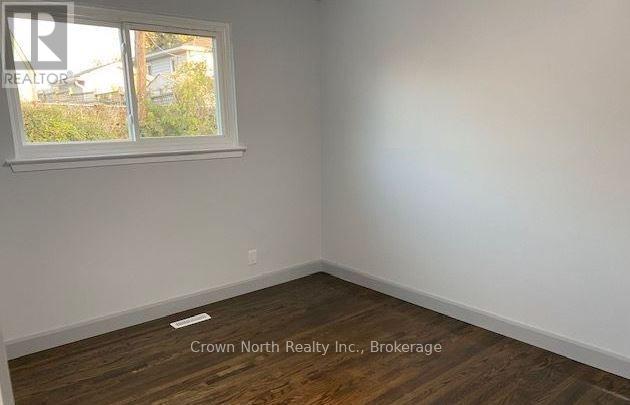
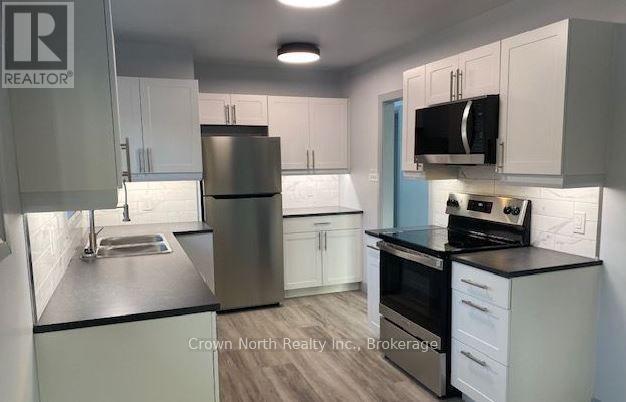
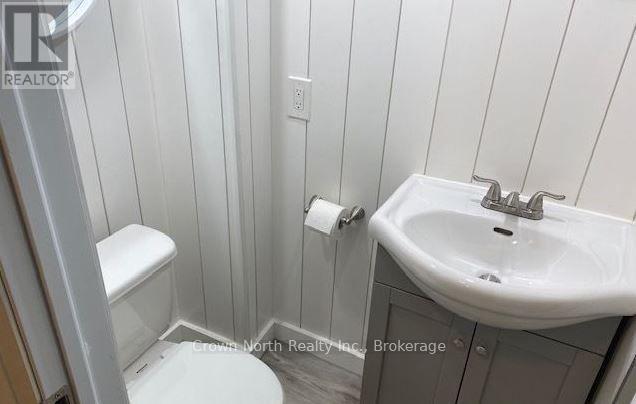
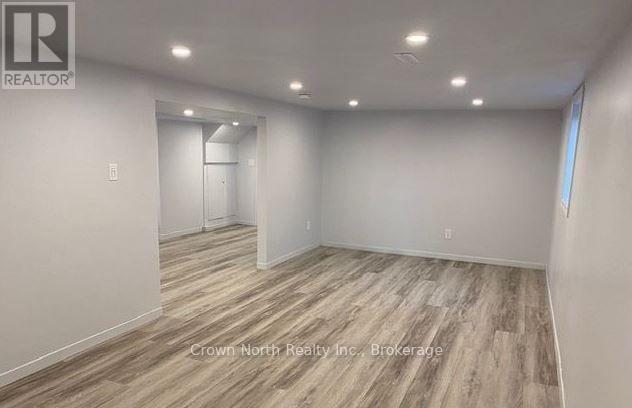
Welcome to this beautifully renovated detached bungalow. This spotless, move-in-ready home features a bright, sun-filled open-concept living and dining area, a modern family-sized eat-in kitchen with stainless steel appliances, and three spacious bedrooms on the main floor.The fully finished basement provides exceptional additional living space with a large recreation room, separate games room, an extra bedroom, a renovated 3-piece bathroom, and abundant storage-perfect for extended family, guests, a home office, or entertaining.Enjoy the convenience of multiple parking spaces, a welcoming enclosed front porch, and a private backyard ideal for relaxing or outdoor gatherings.Located just steps from the GO Train, Lake Ontario, the Pickering Town Centre, Recreation Complex, public transit, schools, parks, and everyday amenities, this home offers the perfect blend of comfort, style, and convenience.Tenant is responsible for all utilities, snow removal, and lawn maintenance. Landlord provides the snow shovel and lawn mower. Move in and enjoy everything this exceptional home has to offer! (id:60365)
Property Details
| MLS® Number | E13599530 |
| Property Type | Single Family |
| Community Name | Bay Ridges |
| Features | Conservation/green Belt, Carpet Free |
| ParkingSpaceTotal | 4 |
| WaterFrontType | Waterfront |
Building
| BathroomTotal | 2 |
| BedroomsAboveGround | 3 |
| BedroomsBelowGround | 1 |
| BedroomsTotal | 4 |
| ArchitecturalStyle | Bungalow |
| BasementDevelopment | Finished |
| BasementFeatures | Separate Entrance |
| BasementType | N/a (finished), N/a |
| ConstructionStyleAttachment | Detached |
| CoolingType | Central Air Conditioning |
| ExteriorFinish | Brick |
| FlooringType | Vinyl, Hardwood |
| FoundationType | Concrete |
| HeatingFuel | Natural Gas |
| HeatingType | Forced Air |
| StoriesTotal | 1 |
| SizeInterior | 700 - 1100 Sqft |
| Type | House |
| UtilityWater | Municipal Water |
Parking
| No Garage |
Land
| Acreage | No |
| Sewer | Sanitary Sewer |
Rooms
| Level | Type | Length | Width | Dimensions |
|---|---|---|---|---|
| Basement | Recreational, Games Room | 7.4 m | 3.27 m | 7.4 m x 3.27 m |
| Basement | Games Room | 7.86 m | 3.3 m | 7.86 m x 3.3 m |
| Basement | Bedroom | 4.65 m | 3.25 m | 4.65 m x 3.25 m |
| Basement | Furnace | 3.34 m | 3.43 m | 3.34 m x 3.43 m |
| Ground Level | Living Room | 6.35 m | 4 m | 6.35 m x 4 m |
| Ground Level | Dining Room | 6.35 m | 4 m | 6.35 m x 4 m |
| Ground Level | Kitchen | 5.75 m | 2.78 m | 5.75 m x 2.78 m |
| Ground Level | Primary Bedroom | 3.88 m | 2.92 m | 3.88 m x 2.92 m |
| Ground Level | Bedroom 2 | 3.85 m | 2.6 m | 3.85 m x 2.6 m |
| Ground Level | Bedroom 3 | 2.94 m | 2.73 m | 2.94 m x 2.73 m |
Utilities
| Sewer | Installed |
https://www.realtor.ca/real-estate/30072543/889-liverpool-road-pickering-bay-ridges-bay-ridges
Heather Amanda Krzewski
Salesperson
109 Portico Drive
Toronto, Ontario M1G 3R5
Daniel Dennis Krzewski
Salesperson
109 Portico Drive
Toronto, Ontario M1G 3R5

The trademarks REALTOR®, REALTORS®, and the REALTOR® logo are controlled by The Canadian Real Estate Association (CREA) and identify real estate professionals who are members of CREA. The trademarks MLS®, Multiple Listing Service® and the associated logos are owned by The Canadian Real Estate Association (CREA) and identify the quality of services provided by real estate professionals who are members of CREA. The trademark DDF® is owned by The Canadian Real Estate Association (CREA) and identifies CREA's Data Distribution Facility (DDF®)
July 23 2026 08:31:46
Toronto Real Estate Board
Crown North Realty Inc.

© 2026 Proptech Realty Inc., Brokerage.