
35 Duart Park Road Toronto, Ontario M4E 1J3

$2,379,000
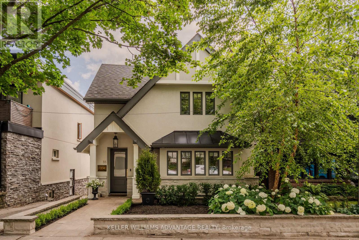
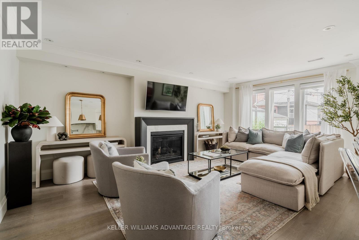
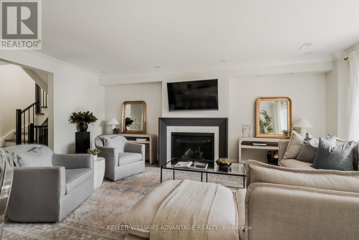
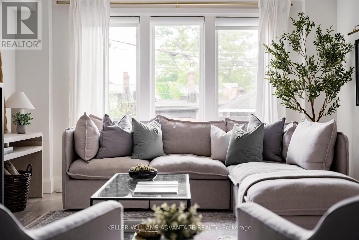
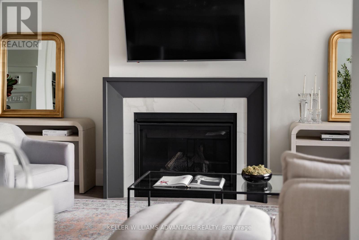
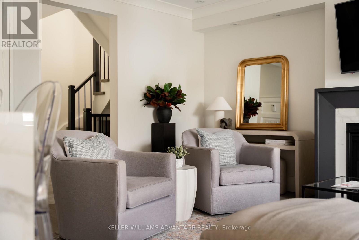
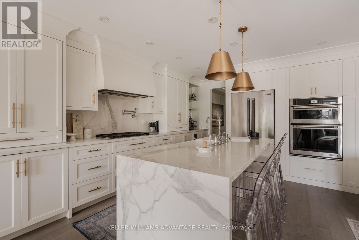
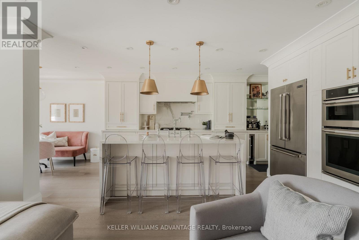
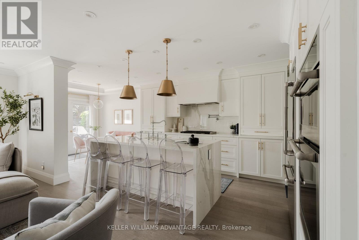
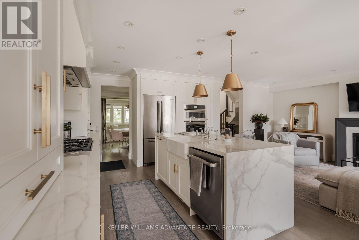
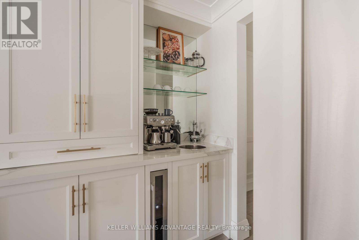
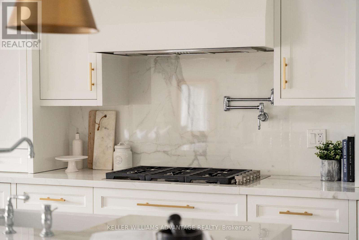
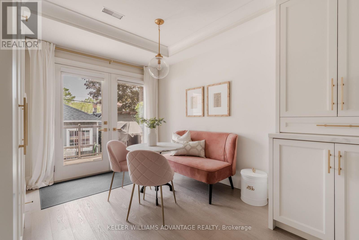
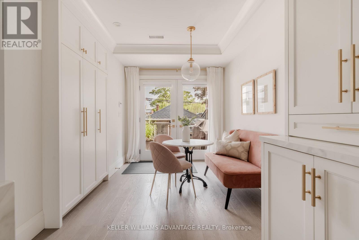
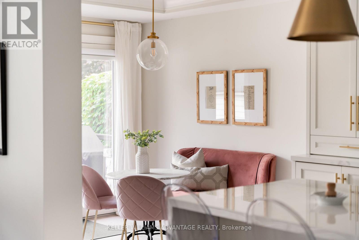
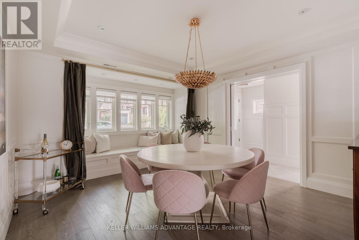
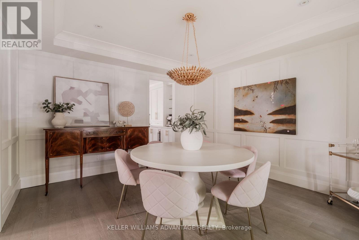
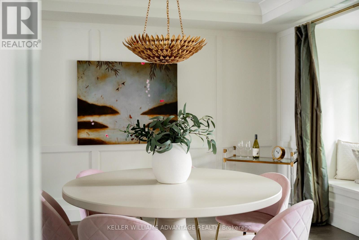
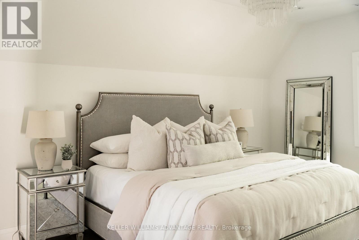
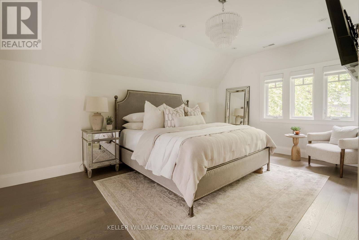
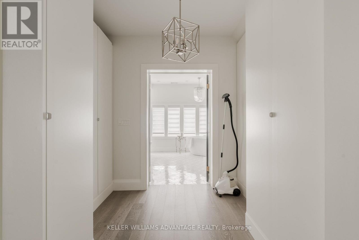
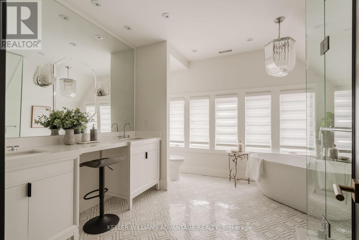
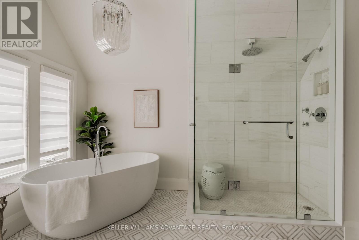
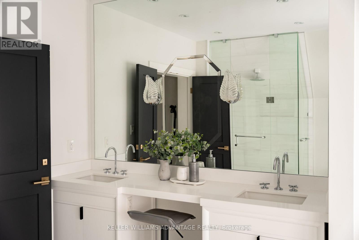
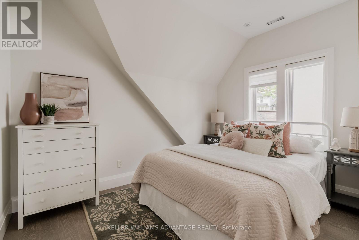
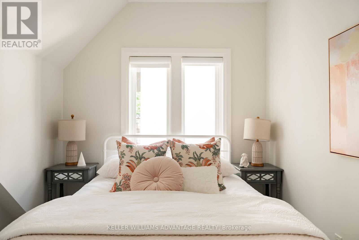
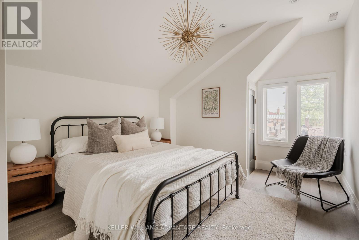
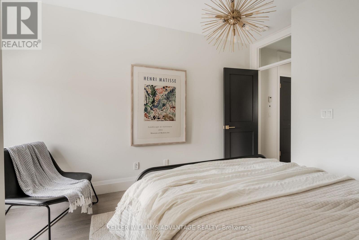
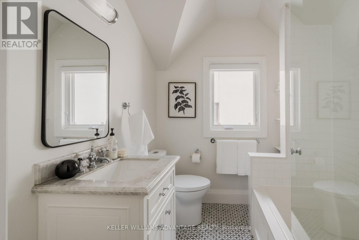
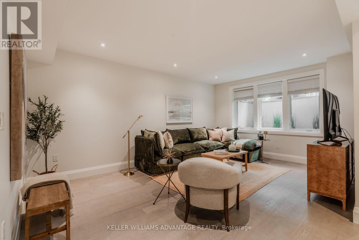
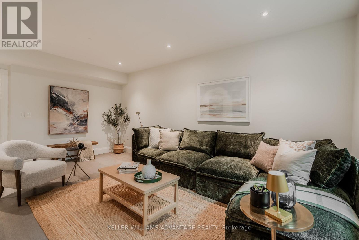
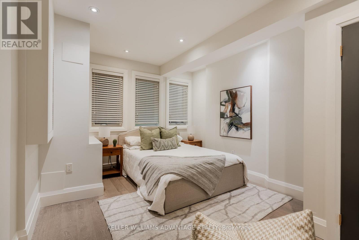
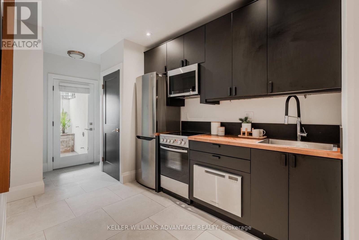
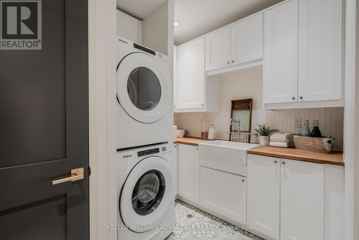
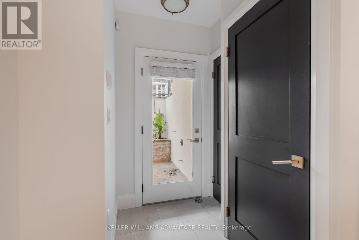
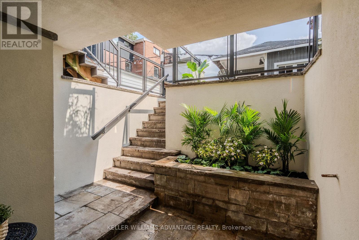
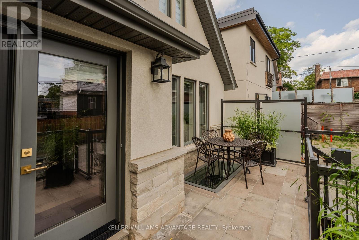
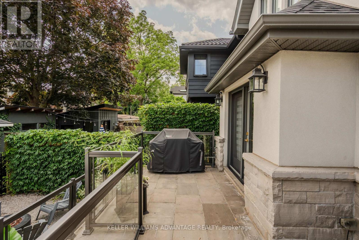
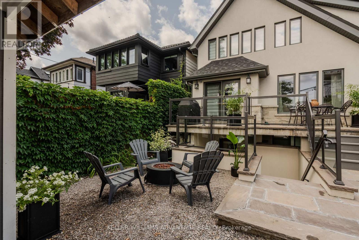
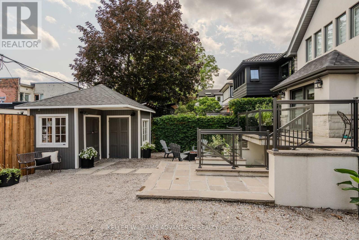
Tucked away on one of the Beaches' most coveted streets, Duart Park, this beautifully appointed 3+1 bedroom detached home blends timeless character with the comfort and sophistication of a modern renovation. Thoughtfully redesigned from top to bottom with over 2600sf of livable space, every detail has been carefully curated to create a home that feels both elegant & exceptionally functional. Warm, inviting principal rooms are filled with natural light, and quality craftsmanship. Heated floors throughout. Designed for both entertaining and family living, this home offers beautifully proportioned spaces that flow seamlessly from room to room. The grand formal dining room is calling for dinner parties with friends & fine wine! The living room is warm & inviting with a cozy fireplace. Large eat in kitchen with plenty of storage and a coffee bar! The primary bedroom is the type of sanctuary you have dreamed about with a walk-through closet and a luxurious bath. The lower level offers flexibility with its 9ft ceilings and a self-contained one-bedroom suite complete with its own kitchen & laundry. The walkout & expansive window wells allow light to cascade throughout the lower level. Perfect for extended family, overnight guests, a nanny, or income. Step outside to discover a private backyard designed for relaxing and entertaining, complete with a charming garden shed that provides additional storage. Set in the heart of the Beach, you're just moments from Glen Stewart Ravine, the Boardwalk, Queen St. cafés, restaurants & boutiques, parks, & transit. Williamson Road, Glen Ames & Malvern School District. It's a neighbourhood where community, nature, and city living come together in perfect balance. A rare opportunity to own a meticulously renovated home in the heart of the Beach. (id:60365)
Open House
This property has open houses!
2:00 pm
Ends at:5:00 pm
2:00 pm
Ends at:5:00 pm
Property Details
| MLS® Number | E13599642 |
| Property Type | Single Family |
| Community Name | The Beaches |
| AmenitiesNearBy | Beach, Park, Public Transit |
| CommunityFeatures | Community Centre |
| EquipmentType | Water Heater, Water Heater - Tankless |
| Features | Cul-de-sac |
| ParkingSpaceTotal | 1 |
| RentalEquipmentType | Water Heater, Water Heater - Tankless |
Building
| BathroomTotal | 4 |
| BedroomsAboveGround | 3 |
| BedroomsBelowGround | 1 |
| BedroomsTotal | 4 |
| Amenities | Fireplace(s) |
| Appliances | Dishwasher, Dryer, Microwave, Oven, Stove, Washer, Window Coverings, Wine Fridge, Refrigerator |
| BasementDevelopment | Finished |
| BasementFeatures | Walk Out, Apartment In Basement |
| BasementType | N/a (finished), N/a |
| ConstructionStyleAttachment | Detached |
| CoolingType | Central Air Conditioning |
| ExteriorFinish | Stucco |
| FireplacePresent | Yes |
| FireplaceTotal | 1 |
| FlooringType | Hardwood, Tile |
| FoundationType | Concrete |
| HalfBathTotal | 1 |
| HeatingFuel | Natural Gas |
| HeatingType | Radiant Heat |
| StoriesTotal | 2 |
| SizeInterior | 1500 - 2000 Sqft |
| Type | House |
| UtilityWater | Municipal Water |
Parking
| No Garage |
Land
| Acreage | No |
| LandAmenities | Beach, Park, Public Transit |
| Sewer | Sanitary Sewer |
| SizeDepth | 85 Ft |
| SizeFrontage | 33 Ft ,3 In |
| SizeIrregular | 33.3 X 85 Ft |
| SizeTotalText | 33.3 X 85 Ft |
Rooms
| Level | Type | Length | Width | Dimensions |
|---|---|---|---|---|
| Second Level | Primary Bedroom | 5.08 m | 3.33 m | 5.08 m x 3.33 m |
| Second Level | Bedroom 2 | 3.27 m | 3.68 m | 3.27 m x 3.68 m |
| Second Level | Bedroom 3 | 3.27 m | 4.29 m | 3.27 m x 4.29 m |
| Lower Level | Recreational, Games Room | 4.88 m | 5.93 m | 4.88 m x 5.93 m |
| Lower Level | Laundry Room | 3.03 m | 2.49 m | 3.03 m x 2.49 m |
| Lower Level | Kitchen | 4.71 m | 2.71 m | 4.71 m x 2.71 m |
| Lower Level | Bedroom | 3.57 m | 4.43 m | 3.57 m x 4.43 m |
| Main Level | Living Room | 5.92 m | 3.7 m | 5.92 m x 3.7 m |
| Main Level | Dining Room | 4.81 m | 3.87 m | 4.81 m x 3.87 m |
| Main Level | Kitchen | 4.85 m | 2.85 m | 4.85 m x 2.85 m |
| Main Level | Foyer | 2.57 m | 1.59 m | 2.57 m x 1.59 m |
https://www.realtor.ca/real-estate/30072550/35-duart-park-road-toronto-the-beaches-the-beaches
Laura Inward
Broker
1238 Queen St East Unit B
Toronto, Ontario M4L 1C3

The trademarks REALTOR®, REALTORS®, and the REALTOR® logo are controlled by The Canadian Real Estate Association (CREA) and identify real estate professionals who are members of CREA. The trademarks MLS®, Multiple Listing Service® and the associated logos are owned by The Canadian Real Estate Association (CREA) and identify the quality of services provided by real estate professionals who are members of CREA. The trademark DDF® is owned by The Canadian Real Estate Association (CREA) and identifies CREA's Data Distribution Facility (DDF®)
July 23 2026 11:27:06
Toronto Real Estate Board
Keller Williams Advantage Realty

© 2026 Proptech Realty Inc., Brokerage.