
2209 - 18 Water Walk Drive Markham, Ontario L3R 6L5

$2,980 Monthly
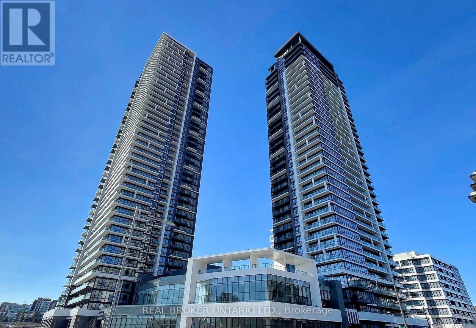
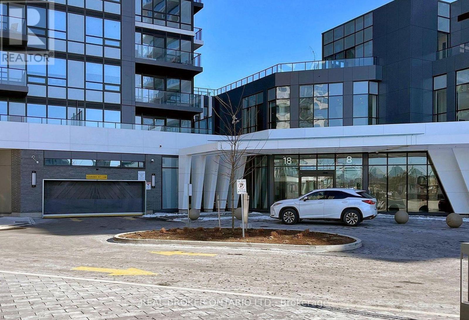
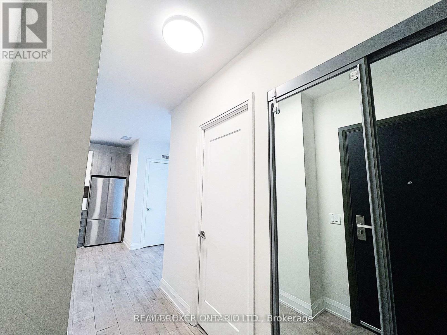
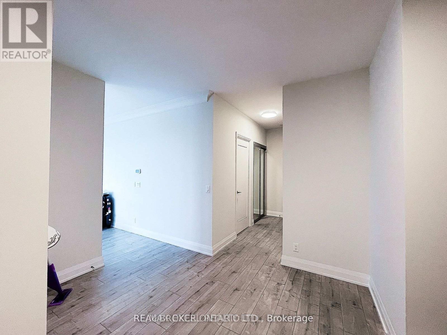
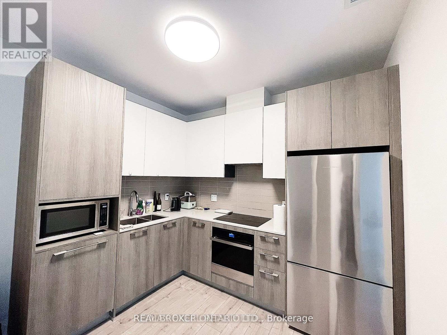
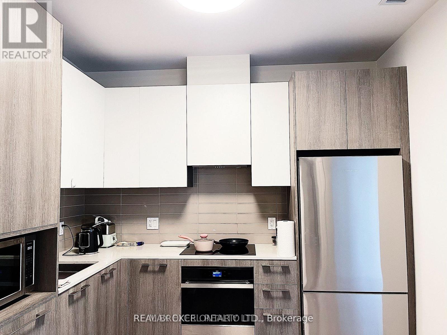
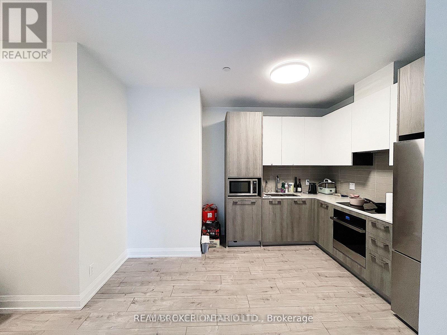
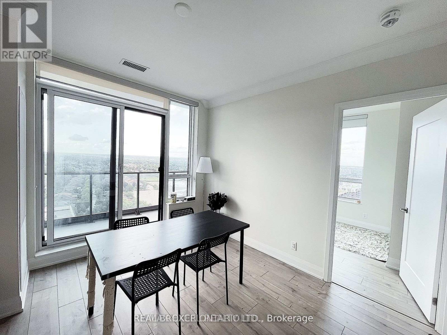
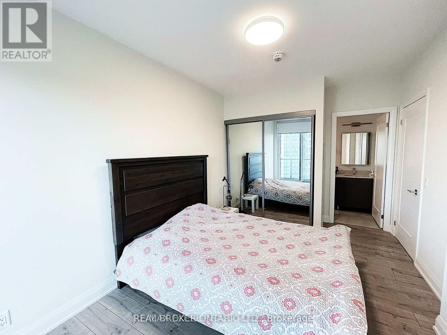
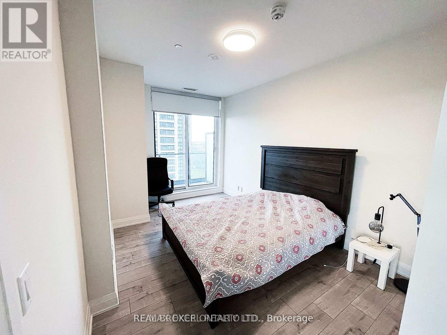
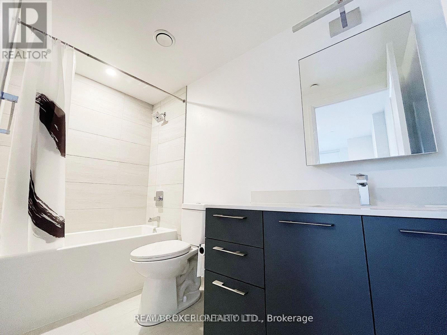
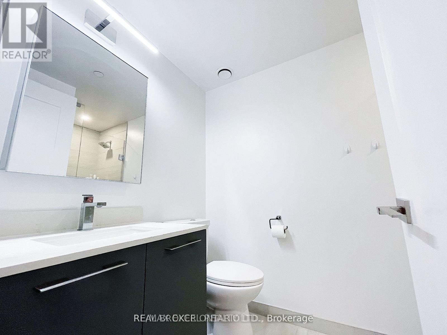
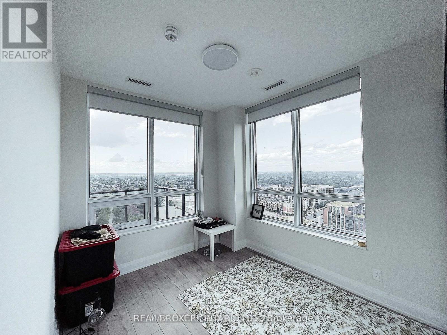
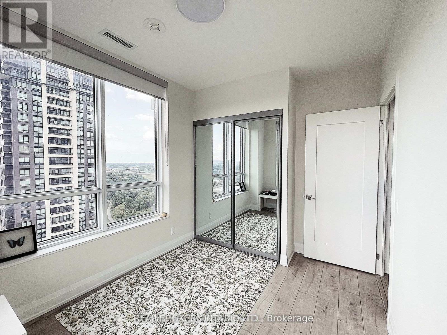
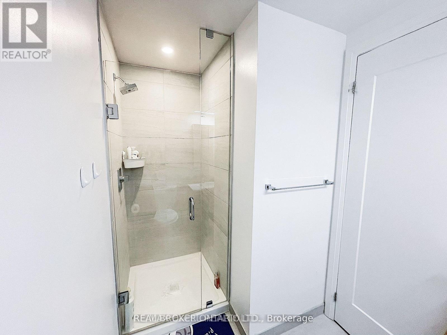
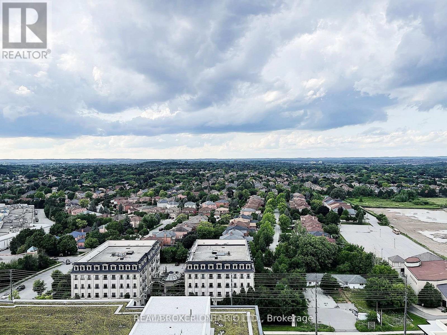
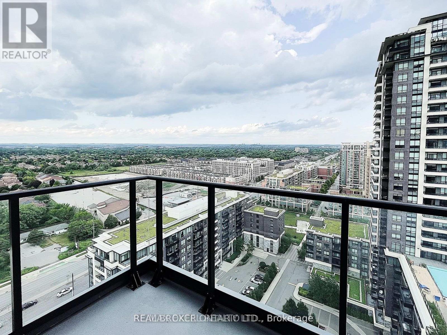
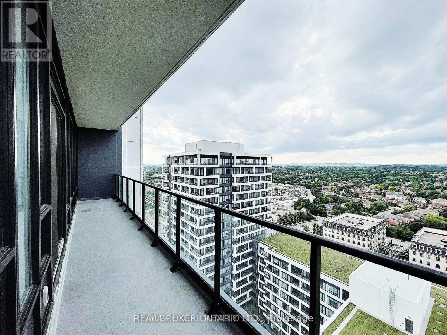
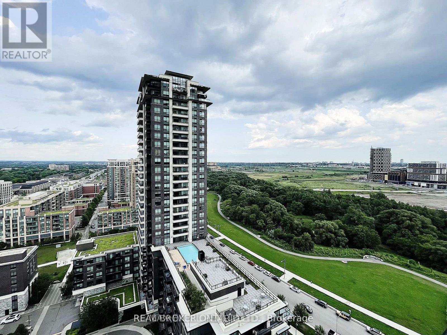
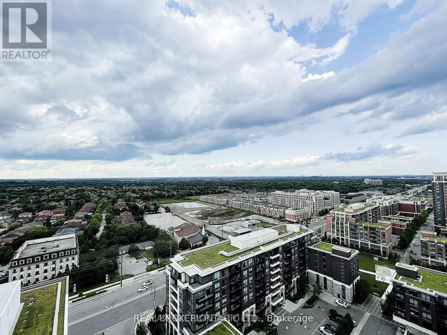
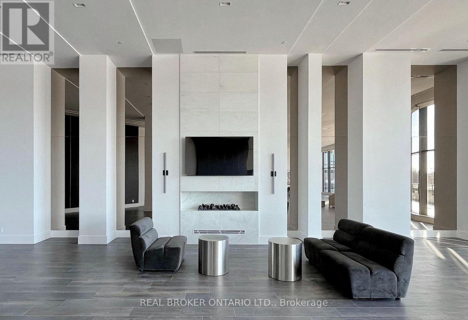
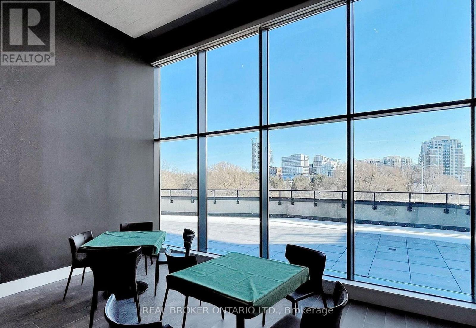
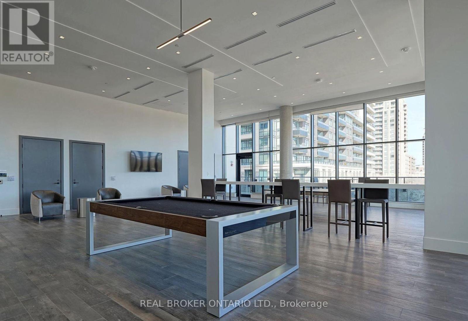
Bright & Spacious CORNER UNIT 2 Bed 2 Bath Located at The Prime Location Of Hwy 7 & Warden at The Heart Of Markham. This Unit Features a Very Functional Layout, Plenty of Windows (Corner Unit) Allowing Tons of Sunlight, TWO Balconies, 9' Ceilings, High-End Modern Finishes, 2 Spacious Bedrooms & 2 FULL baths. This is an Ideal Unit For ANY Potential Tenant. Enjoy The Convenience Of Being Steps Away From Markham Town Square (No Frills, Shoppers, McDonalds, & More), Whole Foods, LCBO, Go Train, VIP Cineplex, GoodLife Fitness, & Much More! With Main St. Unionville Just Minutes Away & Many Walking Trails Nearby. Public Transit Is Also Right At Your Doorstep & You're Just a Short Drive to Hwy 404/407. Don't Miss This Opportunity! (id:60365)
Property Details
| MLS® Number | N13599754 |
| Property Type | Single Family |
| Community Name | Unionville |
| CommunityFeatures | Pets Allowed With Restrictions |
| Features | Balcony |
| ParkingSpaceTotal | 1 |
Building
| BathroomTotal | 2 |
| BedroomsAboveGround | 2 |
| BedroomsTotal | 2 |
| Amenities | Security/concierge, Storage - Locker |
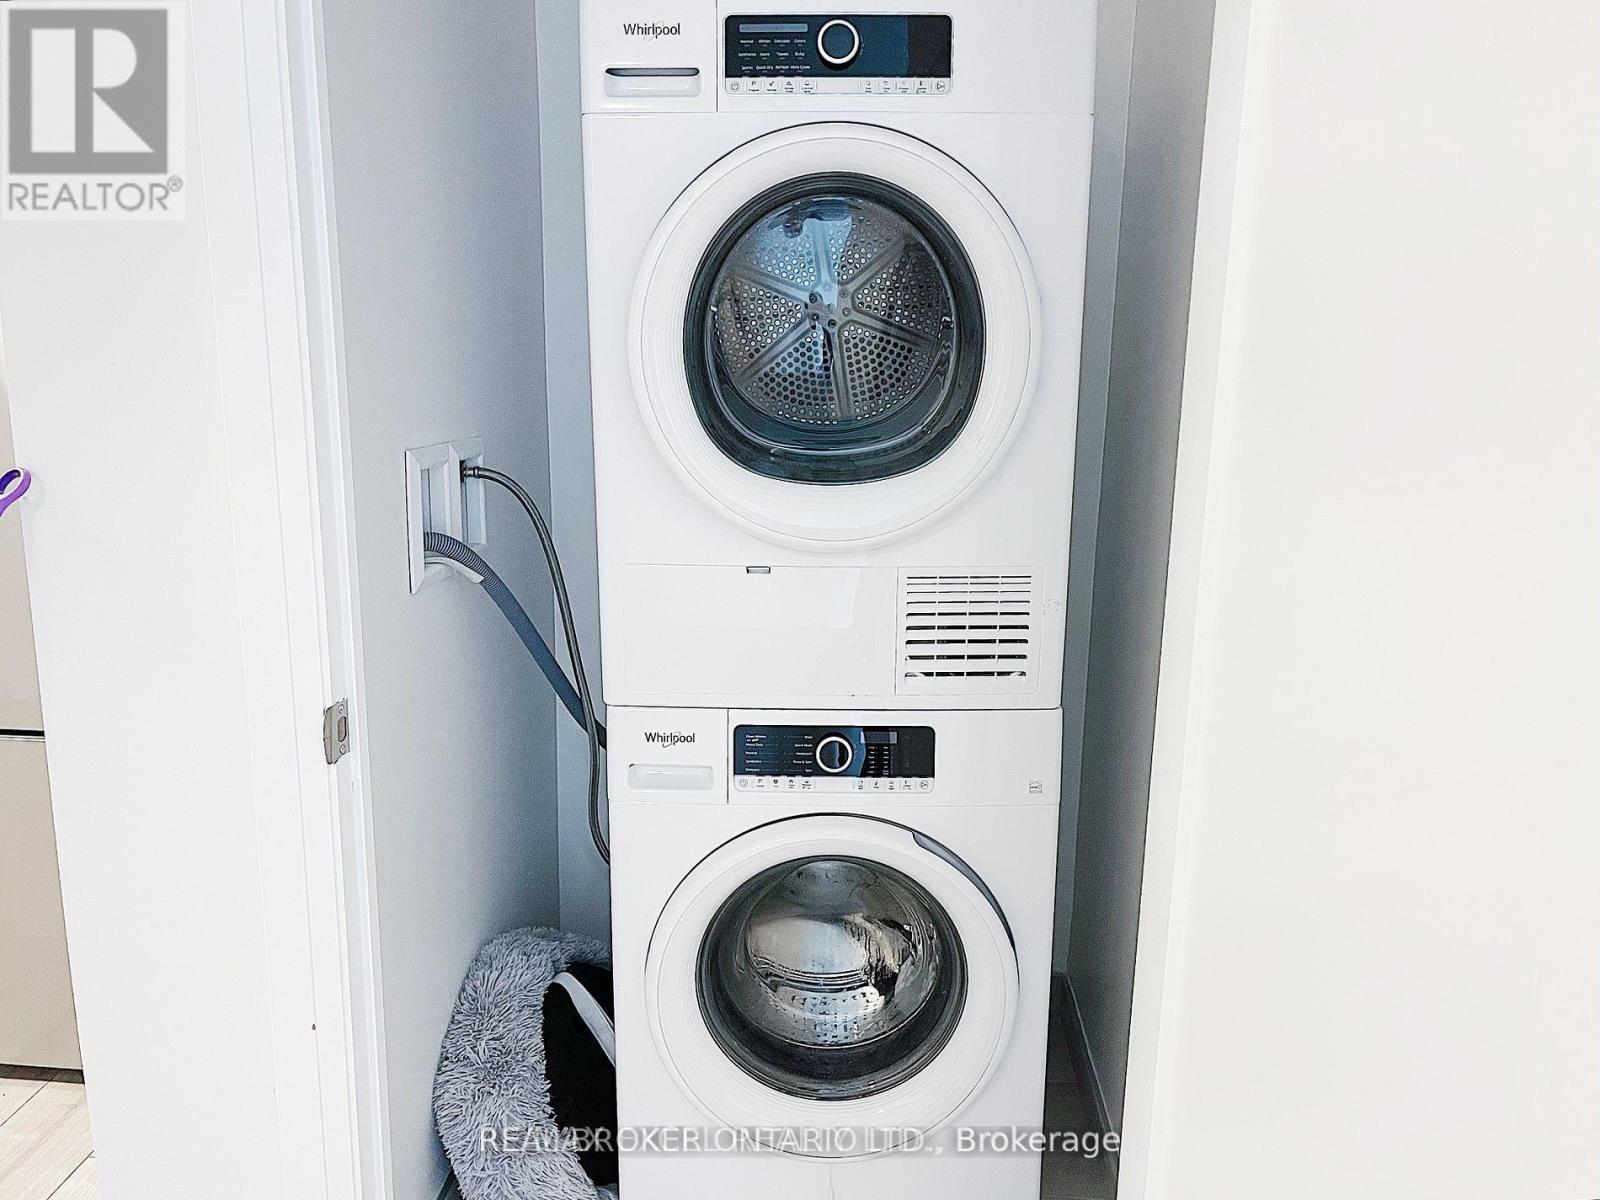
| Appliances | Dishwasher, Dryer, Hood Fan, Microwave, Stove, Washer, Window Coverings, Refrigerator |
| BasementType | None |
| CoolingType | Central Air Conditioning |
| ExteriorFinish | Aluminum Siding |
| HeatingFuel | Other |
| HeatingType | Forced Air |
| SizeInterior | 800 - 899 Sqft |
| Type | Apartment |
Parking
| Underground | |
| Garage |
Land
| Acreage | No |
Rooms
| Level | Type | Length | Width | Dimensions |
|---|---|---|---|---|
| Flat | Bedroom | 2.82 m | 4.17 m | 2.82 m x 4.17 m |
| Flat | Bedroom 2 | 3.07 m | 2.77 m | 3.07 m x 2.77 m |
| Flat | Kitchen | 3.53 m | 4.19 m | 3.53 m x 4.19 m |
| Flat | Living Room | 3.56 m | 3.53 m | 3.56 m x 3.53 m |
https://www.realtor.ca/real-estate/30072740/2209-18-water-walk-drive-markham-unionville-unionville
Brandon Lai
Salesperson
130 King St W Unit 1900b
Toronto, Ontario M5X 1E3

The trademarks REALTOR®, REALTORS®, and the REALTOR® logo are controlled by The Canadian Real Estate Association (CREA) and identify real estate professionals who are members of CREA. The trademarks MLS®, Multiple Listing Service® and the associated logos are owned by The Canadian Real Estate Association (CREA) and identify the quality of services provided by real estate professionals who are members of CREA. The trademark DDF® is owned by The Canadian Real Estate Association (CREA) and identifies CREA's Data Distribution Facility (DDF®)
July 23 2026 09:04:11
Toronto Real Estate Board
Real Broker Ontario Ltd.

© 2026 Proptech Realty Inc., Brokerage.