
5144 25th Side Road Essa, Ontario L0L 2N0

$820,000
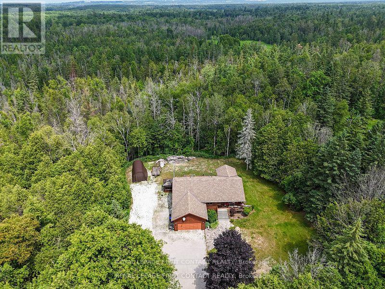
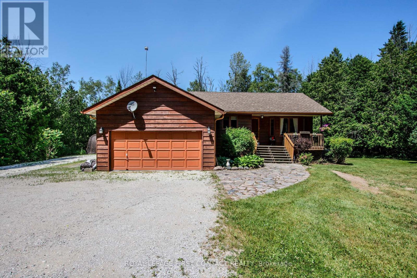
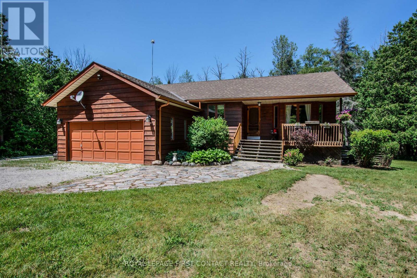
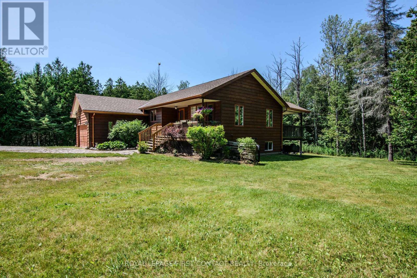
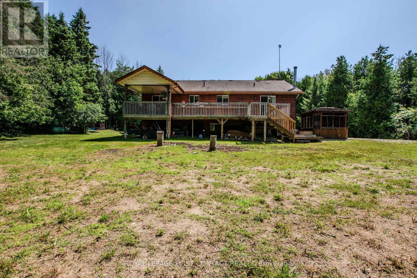
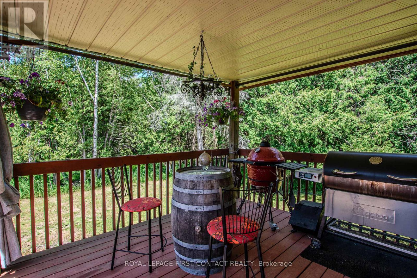
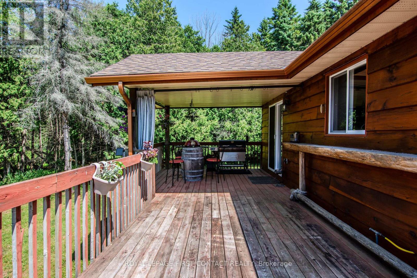
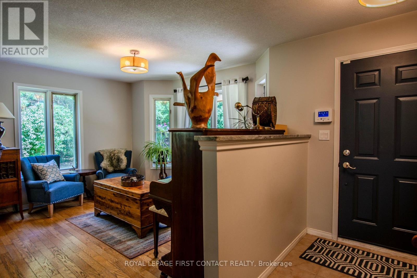
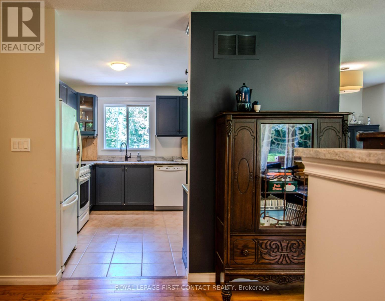
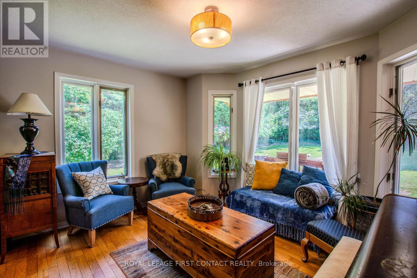
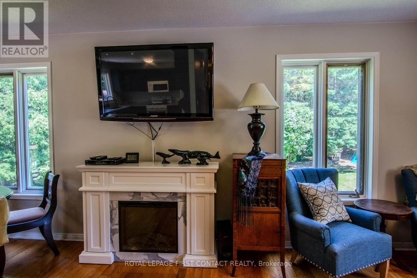
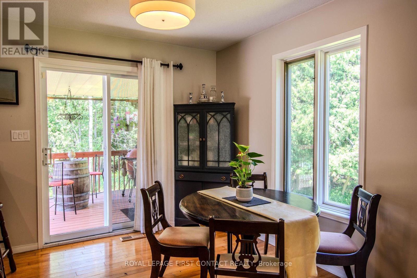
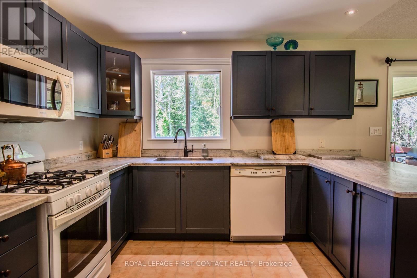
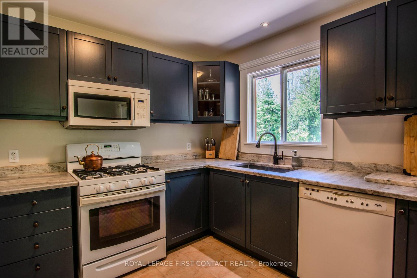
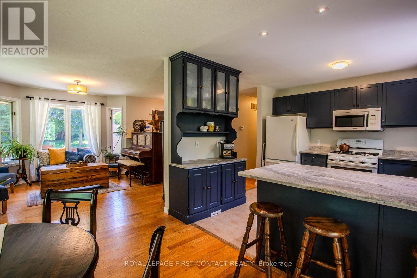
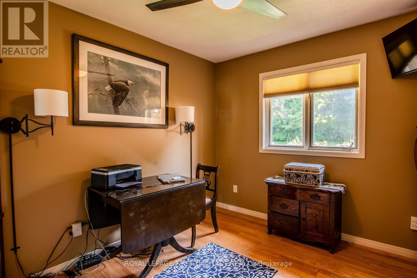
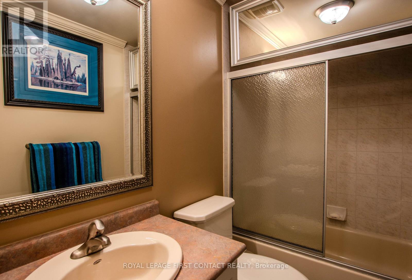
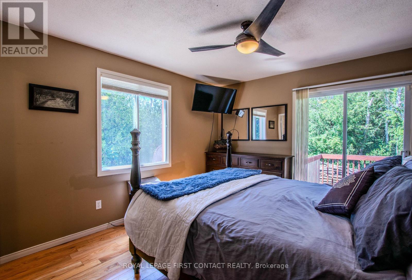
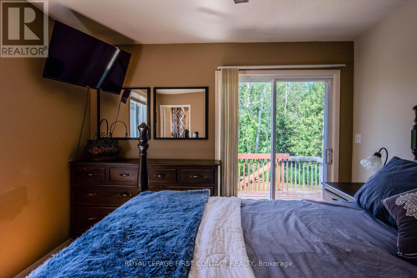
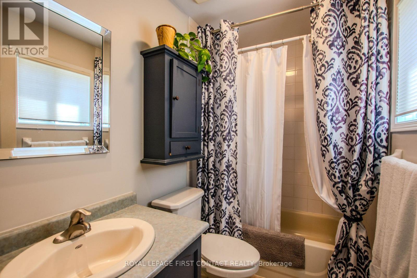
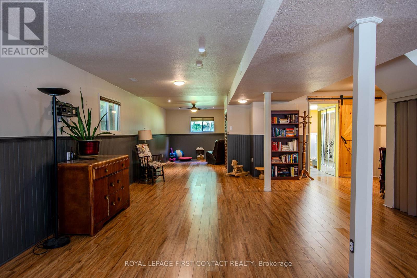
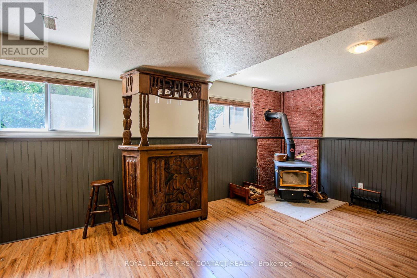
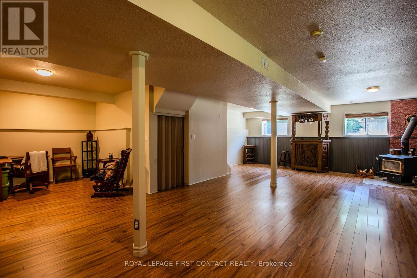
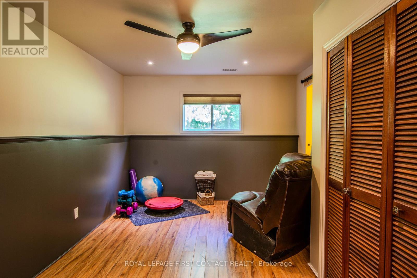
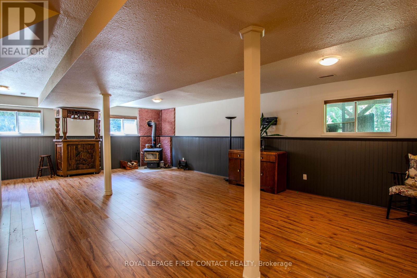
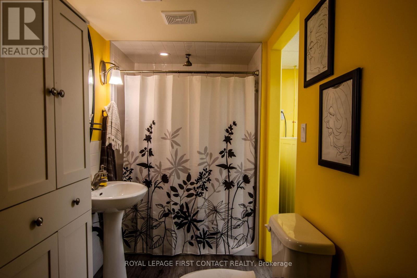
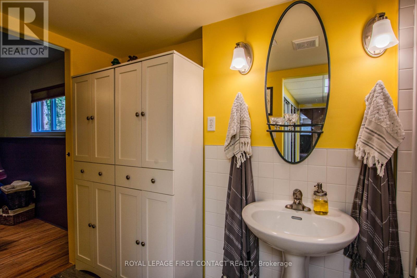
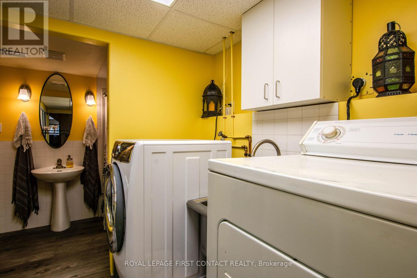
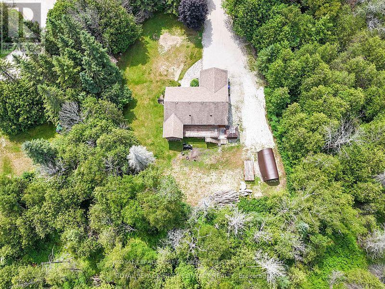
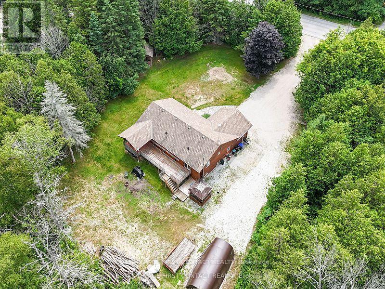
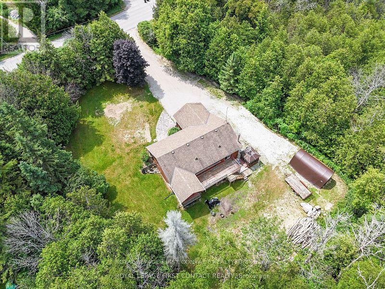
Your private acre awaits - minutes from town, worlds away from the noise. Escape to peaceful country living just minutes from Barrie and Angus. This beautifully maintained 3-bed, 3-bath home sits on just over an acre near golf and the Tiffin Conservation Area. Sun-filled open-concept main floor with hardwood throughout and a walkout to a large deck overlooking serene conservation views . The primary suite delivers a 4-piece ensuite, walk-in closet, and private deck access. Downstairs, a bright finished family room with wood stove and full bath -Perhaps- ideal in-law suite, office, or games room. Bonus: insulated double garage/workshop, water treatment, central air and vac, garden shed, and a Coverall building for seasonal storage. Privacy, comfort, and function - country living made easy. Please note address Essa in GPS 'Not" Innisfil (id:60365)
Property Details
| MLS® Number | N13599904 |
| Property Type | Single Family |
| Community Name | Rural Essa |
| EquipmentType | Propane Tank |
| Features | Sump Pump |
| ParkingSpaceTotal | 12 |
| RentalEquipmentType | Propane Tank |
Building
| BathroomTotal | 3 |
| BedroomsAboveGround | 3 |
| BedroomsTotal | 3 |
| Appliances | Water Treatment, Water Heater, Blinds |
| ArchitecturalStyle | Raised Bungalow |
| BasementDevelopment | Finished |
| BasementType | Full (finished) |
| ConstructionStyleAttachment | Detached |
| CoolingType | Central Air Conditioning |
| ExteriorFinish | Wood |
| FireplacePresent | Yes |
| FlooringType | Hardwood |
| FoundationType | Block |
| HeatingFuel | Propane |
| HeatingType | Forced Air |
| StoriesTotal | 1 |
| SizeInterior | 1100 - 1500 Sqft |
| Type | House |
Parking
| Attached Garage | |
| Garage |
Land
| Acreage | No |
| Sewer | Septic System |
| SizeDepth | 290 Ft |
| SizeFrontage | 162 Ft |
| SizeIrregular | 162 X 290 Ft |
| SizeTotalText | 162 X 290 Ft |
Rooms
| Level | Type | Length | Width | Dimensions |
|---|---|---|---|---|
| Lower Level | Bathroom | 1.62 m | 3.27 m | 1.62 m x 3.27 m |
| Lower Level | Recreational, Games Room | 13.96 m | 8.14 m | 13.96 m x 8.14 m |
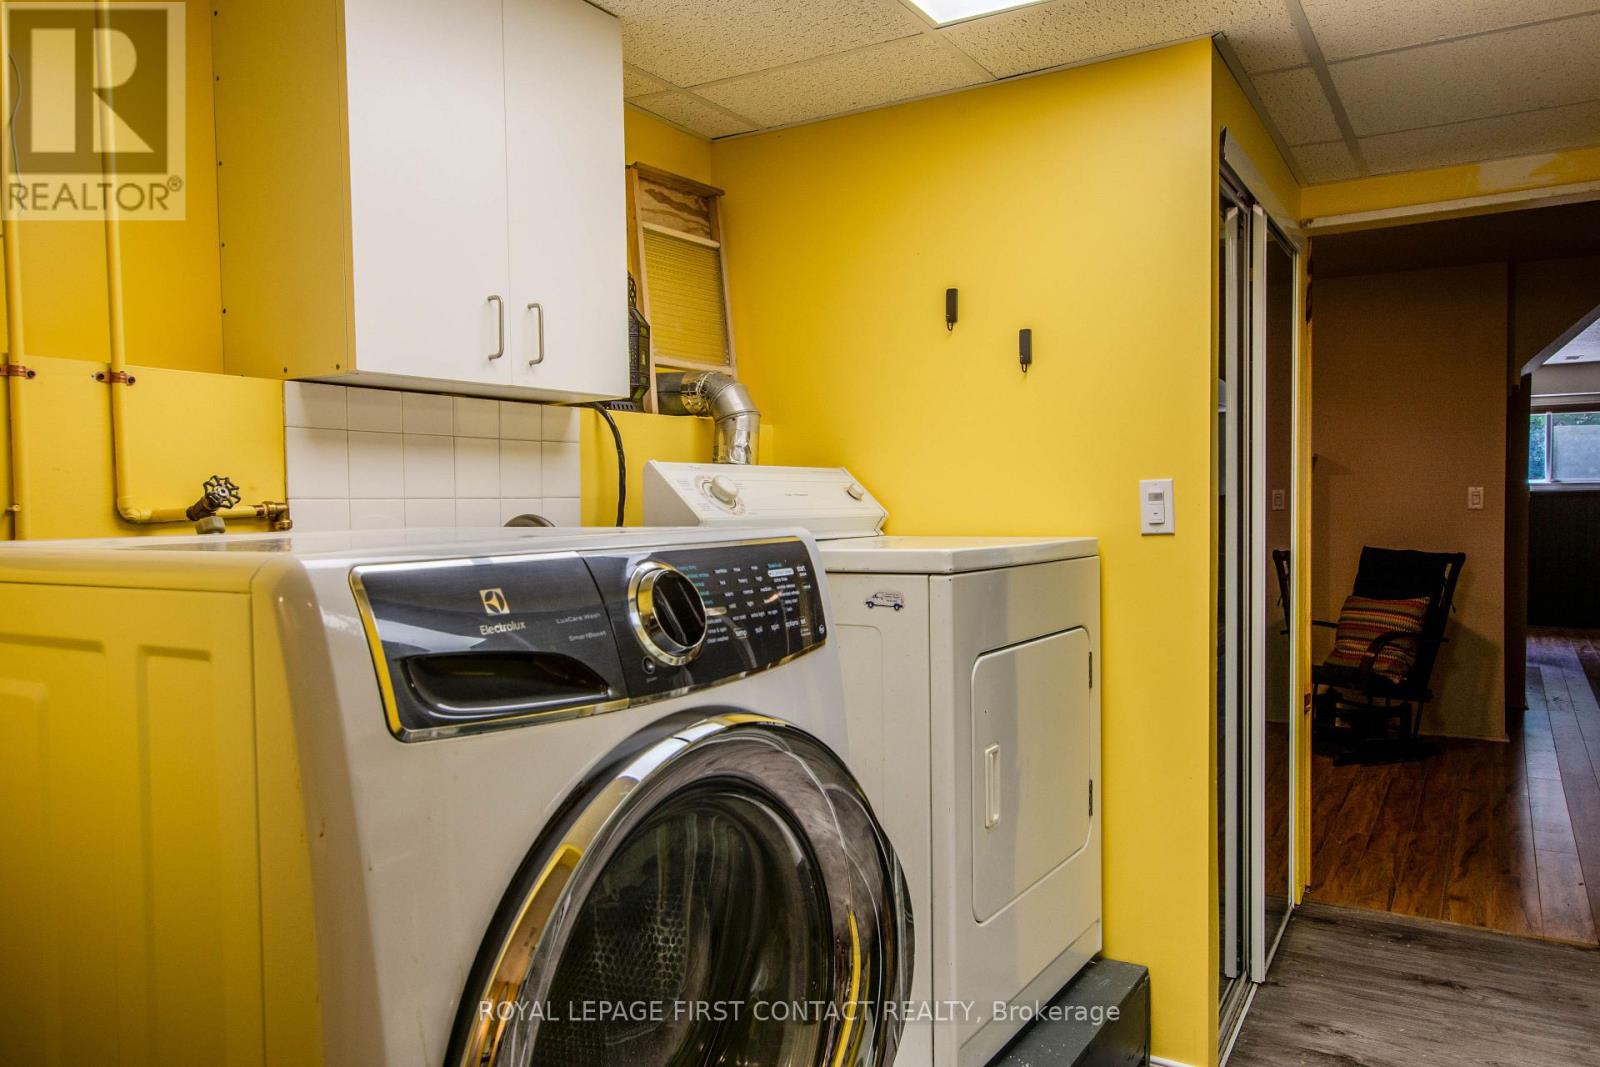
| Lower Level | Laundry Room | 11.45 m | 5.97 m | 11.45 m x 5.97 m |
| Lower Level | Furnace | 3.49 m | 1.33 m | 3.49 m x 1.33 m |
| Main Level | Bathroom | 2.43 m | 1.21 m | 2.43 m x 1.21 m |
| Main Level | Bathroom | 3.35 m | 1.21 m | 3.35 m x 1.21 m |
| Main Level | Kitchen | 3.24 m | 3.35 m | 3.24 m x 3.35 m |
| Main Level | Dining Room | 2.74 m | 2.71 m | 2.74 m x 2.71 m |
| Main Level | Living Room | 3.92 m | 4.7 m | 3.92 m x 4.7 m |
| Main Level | Bedroom | 2.97 m | 3.39 m | 2.97 m x 3.39 m |
| Main Level | Bedroom | 2.85 m | 3.9 m | 2.85 m x 3.9 m |
| Main Level | Primary Bedroom | 3.31 m | 4.42 m | 3.31 m x 4.42 m |
https://www.realtor.ca/real-estate/30072958/5144-25th-side-road-essa-rural-essa
Debbie Kenworthy
Broker
299 Lakeshore Drive #100, 100142 &100423
Barrie, Ontario L4N 7Y9
Steve Monkhouse
Salesperson
299 Lakeshore Drive #100, 100142 &100423
Barrie, Ontario L4N 7Y9

The trademarks REALTOR®, REALTORS®, and the REALTOR® logo are controlled by The Canadian Real Estate Association (CREA) and identify real estate professionals who are members of CREA. The trademarks MLS®, Multiple Listing Service® and the associated logos are owned by The Canadian Real Estate Association (CREA) and identify the quality of services provided by real estate professionals who are members of CREA. The trademark DDF® is owned by The Canadian Real Estate Association (CREA) and identifies CREA's Data Distribution Facility (DDF®)
July 23 2026 09:34:35
Toronto Real Estate Board
Royal LePage First Contact Realty

© 2026 Proptech Realty Inc., Brokerage.