
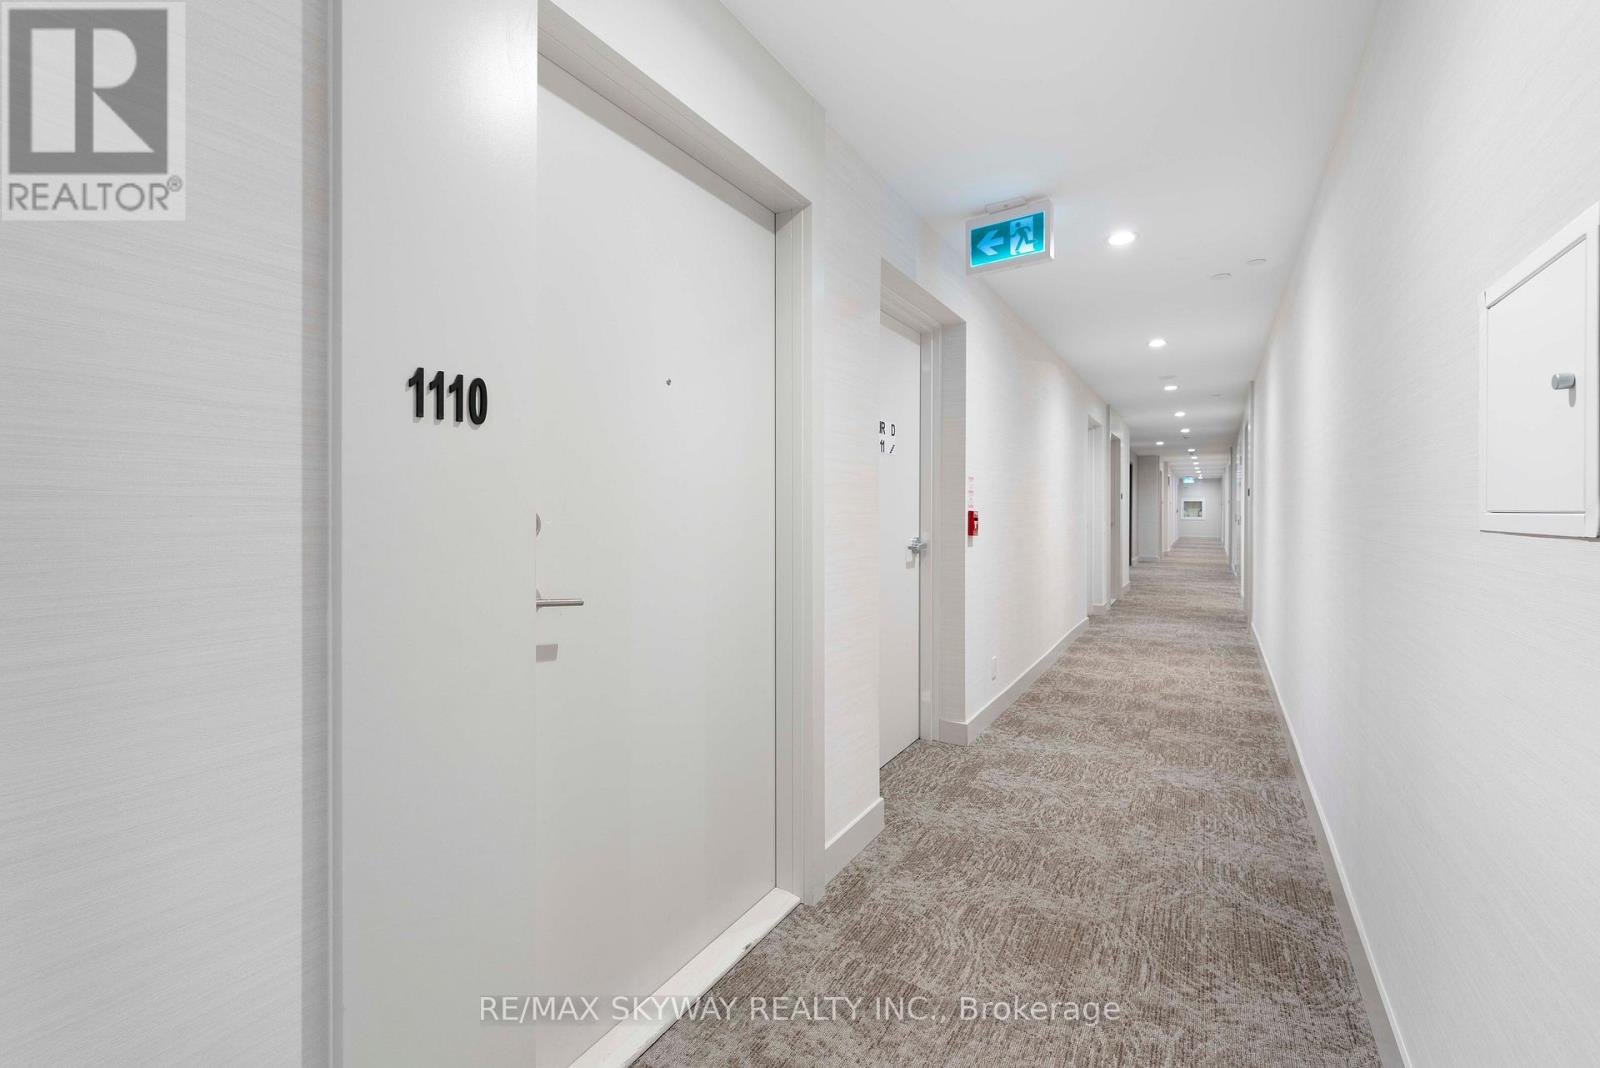
1110 - 215 Veterans Drive Brampton, Ontario L7A 5L6

$2,050 Monthly
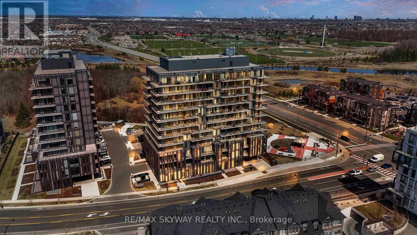
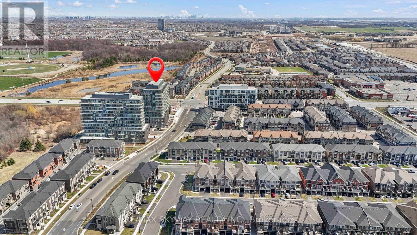
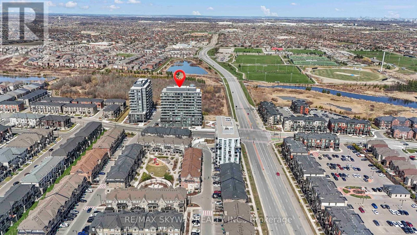
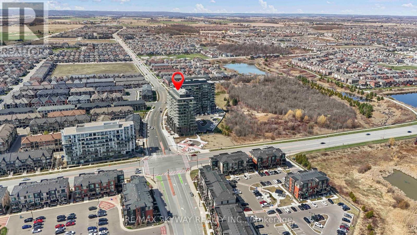
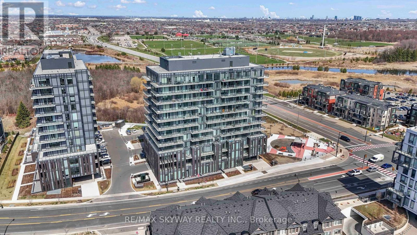
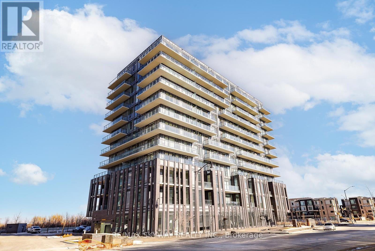
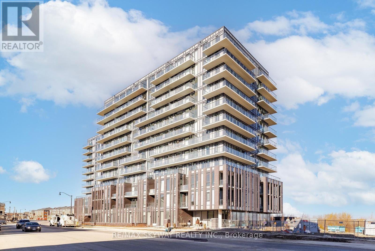
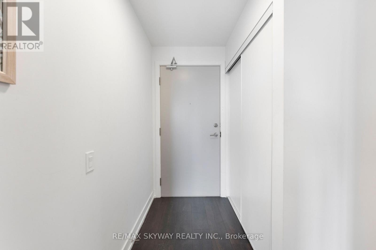
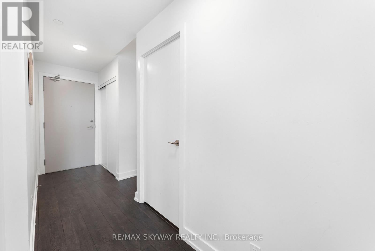
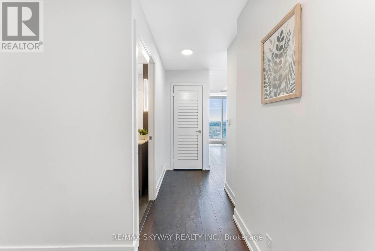
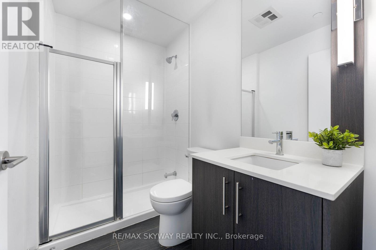
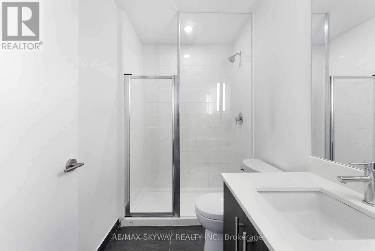
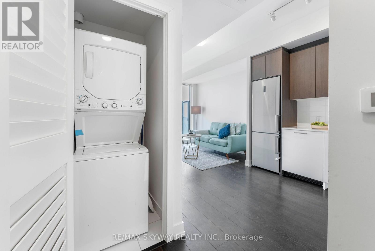
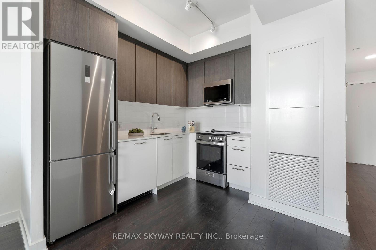
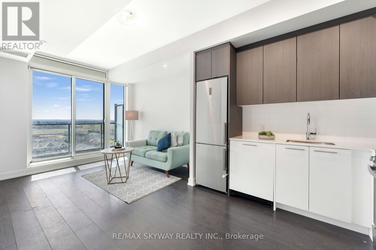
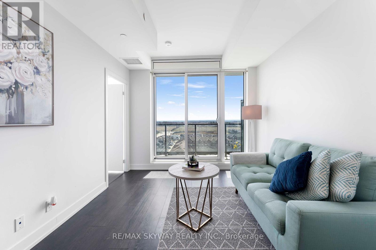
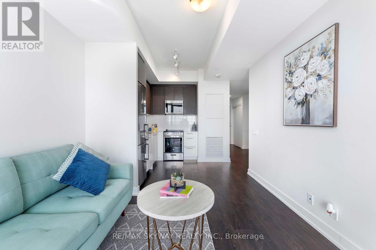
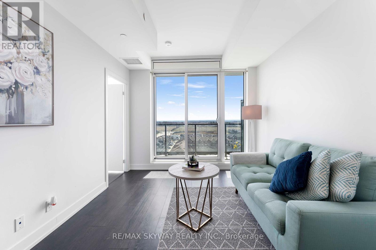
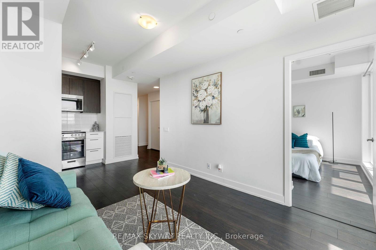
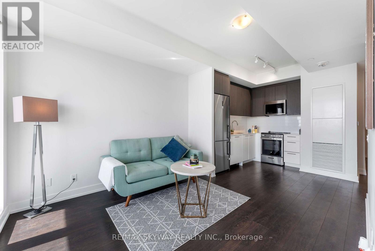
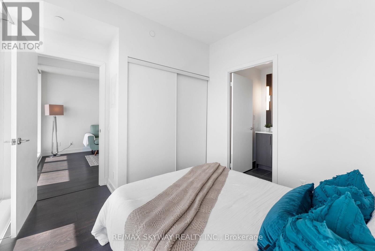
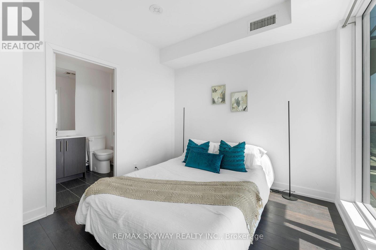
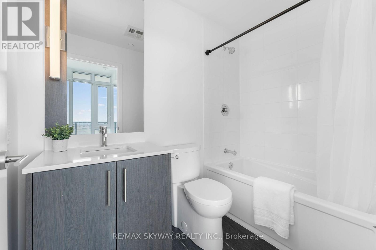
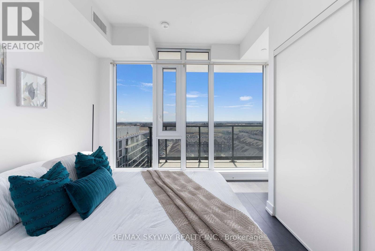
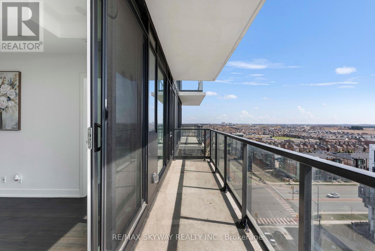
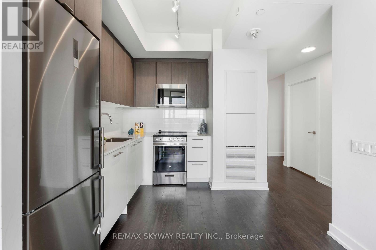
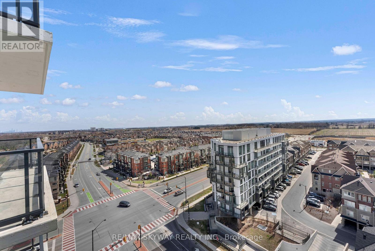
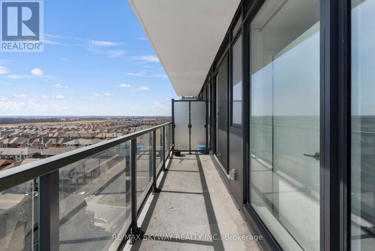
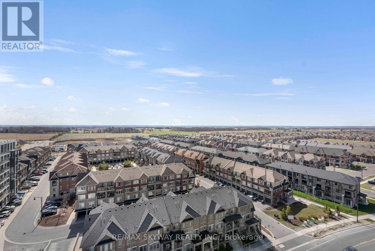
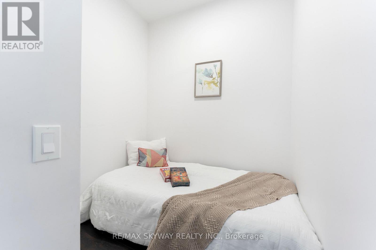
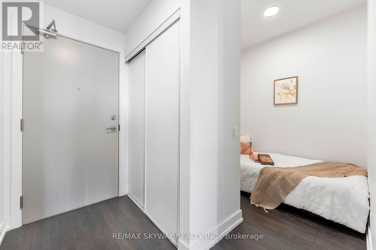
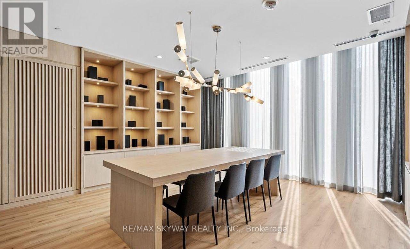
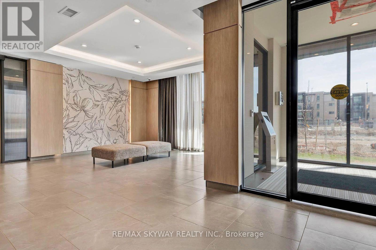
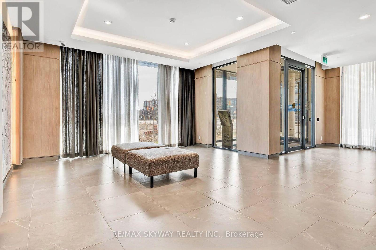
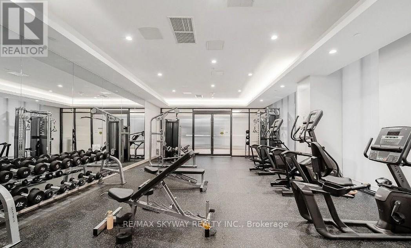
Welcome to this bright and modern 1 Bedroom + Den, 2 Bathroom condo offering stylish living space just minutes from Mount Pleasant GO Station. Featuring an open-concept layout, hardwood floors, a contemporary kitchen with stainless steel appliances, a spacious balcony with unobstructed views, plus 1 parking space and 1 locker, this home combines comfort and convenience. Enjoy premium amenities including a gym, party room, and outdoor BBQ area, all while being close to transit, shopping, parks, and everyday essentials. A perfect rental opportunity for professionals or couples looking for modern living in a prime Brampton location! (id:60365)
Property Details
| MLS® Number | W13599890 |
| Property Type | Single Family |
| Community Name | Northwest Brampton |
| AmenitiesNearBy | Park, Place Of Worship, Public Transit, Schools |
| CommunityFeatures | Pets Allowed With Restrictions, School Bus |
| Features | Balcony, In Suite Laundry, Guest Suite |
| ParkingSpaceTotal | 1 |
Building
| BathroomTotal | 2 |
| BedroomsAboveGround | 1 |
| BedroomsBelowGround | 1 |
| BedroomsTotal | 2 |
| Amenities | Storage - Locker |
| BasementType | None |
| CoolingType | Central Air Conditioning, Ventilation System |
| ExteriorFinish | Concrete Block |
| FlooringType | Hardwood |
| HeatingFuel | Natural Gas |
| HeatingType | Forced Air |
| SizeInterior | 700 - 799 Sqft |
| Type | Apartment |
Parking
| Underground | |
| No Garage |
Land
| Acreage | No |
| LandAmenities | Park, Place Of Worship, Public Transit, Schools |
Rooms
| Level | Type | Length | Width | Dimensions |
|---|---|---|---|---|
| Main Level | Bedroom | 3.57 m | 3.11 m | 3.57 m x 3.11 m |
| Main Level | Kitchen | 2.93 m | 2.83 m | 2.93 m x 2.83 m |
| Main Level | Living Room | 3.08 m | 3.05 m | 3.08 m x 3.05 m |
| Main Level | Den | 2.1 m | 1.68 m | 2.1 m x 1.68 m |
Pushpreet Singh Hanspal
Salesperson
2896 Slough St Unit #1
Mississauga, Ontario L4T 1G3

The trademarks REALTOR®, REALTORS®, and the REALTOR® logo are controlled by The Canadian Real Estate Association (CREA) and identify real estate professionals who are members of CREA. The trademarks MLS®, Multiple Listing Service® and the associated logos are owned by The Canadian Real Estate Association (CREA) and identify the quality of services provided by real estate professionals who are members of CREA. The trademark DDF® is owned by The Canadian Real Estate Association (CREA) and identifies CREA's Data Distribution Facility (DDF®)
July 23 2026 09:38:03
Toronto Real Estate Board
Royal Canadian Realty

© 2026 Proptech Realty Inc., Brokerage.