
2069 Schoolmaster Circle Oakville, Ontario L6M 3A1

$1,699,995
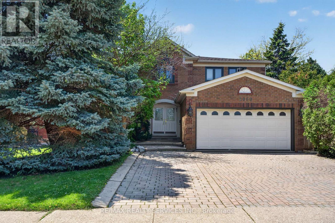
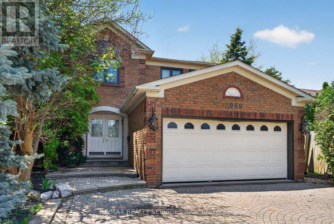
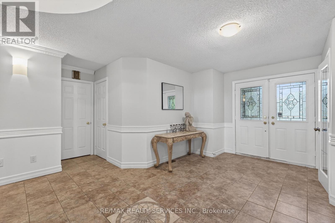
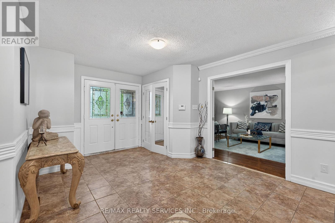
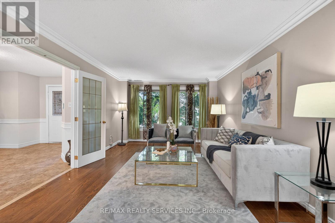
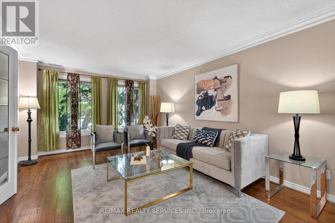
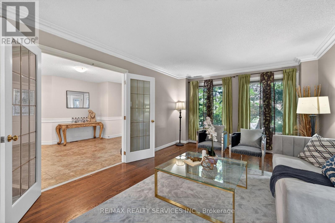
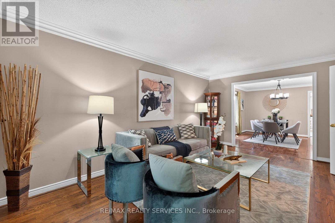
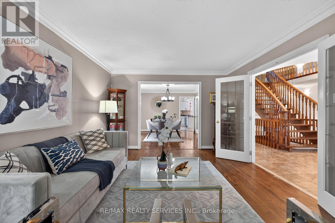
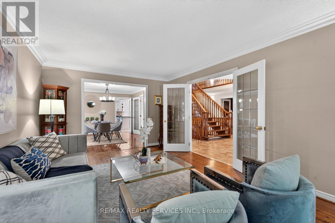
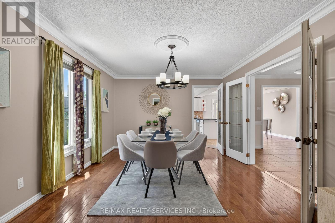
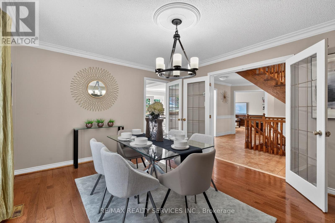
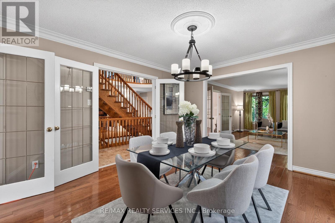
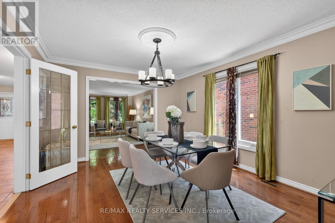
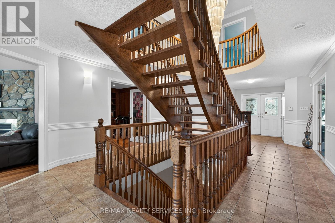
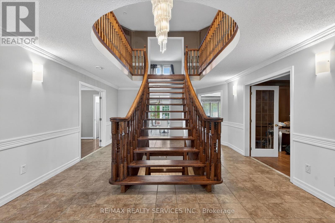
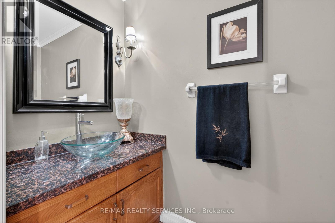
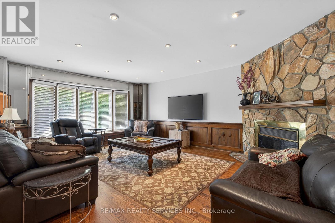
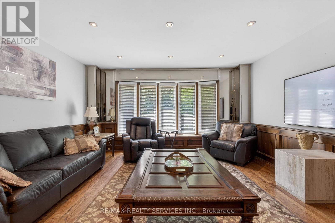
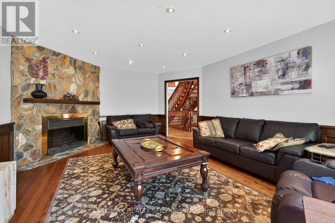
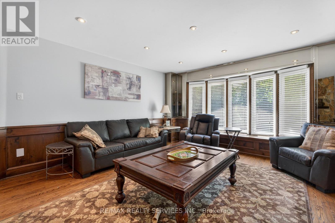
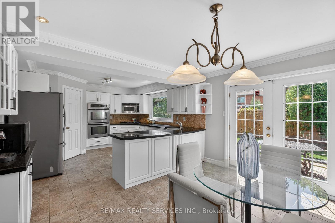
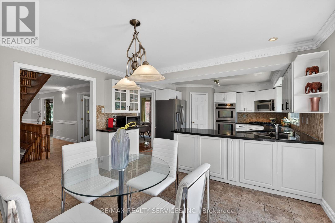
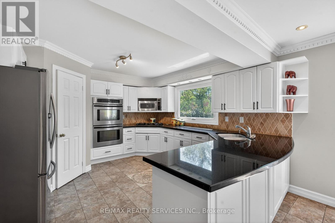
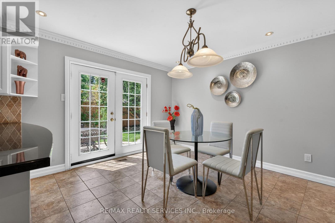
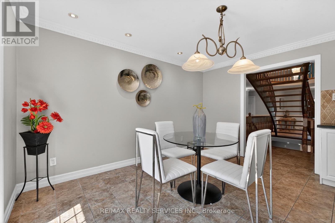
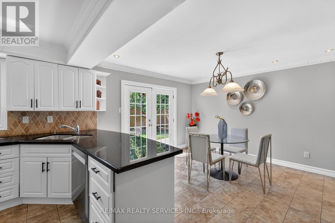
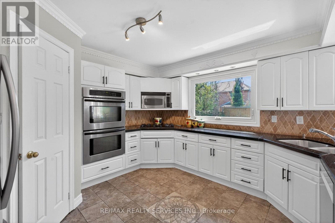
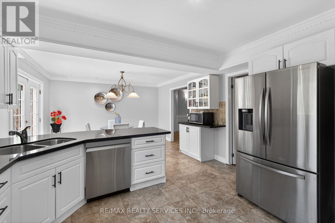
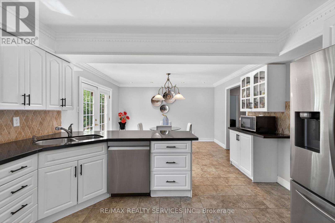
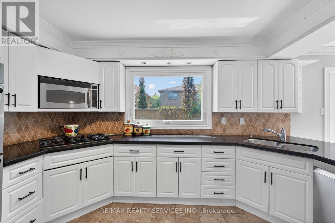
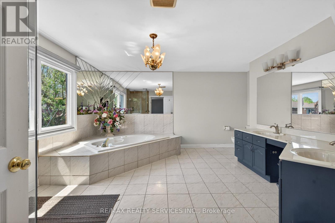
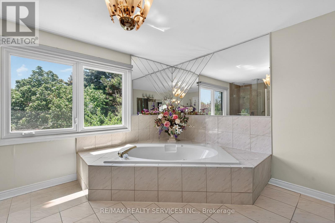
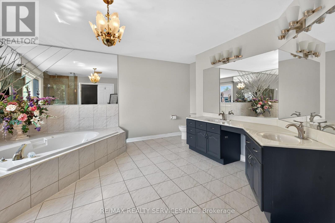
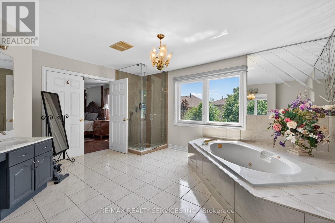
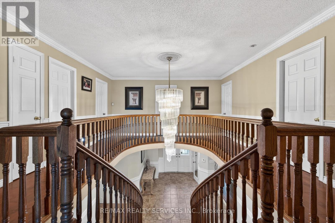
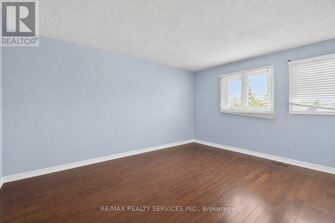
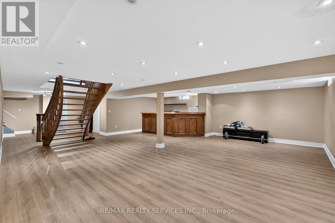
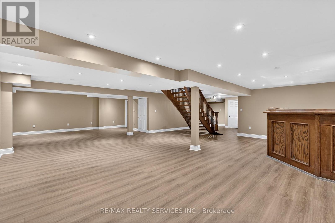
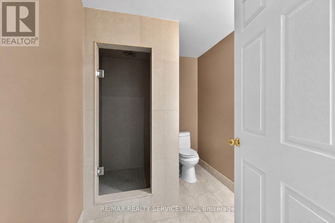
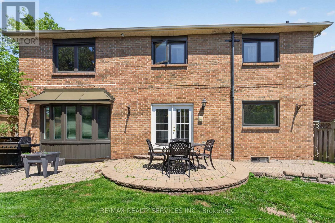
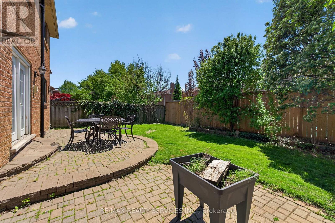
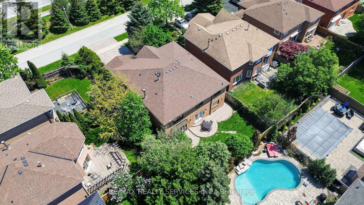
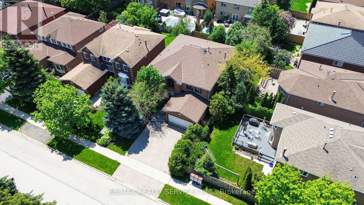
Welcome to Glen Abbey's finest. Tucked on a quiet, child-safe court surrounded by majestic mature trees, this spectacular 3,802 sq ft detached home offers an exceptional blend of natural privacy, tranquility, and meticulously renovated living space. Inside, soaring ceilings and sundrenched principal rooms set the tone, framed by elegant cornice mouldings and fresh designer finishes. The layout delivers exceptional versatility - a formal living room, a warm family room anchored by a fireplace, and a main floor den ideal for a home office. The chef's kitchen impresses with custom cabinetry, built-in stainless steel appliances including a double oven, granite countertops, and sleek ceramic flooring. The fully finished basement is built for entertaining, featuring updated flooring and a premium wet bar - perfect for a home theatre or games room. Outside, enjoy ultimate privacy in your professionally landscaped yard, with an extra-wide interlock driveway and scenic nature trails just steps away. Perfectly situated for families and commuters alike - minutes to major highways, top-ranked Abbey Park High School, and year-round outdoor living at your doorstep. Turnkey, timeless, and move-in ready. This is Glen Abbey at its absolute best. (id:60365)
Property Details
| MLS® Number | W13599966 |
| Property Type | Single Family |
| Community Name | 1007 - GA Glen Abbey |
| EquipmentType | Water Heater |
| ParkingSpaceTotal | 4 |
| RentalEquipmentType | Water Heater |
Building
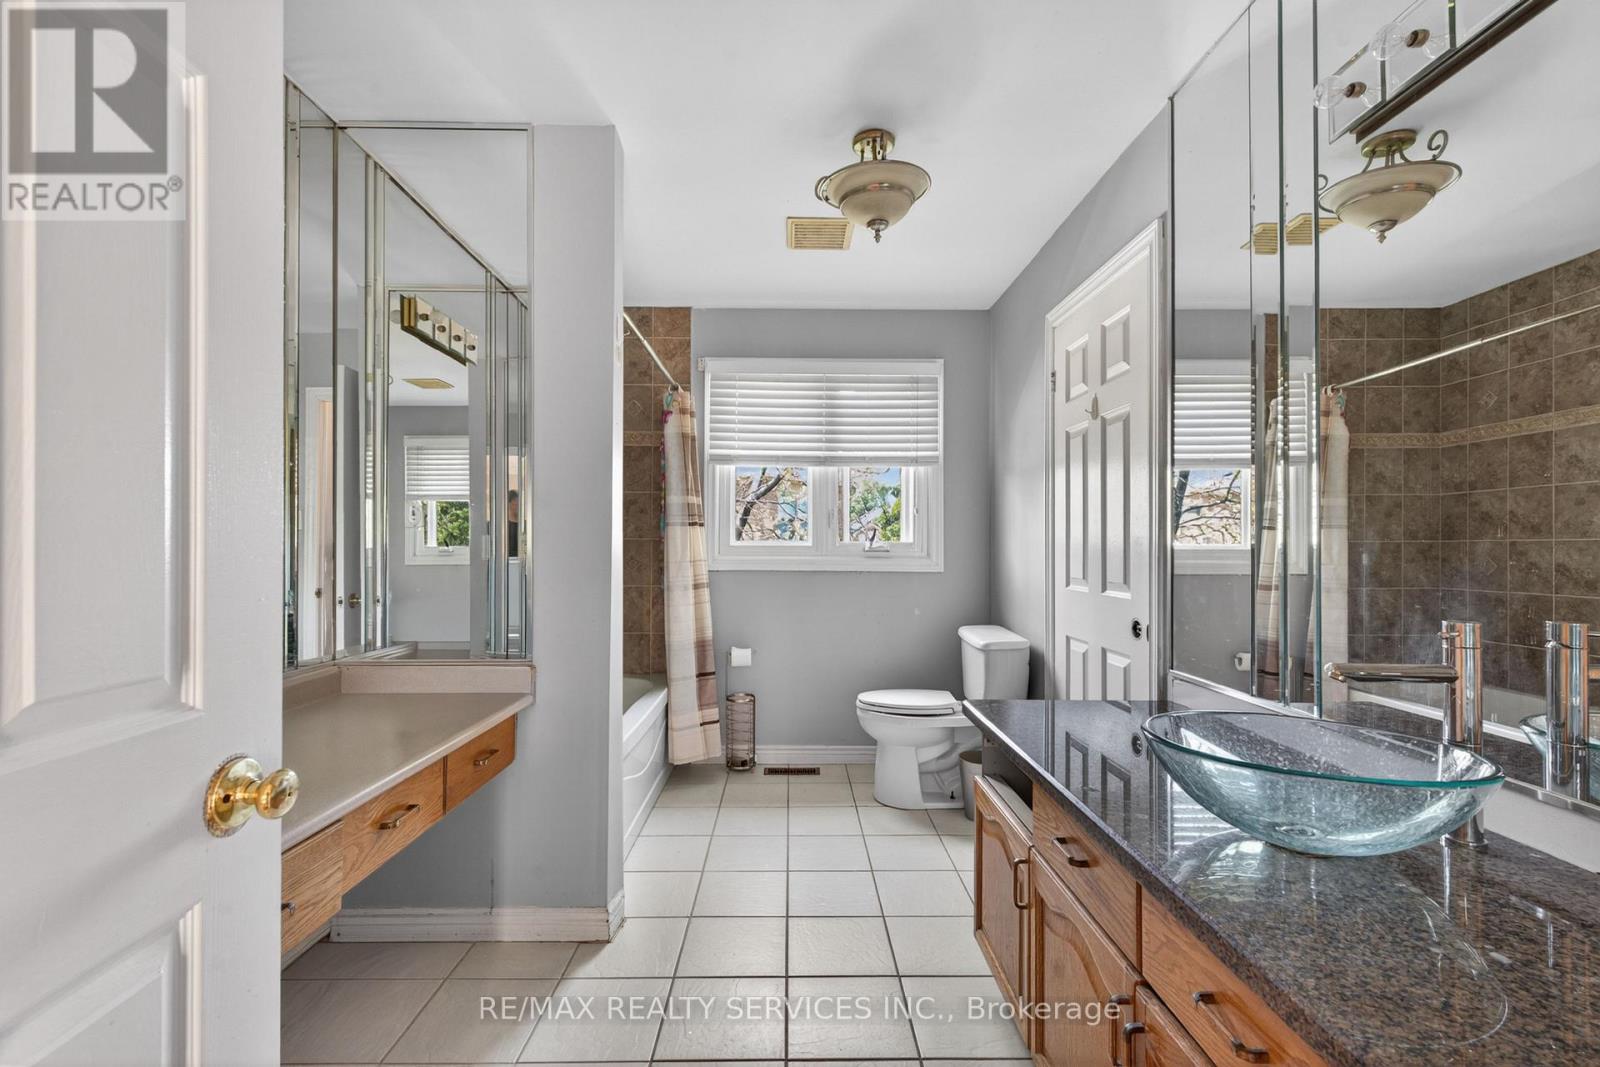
| BathroomTotal | 5 |
| BedroomsAboveGround | 5 |
| BedroomsBelowGround | 2 |
| BedroomsTotal | 7 |
| Amenities | Fireplace(s) |
| BasementDevelopment | Finished |
| BasementFeatures | Separate Entrance |
| BasementType | N/a (finished), N/a |
| ConstructionStyleAttachment | Detached |
| CoolingType | Central Air Conditioning |
| ExteriorFinish | Brick |
| FireplacePresent | Yes |
| FireplaceTotal | 1 |
| FlooringType | Hardwood, Vinyl, Ceramic |
| FoundationType | Concrete |
| HalfBathTotal | 1 |
| HeatingFuel | Natural Gas |
| HeatingType | Forced Air |
| StoriesTotal | 2 |
| SizeInterior | 3500 - 5000 Sqft |
| Type | House |
| UtilityWater | Municipal Water |
Parking
| Attached Garage | |
| Garage |
Land
| Acreage | No |
| Sewer | Sanitary Sewer |
| SizeDepth | 118 Ft ,1 In |
| SizeFrontage | 50 Ft |
| SizeIrregular | 50 X 118.1 Ft |
| SizeTotalText | 50 X 118.1 Ft |
Rooms
| Level | Type | Length | Width | Dimensions |
|---|---|---|---|---|
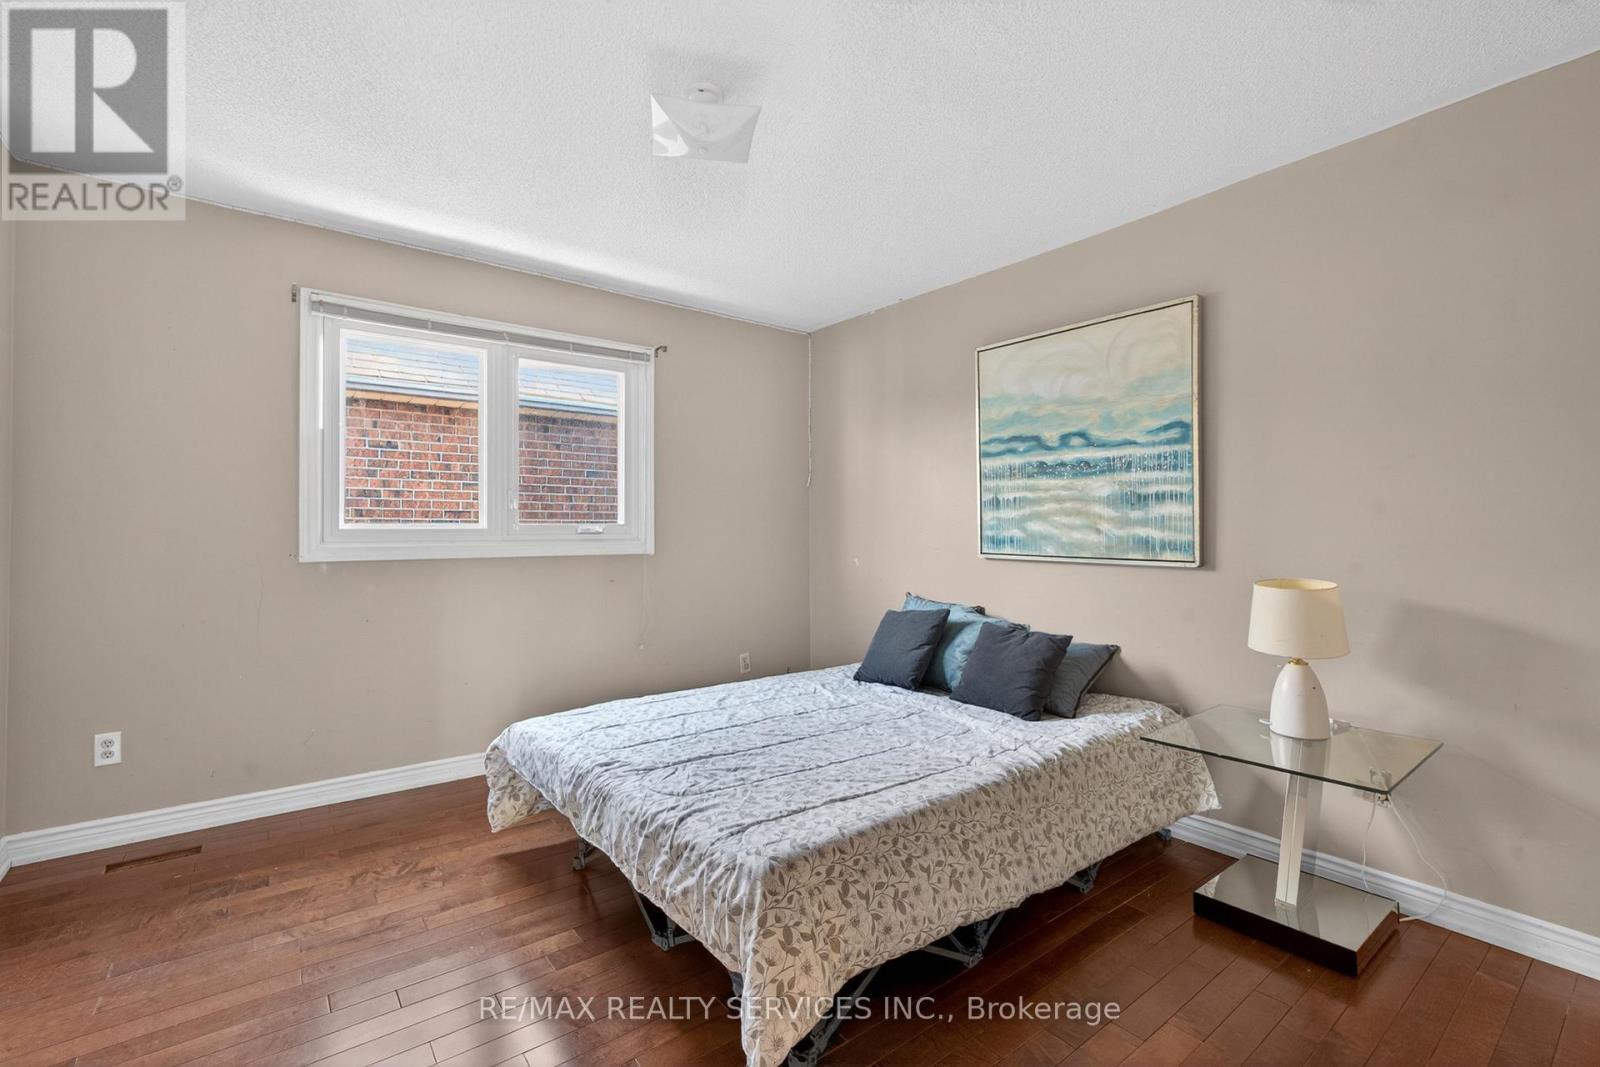
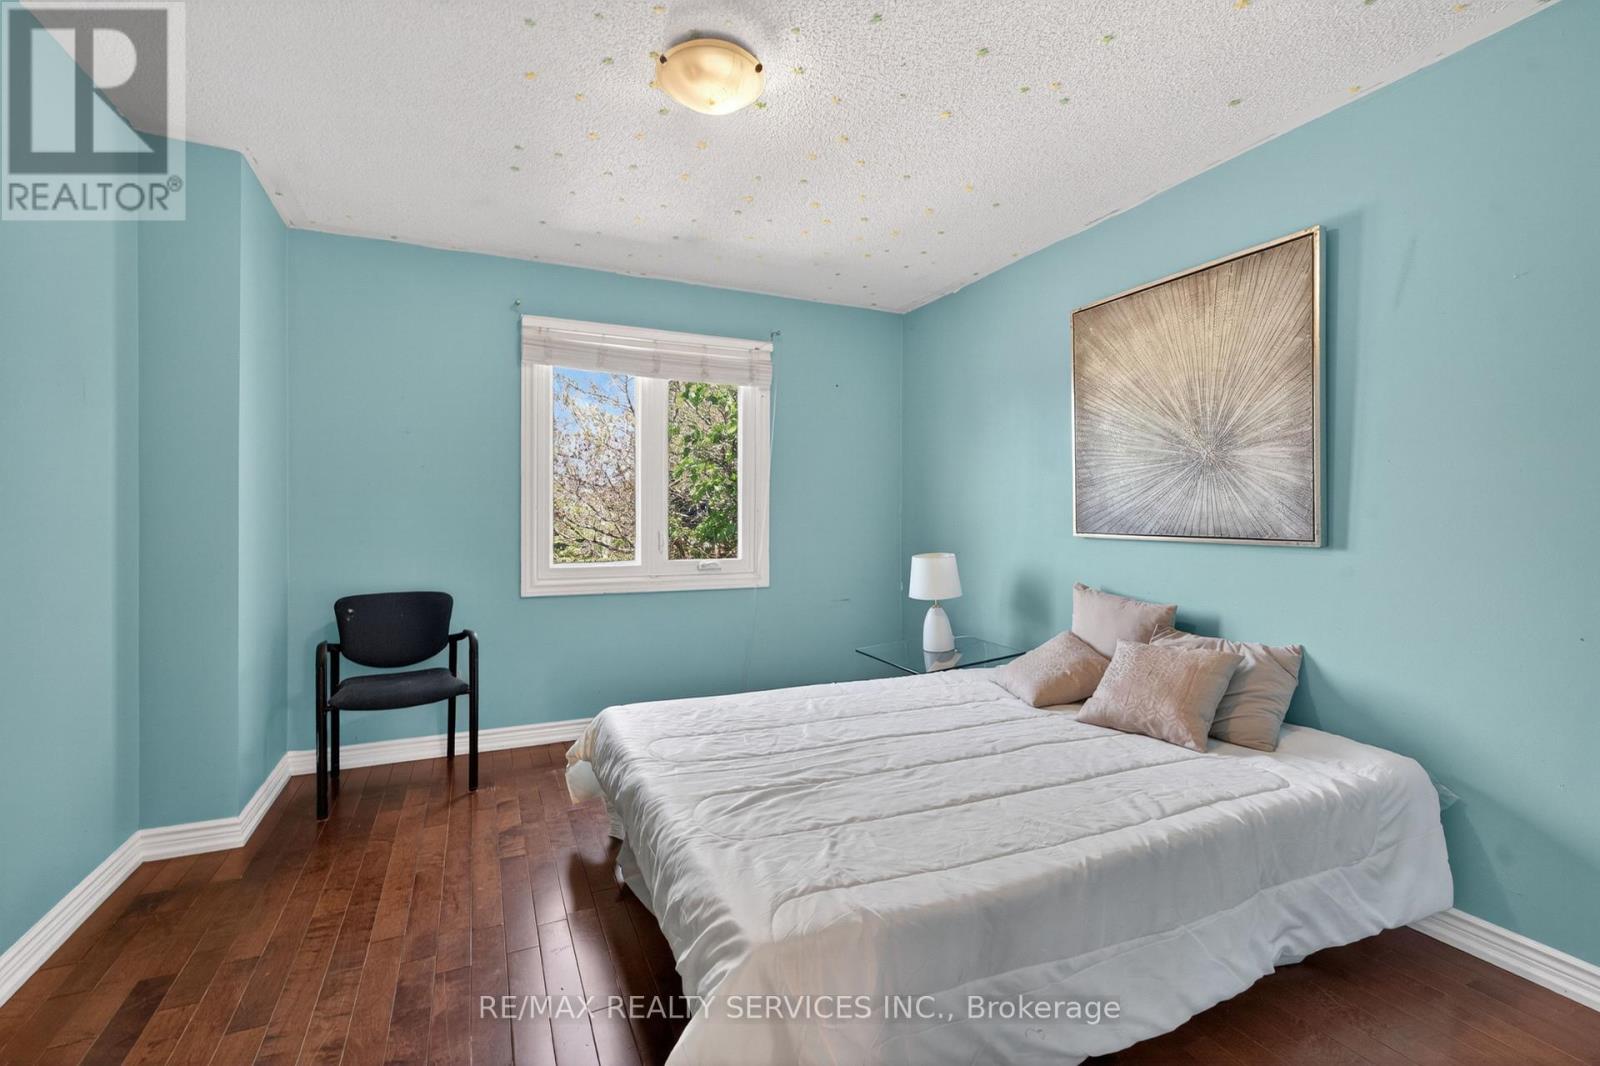
| Second Level | Bedroom 5 | 3.77 m | 3.47 m | 3.77 m x 3.47 m |
| Second Level | Bedroom 4 | 3.77 m | 4.12 m | 3.77 m x 4.12 m |
| Second Level | Bedroom 3 | 3.41 m | 3.74 m | 3.41 m x 3.74 m |
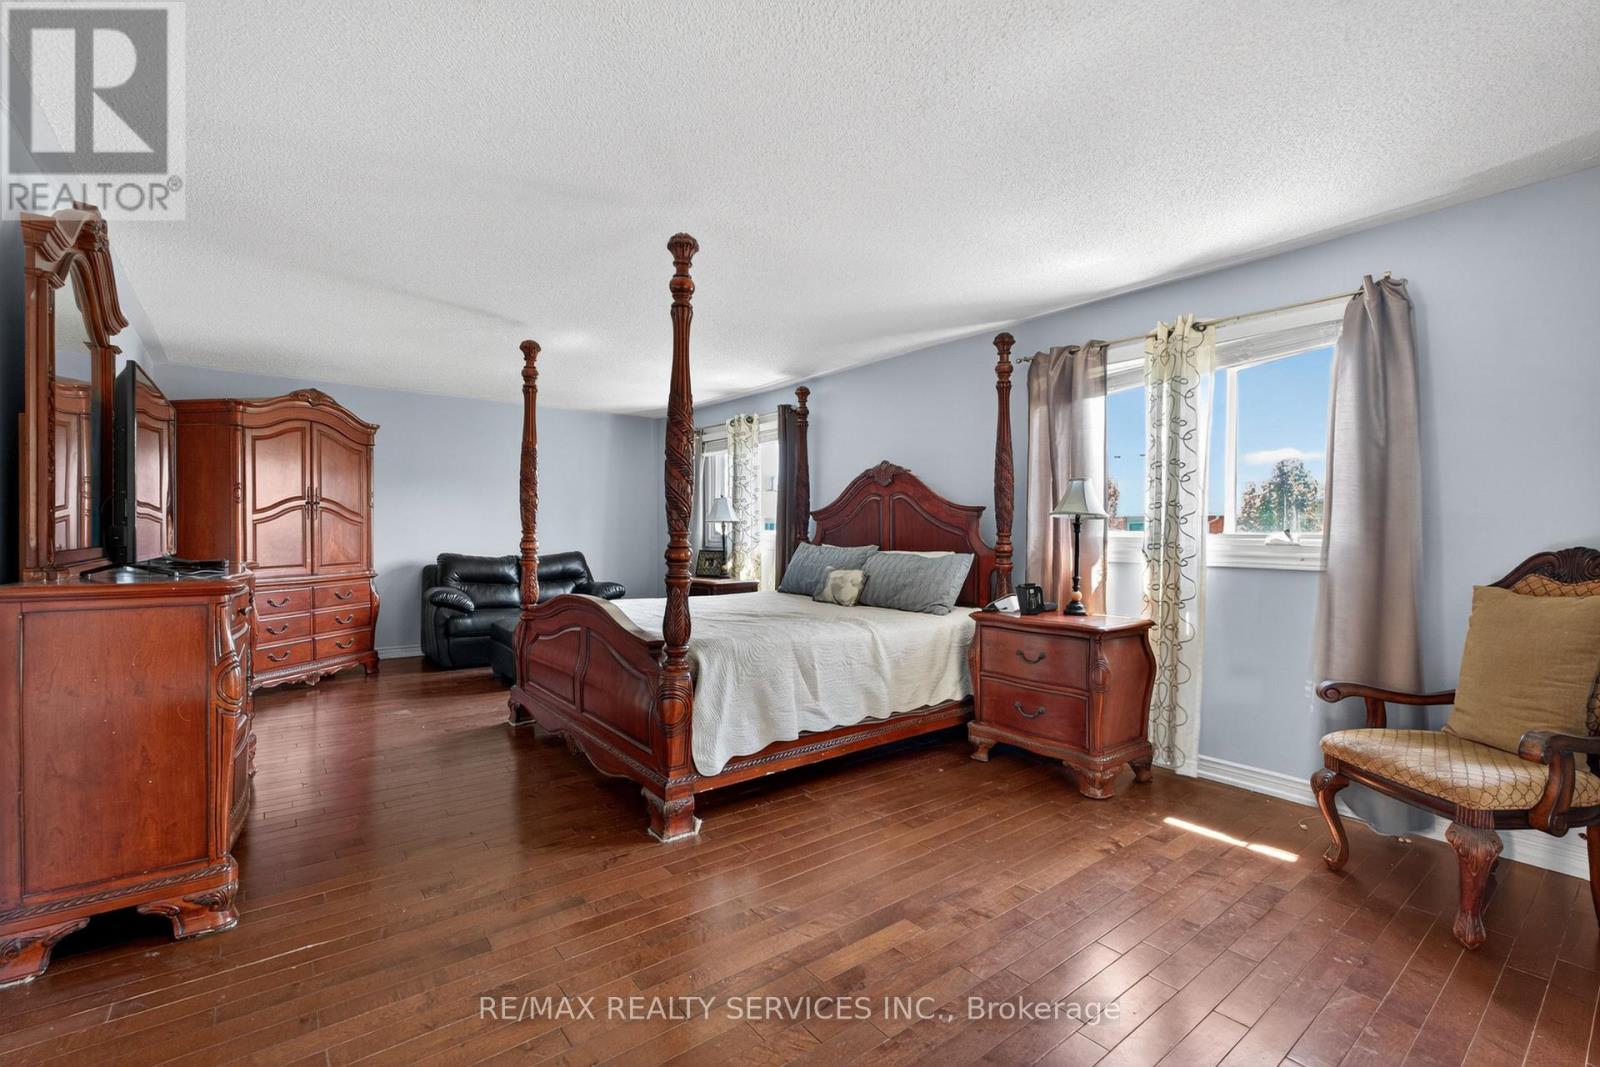
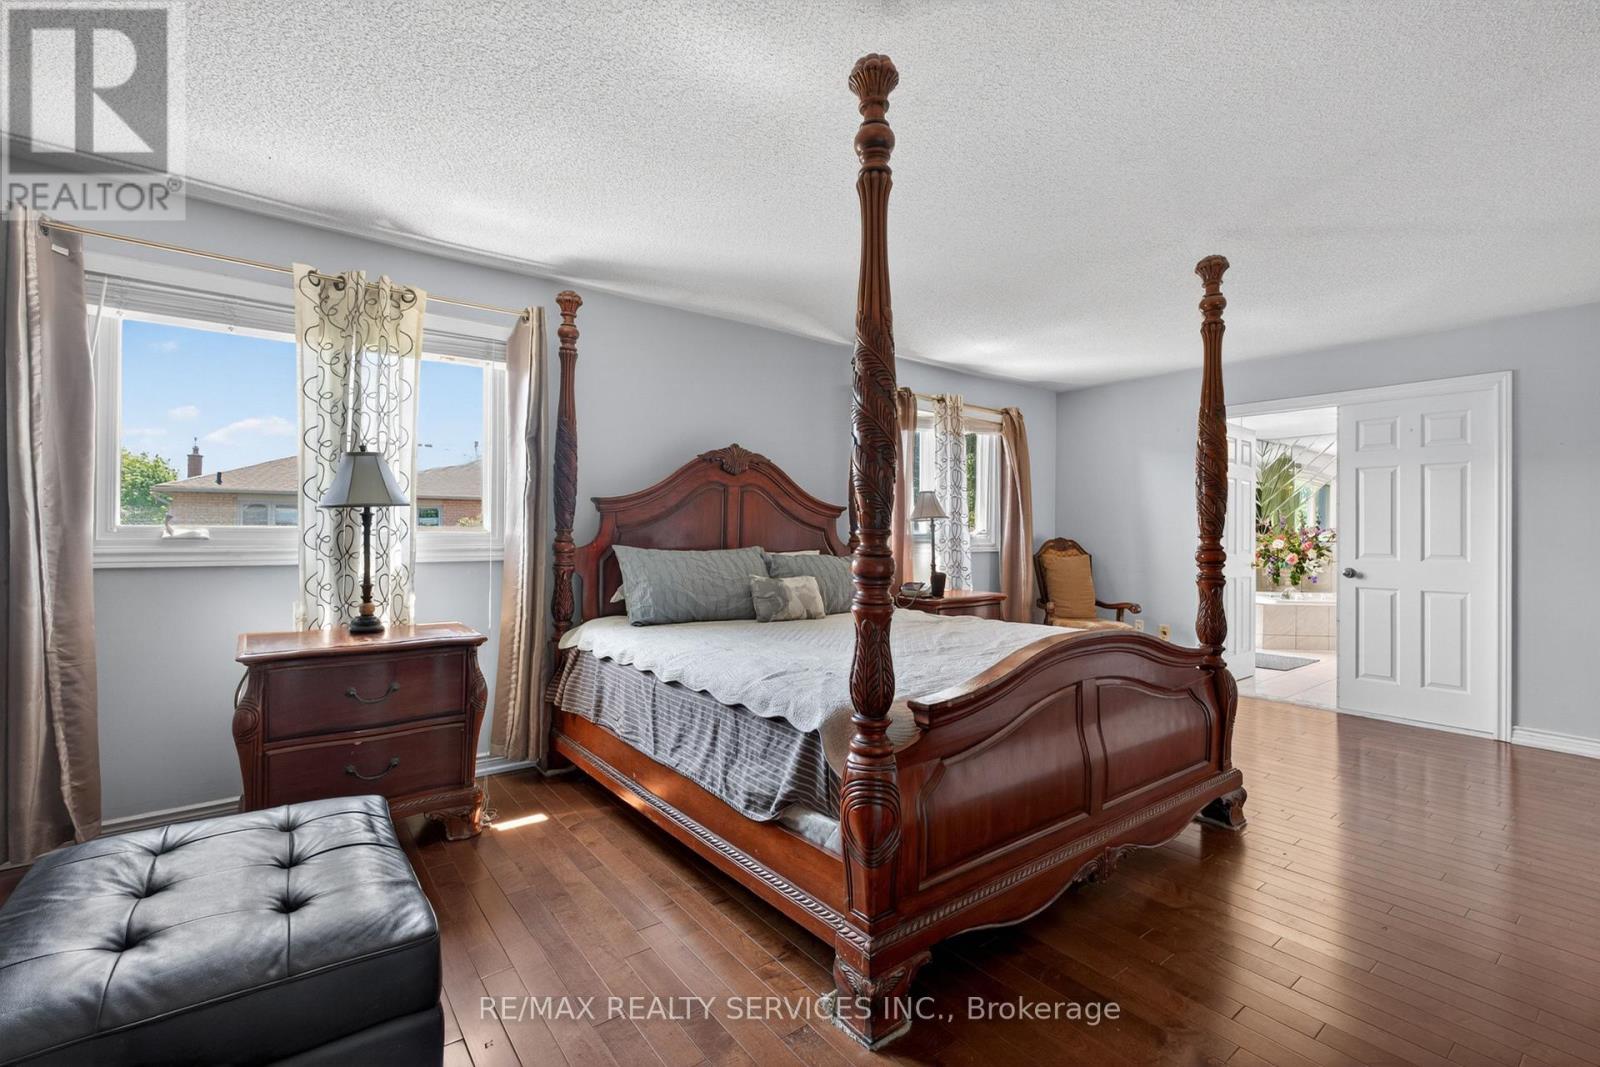
| Second Level | Primary Bedroom | 8.63 m | 4.18 m | 8.63 m x 4.18 m |
| Second Level | Bedroom 2 | 4.03 m | 4.46 m | 4.03 m x 4.46 m |
| Basement | Recreational, Games Room | 12.26 m | 8.34 m | 12.26 m x 8.34 m |
| Basement | Bedroom | 4.11 m | 4.97 m | 4.11 m x 4.97 m |
| Main Level | Dining Room | 3.77 m | 4.15 m | 3.77 m x 4.15 m |
| Main Level | Office | 3.82 m | 3.54 m | 3.82 m x 3.54 m |
| Main Level | Kitchen | 4.09 m | 4.09 m | 4.09 m x 4.09 m |
| Main Level | Family Room | 4.72 m | 5.92 m | 4.72 m x 5.92 m |
| Main Level | Living Room | 3.77 m | 5.48 m | 3.77 m x 5.48 m |
| Main Level | Eating Area | 3.31 m | 4.08 m | 3.31 m x 4.08 m |
Kenny Malhotra
Salesperson
295 Queen Street East
Brampton, Ontario L6W 3R1

The trademarks REALTOR®, REALTORS®, and the REALTOR® logo are controlled by The Canadian Real Estate Association (CREA) and identify real estate professionals who are members of CREA. The trademarks MLS®, Multiple Listing Service® and the associated logos are owned by The Canadian Real Estate Association (CREA) and identify the quality of services provided by real estate professionals who are members of CREA. The trademark DDF® is owned by The Canadian Real Estate Association (CREA) and identifies CREA's Data Distribution Facility (DDF®)
July 23 2026 09:38:05
Toronto Real Estate Board
RE/MAX Realty Services Inc.

© 2026 Proptech Realty Inc., Brokerage.