
640 Halloway Drive Kingston, Ontario K7K 0H4

$3,400 Monthly
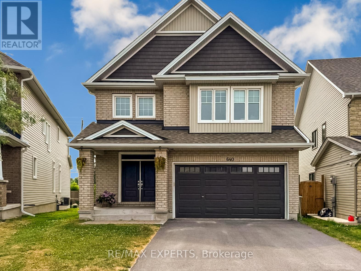
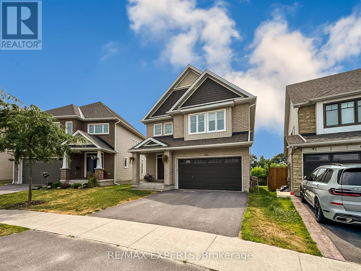
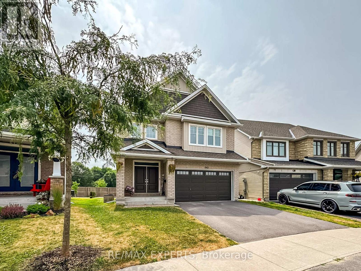
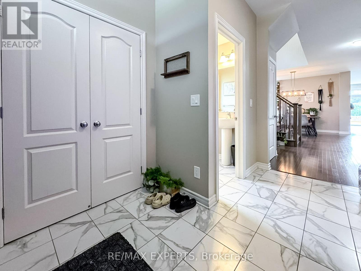
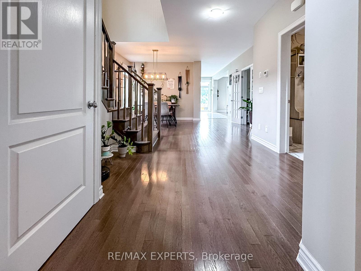
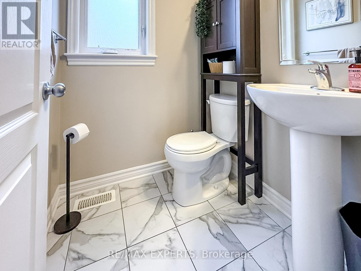
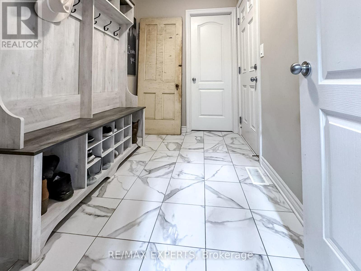
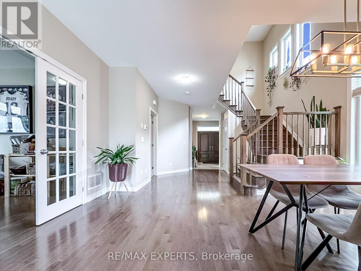
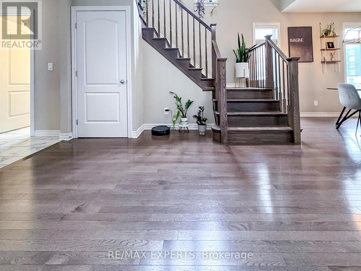
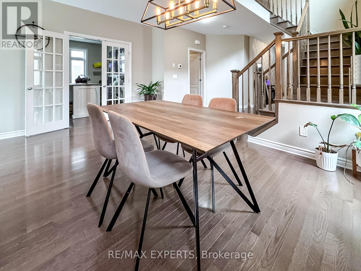
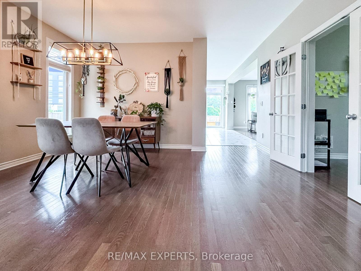
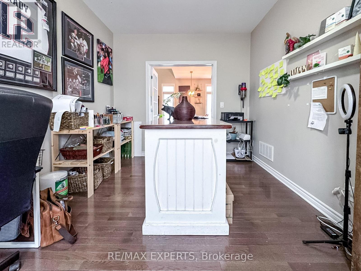
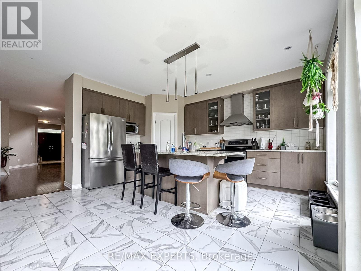
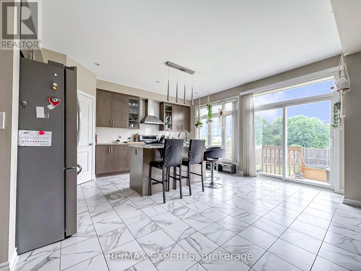
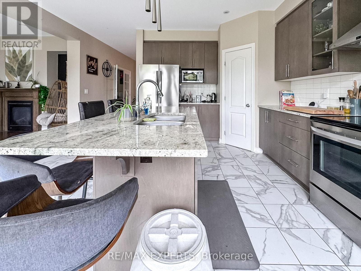
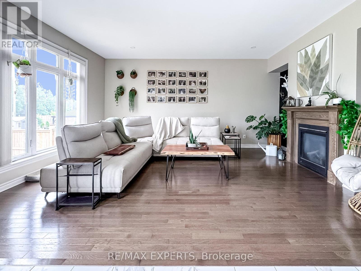
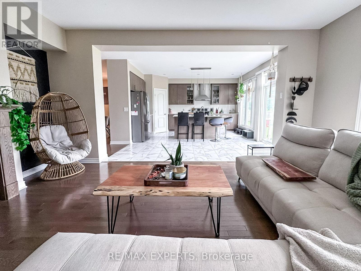
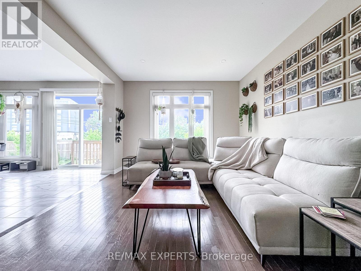
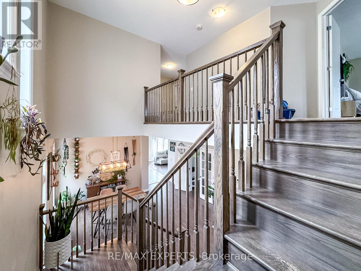
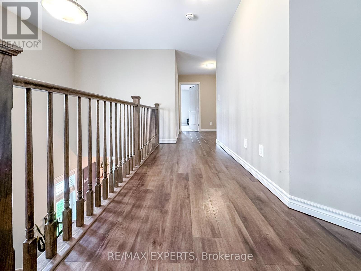
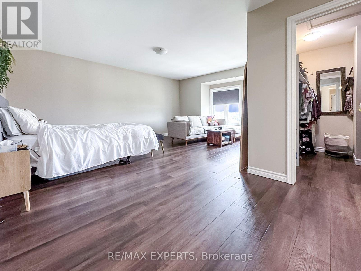
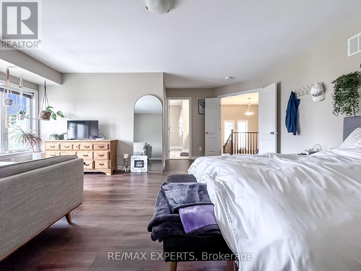
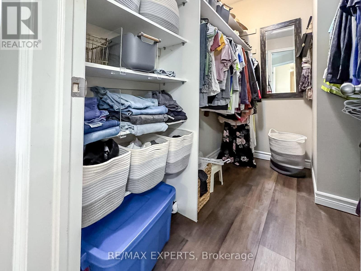
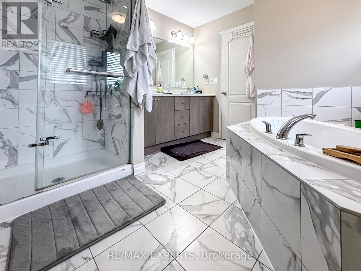
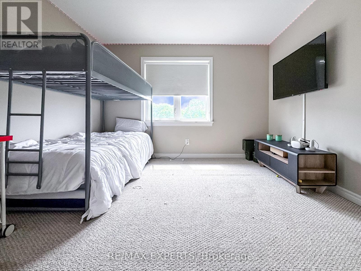
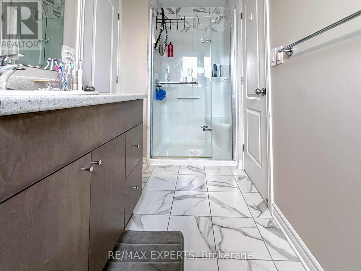
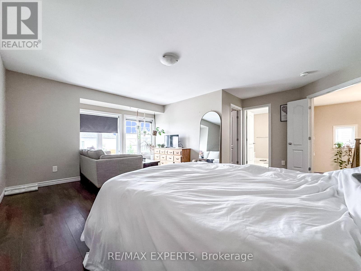
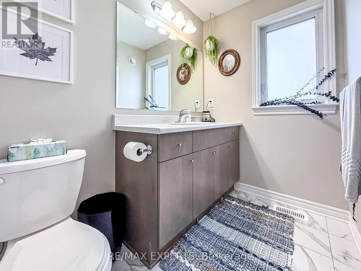
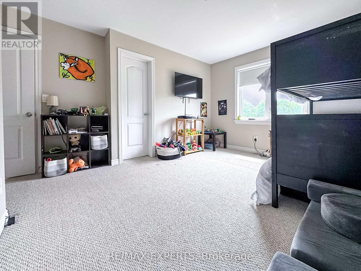
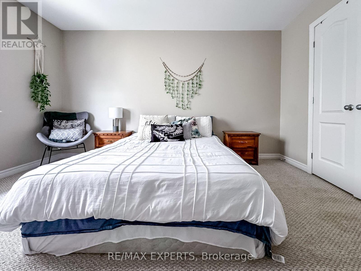
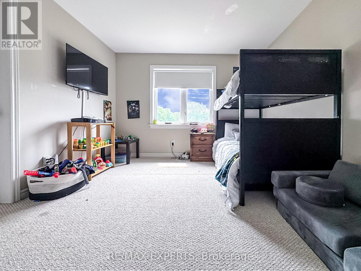
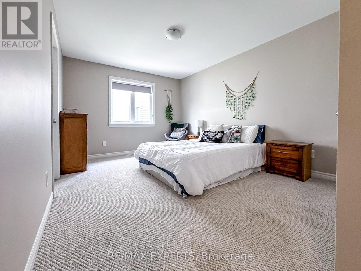
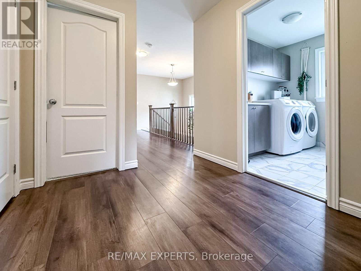
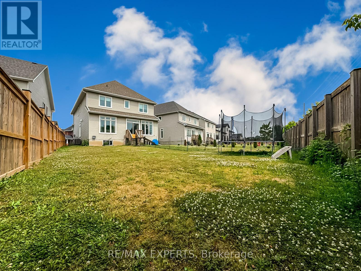
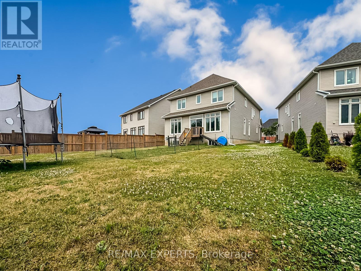
Welcome Home To 640 Halloway Drive! Ideal for Professionals, Families & Students. Experience Elevated Living in This Beautifully Upgraded 4-Bedroom, 3.5-Bath Executive Home, Set on an Expansive Lot in One of Kingston's Most Sought-After Neighbourhoods. Designed With Comfort and Sophistication in Mind, the Home Features a Dedicated Main Floor Office, Rich Hardwood Flooring, and Oversized Windows That Fill the Entire Space in Natural Light. Every Room Feels Bright and Inviting. Including a Serene Primary Bedroom Suite With Ensuite Bathroom. Step Outside to a Large, Private Backyard - Perfect for Entertaining or Peaceful Relaxation. Located Just 14 Minutes From Queen's University and 5 Minutes From Hwy 401, With Easy Access to National Defence, Parks, Schools, Shopping, and City Transit. Don't Miss the Opportunity to Lease This Beautiful Home in One of Kingston's Most Desirable Communities! (id:60365)
Property Details
| MLS® Number | X13600012 |
| Property Type | Single Family |
| Community Name | 13 - Kingston East (Incl Barret Crt) |
| AmenitiesNearBy | Park, Place Of Worship, Schools, Public Transit |
| CommunityFeatures | School Bus |
| EquipmentType | Water Heater |
| Features | Irregular Lot Size |
| ParkingSpaceTotal | 5 |
| RentalEquipmentType | Water Heater |
Building
| BathroomTotal | 4 |
| BedroomsAboveGround | 4 |
| BedroomsTotal | 4 |
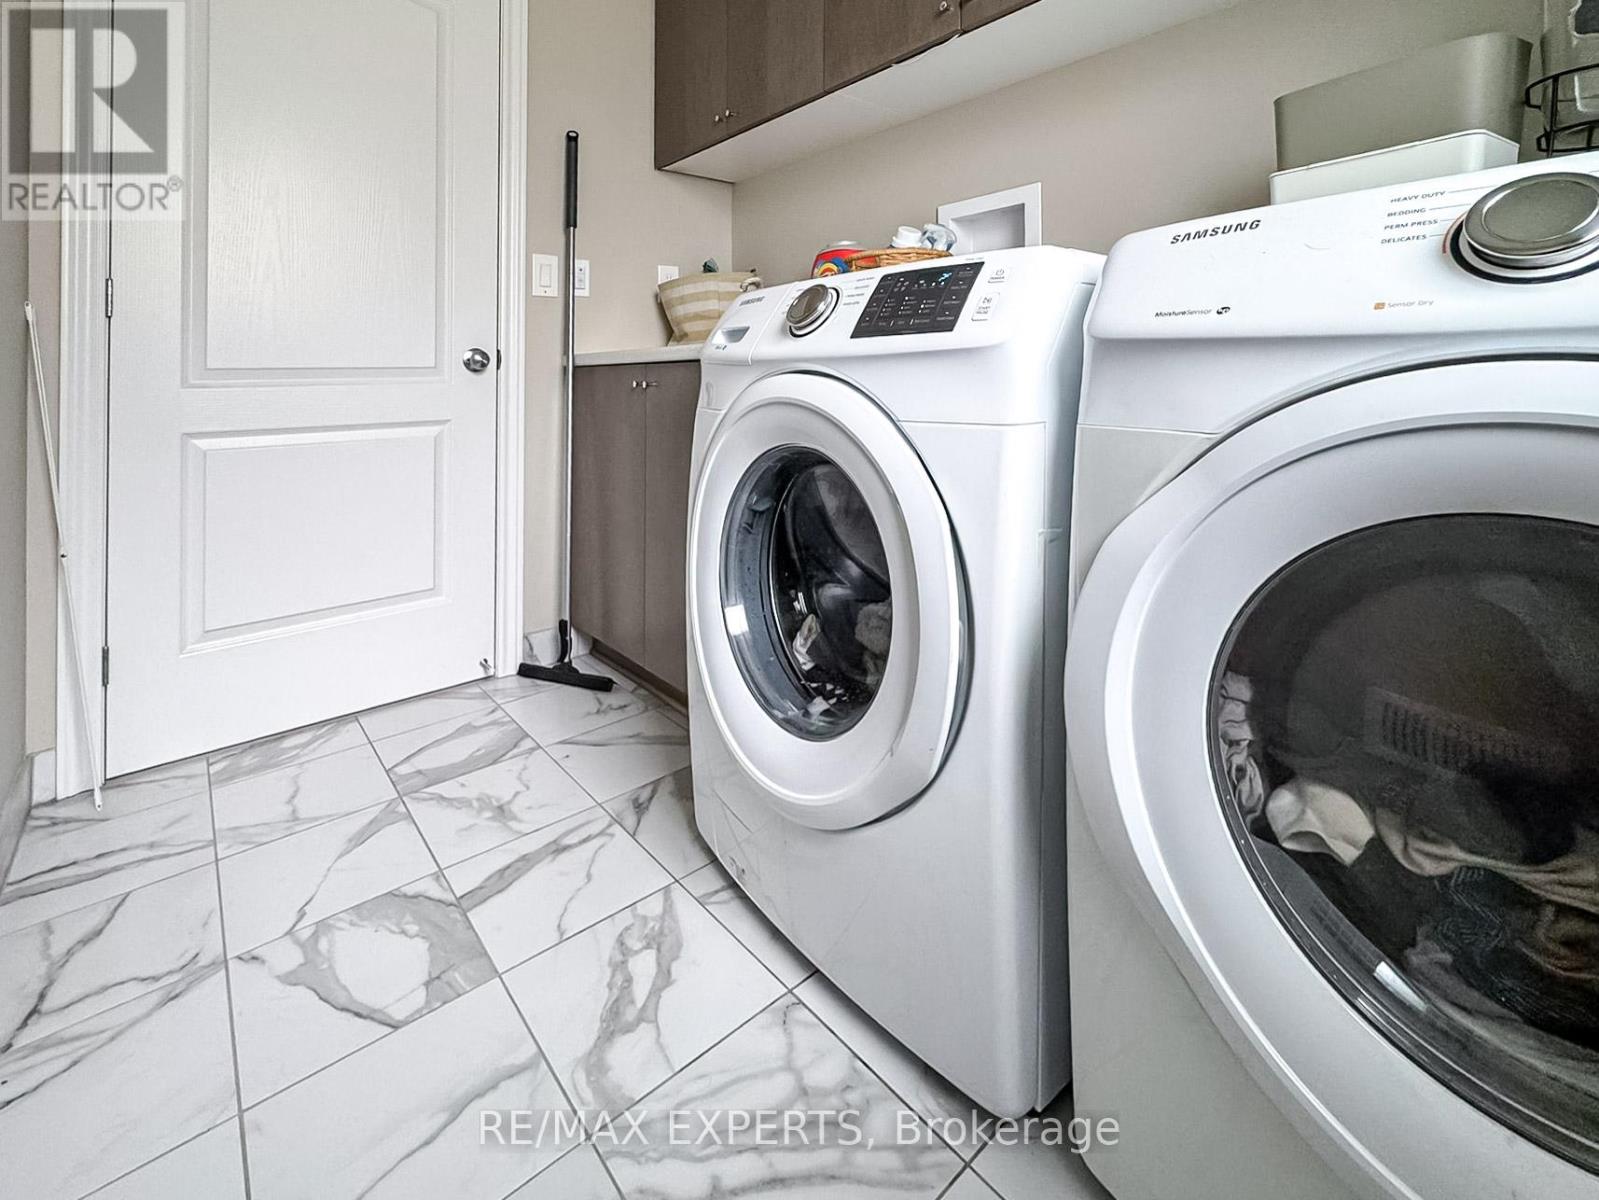
| Appliances | Dryer, Stove, Refrigerator |
| BasementDevelopment | Unfinished |
| BasementType | N/a (unfinished) |
| ConstructionStyleAttachment | Detached |
| CoolingType | Central Air Conditioning |
| ExteriorFinish | Brick, Vinyl Siding |
| FireProtection | Smoke Detectors |
| FireplacePresent | Yes |
| FireplaceTotal | 1 |
| FlooringType | Ceramic, Hardwood, Carpeted |
| FoundationType | Poured Concrete |
| HalfBathTotal | 1 |
| HeatingFuel | Natural Gas |
| HeatingType | Forced Air |
| StoriesTotal | 2 |
| SizeInterior | 2500 - 3000 Sqft |
| Type | House |
| UtilityWater | Municipal Water |
Parking
| Garage |
Land
| Acreage | No |
| LandAmenities | Park, Place Of Worship, Schools, Public Transit |
| SizeDepth | 143 Ft ,8 In |
| SizeFrontage | 33 Ft ,8 In |
| SizeIrregular | 33.7 X 143.7 Ft ; 68.76 Ft X 135.55 Ft X 33.65 Ft X 151.87 |
| SizeTotalText | 33.7 X 143.7 Ft ; 68.76 Ft X 135.55 Ft X 33.65 Ft X 151.87|under 1/2 Acre |
Rooms
| Level | Type | Length | Width | Dimensions |
|---|---|---|---|---|
| Second Level | Primary Bedroom | Measurements not available | ||
| Second Level | Bedroom 2 | Measurements not available | ||
| Second Level | Bedroom 3 | Measurements not available | ||
| Second Level | Bedroom 4 | Measurements not available | ||
| Main Level | Kitchen | Measurements not available | ||
| Main Level | Den | Measurements not available | ||
| Main Level | Living Room | Measurements not available | ||
| Main Level | Dining Room | Measurements not available |
Sajan Thavanayagam
Salesperson
277 Cityview Blvd Unit 16
Vaughan, Ontario L4H 5A4

The trademarks REALTOR®, REALTORS®, and the REALTOR® logo are controlled by The Canadian Real Estate Association (CREA) and identify real estate professionals who are members of CREA. The trademarks MLS®, Multiple Listing Service® and the associated logos are owned by The Canadian Real Estate Association (CREA) and identify the quality of services provided by real estate professionals who are members of CREA. The trademark DDF® is owned by The Canadian Real Estate Association (CREA) and identifies CREA's Data Distribution Facility (DDF®)
July 23 2026 09:40:58
Toronto Real Estate Board
RE/MAX Experts

© 2026 Proptech Realty Inc., Brokerage.