
718 - 36 Forest Manor Road Toronto, Ontario M2J 0H3

$2,200 Monthly
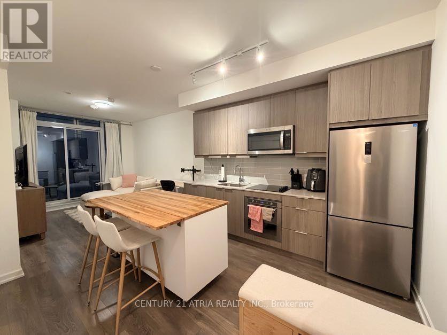
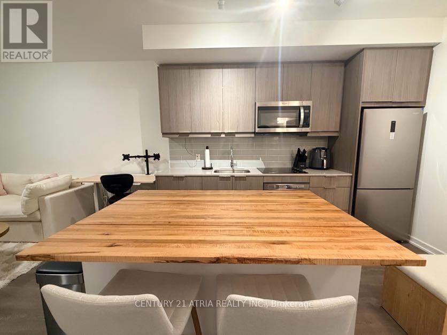
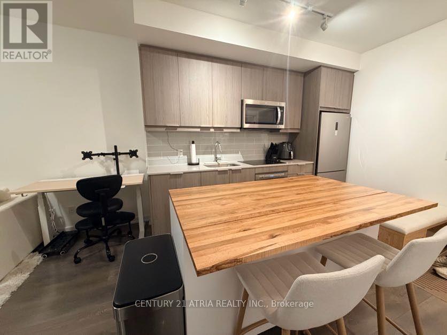
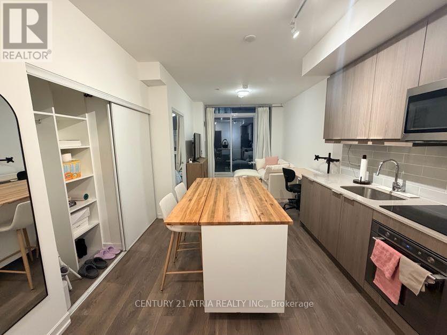
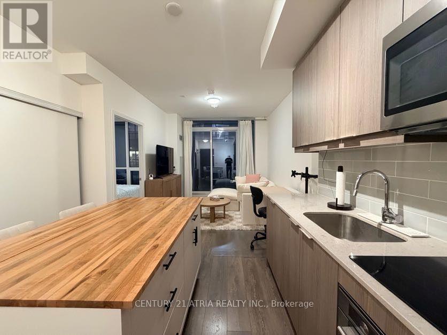
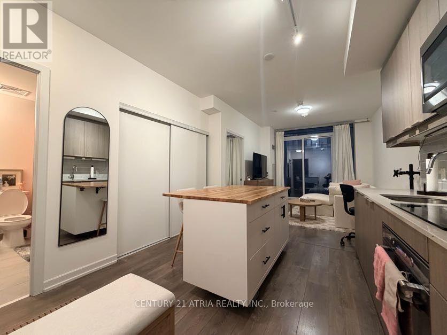
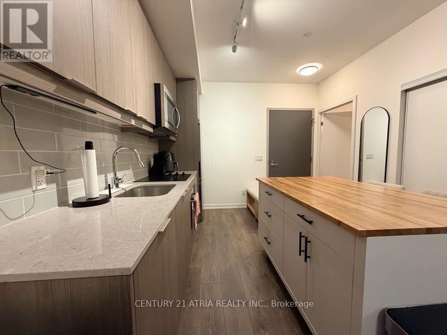
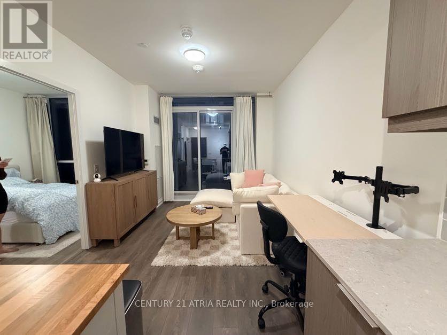
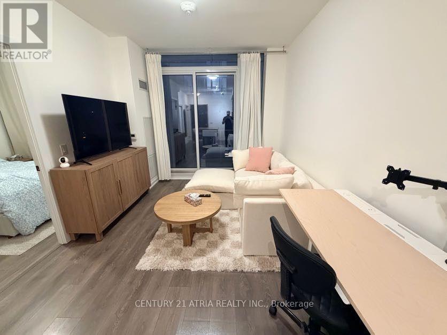
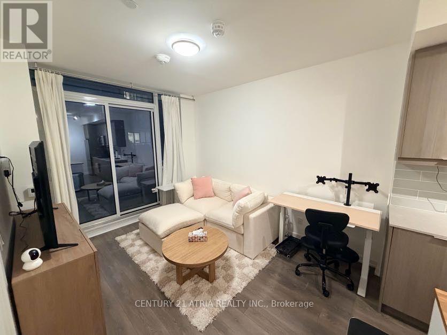
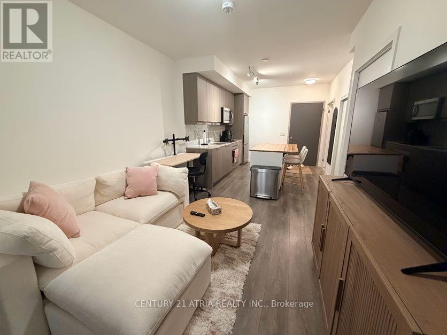
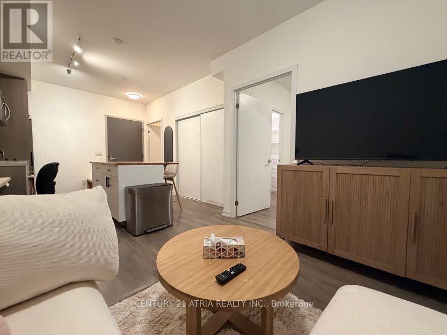
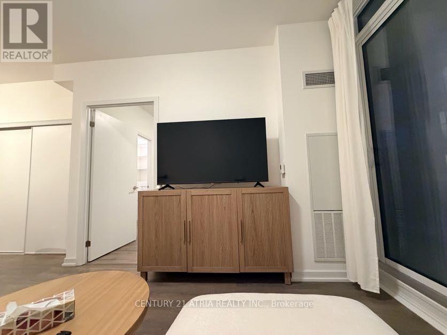
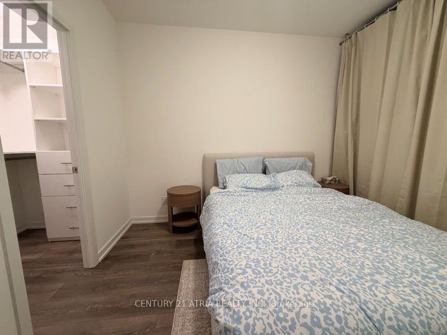
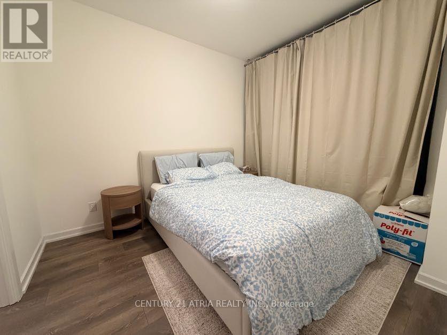
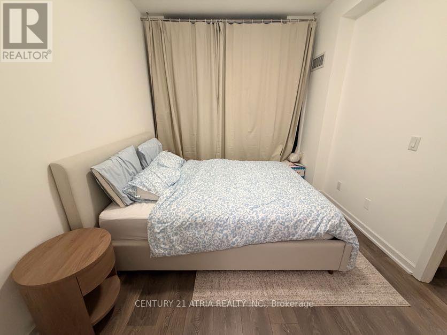
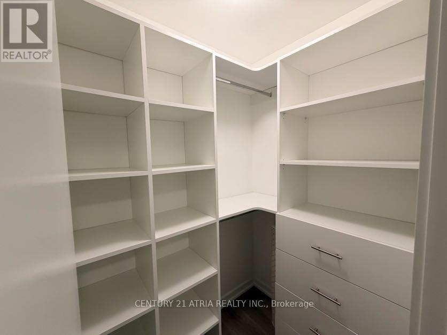
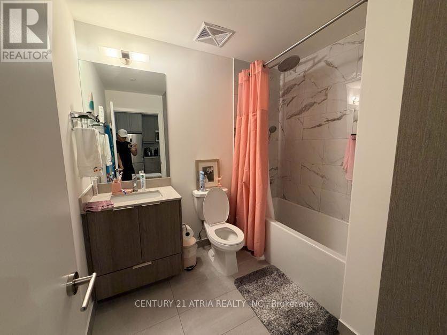
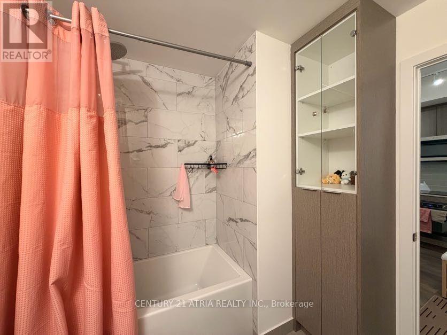
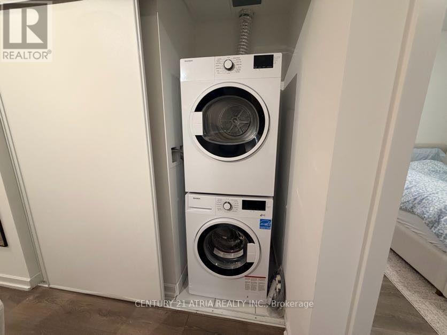
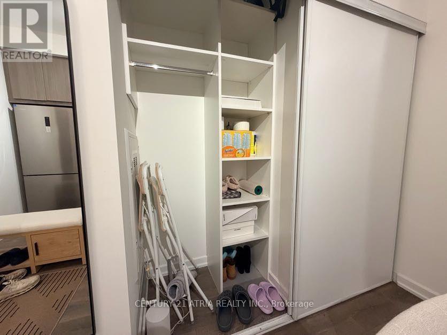
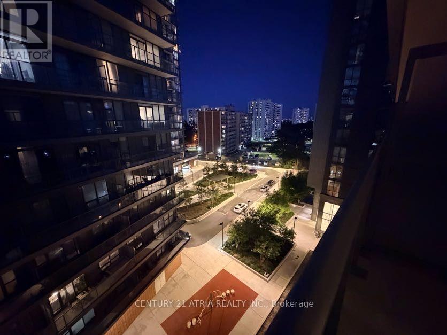
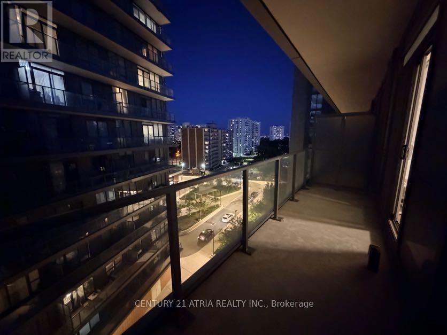
Welcome to Suite 718 at Lumina, the final & newest phase of North York's master-planned Emerald City community at Don Mills & Sheppard. This bright 1-bed, 1-bath suite (approx 550 SF + open balcony) offers a smart open-concept layout, 9-ft ceilings, floor-to-ceiling windows, wide-plank flooring & a modern kitchen with built-in stainless appliances. Ensuite laundry, central air & a quiet north exposure. Includes 1 underground parking spot with direct elevator access - no snow, no hunting for street parking. Unbeatable everyday convenience: FreshCo grocery sits at the base of the building with direct indoor access - shop without stepping outside. Steps to Don Mills Subway Station (Line 4) & the TTC bus terminal for an easy ride downtown; minutes to Hwy 401, 404 & DVP for drivers. Walk to CF Fairview Mall (Cineplex, dining, major retailers), T&T Supermarket, restaurants, cafes & boutique shops right outside the door. Forest Manor Public School & the 50,000 SF Parkway Forest Community Centre are next door; Georges Vanier SS, Fairview Library, Seneca College Newnham Campus & North York General Hospital are all minutes away. Enjoy nearby green space at Parkway Forest Park, Godstone Park & the East Don Parkland trails. Resort-calibre building amenities: 24-hr concierge, fitness centre, indoor pool, hot tub, sauna, yoga studio, theatre, games & party rooms, BBQ terrace & guest suites. Meticulously managed 2021 building in walkable, family-friendly Henry Farm - a true live-work-play address & a rare 1-bedroom WITH parking in one of North York's best transit-connected locations. Move-in ready & freshly presented - just unpack. Inclusions: B/I stove, B/I microwave/rangehood, B/I dishwasher, S/S fridge, washer & dryer, 1 parking. Tenant pays hydro & tenant insurance. Requirements: rental application, full credit report, employment letter, recent pay stubs & references. Book your showing today! (id:60365)
Property Details
| MLS® Number | C13600168 |
| Property Type | Single Family |
| Community Name | Henry Farm |
| AmenitiesNearBy | Park, Public Transit, Schools |
| CommunityFeatures | Pets Allowed With Restrictions |
| Features | Balcony, In Suite Laundry |
| ParkingSpaceTotal | 1 |
| PoolType | Indoor Pool |
Building
| BathroomTotal | 1 |
| BedroomsAboveGround | 1 |
| BedroomsTotal | 1 |
| Age | 0 To 5 Years |
| Amenities | Security/concierge, Exercise Centre, Party Room, Visitor Parking |
| Appliances | Oven - Built-in |
| BasementType | None |
| CoolingType | Central Air Conditioning |
| ExteriorFinish | Brick |
| HeatingFuel | Natural Gas |
| HeatingType | Forced Air |
| SizeInterior | 500 - 599 Sqft |
| Type | Apartment |
Parking
| Underground | |
| Garage |
Land
| Acreage | No |
| LandAmenities | Park, Public Transit, Schools |
Rooms
| Level | Type | Length | Width | Dimensions |
|---|---|---|---|---|
| Main Level | Living Room | 3.06 m | 3.06 m | 3.06 m x 3.06 m |
| Main Level | Kitchen | 2 m | 3.48 m | 2 m x 3.48 m |
| Main Level | Primary Bedroom | 3.01 m | 2.83 m | 3.01 m x 2.83 m |
| Main Level | Dining Room | 1.34 m | 3.48 m | 1.34 m x 3.48 m |
| Main Level | Bathroom | Measurements not available |
https://www.realtor.ca/real-estate/30073247/718-36-forest-manor-road-toronto-henry-farm-henry-farm
Phong Tran
Salesperson
C200-1550 Sixteenth Ave Bldg C South
Richmond Hill, Ontario L4B 3K9

The trademarks REALTOR®, REALTORS®, and the REALTOR® logo are controlled by The Canadian Real Estate Association (CREA) and identify real estate professionals who are members of CREA. The trademarks MLS®, Multiple Listing Service® and the associated logos are owned by The Canadian Real Estate Association (CREA) and identify the quality of services provided by real estate professionals who are members of CREA. The trademark DDF® is owned by The Canadian Real Estate Association (CREA) and identifies CREA's Data Distribution Facility (DDF®)
July 23 2026 10:30:38
Toronto Real Estate Board
Century 21 Atria Realty Inc.

© 2026 Proptech Realty Inc., Brokerage.