
106 Rathburn Road Toronto, Ontario M9A 1R7

$2,999,998
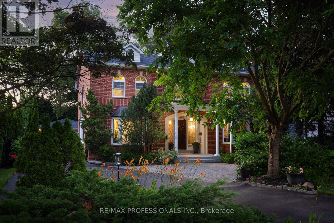
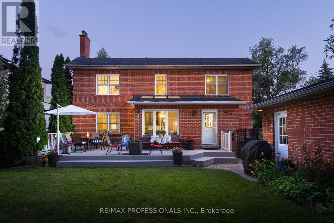
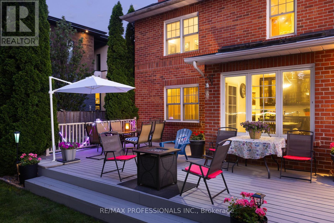
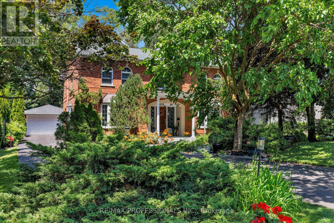
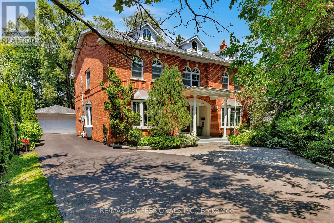
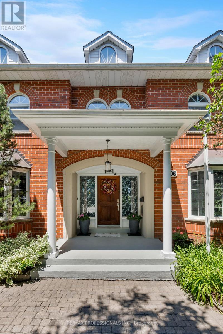
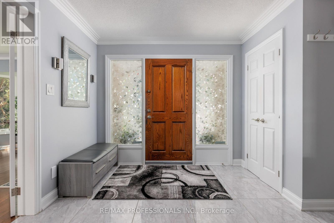
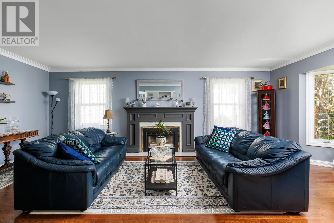
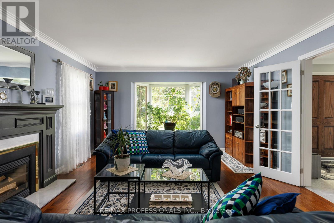
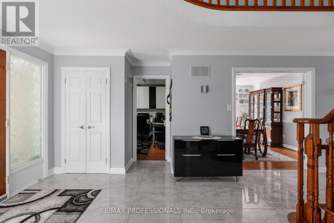
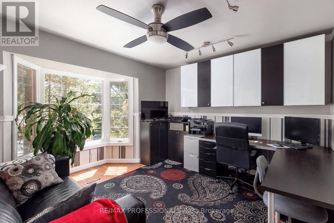
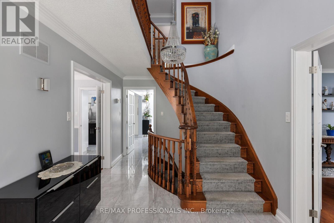
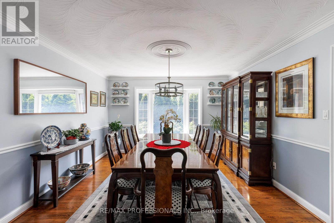
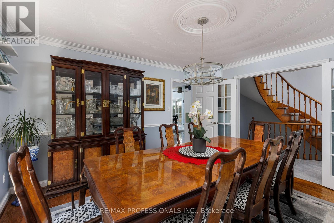
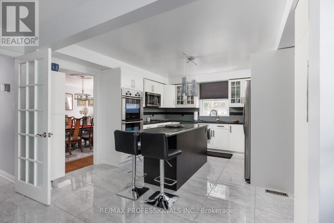
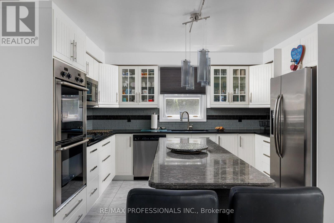
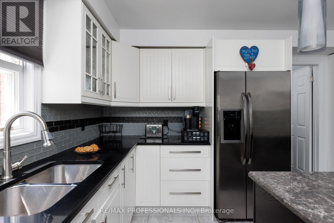
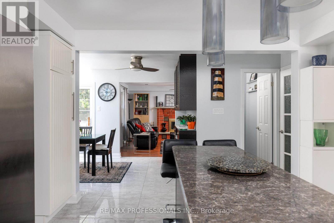
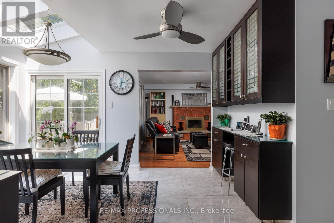
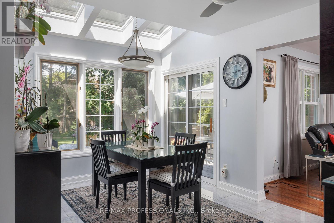
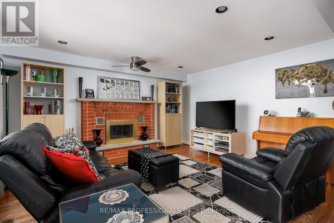
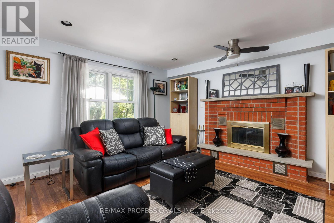
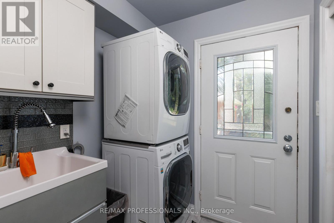
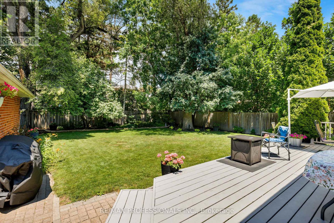
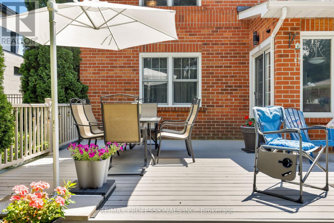
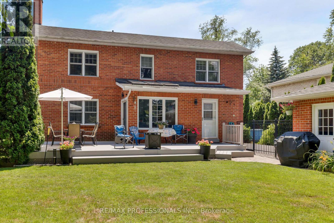
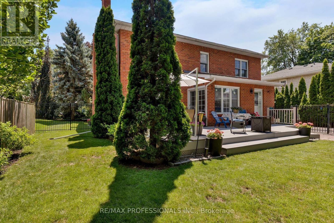
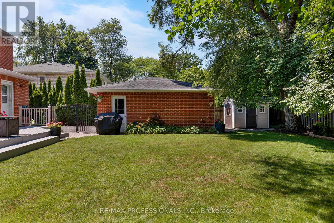
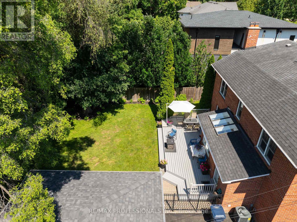
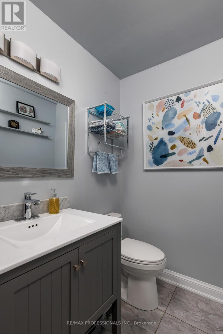
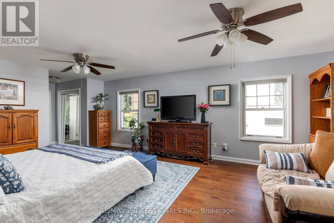
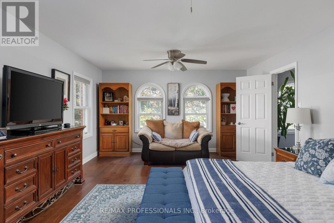
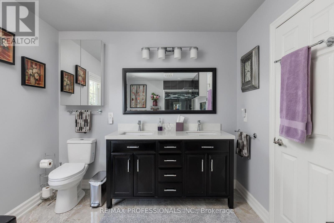
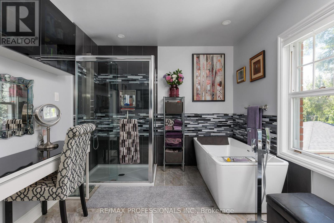
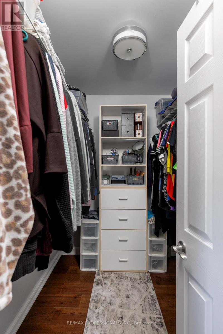
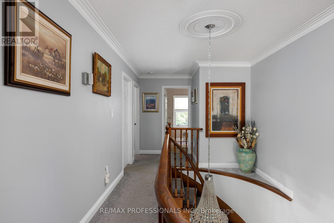
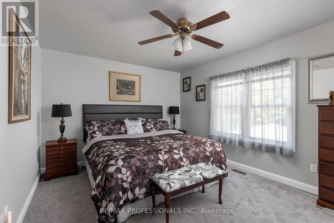
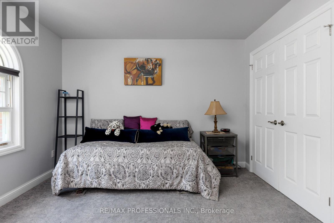
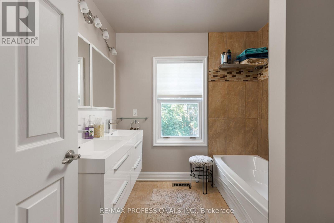
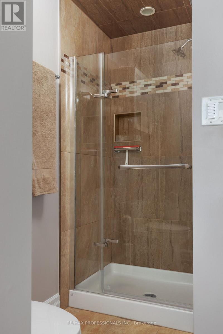
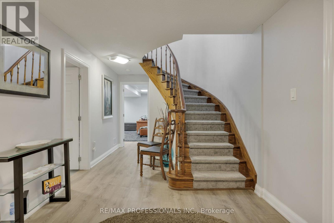
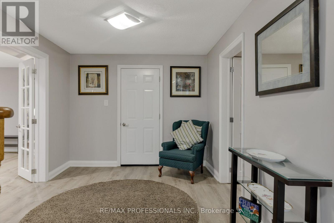
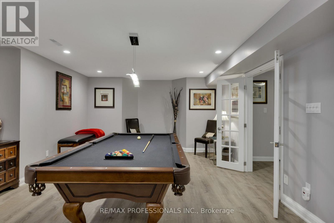
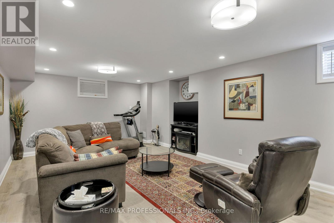
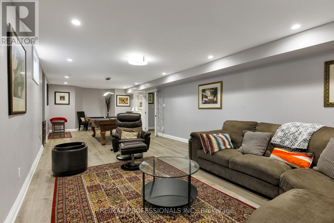
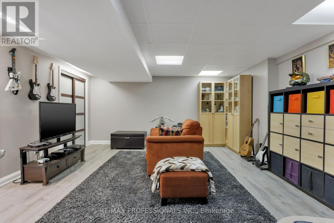
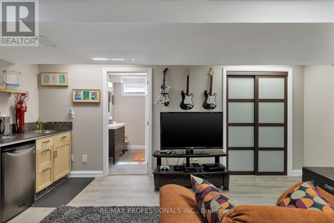
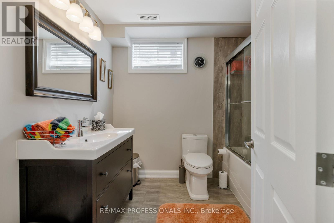
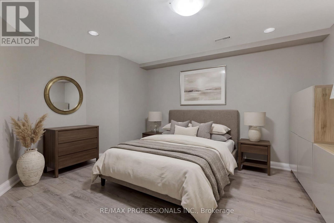
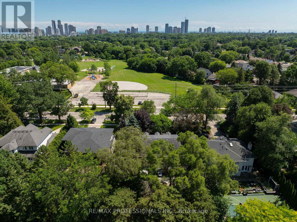
Gracious Georgian Elegance in prestigious Thorncrest Village. This classic centre-hall home sits on a beautifully landscaped, oversized lot and offers generous principal rooms with an inviting floor plan designed for both refined entertaining and comfortable everyday living. Sun-filled spaces, multiple fireplaces, and expansive windows create an atmosphere of warmth, comfort, and understated luxury. The main floor features a family room, formal living and dining rooms, a bright eat-in kitchen, private office, solarium, laundry/mudroom and 2-piece bath. Thoughtful updates over the years-including the kitchen, bathrooms, and a fully finished basement with nanny suite-enhance the home's exceptional level of care and maintenance. The primary bedroom retreat spans half of the second floor, complete with a sitting area and a spa-inspired ensuite featuring a soaker tub, separate rain shower and heated floor. Step outside onto a large deck with fully fenced, pool-size lot with mature gardens-ideal for entertaining, children's play, or quiet evenings with family and friends. Life in Thorncrest Village offers more than an exceptional home; it offers a place within one of Toronto's most cherished communities. Optional membership in the Thorncrest Village Club provides access to a community pool, tennis courts, and seasonal activities. The location is complemented by outstanding schools, nearby parks and golf, and convenient access to major highways. (id:60365)
Property Details
| MLS® Number | W13600214 |
| Property Type | Single Family |
| Community Name | Princess-Rosethorn |
| AmenitiesNearBy | Park, Public Transit, Schools |
| EquipmentType | Water Heater |
| Features | Wooded Area, Sump Pump |
| ParkingSpaceTotal | 8 |
| RentalEquipmentType | Water Heater |
| Structure | Deck, Shed |
Building
| BathroomTotal | 4 |
| BedroomsAboveGround | 4 |
| BedroomsBelowGround | 1 |
| BedroomsTotal | 5 |
| Amenities | Fireplace(s) |
| Appliances | Garage Door Opener Remote(s), Oven - Built-in, Central Vacuum, Range, Water Meter, Cooktop, Dryer, Freezer, Microwave, Oven, Washer, Window Coverings, Wine Fridge, Refrigerator |
| BasementDevelopment | Finished |
| BasementType | N/a (finished) |
| ConstructionStyleAttachment | Detached |
| CoolingType | Central Air Conditioning |
| ExteriorFinish | Brick |
| FireProtection | Smoke Detectors |
| FireplacePresent | Yes |
| FireplaceTotal | 3 |
| FireplaceType | Roughed In |
| FlooringType | Laminate, Vinyl, Hardwood, Tile, Carpeted |
| FoundationType | Concrete |
| HalfBathTotal | 1 |
| HeatingFuel | Natural Gas |
| HeatingType | Forced Air |
| StoriesTotal | 2 |
| SizeInterior | 3000 - 3500 Sqft |
| Type | House |
| UtilityWater | Municipal Water |
Parking
| Detached Garage | |
| Garage |
Land
| Acreage | No |
| FenceType | Fenced Yard |
| LandAmenities | Park, Public Transit, Schools |
| LandscapeFeatures | Landscaped |
| Sewer | Sanitary Sewer |
| SizeDepth | 165 Ft |
| SizeFrontage | 70 Ft |
| SizeIrregular | 70 X 165 Ft |
| SizeTotalText | 70 X 165 Ft |
Rooms
| Level | Type | Length | Width | Dimensions |
|---|---|---|---|---|
| Second Level | Primary Bedroom | 4.25 m | 6.32 m | 4.25 m x 6.32 m |
| Second Level | Bedroom | 4.26 m | 3.49 m | 4.26 m x 3.49 m |
| Second Level | Bedroom | 4.26 m | 3.31 m | 4.26 m x 3.31 m |
| Second Level | Bedroom | 4.26 m | 3.33 m | 4.26 m x 3.33 m |
| Lower Level | Recreational, Games Room | 4.63 m | 11.61 m | 4.63 m x 11.61 m |
| Lower Level | Bedroom | 4.69 m | 5.5 m | 4.69 m x 5.5 m |
| Lower Level | Office | 4.31 m | 4.33 m | 4.31 m x 4.33 m |
| Lower Level | Utility Room | 4.31 m | 4.61 m | 4.31 m x 4.61 m |
| Ground Level | Office | 3.56 m | 4 m | 3.56 m x 4 m |
| Ground Level | Family Room | 4.25 m | 4.7 m | 4.25 m x 4.7 m |
| Ground Level | Living Room | 4.25 m | 7.07 m | 4.25 m x 7.07 m |
| Ground Level | Dining Room | 4.26 m | 3.75 m | 4.26 m x 3.75 m |
| Ground Level | Kitchen | 4.26 m | 3.5 m | 4.26 m x 3.5 m |
| Ground Level | Laundry Room | 1.82 m | 1.79 m | 1.82 m x 1.79 m |
| Ground Level | Solarium | 3.55 m | 6.29 m | 3.55 m x 6.29 m |
Lauren Pettigrew
Broker
4242 Dundas St W Unit 9
Toronto, Ontario M8X 1Y6
Robert Pettigrew
Broker
4242 Dundas St W Unit 9
Toronto, Ontario M8X 1Y6

The trademarks REALTOR®, REALTORS®, and the REALTOR® logo are controlled by The Canadian Real Estate Association (CREA) and identify real estate professionals who are members of CREA. The trademarks MLS®, Multiple Listing Service® and the associated logos are owned by The Canadian Real Estate Association (CREA) and identify the quality of services provided by real estate professionals who are members of CREA. The trademark DDF® is owned by The Canadian Real Estate Association (CREA) and identifies CREA's Data Distribution Facility (DDF®)
July 24 2026 12:06:17
Toronto Real Estate Board
RE/MAX Professionals Inc.

© 2026 Proptech Realty Inc., Brokerage.