
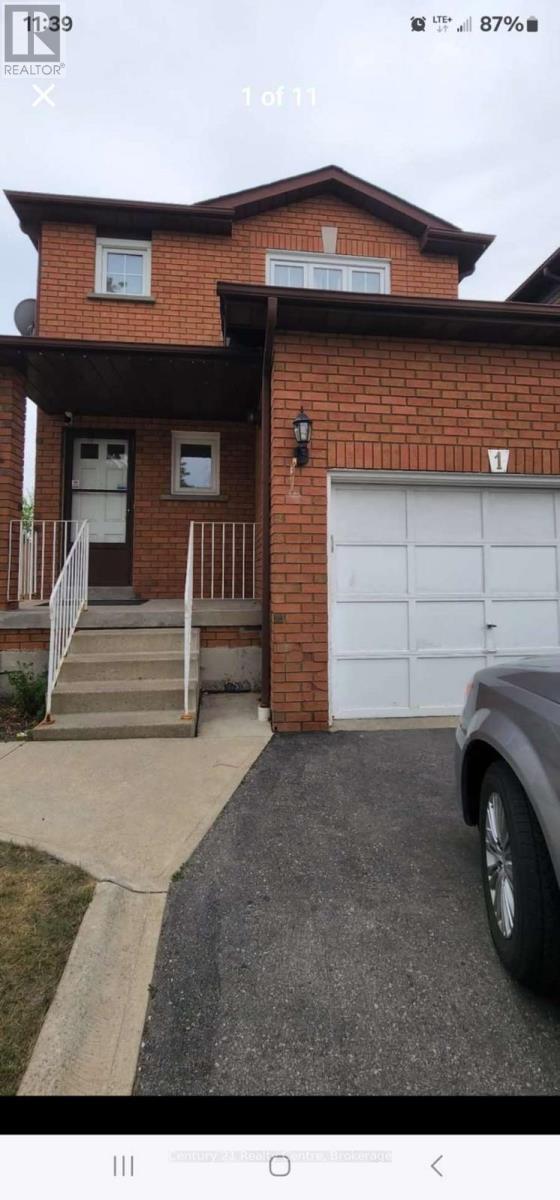
1 Dutch Crescent N Brampton, Ontario L6Y 3W1

$2,900 Monthly
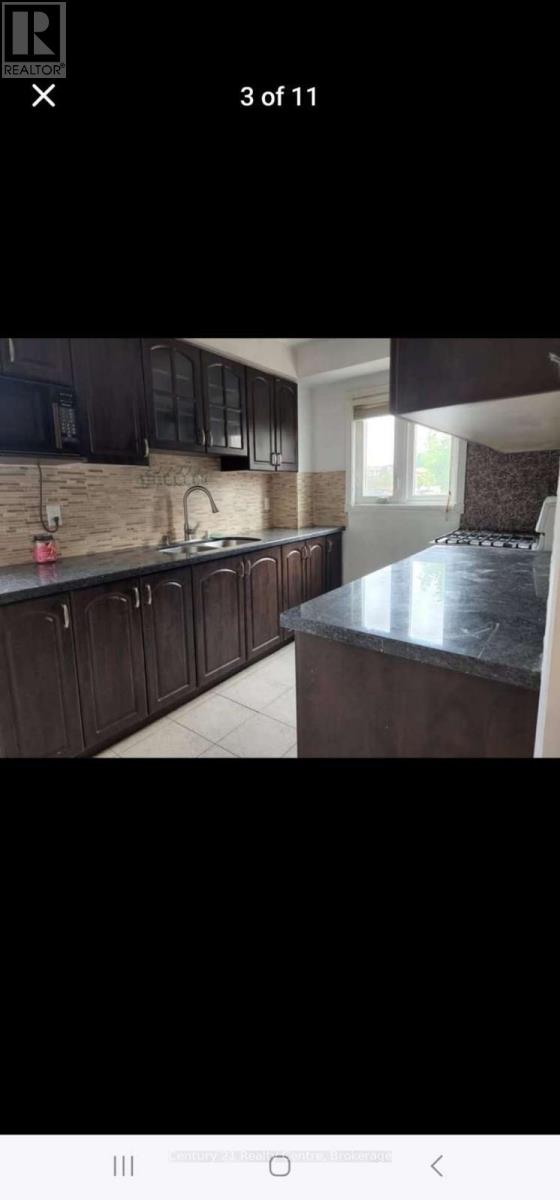
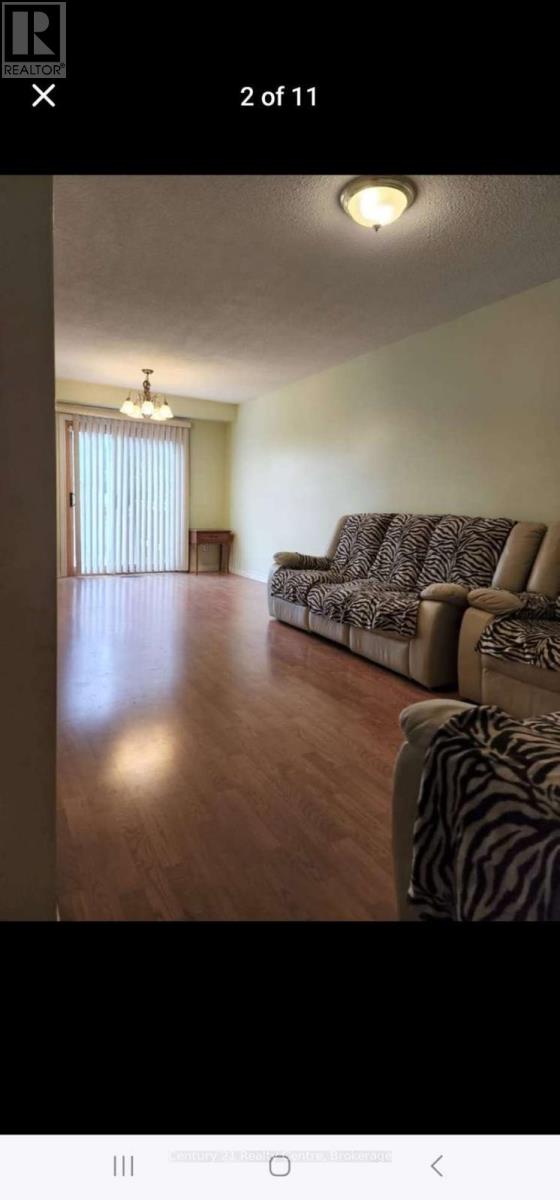
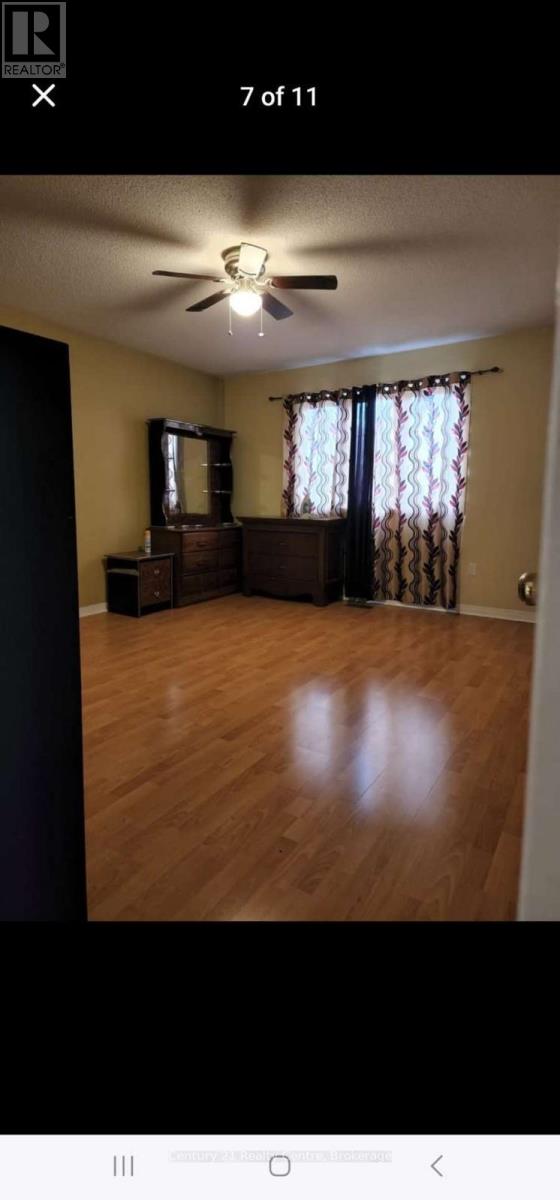
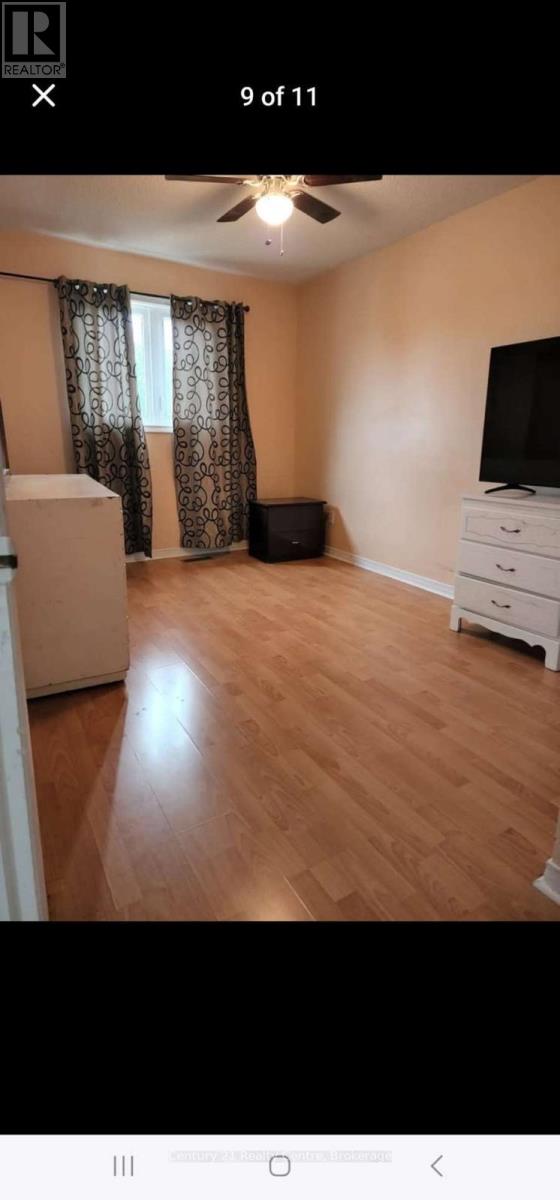
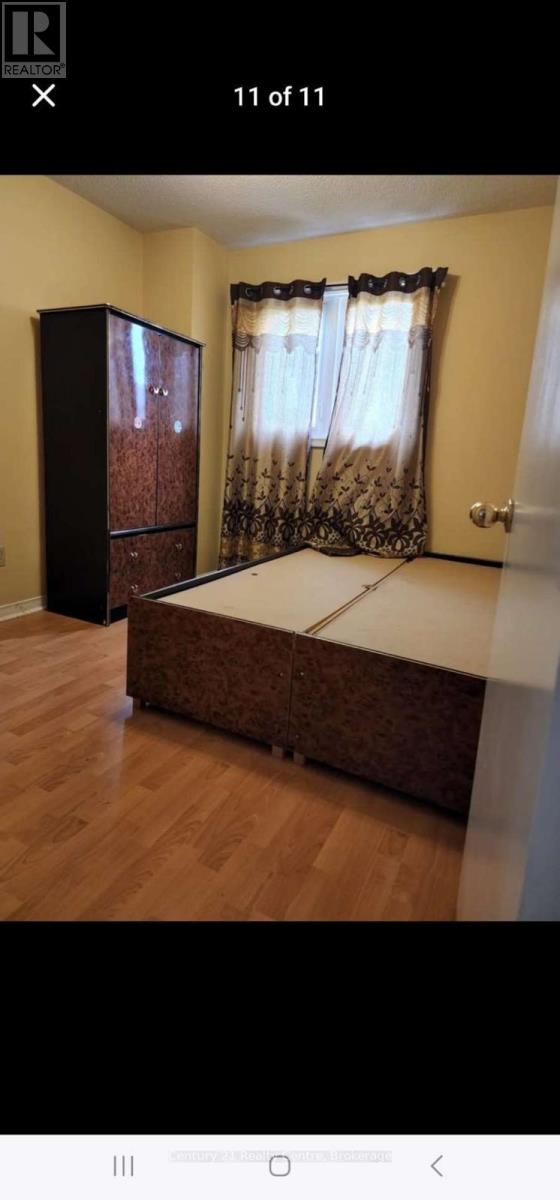
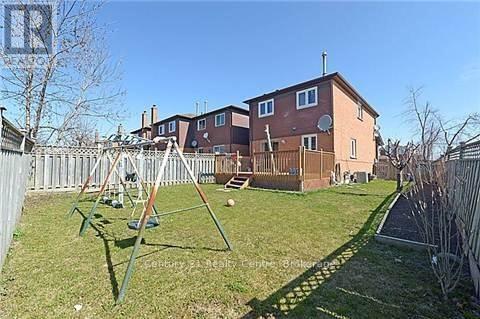
Welcome to this bright and well-maintained home on a premium corner lot in a highly sought-after neighbourhood! Enjoy an open, unobstructed view and a huge fully fenced backyard-perfect for children, outdoor entertaining, or relaxing in your own private outdoor space. The functional layout offers spacious principal rooms, generous-sized bedrooms, abundant natural light, and ample storage. Convenient parking and a family-friendly setting add to the home's appeal. Ideally located close to Sheridan College, schools, parks, shopping, restaurants, public transit, major highways, and all essential amenities, making daily commuting and errands effortless. A fantastic lease opportunity for families and professionals seeking comfort, space, and an unbeatable location. Move in and enjoy everything this exceptional home has to offer! (id:60365)
Property Details
| MLS® Number | W13600338 |
| Property Type | Single Family |
| Community Name | Fletcher's Creek South |
| ParkingSpaceTotal | 2 |
| Structure | Deck |
Building
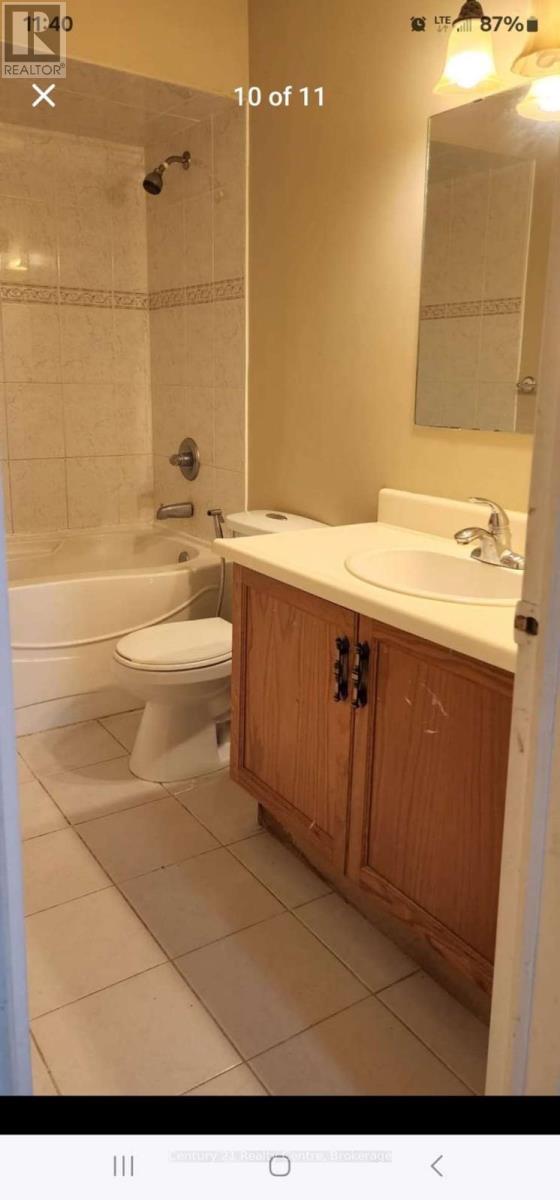
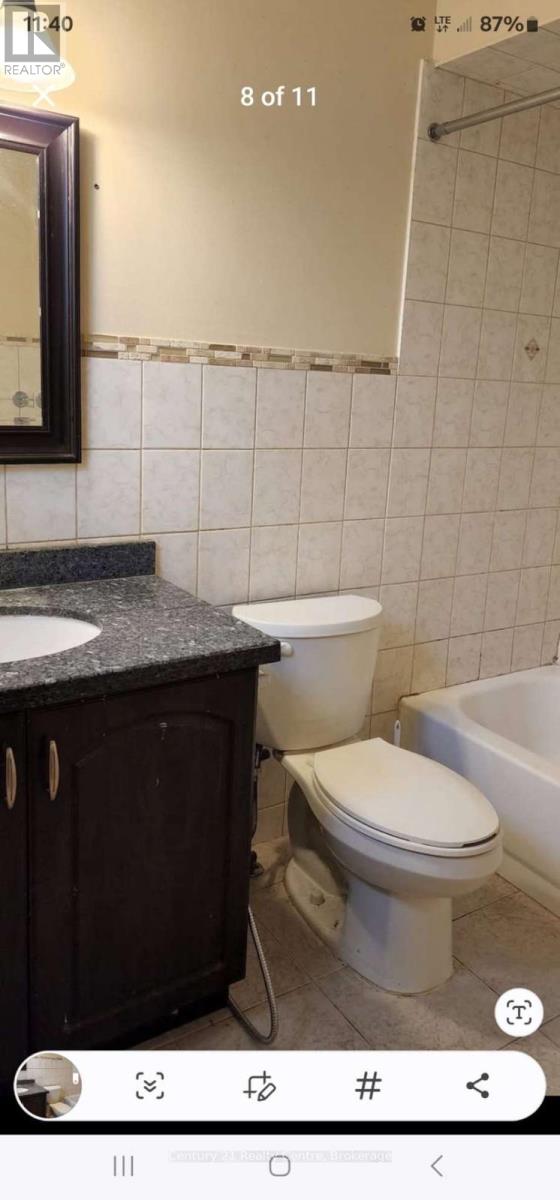
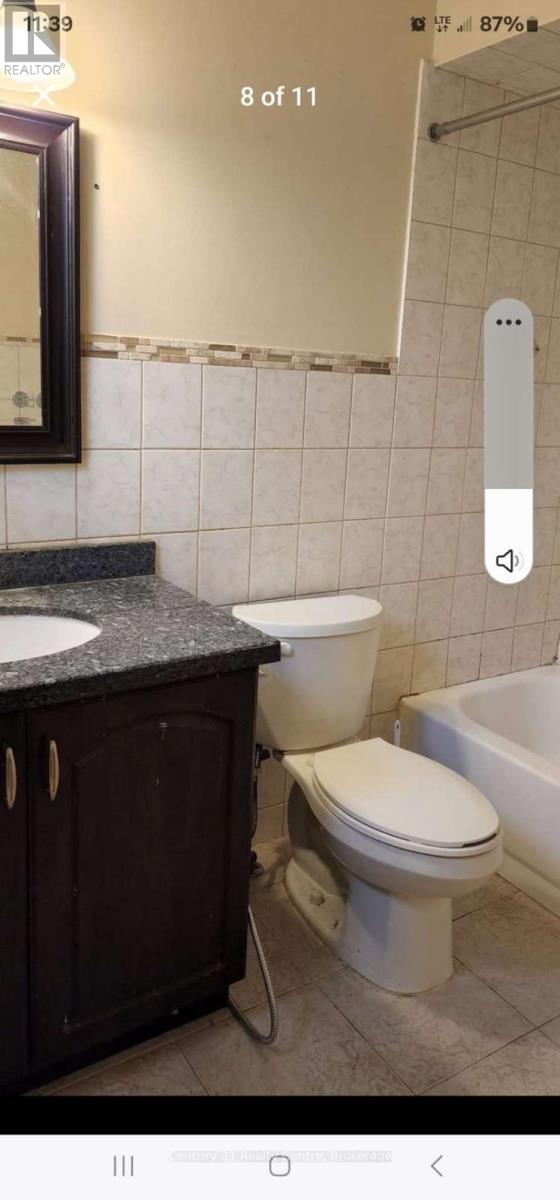
| BathroomTotal | 3 |
| BedroomsAboveGround | 3 |
| BedroomsTotal | 3 |
| Age | 31 To 50 Years |
| Appliances | Garage Door Opener Remote(s) |
| BasementType | None |
| ConstructionStyleAttachment | Link |
| CoolingType | Central Air Conditioning |
| ExteriorFinish | Brick |
| FoundationType | Concrete |
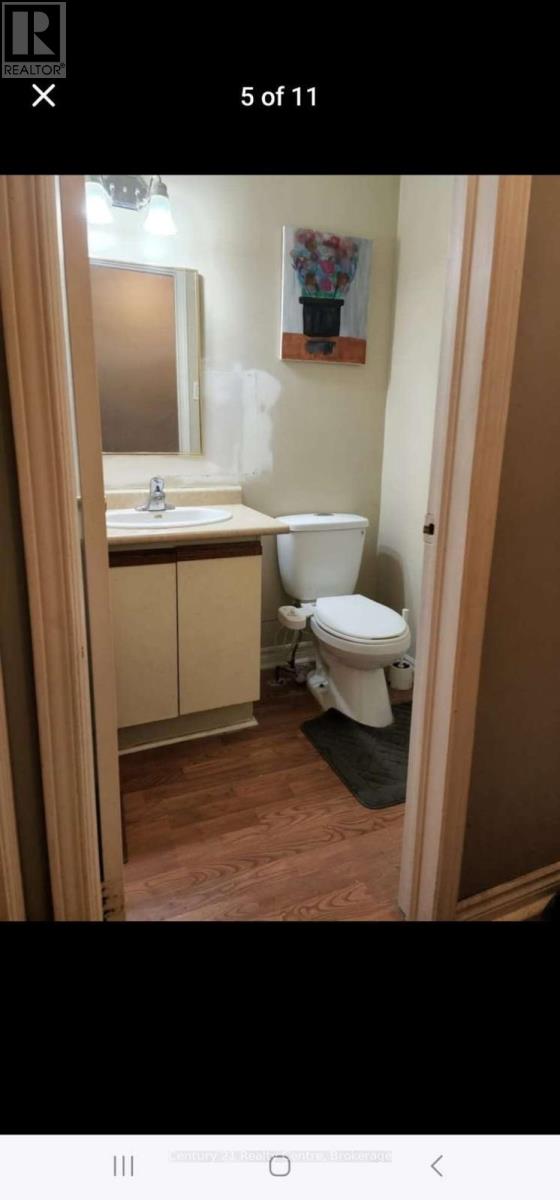
| HalfBathTotal | 1 |
| HeatingFuel | Natural Gas |
| HeatingType | Forced Air |
| StoriesTotal | 2 |
| SizeInterior | 1100 - 1500 Sqft |
| Type | House |
| UtilityWater | Municipal Water |
Parking
| Garage |
Land
| Acreage | No |
| Sewer | Sanitary Sewer |
| SizeDepth | 109 Ft ,10 In |
| SizeFrontage | 36 Ft ,7 In |
| SizeIrregular | 36.6 X 109.9 Ft |
| SizeTotalText | 36.6 X 109.9 Ft |
Rooms
| Level | Type | Length | Width | Dimensions |
|---|---|---|---|---|
| Second Level | Bedroom | 4.66 m | 3.93 m | 4.66 m x 3.93 m |
| Second Level | Bedroom 2 | 3.02 m | 2.99 m | 3.02 m x 2.99 m |
| Second Level | Bedroom 3 | 3.02 m | 2.99 m | 3.02 m x 2.99 m |
| Main Level | Family Room | 3.871 m | 2.99 m | 3.871 m x 2.99 m |
| Main Level | Dining Room | 3.02 m | 2.99 m | 3.02 m x 2.99 m |
| Main Level | Kitchen | 4.74 m | 2.99 m | 4.74 m x 2.99 m |
Joseph Varghese
Salesperson
8550 Airport Road Unit B
Brampton, Ontario L6T 5A3

The trademarks REALTOR®, REALTORS®, and the REALTOR® logo are controlled by The Canadian Real Estate Association (CREA) and identify real estate professionals who are members of CREA. The trademarks MLS®, Multiple Listing Service® and the associated logos are owned by The Canadian Real Estate Association (CREA) and identify the quality of services provided by real estate professionals who are members of CREA. The trademark DDF® is owned by The Canadian Real Estate Association (CREA) and identifies CREA's Data Distribution Facility (DDF®)
July 23 2026 11:32:16
Toronto Real Estate Board
Century 21 Realty Centre

© 2026 Proptech Realty Inc., Brokerage.