
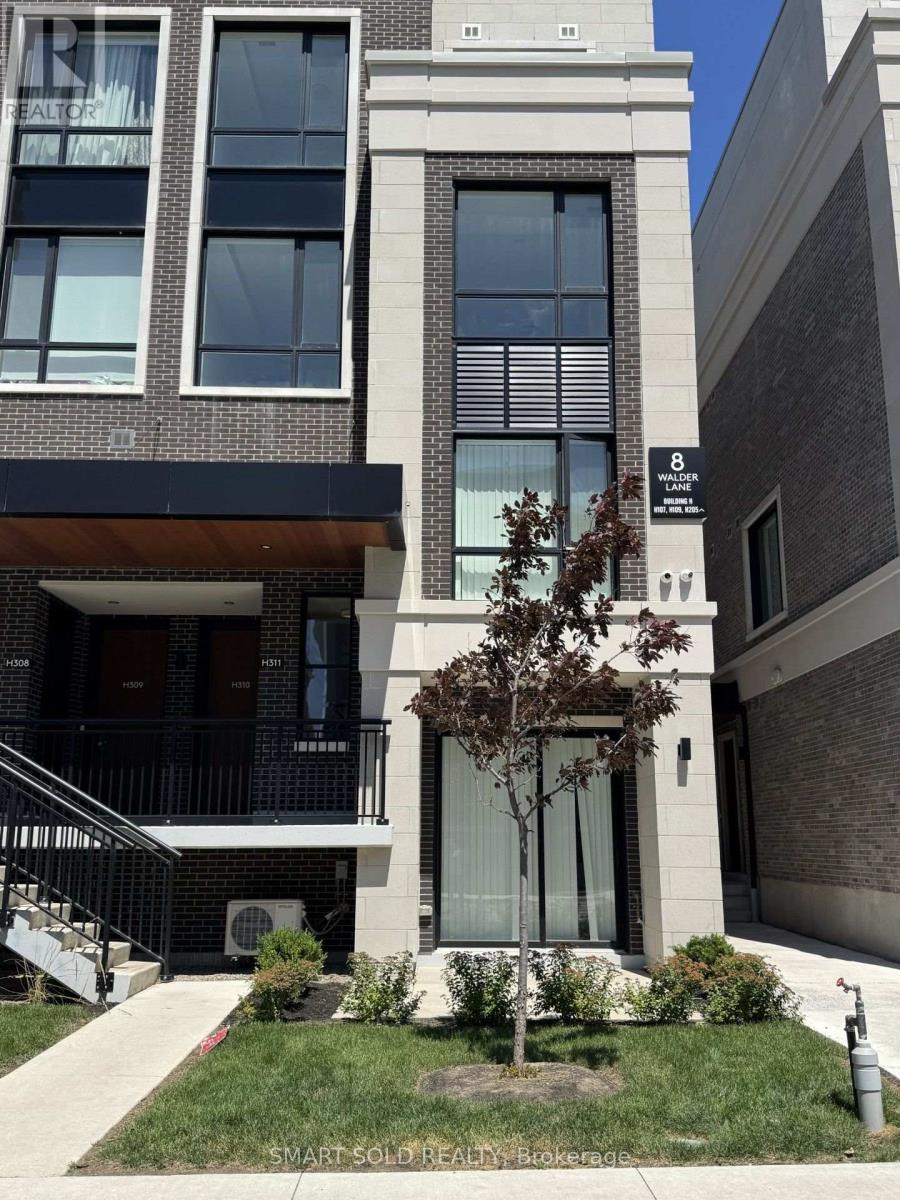
109 - 8 Walder Lane Richmond Hill, Ontario L4S 0P7

$2,600 Monthly
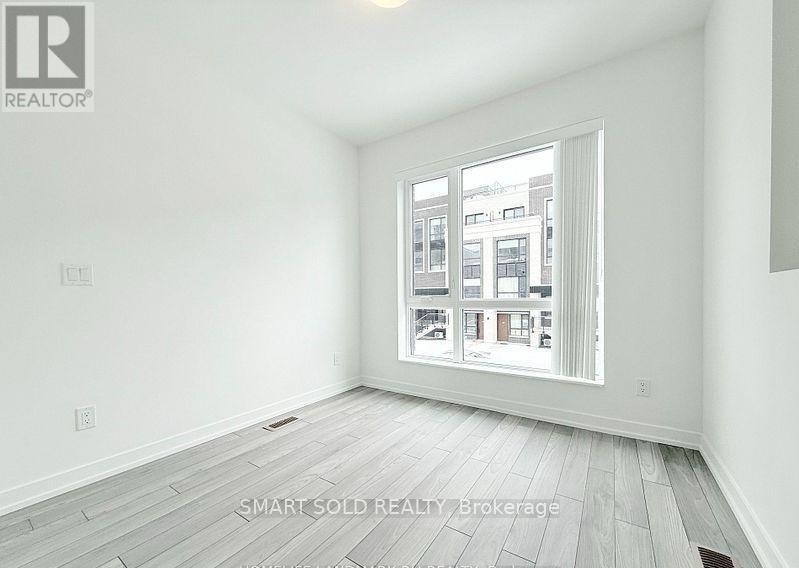
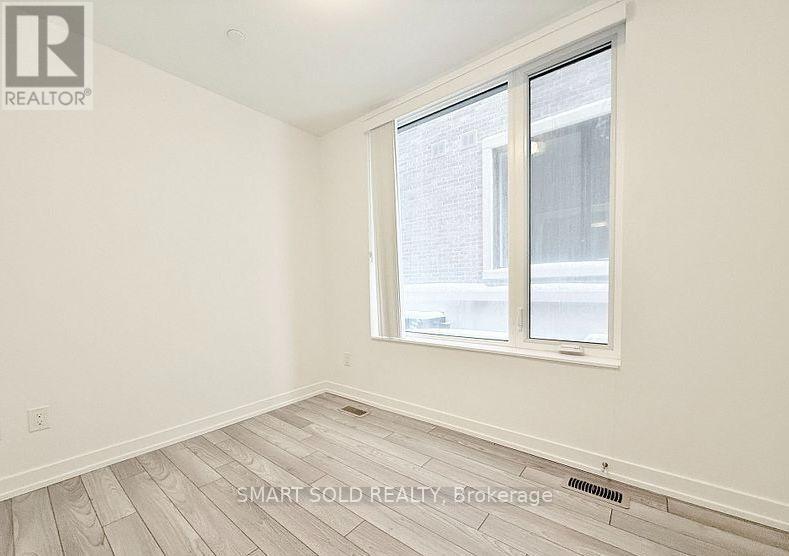
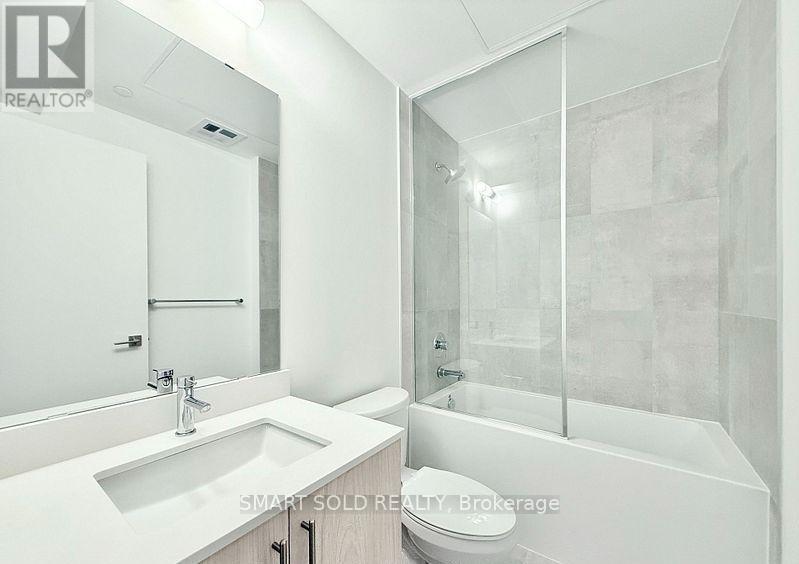
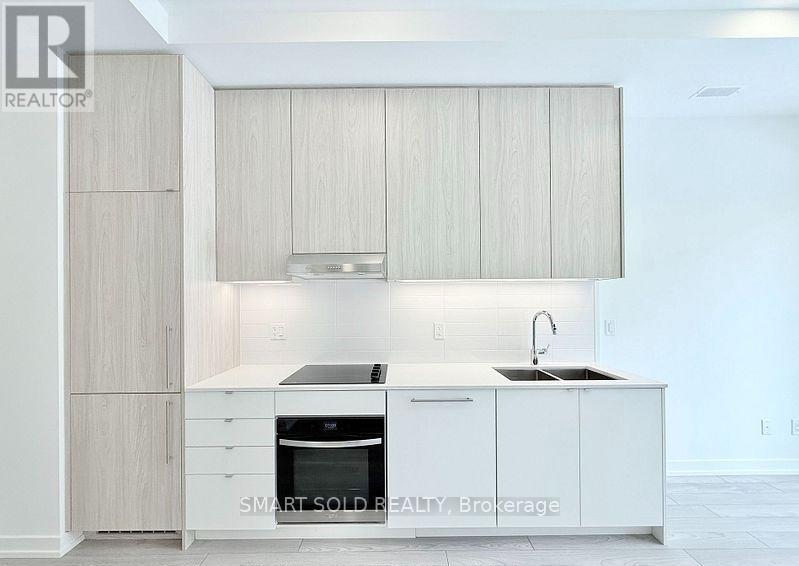
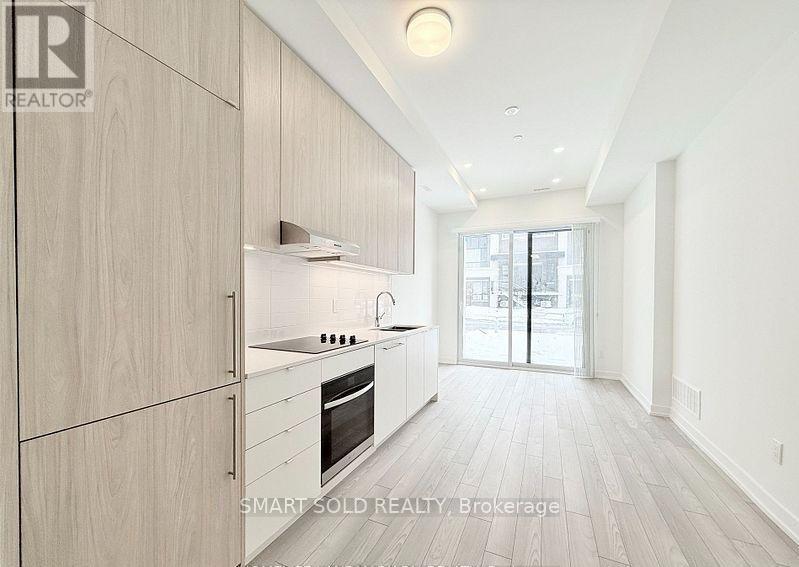
Luxurious Bright End Unit Stocked Townhome in Prime Richmond Hill location of Bayview & Elgin Mills! open-concept living, Smooth ceiling & Laminate flooring throughout. Quartz Countertop w/ Backsplash & Built-in Appliances Situated Near Richmond Green Sport Dome, Top-Rated Schools, Golf Courses, Scenic Trails, Shopping and Costco, Quick Access To HWY 404. Snow Removal, And Landscaping Included in Rent. (id:60365)
Property Details
| MLS® Number | N13600740 |
| Property Type | Single Family |
| Community Name | Rural Richmond Hill |
| CommunityFeatures | Pets Allowed With Restrictions |
| Features | Carpet Free |
| ParkingSpaceTotal | 1 |
Building
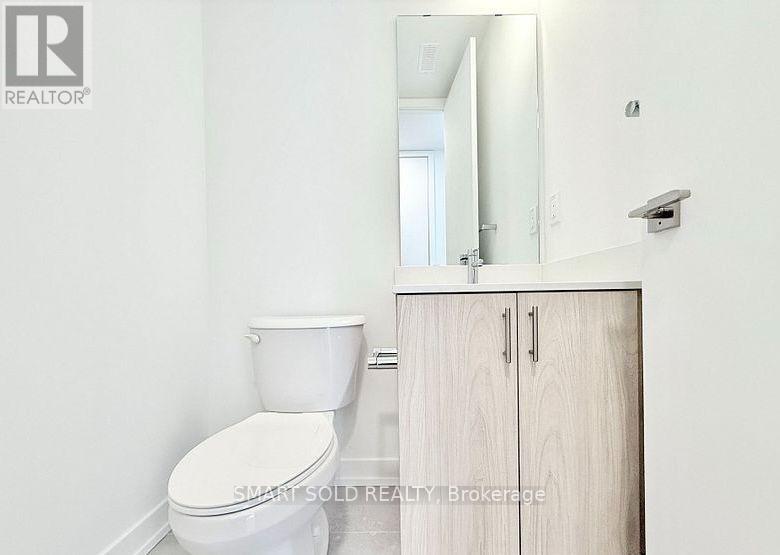
| BathroomTotal | 2 |
| BedroomsAboveGround | 2 |
| BedroomsTotal | 2 |
| Amenities | Storage - Locker |
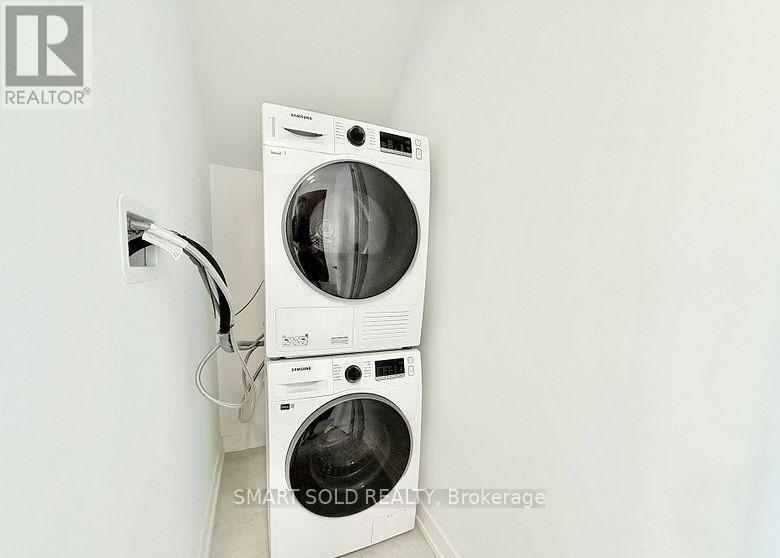
| Appliances | Oven - Built-in, Cooktop, Dryer, Oven, Hood Fan, Washer, Window Coverings, Refrigerator |
| BasementType | None |
| CoolingType | Central Air Conditioning |
| ExteriorFinish | Concrete |
| FlooringType | Laminate |
| HalfBathTotal | 1 |
| HeatingFuel | Natural Gas |
| HeatingType | Forced Air |
| StoriesTotal | 2 |
| SizeInterior | 800 - 899 Sqft |
| Type | Row / Townhouse |
Parking
| Underground | |
| Garage |
Land
| Acreage | No |
Rooms
| Level | Type | Length | Width | Dimensions |
|---|---|---|---|---|
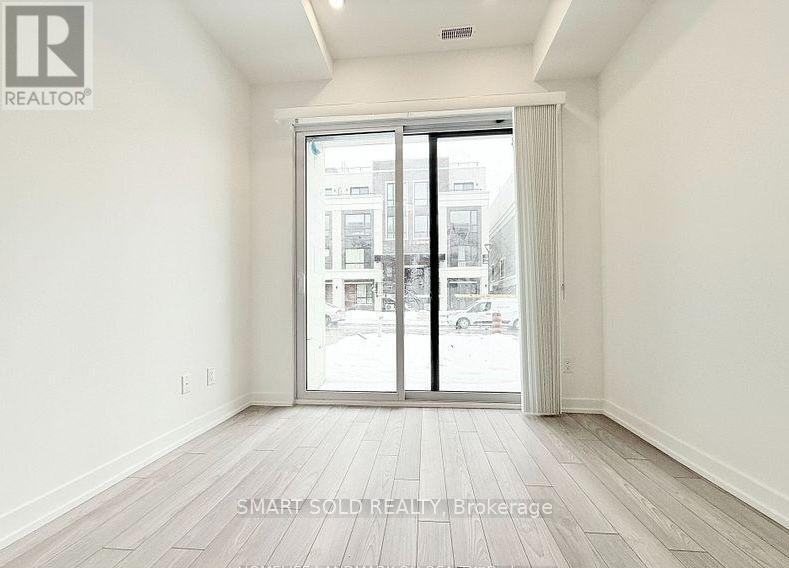
| Second Level | Primary Bedroom | 3 m | 2.85 m | 3 m x 2.85 m |
| Second Level | Bedroom 2 | 3.05 m | 2.32 m | 3.05 m x 2.32 m |
| Main Level | Living Room | 3.08 m | 2.72 m | 3.08 m x 2.72 m |
| Main Level | Dining Room | 3.36 m | 3.08 m | 3.36 m x 3.08 m |
| Main Level | Kitchen | 3.36 m | 3.08 m | 3.36 m x 3.08 m |
https://www.realtor.ca/real-estate/30074021/109-8-walder-lane-richmond-hill-rural-richmond-hill
Elaine Szeto
Salesperson
275 Renfrew Dr Unit 106
Markham, Ontario L3R 0C8
Tony To Hung Lai
Broker
275 Renfrew Dr Unit 106
Markham, Ontario L3R 0C8

The trademarks REALTOR®, REALTORS®, and the REALTOR® logo are controlled by The Canadian Real Estate Association (CREA) and identify real estate professionals who are members of CREA. The trademarks MLS®, Multiple Listing Service® and the associated logos are owned by The Canadian Real Estate Association (CREA) and identify the quality of services provided by real estate professionals who are members of CREA. The trademark DDF® is owned by The Canadian Real Estate Association (CREA) and identifies CREA's Data Distribution Facility (DDF®)
July 24 2026 04:27:02
Toronto Real Estate Board
Smart Sold Realty

© 2026 Proptech Realty Inc., Brokerage.