
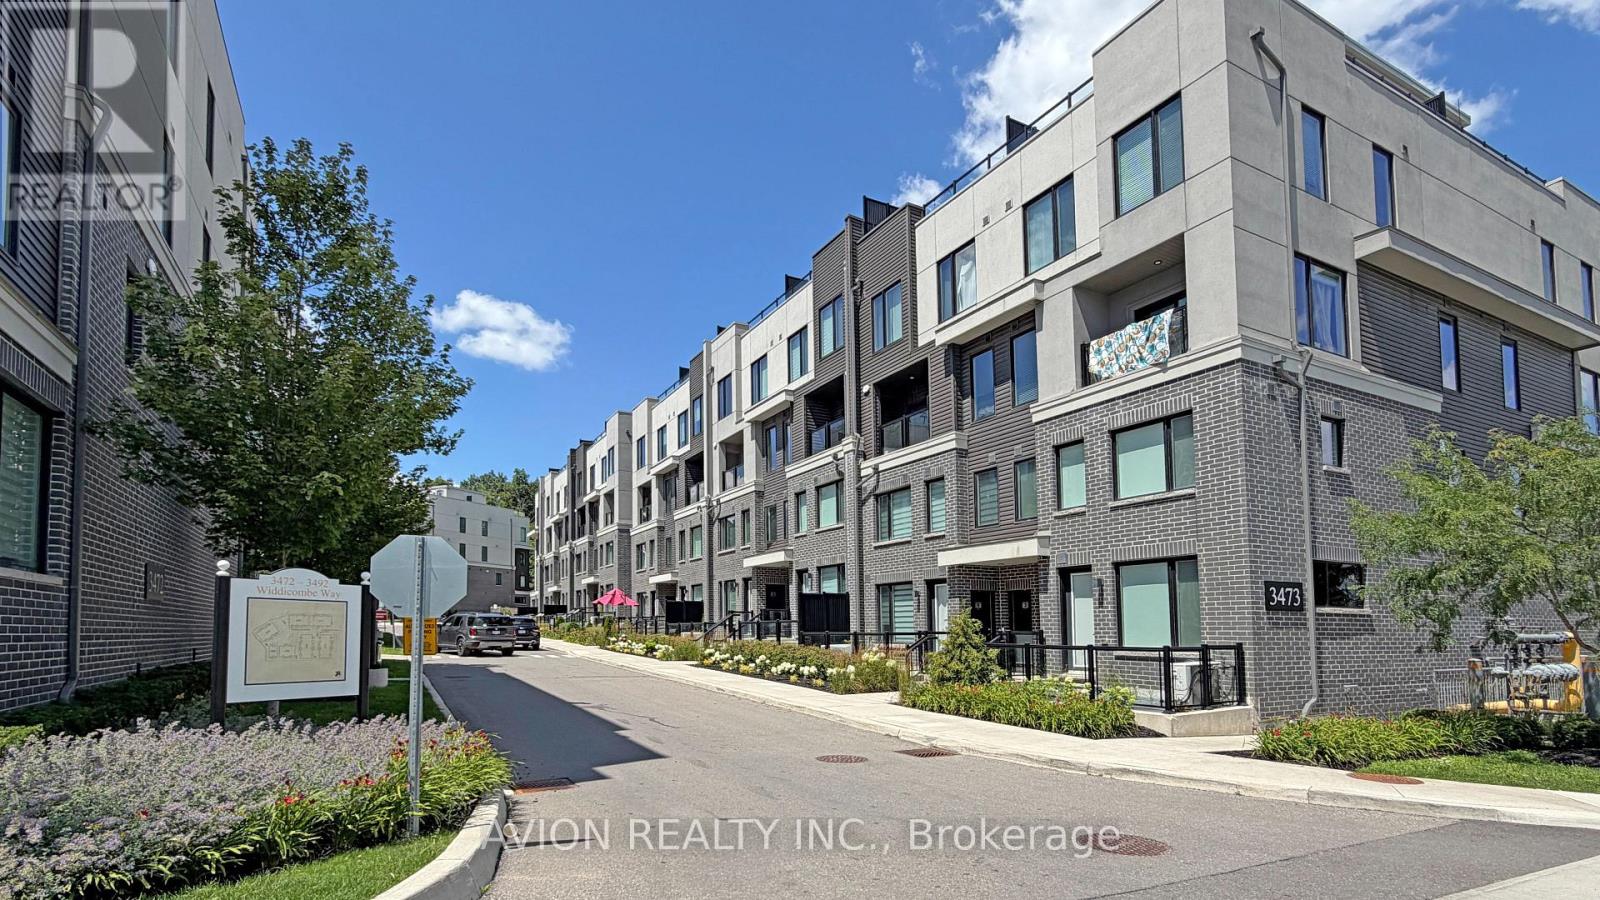
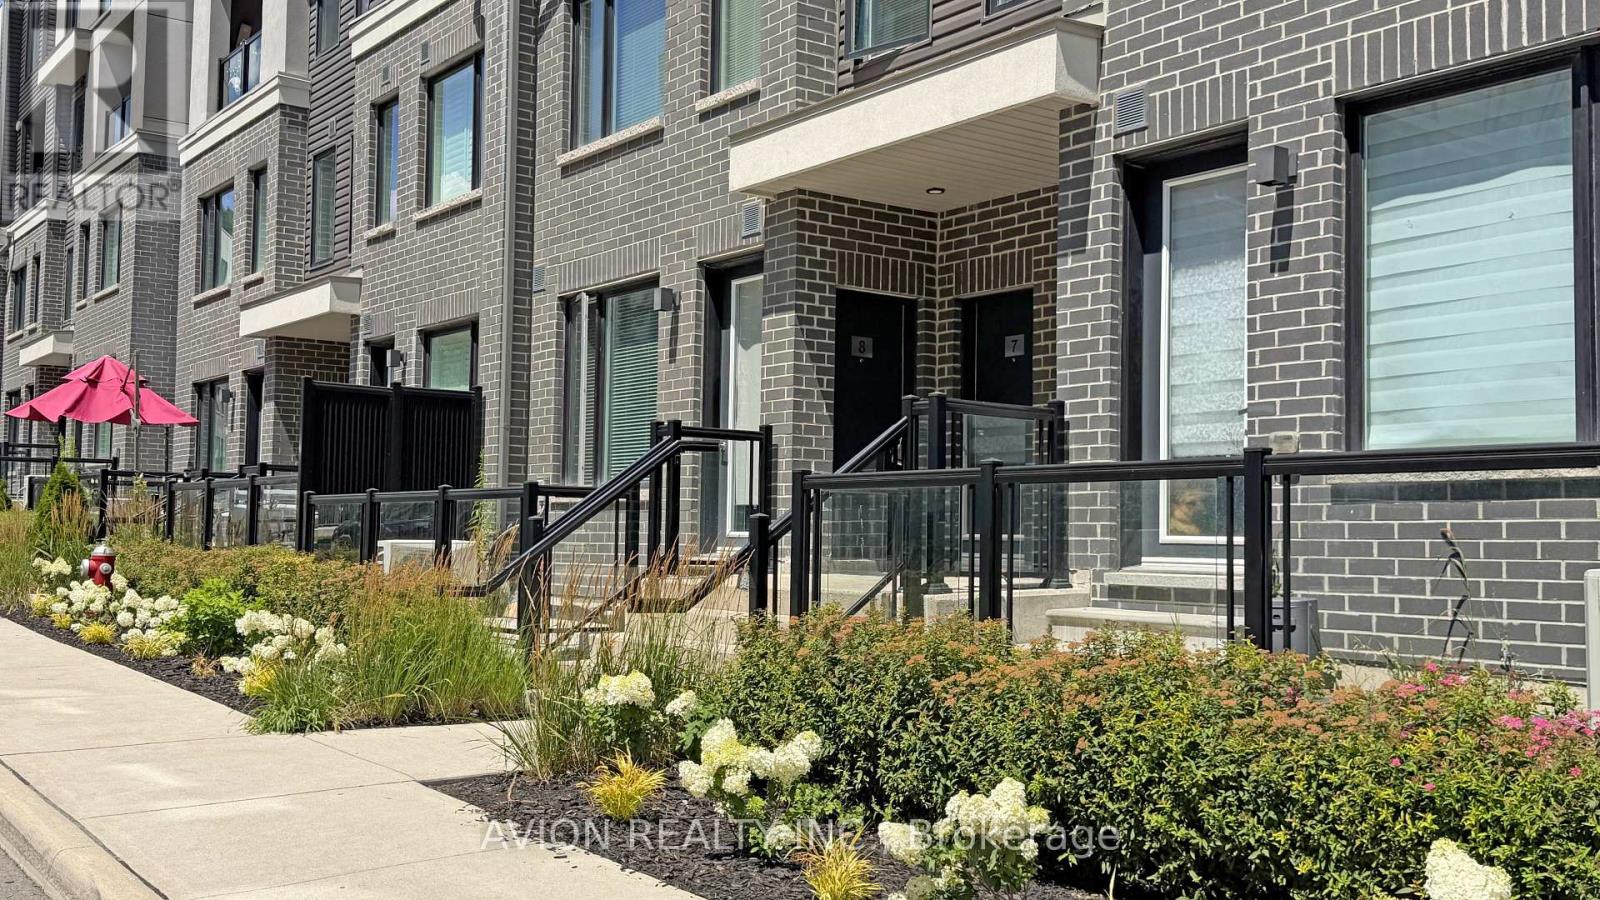
8 - 3473 Widdicombe Way Mississauga, Ontario L5L 0B8

$667,800Maintenance, Common Area Maintenance, Insurance, Parking
$380.01 Monthly
Maintenance, Common Area Maintenance, Insurance, Parking
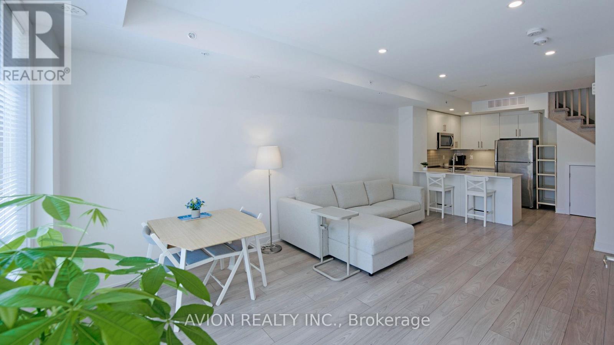
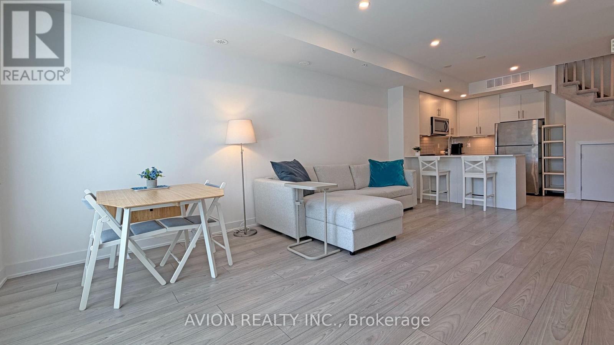
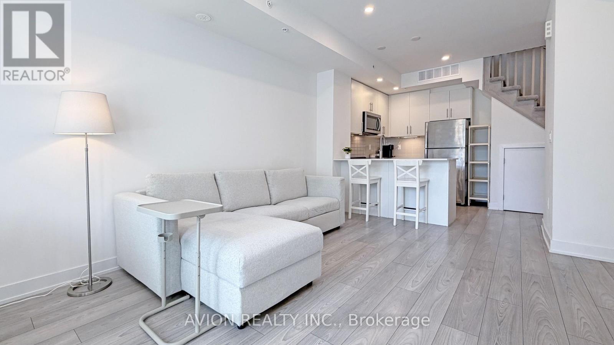
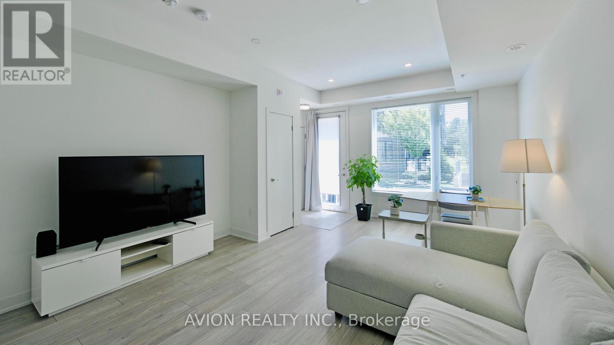
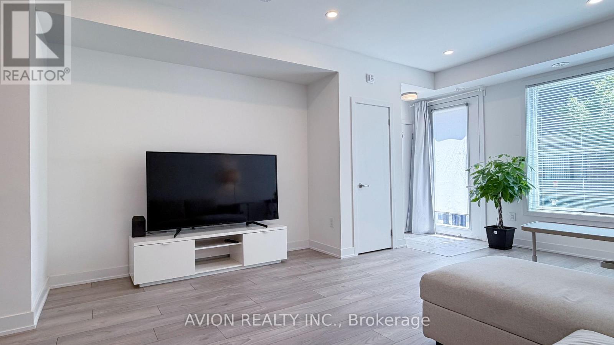
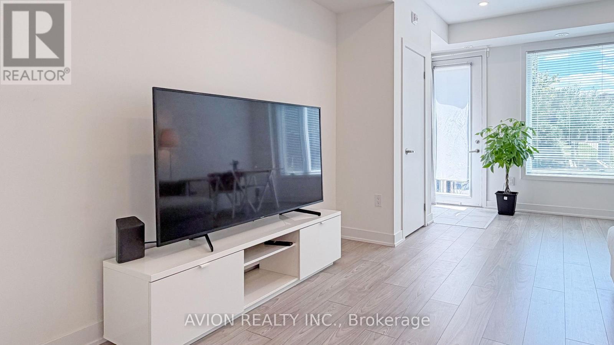
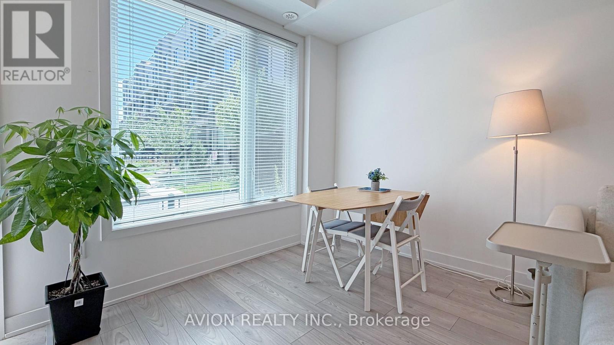
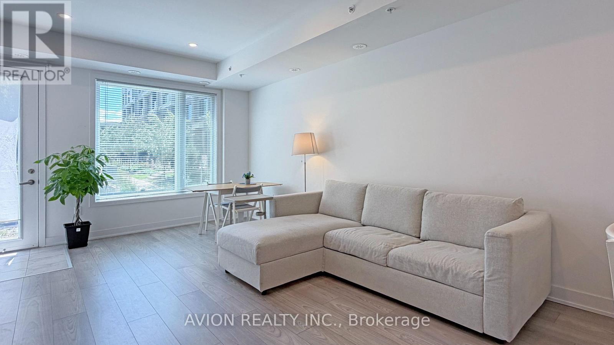
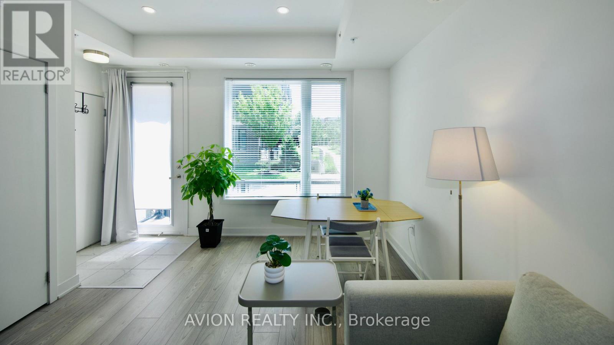
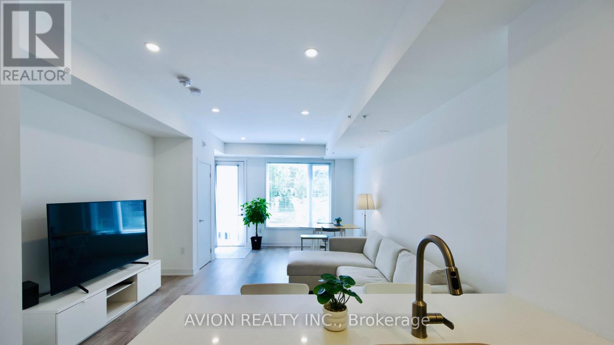
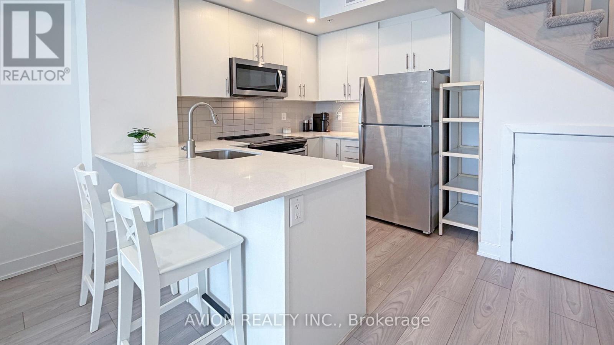
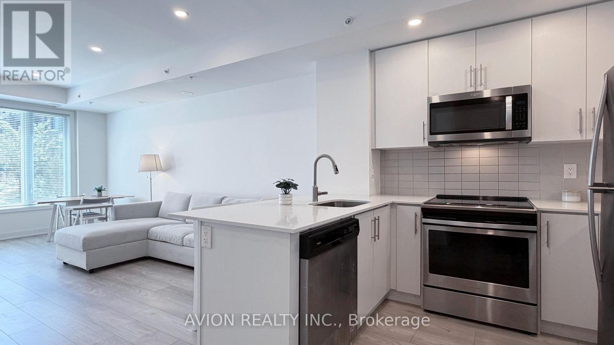
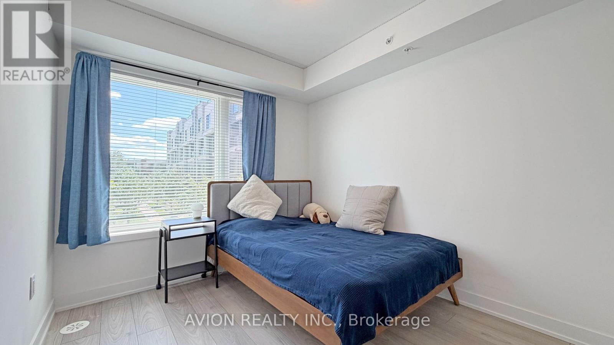
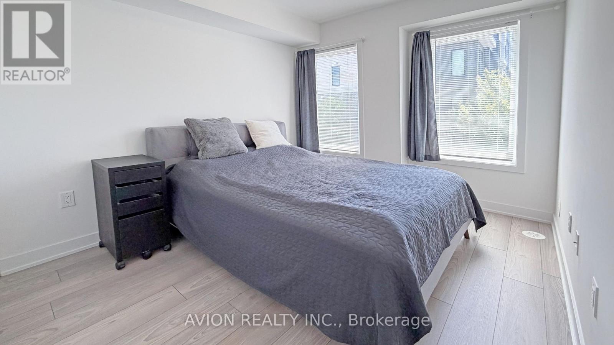
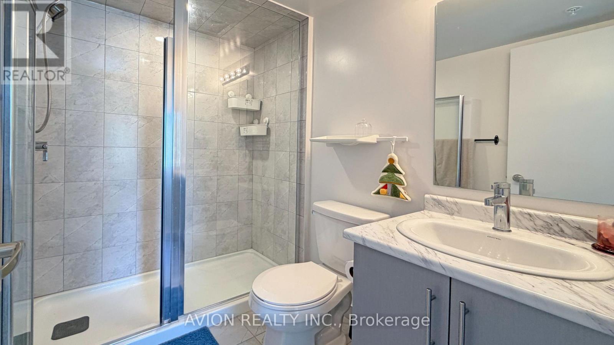
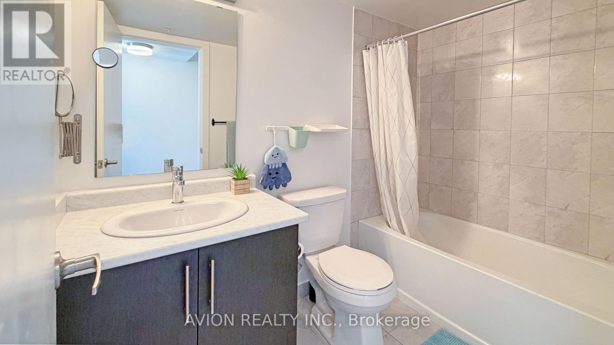
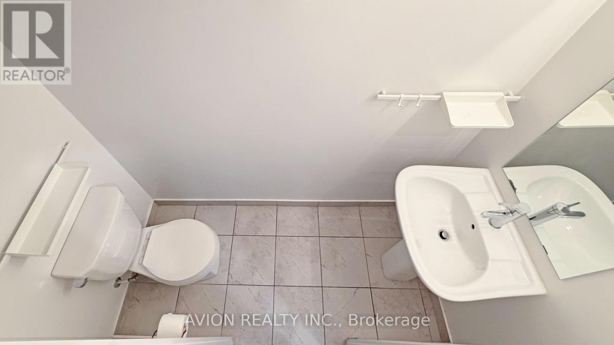
$380.01 MonthlyOnly 6 years Old Townhouse, Ground and 2nd floor, 2 Bedrooms, 3 Washrooms, 9' ceiling on main level, open concept Kitchen with S/S appliances and Quartz countertop, Dedicated HVAC System and Tankless Water Heater providing Comfort And Energy Efficiency, a spacious walk-out patio. Next to the South Common new Community Centre, walking to Walmart, Shoppers, No-frills super market, restaurants, walking to Mississauga transit hub. Minutes to Hwy 403 and QEW. (id:60365)
Property Details
| MLS® Number | W13600788 |
| Property Type | Single Family |
| Community Name | Erin Mills |
| CommunityFeatures | Pets Allowed With Restrictions |
| EquipmentType | Water Heater |
| ParkingSpaceTotal | 1 |
| RentalEquipmentType | Water Heater |
Building
| BathroomTotal | 3 |
| BedroomsAboveGround | 2 |
| BedroomsTotal | 2 |
| Age | 6 To 10 Years |
| Appliances | Dryer, Microwave, Stove, Washer, Window Coverings, Refrigerator |
| BasementType | None |
| CoolingType | Central Air Conditioning |
| ExteriorFinish | Brick, Stucco |
| FlooringType | Laminate |
| HalfBathTotal | 1 |
| HeatingFuel | Natural Gas |
| HeatingType | Forced Air |
| SizeInterior | 900 - 999 Sqft |
| Type | Row / Townhouse |
Parking
| Underground | |
| Garage |
Land
| Acreage | No |
Rooms
| Level | Type | Length | Width | Dimensions |
|---|---|---|---|---|
| Second Level | Primary Bedroom | 3.02 m | 2.81 m | 3.02 m x 2.81 m |
| Second Level | Bedroom 2 | 3.13 m | 2.63 m | 3.13 m x 2.63 m |
| Ground Level | Living Room | 5.59 m | 4.01 m | 5.59 m x 4.01 m |
| Ground Level | Dining Room | 5.59 m | 4.01 m | 5.59 m x 4.01 m |
| Ground Level | Kitchen | 2.95 m | 2.8 m | 2.95 m x 2.8 m |
https://www.realtor.ca/real-estate/30074073/8-3473-widdicombe-way-mississauga-erin-mills-erin-mills
Ian Wang
Broker
50 Acadia Ave #130
Markham, Ontario L3R 0B3

The trademarks REALTOR®, REALTORS®, and the REALTOR® logo are controlled by The Canadian Real Estate Association (CREA) and identify real estate professionals who are members of CREA. The trademarks MLS®, Multiple Listing Service® and the associated logos are owned by The Canadian Real Estate Association (CREA) and identify the quality of services provided by real estate professionals who are members of CREA. The trademark DDF® is owned by The Canadian Real Estate Association (CREA) and identifies CREA's Data Distribution Facility (DDF®)
July 24 2026 05:00:37
Toronto Real Estate Board
Avion Realty Inc.

© 2026 Proptech Realty Inc., Brokerage.