
6026 Clover Ridge Crescent Mississauga, Ontario L5N 7B4

$3,900 Monthly
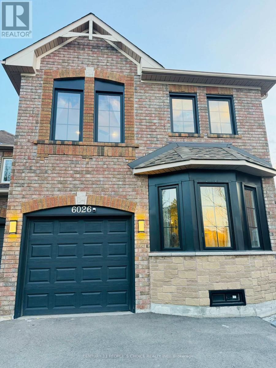
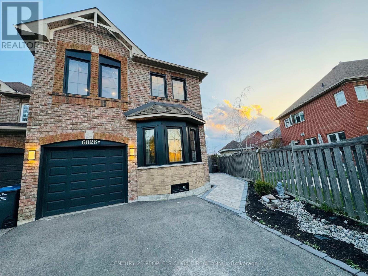
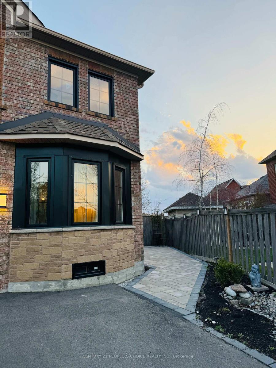
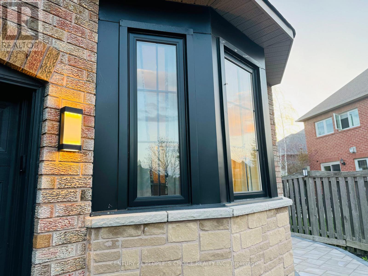
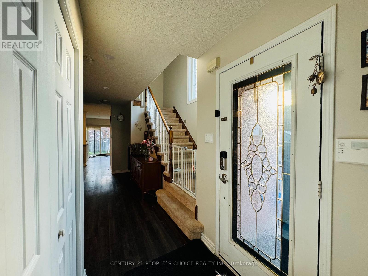
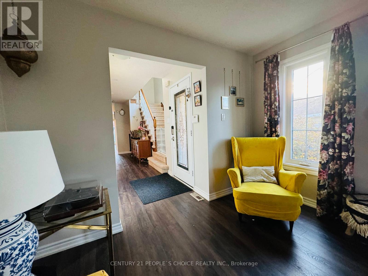
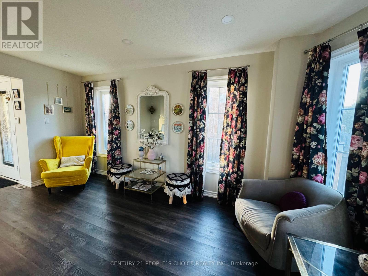
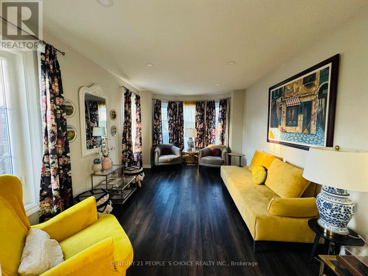
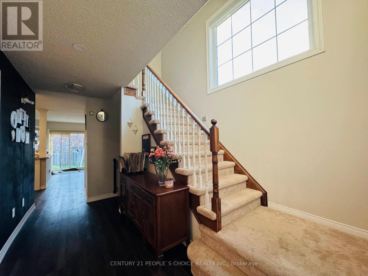
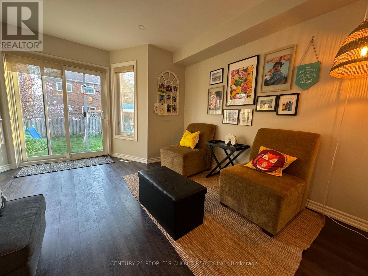
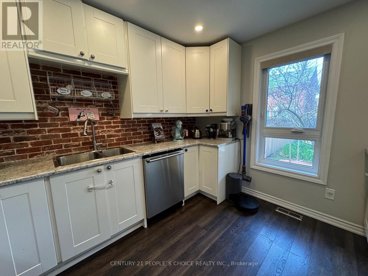
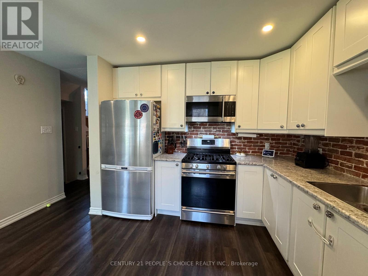
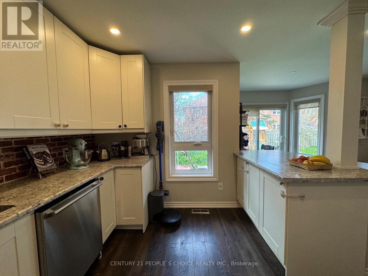
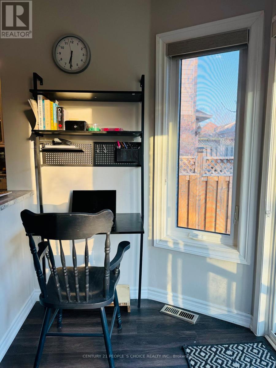
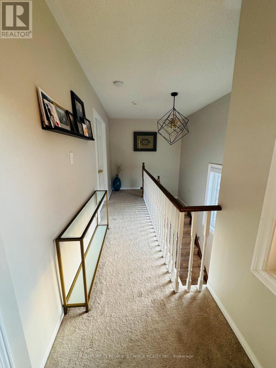
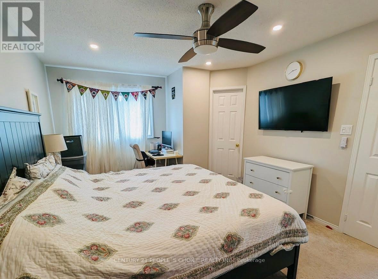
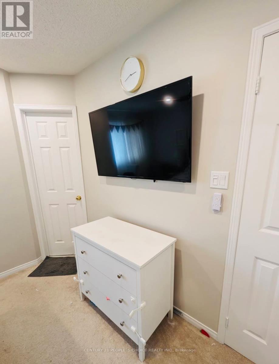
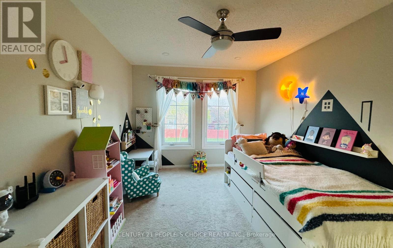
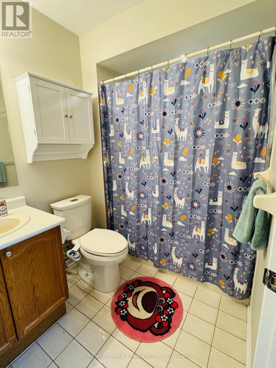
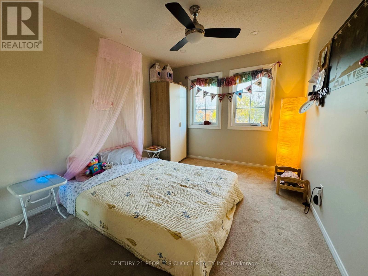
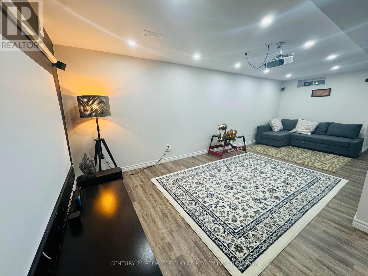
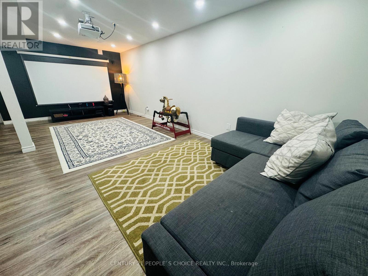
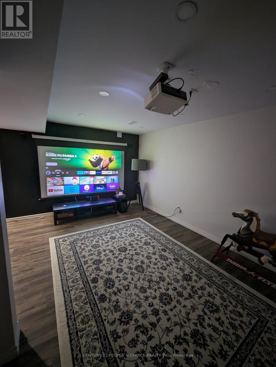
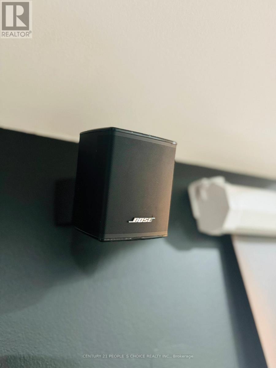
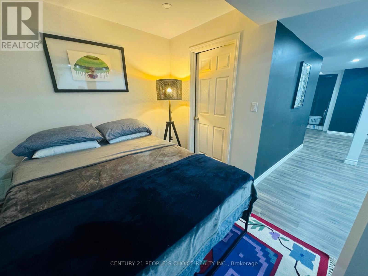
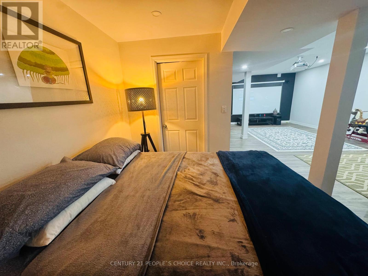
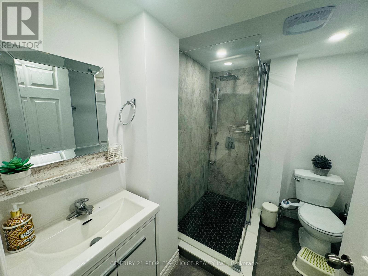
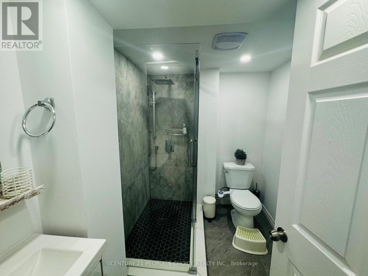
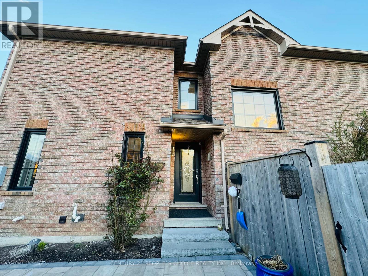
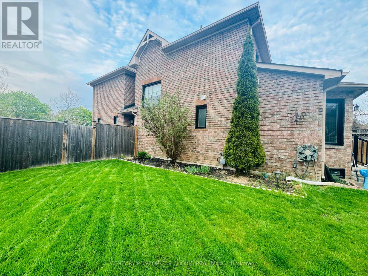
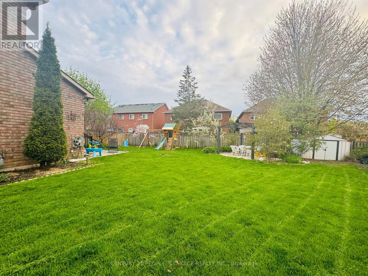
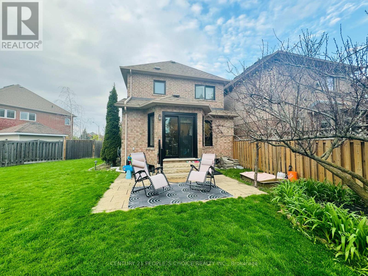
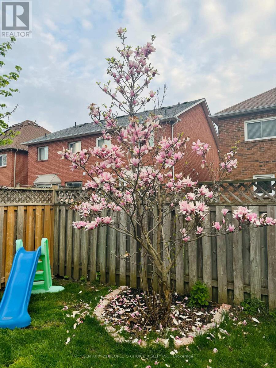
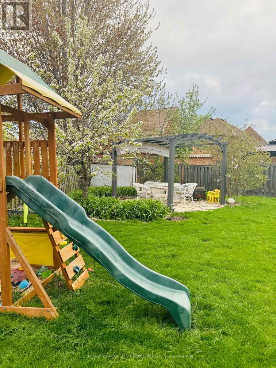
Nestled on a private corner pie-shaped lot in a highly sought-after family-friendly neighborhood, this beautifully maintained home offers the perfect setting to create lasting memories. The backyard is a true oasis, featuring a pergola, a dedicated children's play area, and plenty of space for outdoor entertaining and family gatherings. Inside, you'll find living, dining / family rooms, along with a spacious eat-in kitchen and a bright breakfast area overlooking the backyard. Upstairs features 3 generously sized bedrooms, while the fully finished basement includes a full bathroom and a Bose home theatre system, making it an ideal recreation space or a potential 4th bedroom. Enjoy an exceptional lifestyle with a children's park, Osprey Marsh, and scenic walking and biking trails just steps away. Conveniently located near top-rated schools, the Churchill Meadows Community Centre, Ridgeway Plaza, grocery stores, the GO Station, and with quick access to Highways 401 and 407, this home offers the perfect blend of comfort, convenience, and an unbeatable location. A rare opportunity to lease a beautiful family home in one of Mississauga's most desirable communities. Available partially furnished, offering flexibility to suit your needs. (id:60365)
Property Details
| MLS® Number | W13598948 |
| Property Type | Single Family |
| Community Name | Lisgar |
| EquipmentType | Air Conditioner, Water Heater, Furnace |
| ParkingSpaceTotal | 3 |
| RentalEquipmentType | Air Conditioner, Water Heater, Furnace |
Building
| BathroomTotal | 4 |
| BedroomsAboveGround | 3 |
| BedroomsTotal | 3 |
| Appliances | Garage Door Opener Remote(s), Dishwasher, Dryer, Furniture, Microwave, Stove, Washer, Window Coverings, Refrigerator |
| BasementDevelopment | Finished |
| BasementType | N/a (finished) |
| ConstructionStyleAttachment | Attached |
| CoolingType | Central Air Conditioning |
| ExteriorFinish | Brick |
| FlooringType | Vinyl |
| FoundationType | Concrete |
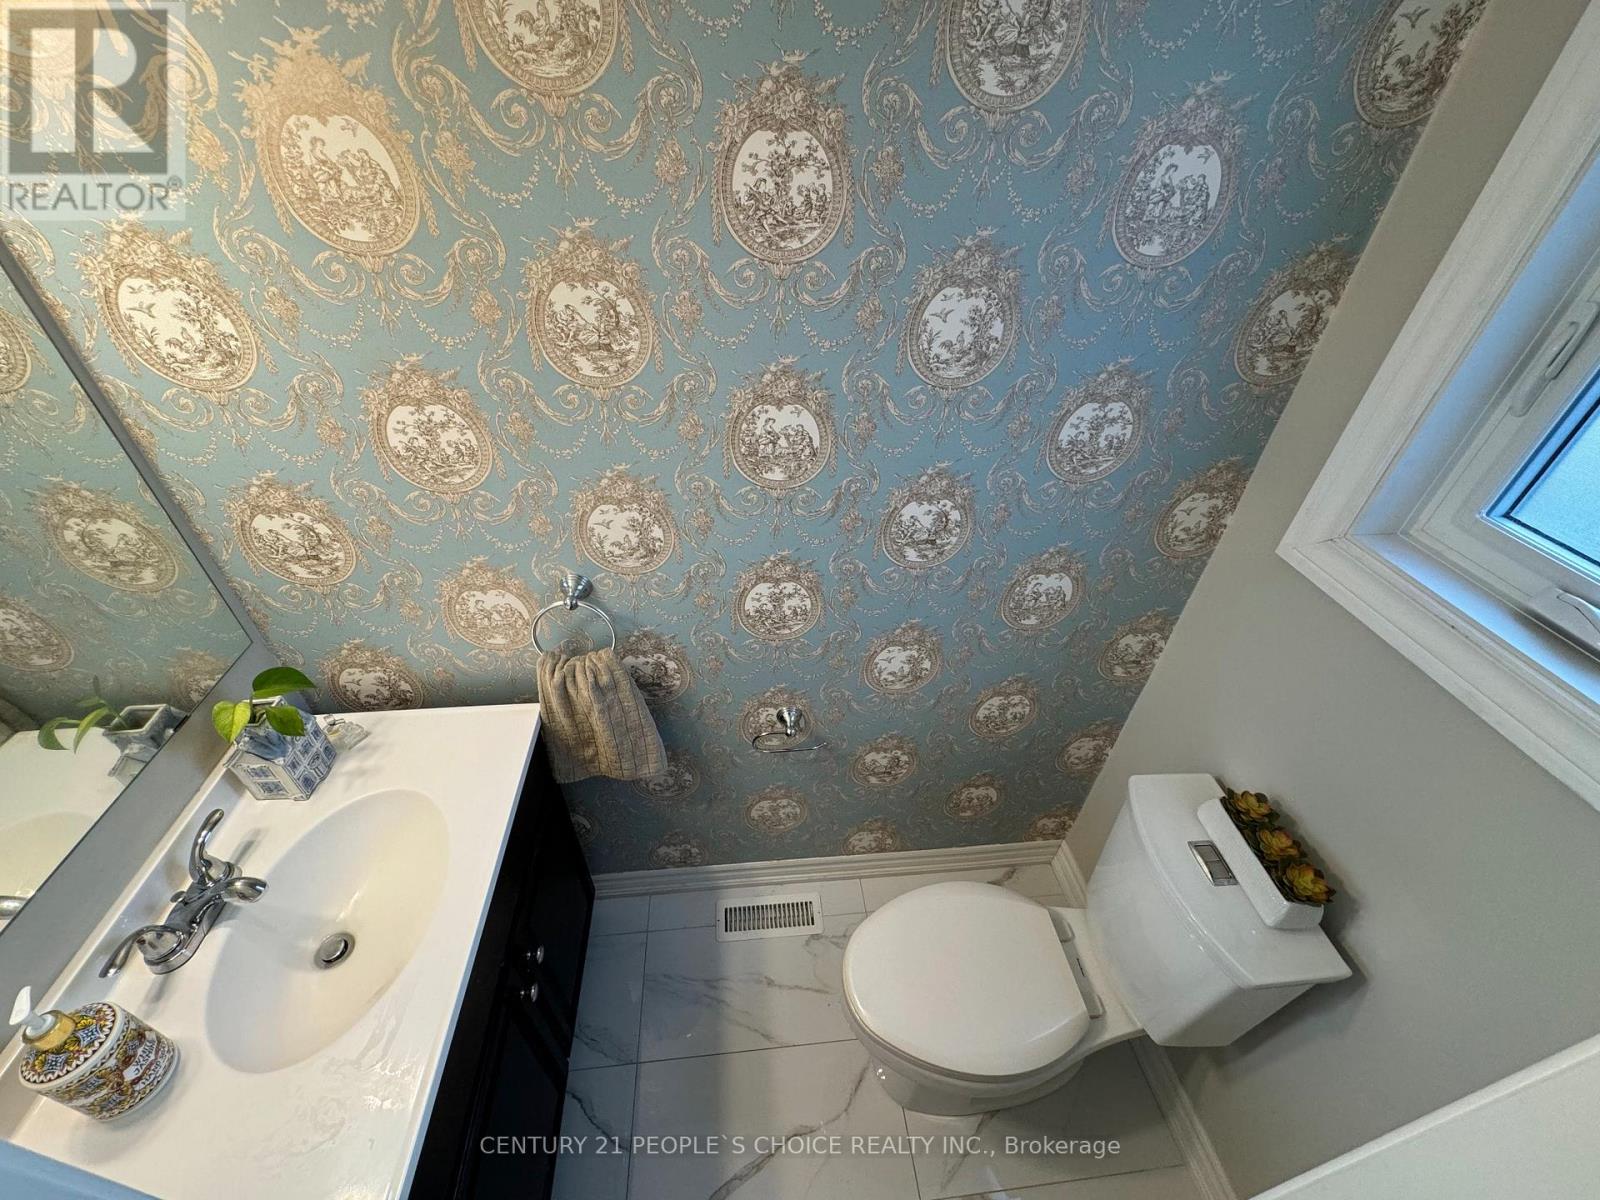
| HalfBathTotal | 1 |
| HeatingFuel | Natural Gas |
| HeatingType | Forced Air |
| StoriesTotal | 2 |
| SizeInterior | 1500 - 2000 Sqft |
| Type | Row / Townhouse |
| UtilityWater | Municipal Water |
Parking
| Attached Garage | |
| Garage |
Land
| Acreage | No |
| Sewer | Sanitary Sewer |
Rooms
| Level | Type | Length | Width | Dimensions |
|---|---|---|---|---|
| Second Level | Primary Bedroom | 3.47 m | 5.09 m | 3.47 m x 5.09 m |
| Second Level | Bedroom 2 | 3.93 m | 2.77 m | 3.93 m x 2.77 m |
| Second Level | Bedroom 3 | 3.71 m | 2.95 m | 3.71 m x 2.95 m |
| Basement | Recreational, Games Room | 7 m | 11 m | 7 m x 11 m |
| Main Level | Living Room | 4.9 m | 3.16 m | 4.9 m x 3.16 m |
| Main Level | Dining Room | 2.77 m | 3.56 m | 2.77 m x 3.56 m |
| Main Level | Kitchen | 3.07 m | 3.44 m | 3.07 m x 3.44 m |
| Main Level | Eating Area | 2.83 m | 4.08 m | 2.83 m x 4.08 m |
https://www.realtor.ca/real-estate/30071773/6026-clover-ridge-crescent-mississauga-lisgar-lisgar
Keyur Jani
Salesperson
1780 Albion Road Unit 2 & 3
Toronto, Ontario M9V 1C1

The trademarks REALTOR®, REALTORS®, and the REALTOR® logo are controlled by The Canadian Real Estate Association (CREA) and identify real estate professionals who are members of CREA. The trademarks MLS®, Multiple Listing Service® and the associated logos are owned by The Canadian Real Estate Association (CREA) and identify the quality of services provided by real estate professionals who are members of CREA. The trademark DDF® is owned by The Canadian Real Estate Association (CREA) and identifies CREA's Data Distribution Facility (DDF®)
July 23 2026 06:37:38
Toronto Real Estate Board
Century 21 People's Choice Realty Inc.

© 2026 Proptech Realty Inc., Brokerage.