
Main And 2nd - 31 Willson Drive Thorold, Ontario L2V 0M3

$2,900 Monthly
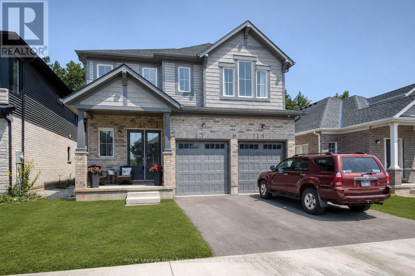
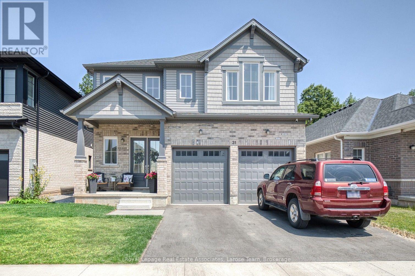
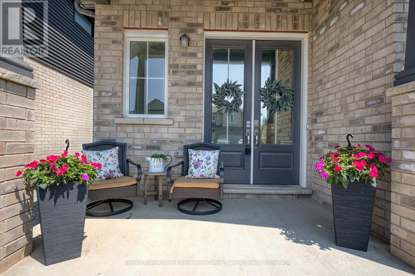
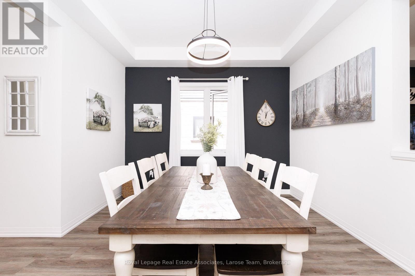
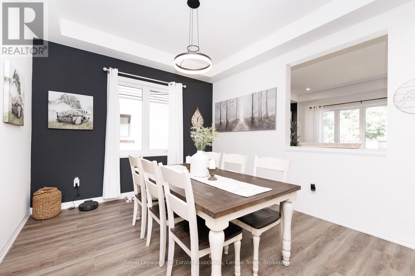
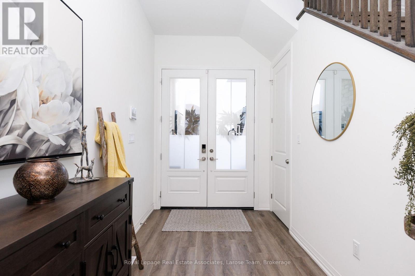
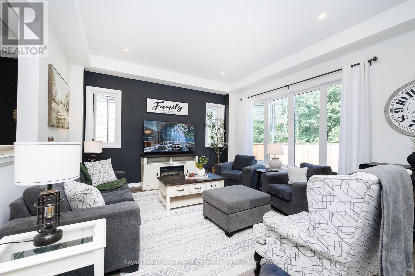
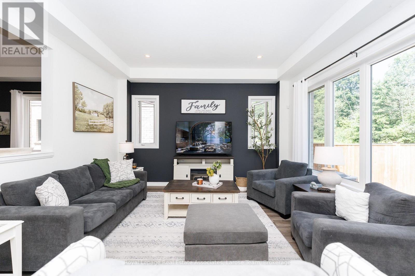
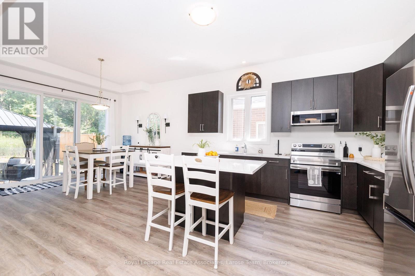
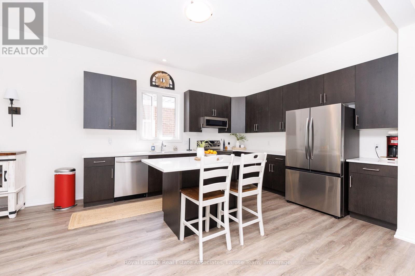
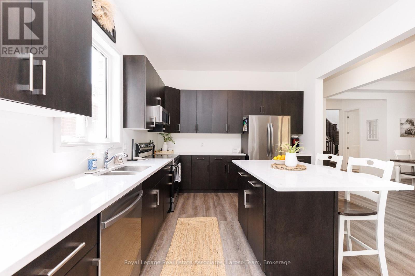
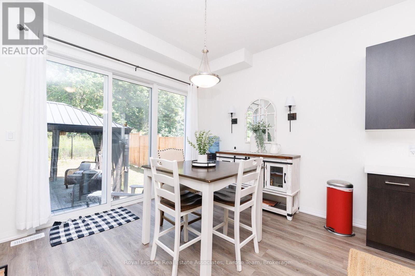
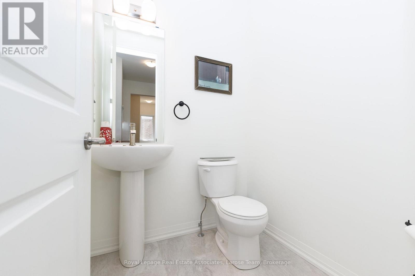
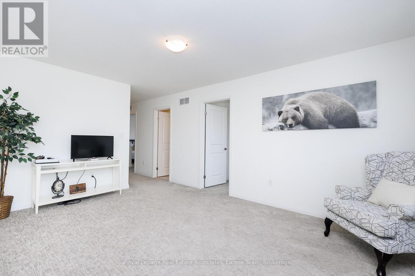
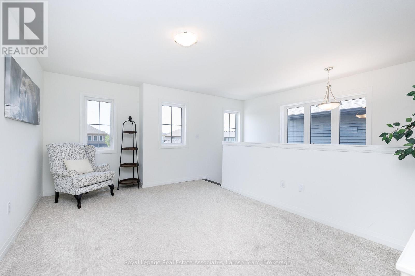
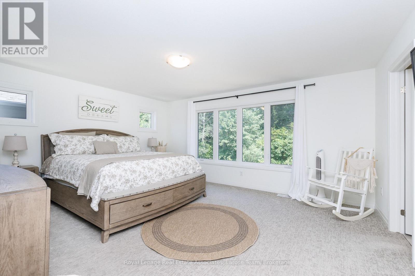
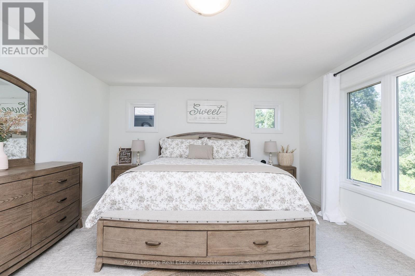
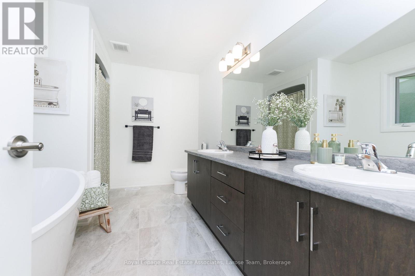
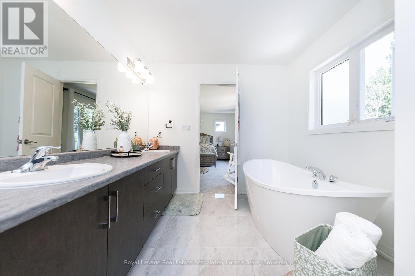
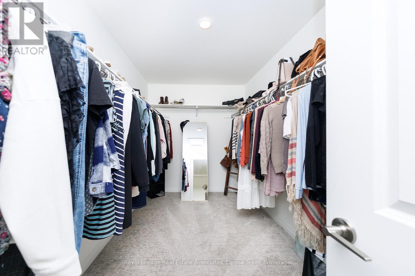
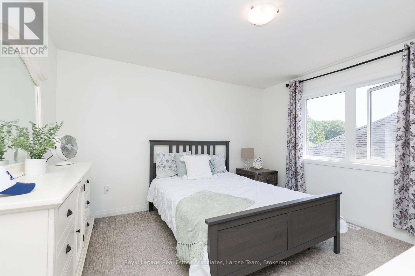
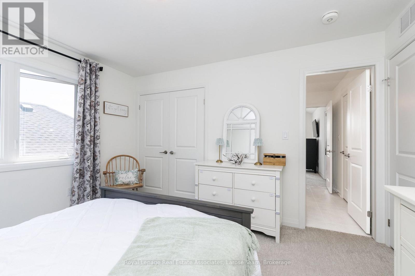
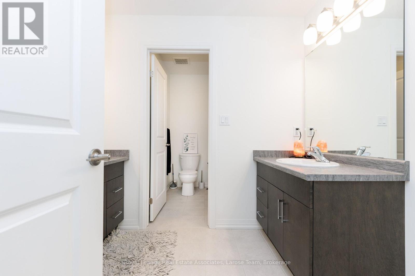
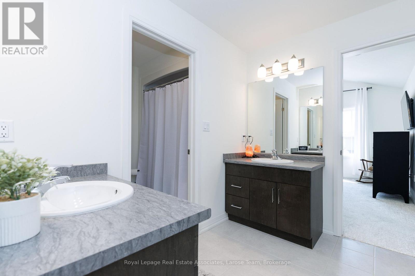
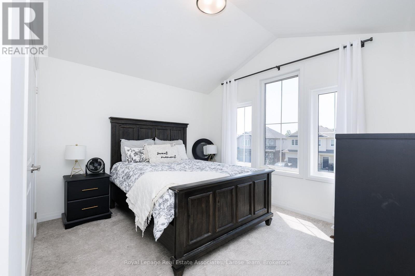
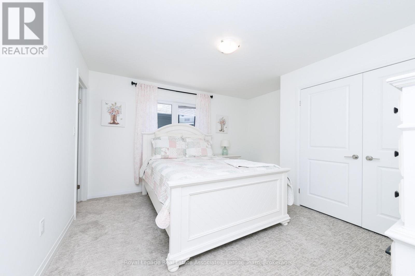
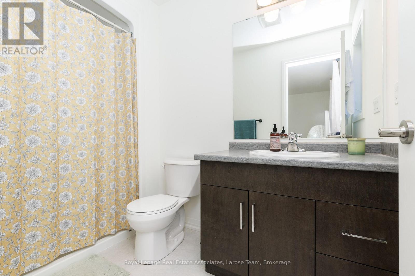
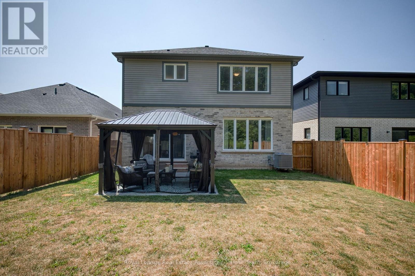
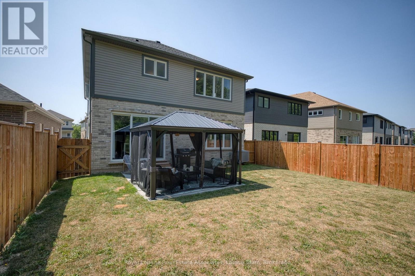
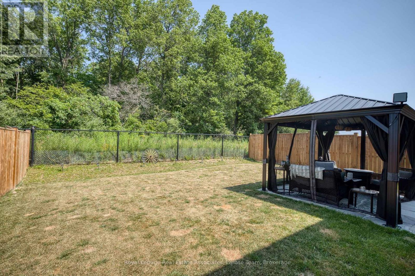
Welcome to 31 Willson Drive, an exceptional family home nestled in a peaceful, sought-after neighbourhood. Offering nearly 2,900 square feet of thoughtfully designed living space, this impressive residence combines modern style, everyday comfort, and an unbeatable location. Enjoy quick access to Highway 406, just 15 minutes to Niagara Falls, and only minutes from the Niagara Pen Centre, the region's premier shopping destination.Step inside to discover soaring 10-foot ceilings and a bright, open-concept main floor that's ideal for both everyday living and entertaining. Expansive living and dining spaces are filled with natural light, creating a warm and inviting atmosphere. The beautifully updated kitchen showcases sleek appliances, abundant cabinetry, and generous prep space, making it the perfect hub for family meals and gatherings.The upper level features four spacious bedrooms along with a versatile loft that can easily serve as a home office, media room, or additional family space. The spacious primary suite offers a luxurious five-piece ensuite complete with a relaxing soaker tub, separate shower, and a large walk-in closet. Three additional bedrooms provide plenty of room for family and guests, including two connected by a convenient Jack-and-Jill bathroom and a fourth bedroom with its own private ensuite.Outside, your private backyard backs onto a protected ravine, creating a tranquil setting rarely found in suburban living. Whether you're hosting friends on the deck, enjoying summer barbecues, gardening, or simply relaxing with your morning coffee, this peaceful outdoor oasis is designed to be enjoyed year-round.Blending elegant finishes, functional living spaces, and an outstanding location, 31 Willson Drive presents an incredible opportunity to call one of Niagara's most desirable communities home. (id:60365)
Property Details
| MLS® Number | X13599086 |
| Property Type | Single Family |
| Community Name | 562 - Hurricane/Merrittville |
| EquipmentType | Water Heater |
| ParkingSpaceTotal | 3 |
| RentalEquipmentType | Water Heater |
Building
| BathroomTotal | 4 |
| BedroomsAboveGround | 4 |
| BedroomsTotal | 4 |
| Age | 0 To 5 Years |
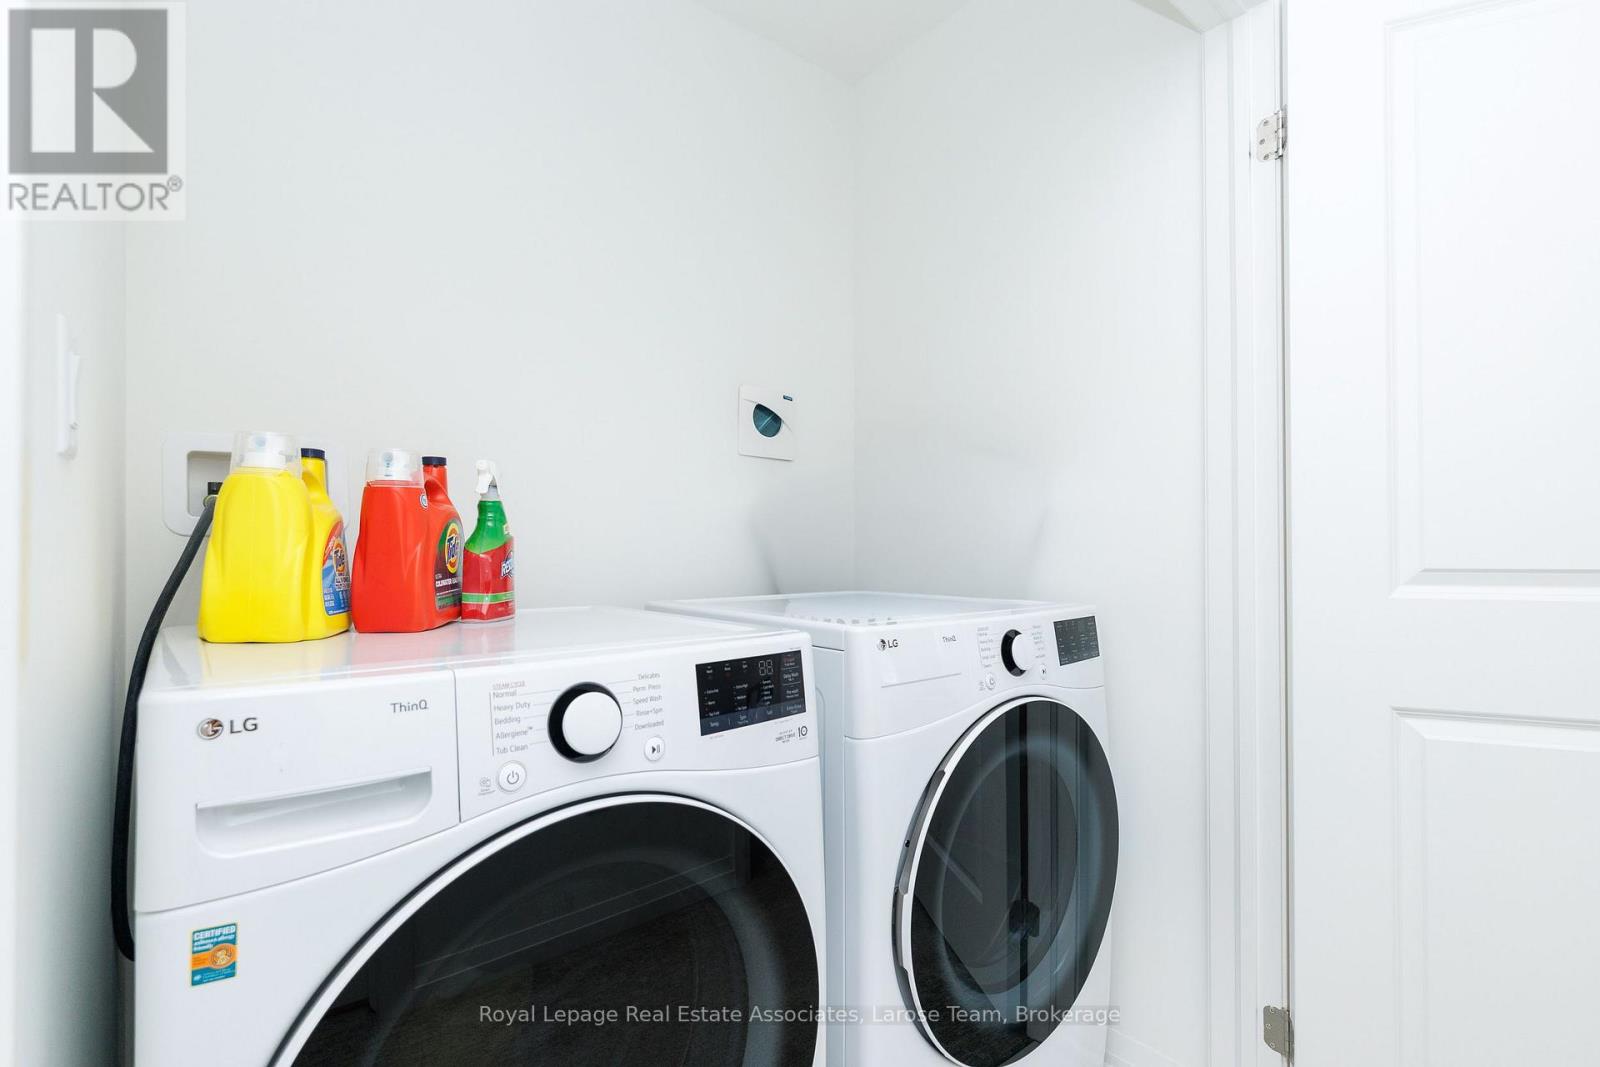
| Appliances | Dishwasher, Dryer, Microwave, Stove, Washer, Window Coverings, Refrigerator |
| BasementDevelopment | Finished |
| BasementFeatures | Separate Entrance, Apartment In Basement |
| BasementType | N/a (finished), N/a, N/a |
| ConstructionStyleAttachment | Detached |
| CoolingType | Central Air Conditioning |
| ExteriorFinish | Brick, Stone |
| FireplacePresent | Yes |
| FlooringType | Hardwood, Carpeted |
| FoundationType | Unknown |
| HalfBathTotal | 1 |
| HeatingFuel | Natural Gas |
| HeatingType | Forced Air |
| StoriesTotal | 2 |
| SizeInterior | 2500 - 3000 Sqft |
| Type | House |
| UtilityWater | Municipal Water |
Parking
| Attached Garage | |
| Garage |
Land
| Acreage | No |
| Sewer | Sanitary Sewer |
Rooms
| Level | Type | Length | Width | Dimensions |
|---|---|---|---|---|
| Second Level | Primary Bedroom | 4.51 m | 2.1 m | 4.51 m x 2.1 m |
| Second Level | Bedroom 2 | 4.32 m | 5.24 m | 4.32 m x 5.24 m |
| Second Level | Bedroom 3 | 3.53 m | 3.62 m | 3.53 m x 3.62 m |
| Second Level | Loft | 4.29 m | 3.35 m | 4.29 m x 3.35 m |
| Second Level | Bedroom 4 | 3.53 m | 3.62 m | 3.53 m x 3.62 m |
| Ground Level | Kitchen | 4.2 m | 3.65 m | 4.2 m x 3.65 m |
| Ground Level | Great Room | 3.13 m | 3.71 m | 3.13 m x 3.71 m |
| Ground Level | Dining Room | 3.68 m | 3.84 m | 3.68 m x 3.84 m |
| Ground Level | Pantry | 3.9 m | 3.9 m | 3.9 m x 3.9 m |
| Ground Level | Eating Area | 3.35 m | 3.84 m | 3.35 m x 3.84 m |
Kevin Thomas Larose
Salesperson
103 Lakeshore Road East
Mississauga, Ontario L5G 1E2
Dawna Gilmore
Salesperson
103 Lakeshore Road East
Mississauga, Ontario L5G 1E2

The trademarks REALTOR®, REALTORS®, and the REALTOR® logo are controlled by The Canadian Real Estate Association (CREA) and identify real estate professionals who are members of CREA. The trademarks MLS®, Multiple Listing Service® and the associated logos are owned by The Canadian Real Estate Association (CREA) and identify the quality of services provided by real estate professionals who are members of CREA. The trademark DDF® is owned by The Canadian Real Estate Association (CREA) and identifies CREA's Data Distribution Facility (DDF®)
July 23 2026 11:34:26
Toronto Real Estate Board
Royal LePage Real Estate Associates, Larose Team

© 2026 Proptech Realty Inc., Brokerage.