
212 - 3220 Sheppard Avenue E Toronto, Ontario M1T 3K3

$488,000Maintenance, Heat, Common Area Maintenance, Insurance, Parking
$517.24 Monthly
Maintenance, Heat, Common Area Maintenance, Insurance, Parking
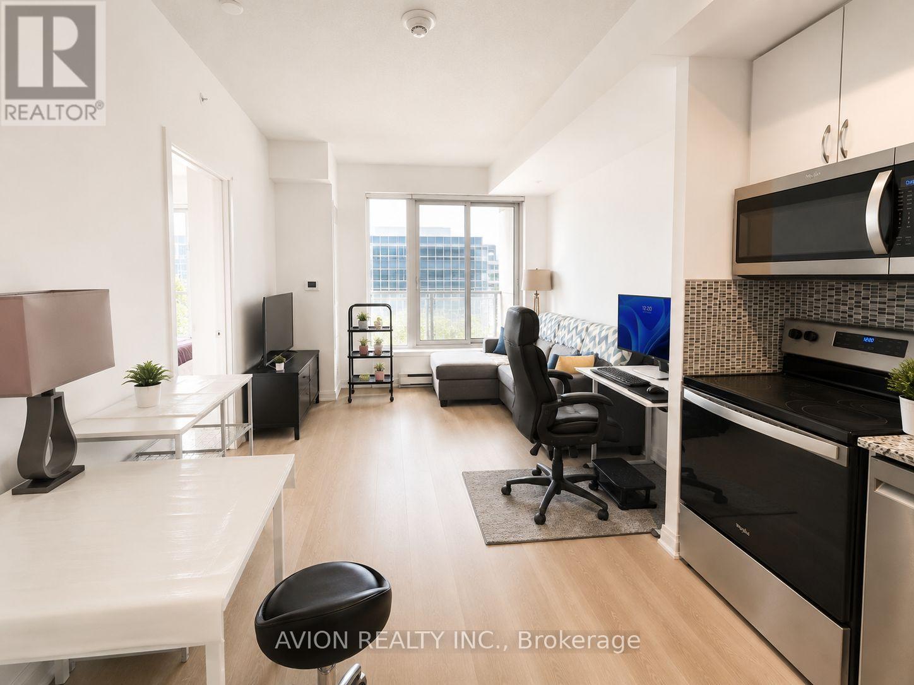
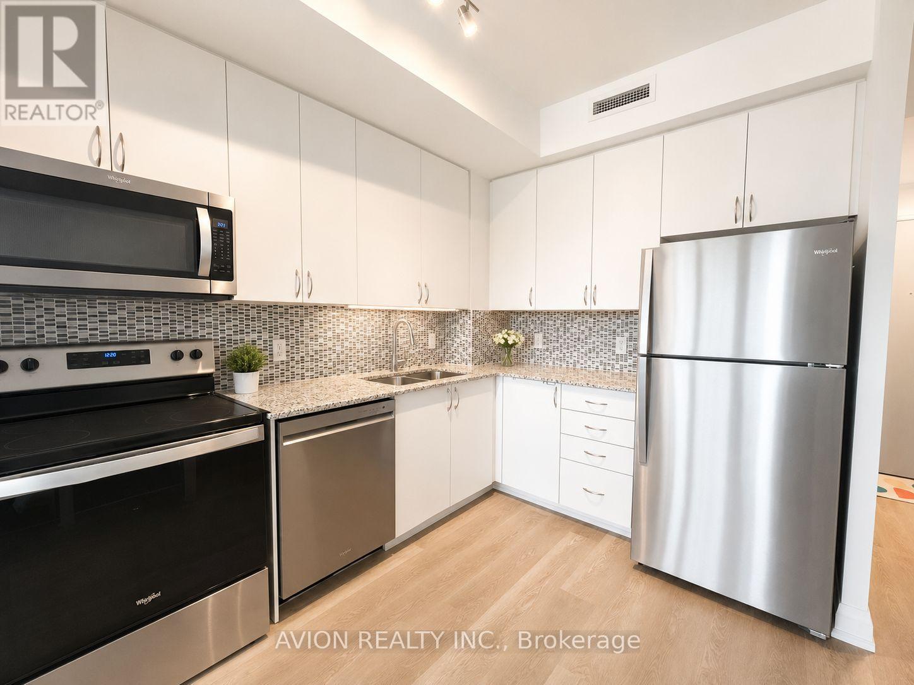
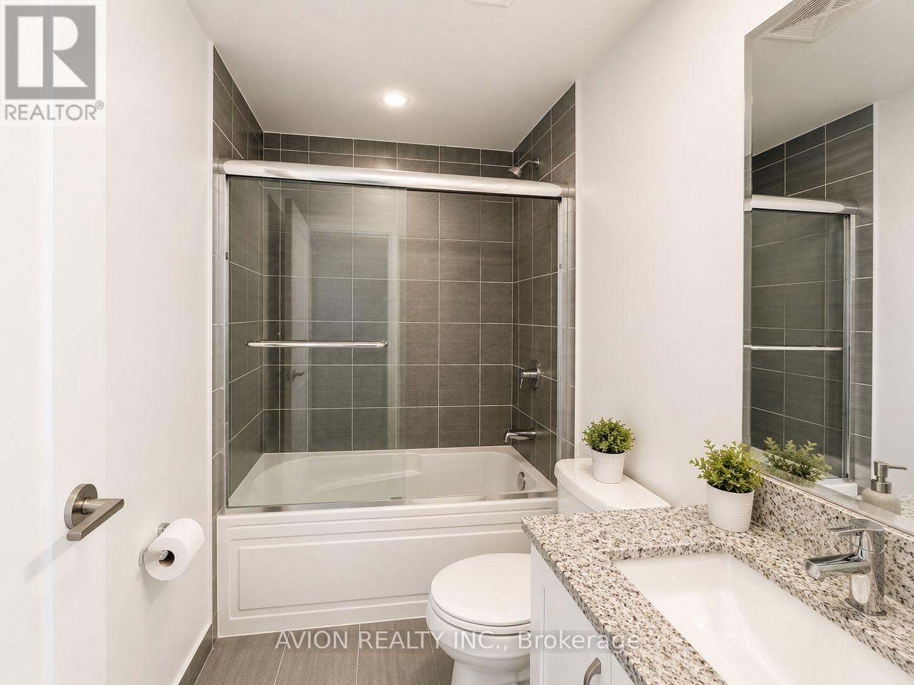
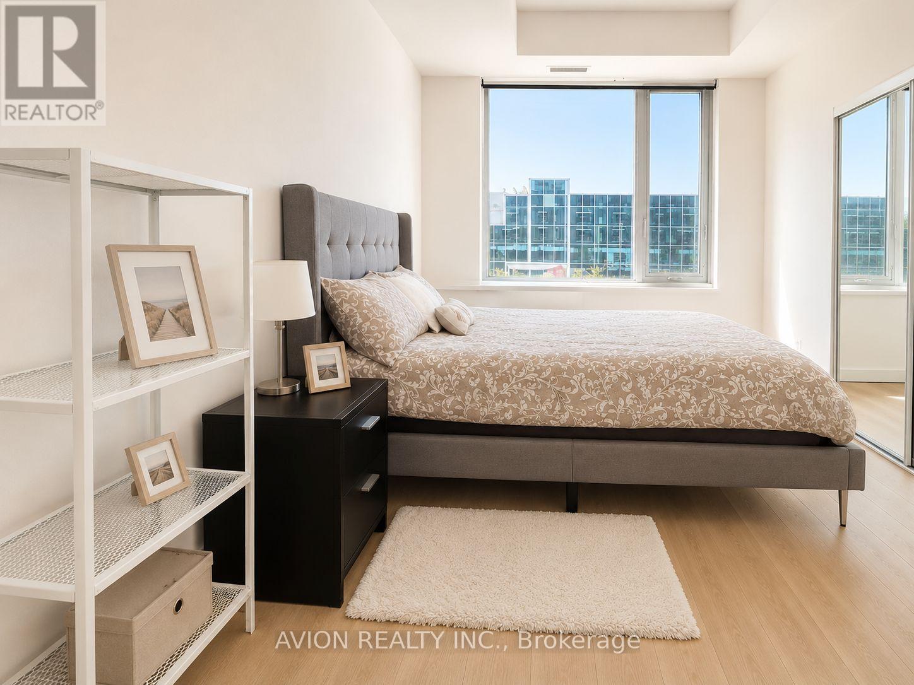
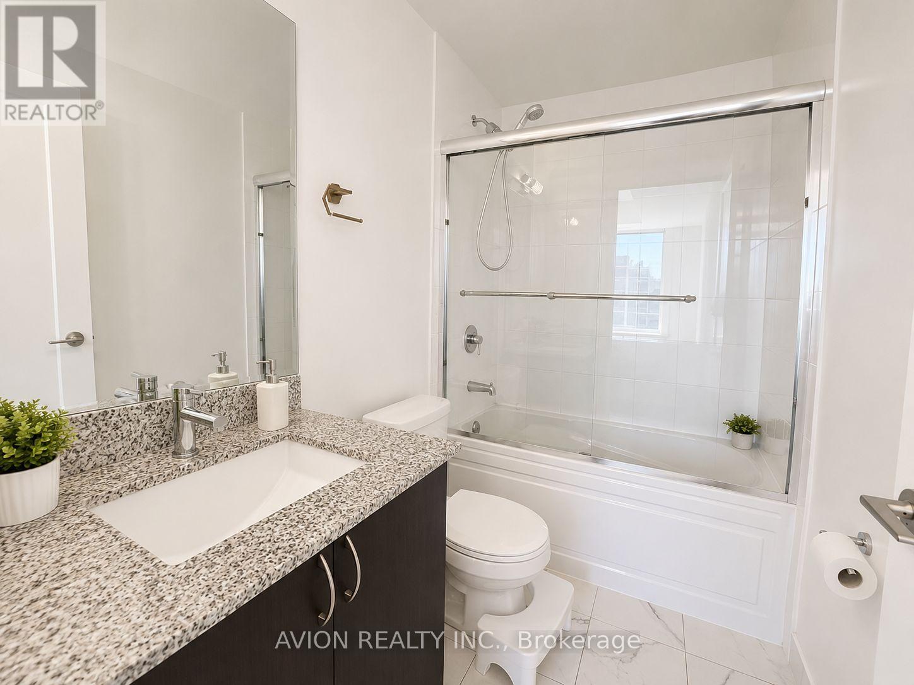
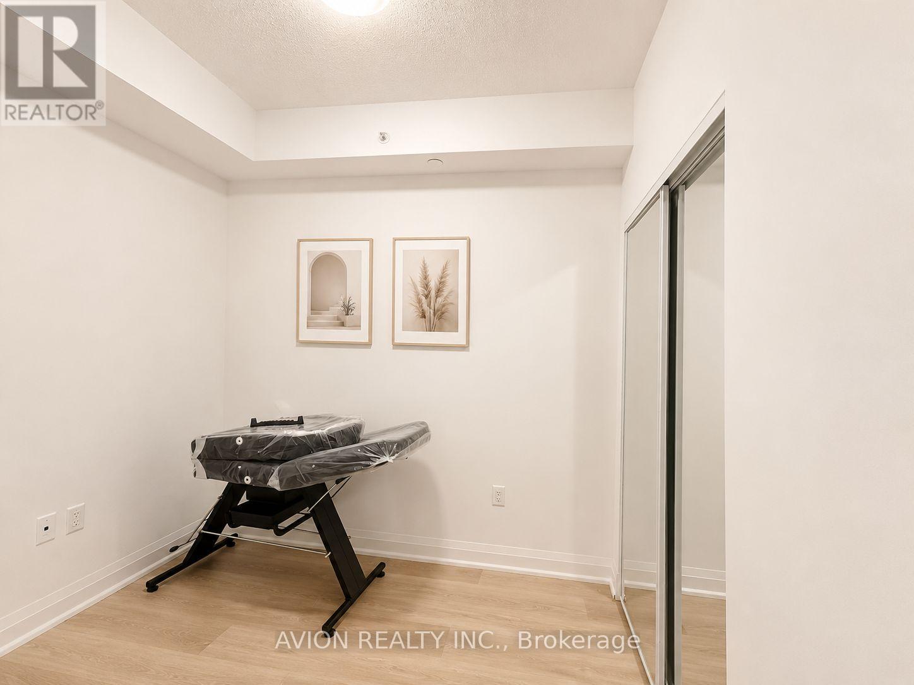
$517.24 MonthlyWelcome To This Stunning South-Facing 1+Den, 2-Bath Suite Offering 759 Sq Ft Of Thoughtfully Designed Living Space In The Sought-After East 3220 Condos. Less Than 4 Years New, This Bright And Spacious Home Features An Open-Concept Layout, Contemporary Finishes And Quality Upgrades Throughout. The Modern Kitchen Is Enhanced With A Stylish Backsplash, While Upgraded Vinyl Flooring Runs Throughout The Suite For A Sleek, Carpet-Free Finish. Both Bathrooms Feature Upgraded Glass Shower Enclosures, Adding A Touch Of Luxury. The Generous Primary Bedroom Offers A Walk-In Closet And A Private Ensuite. A Rare Enclosed Den With A Door Provides Excellent Flexibility As A Second Bedroom, Home Office Or Guest Room. Enjoy A Private Balcony, Ensuite Laundry, One Owned Underground Parking Space And One Owned Locker. Residents Enjoy Exceptional Building Amenities Including 24-Hour Concierge, Fitness Centre, Party Room, Guest Suites, Media/Theatre Room, Rooftop Terrace With BBQs And Visitor Parking. Ideally Located Steps To TTC, Shopping, Restaurants, Parks And Everyday Conveniences, With Easy Access To Highways 401 & 404. An Excellent Opportunity For Both End Users And Investors! (id:60365)
Property Details
| MLS® Number | E13600736 |
| Property Type | Single Family |
| Community Name | Tam O'Shanter-Sullivan |
| CommunityFeatures | Pets Allowed With Restrictions |
| Features | Balcony, Carpet Free |
| ParkingSpaceTotal | 1 |
Building
| BathroomTotal | 2 |
| BedroomsAboveGround | 1 |
| BedroomsBelowGround | 1 |
| BedroomsTotal | 2 |
| Amenities | Storage - Locker |
| BasementType | None |
| CoolingType | Central Air Conditioning |
| ExteriorFinish | Brick |
| HeatingFuel | Natural Gas |
| HeatingType | Forced Air |
| SizeInterior | 700 - 799 Sqft |
| Type | Apartment |
Parking
| Underground | |
| No Garage |
Land
| Acreage | No |
Rooms
| Level | Type | Length | Width | Dimensions |
|---|---|---|---|---|
| Main Level | Living Room | 3.86 m | 3.3 m | 3.86 m x 3.3 m |
| Main Level | Kitchen | 3.07 m | 2.51 m | 3.07 m x 2.51 m |
| Main Level | Primary Bedroom | 4.32 m | 3.12 m | 4.32 m x 3.12 m |
| Main Level | Den | 2.9 m | 2.51 m | 2.9 m x 2.51 m |
Julie Li
Broker
50 Acadia Ave #130
Markham, Ontario L3R 0B3

The trademarks REALTOR®, REALTORS®, and the REALTOR® logo are controlled by The Canadian Real Estate Association (CREA) and identify real estate professionals who are members of CREA. The trademarks MLS®, Multiple Listing Service® and the associated logos are owned by The Canadian Real Estate Association (CREA) and identify the quality of services provided by real estate professionals who are members of CREA. The trademark DDF® is owned by The Canadian Real Estate Association (CREA) and identifies CREA's Data Distribution Facility (DDF®)
July 24 2026 04:25:17
Toronto Real Estate Board
Avion Realty Inc.

© 2026 Proptech Realty Inc., Brokerage.