
413 - 383 Sorauren Avenue Toronto, Ontario M6R 0A4

$2,600 Monthly
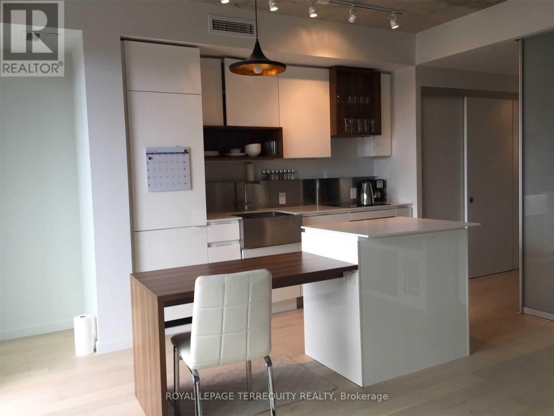
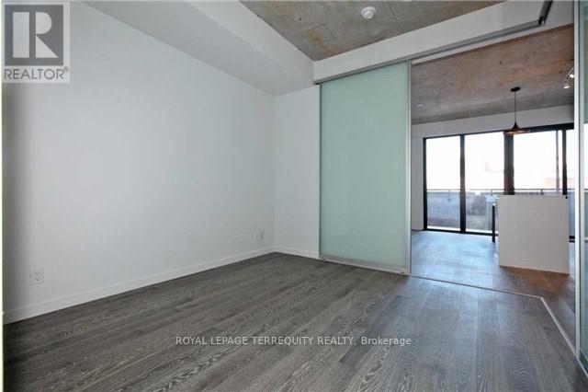
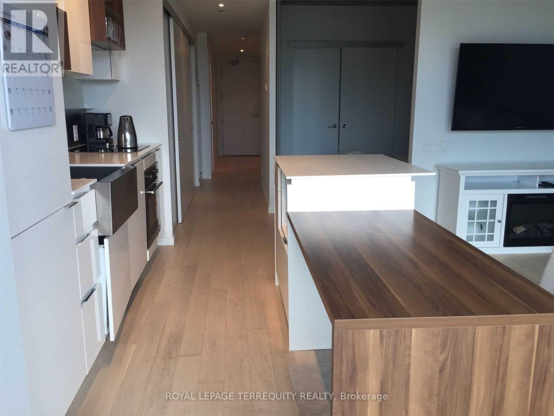
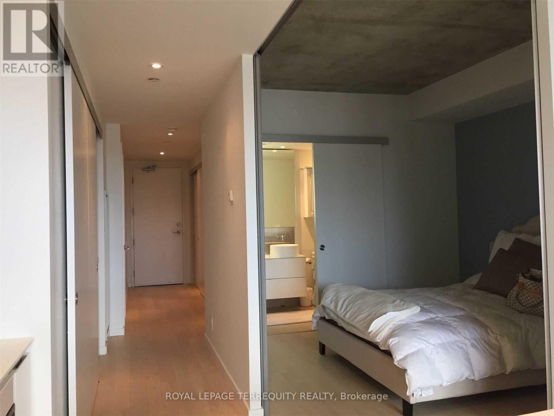
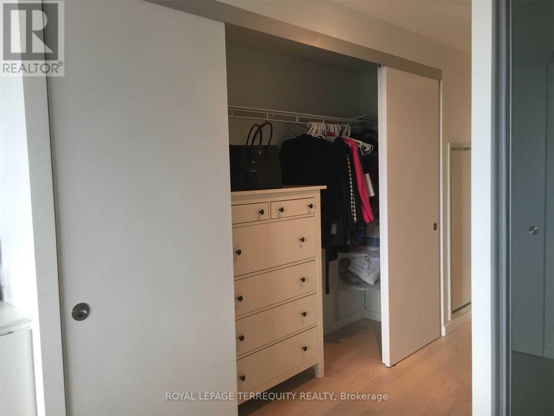
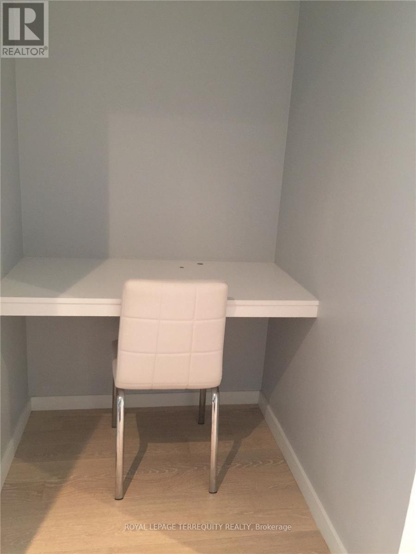
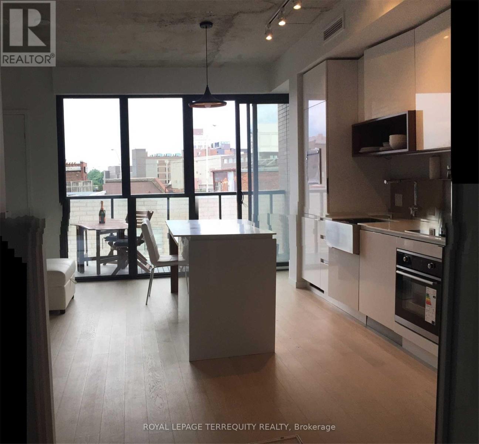
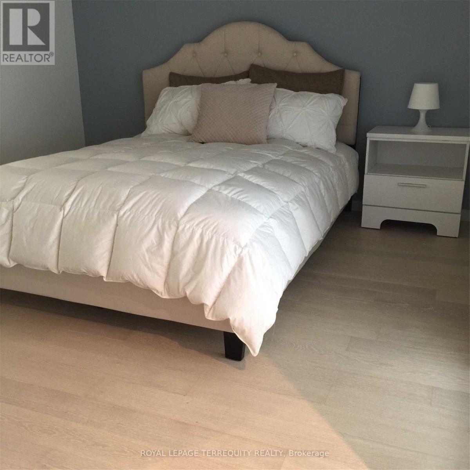
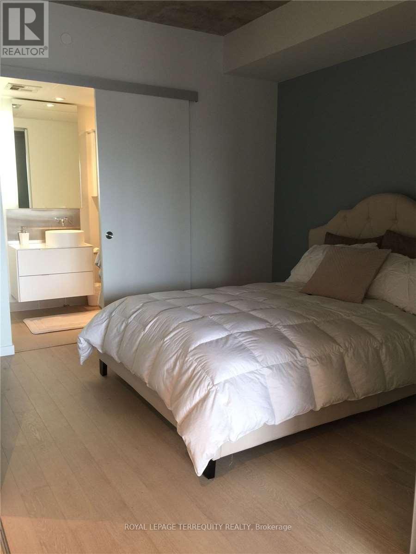
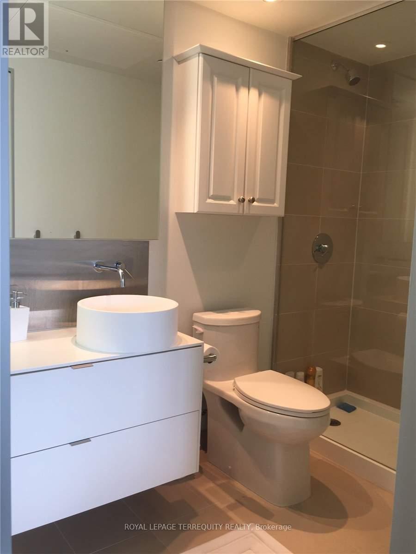
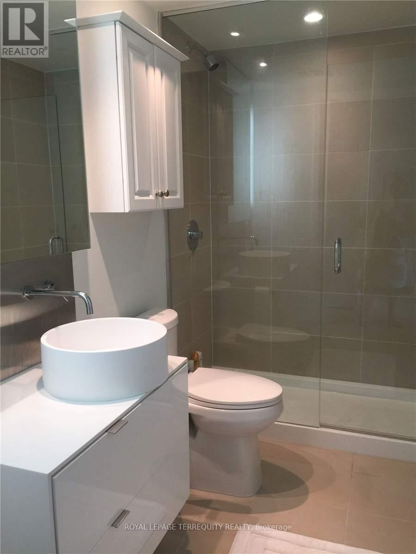
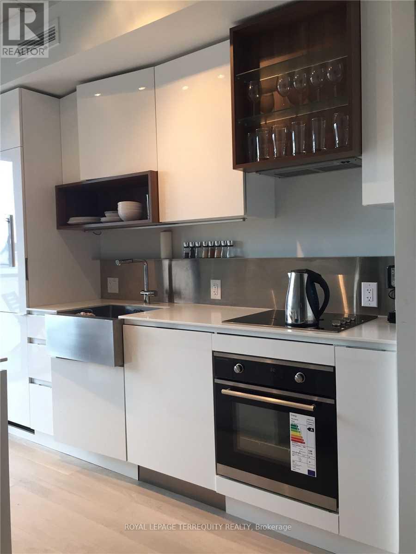
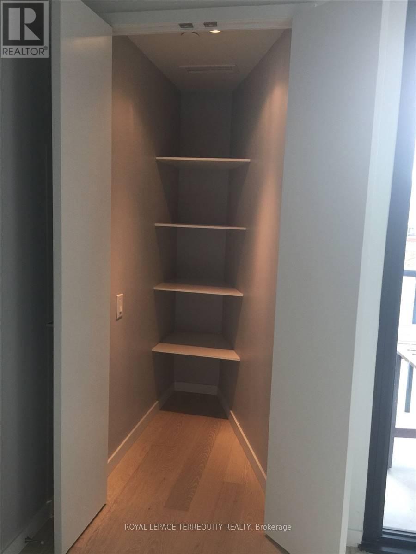
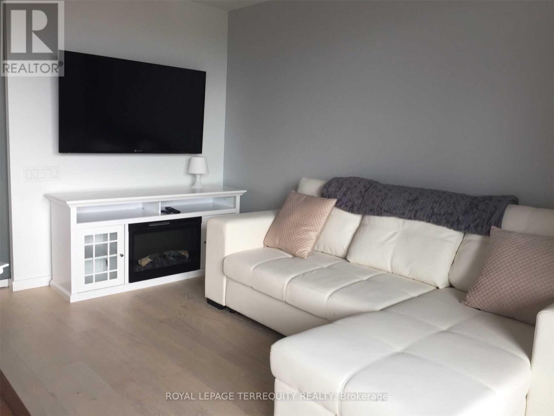
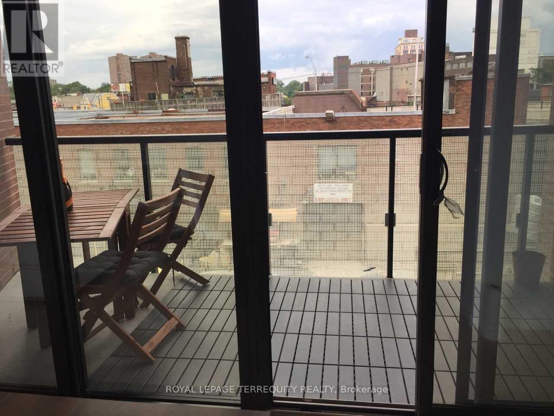
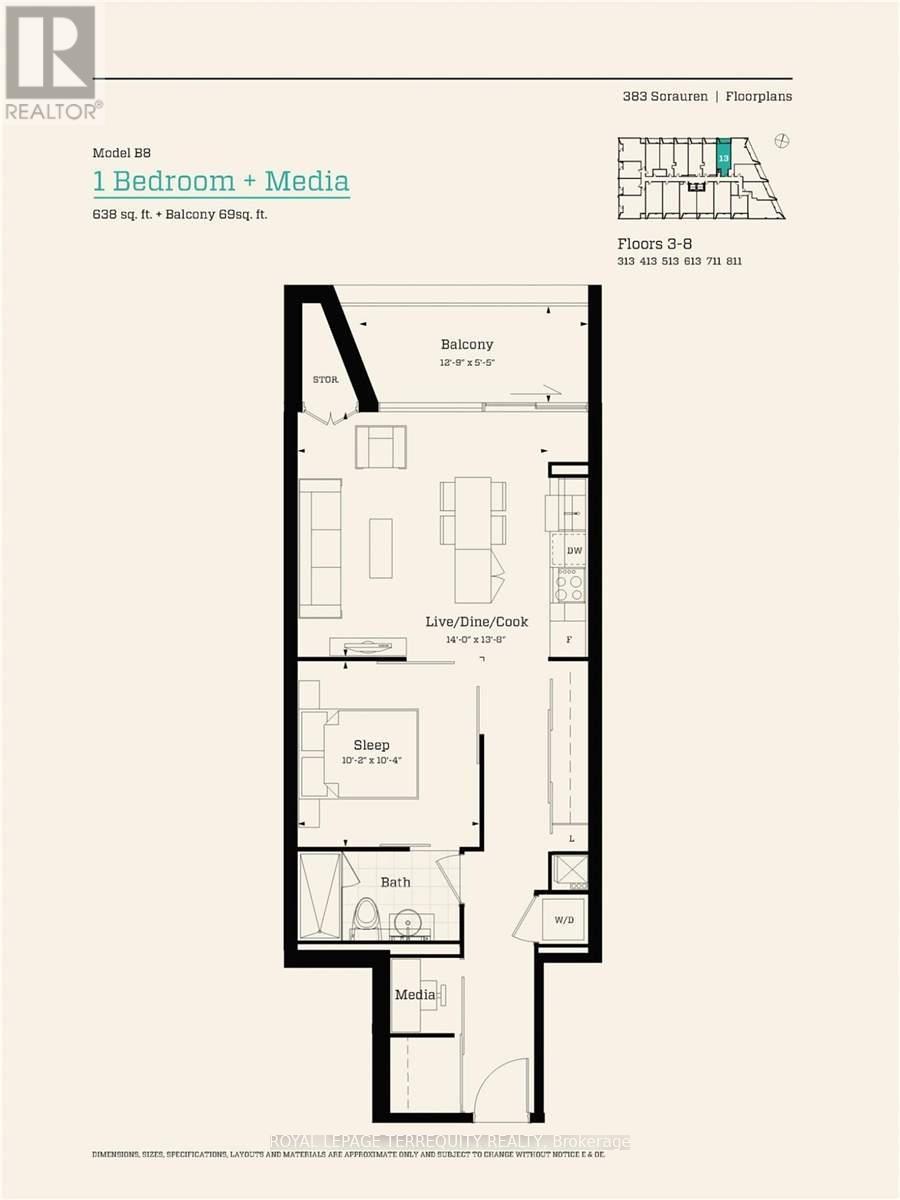
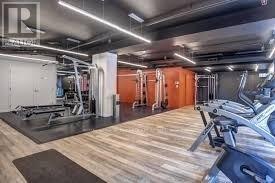
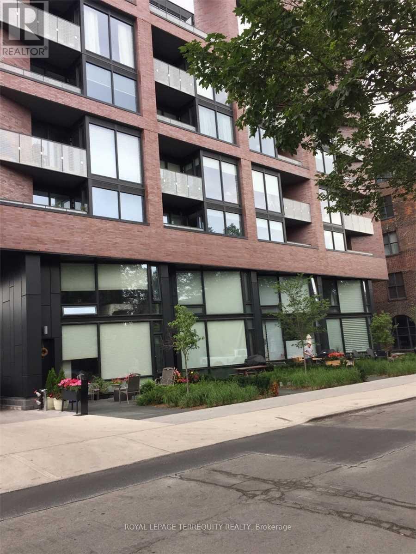
Tucked into the friendly-village charm of Roncesvalles, this 4th-floor soft loft lives in a low-rise boutique building with an intimate, human scale - the kind of address that feels more like a neighbourhood fixture than a tower in the sky. You're steps from High Park, the lake at Sunnyside, and a main street built for slow mornings - indie cafes, bakeries, butchers, breweries - not big-box sameness. Inside, this award-winning Johnson-Chou designed 1 Br + Media/Den delivers real function: open-concept living with a walkout balcony and unobstructed city views, 9' exposed concrete ceilings, hardwood floors, and oversized custom closets throughout. The Euro kitchen brings integrated appliances, a centre island, and built-in dining table - genuinely rare in a 1 Br layout. Semi-ensuite in primary bedroom for added privacy. A non-smoking, pet-free suite. Includes fridge/stove, microwave, B/I dishwasher, washer/dryer & 1 locker. No parking included; rental parking may be available. Amenity-rich building with gym, security, party room, guest suite & 3-season patio. Minutes to Bloor GO, UP Express & Dundas West Station (id:60365)
Property Details
| MLS® Number | W13596684 |
| Property Type | Single Family |
| Community Name | Roncesvalles |
| CommunityFeatures | Pets Allowed With Restrictions |
| Features | Balcony, Carpet Free |
Building
| BathroomTotal | 1 |
| BedroomsAboveGround | 1 |
| BedroomsTotal | 1 |
| Age | 6 To 10 Years |
| Amenities | Exercise Centre, Visitor Parking, Storage - Locker |
| BasementType | None |
| CoolingType | Central Air Conditioning |
| ExteriorFinish | Brick |
| FlooringType | Hardwood |
| HeatingFuel | Natural Gas |
| HeatingType | Forced Air |
| SizeInterior | 600 - 699 Sqft |
| Type | Apartment |
Parking
| No Garage |
Land
| Acreage | No |
Rooms
| Level | Type | Length | Width | Dimensions |
|---|---|---|---|---|
| Main Level | Kitchen | 4.19 m | 1.63 m | 4.19 m x 1.63 m |
| Main Level | Living Room | 4.19 m | 2.49 m | 4.19 m x 2.49 m |
| Main Level | Dining Room | 4.19 m | 0.81 m | 4.19 m x 0.81 m |
| Main Level | Bedroom | 3.175 m | 3.02 m | 3.175 m x 3.02 m |
| Main Level | Den | 1.32 m | 1.19 m | 1.32 m x 1.19 m |
| Main Level | Bathroom | 2.69 m | 1.52 m | 2.69 m x 1.52 m |
| Main Level | Foyer | 1.27 m | 1.21 m | 1.27 m x 1.21 m |
| Main Level | Other | 3.12 m | 0.076 m | 3.12 m x 0.076 m |
| Main Level | Living Room | 1.52 m | 0.91 m | 1.52 m x 0.91 m |
Shalini Bahadur
Salesperson
8165 Yonge St
Thornhill, Ontario L3T 2C6

The trademarks REALTOR®, REALTORS®, and the REALTOR® logo are controlled by The Canadian Real Estate Association (CREA) and identify real estate professionals who are members of CREA. The trademarks MLS®, Multiple Listing Service® and the associated logos are owned by The Canadian Real Estate Association (CREA) and identify the quality of services provided by real estate professionals who are members of CREA. The trademark DDF® is owned by The Canadian Real Estate Association (CREA) and identifies CREA's Data Distribution Facility (DDF®)
July 23 2026 05:07:09
Toronto Real Estate Board
Royal LePage Terrequity Realty

© 2026 Proptech Realty Inc., Brokerage.