
417 - 8 Mercer Street Toronto, Ontario M5V 1H3

$2,095 Monthly
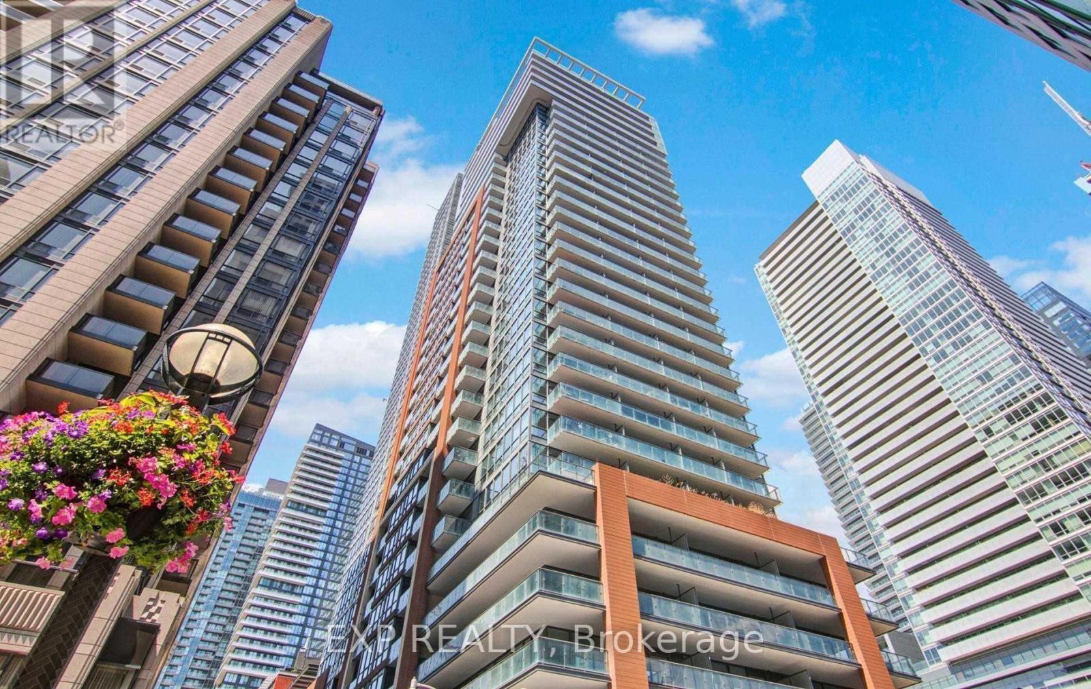
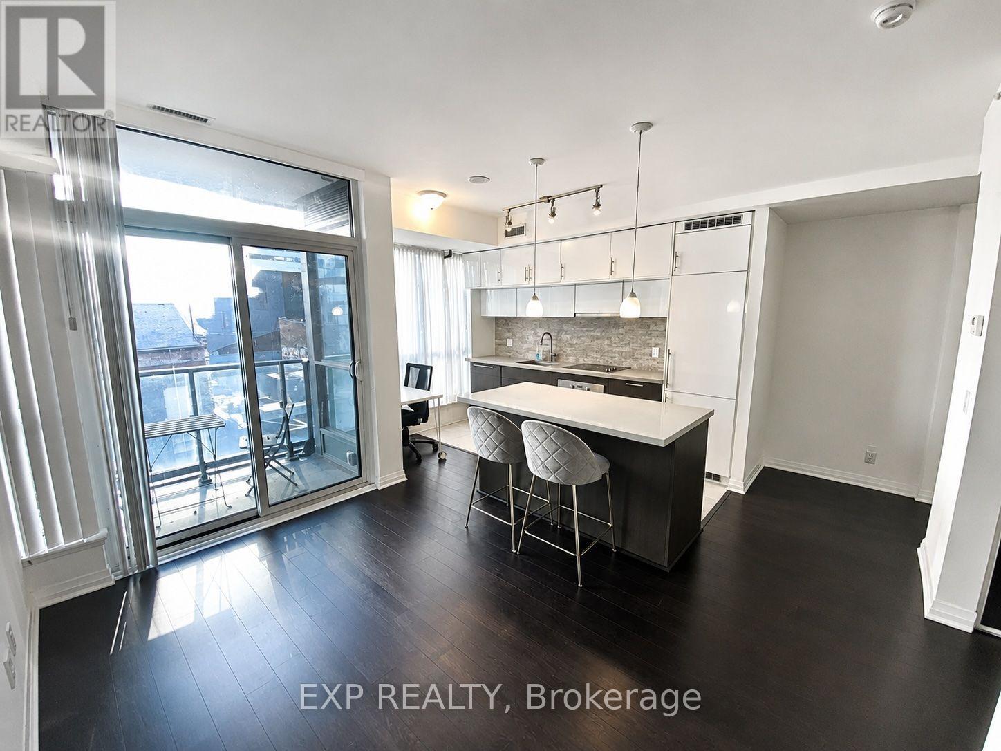
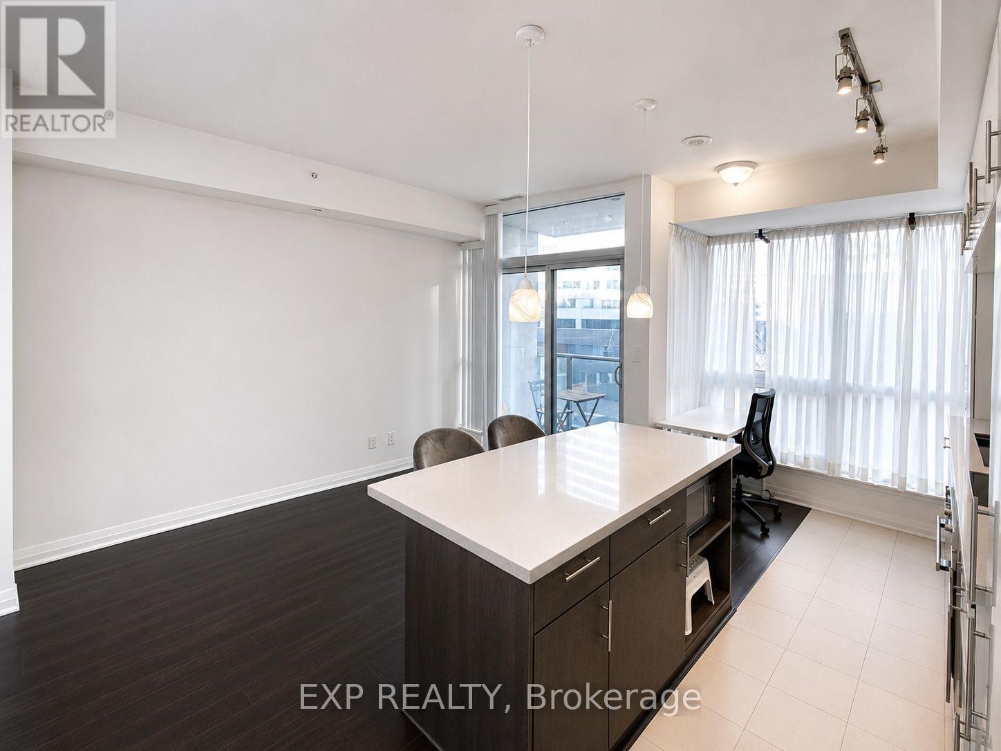
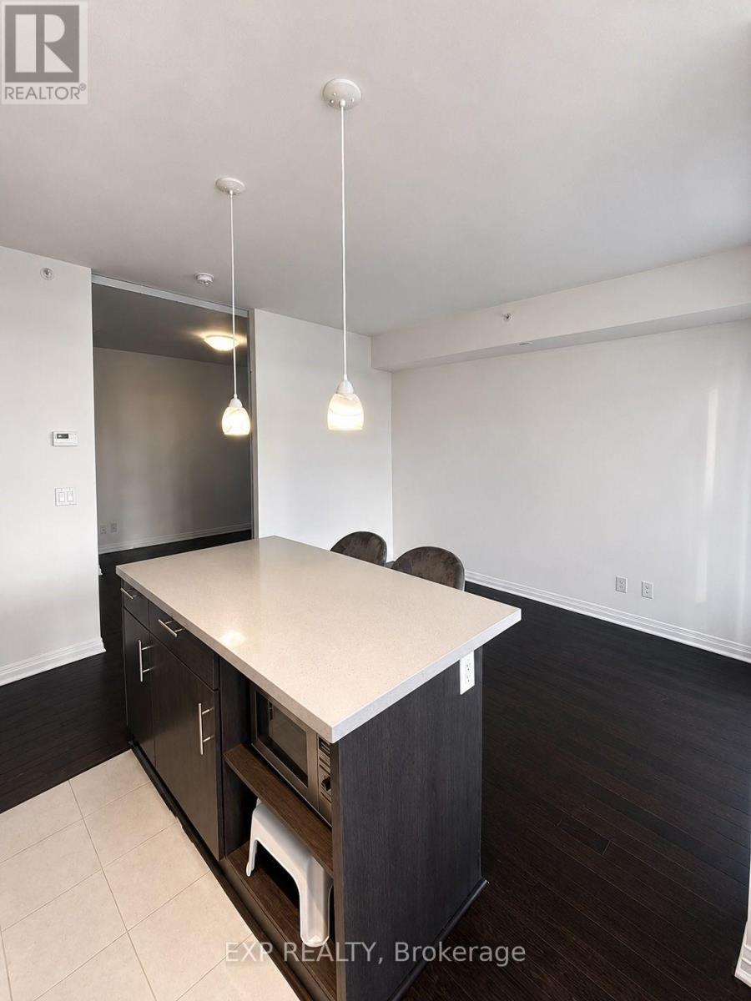
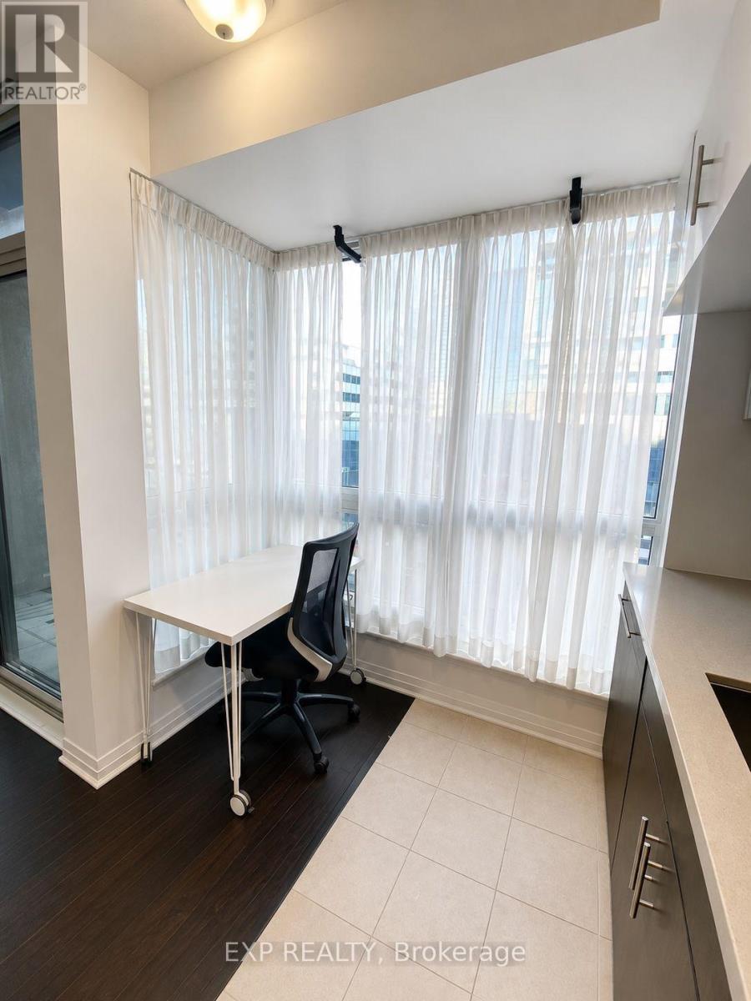
Some addresses put you close to the action. Mercer places you at the centre of it, one of Toronto's most coveted addresses-and for good reason! Located in the heart of the Entertainment District, where convenience and lifestyle come together effortlessly. Designed for modern urban living, this thoughtfully laid-out suite features a sleek European-inspired kitchen with integrated appliances, quartz countertops, and a generous island that seamlessly anchors the open-concept living space. Floor-to-ceiling windows and 9-foot ceilings fill the home with natural light, creating a bright and inviting atmosphere that feels larger than its footprint. Step outside and discover why Mercer Condos remains one of downtown's most desirable buildings. Location is everything-and few downtown addresses offer this level of convenience. Walk to the Financial District, King West, The Well, Rogers Centre, Scotiabank Arena, TIFF, Theatres and Toronto's renowned dining scene. Enjoy waterfront trails, Harbourfront, and walking distances to grocery stores all within minutes. With St. Andrew Station, TTC, Union Station, Billy Bishop Airport, and the Gardiner Expressway close by, this is truly connected city living. (id:60365)
Property Details
| MLS® Number | C13598558 |
| Property Type | Single Family |
| Community Name | Waterfront Communities C1 |
| CommunityFeatures | Pets Allowed With Restrictions |
| Features | Balcony, Carpet Free |
Building
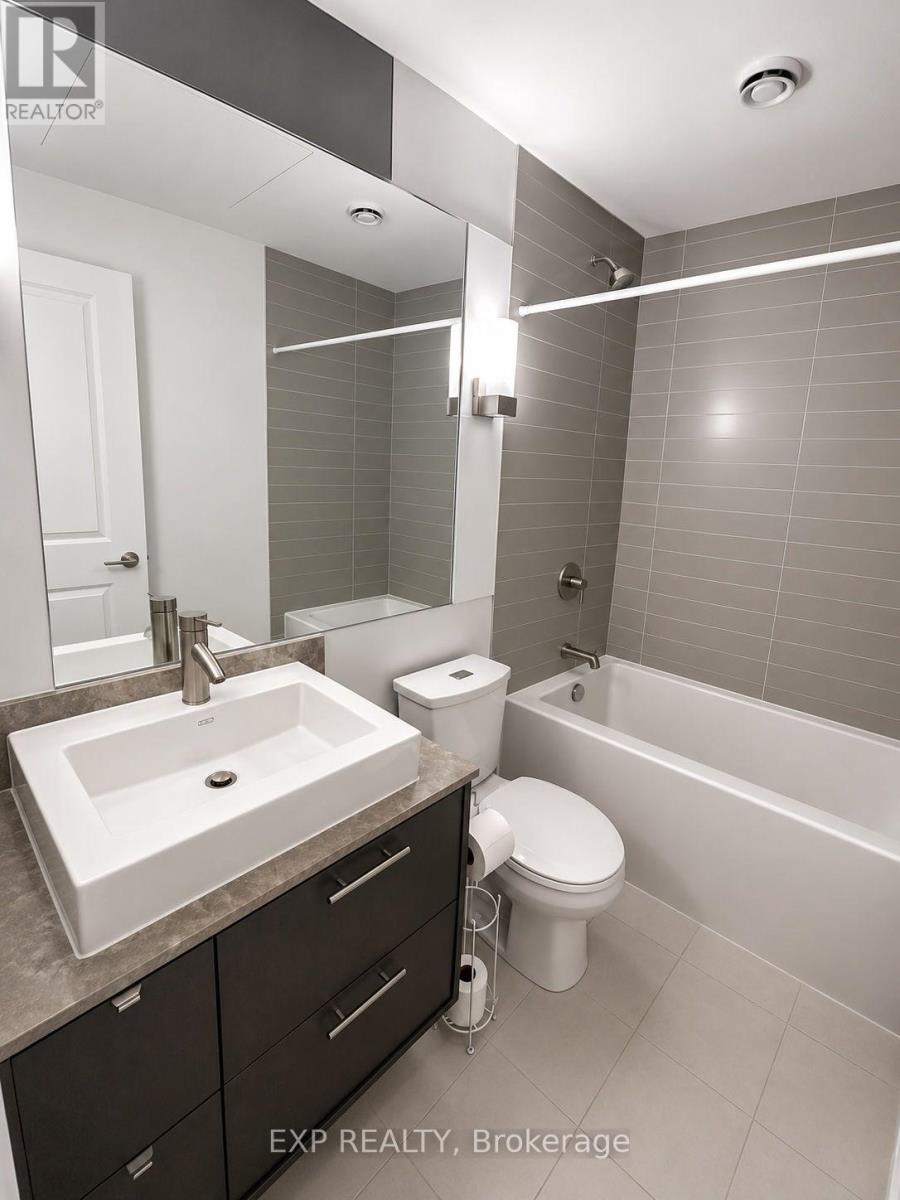
| BathroomTotal | 1 |
| BedroomsAboveGround | 1 |
| BedroomsTotal | 1 |
| BasementType | None |
| CoolingType | Central Air Conditioning |
| ExteriorFinish | Brick |
| FlooringType | Hardwood, Ceramic |
| HeatingFuel | Natural Gas |
| HeatingType | Forced Air |
| SizeInterior | 500 - 599 Sqft |
| Type | Apartment |
Parking
| No Garage |
Land
| Acreage | No |
Rooms
| Level | Type | Length | Width | Dimensions |
|---|---|---|---|---|
| Main Level | Living Room | 2.47 m | 3.75 m | 2.47 m x 3.75 m |
| Main Level | Kitchen | 2.13 m | 3.84 m | 2.13 m x 3.84 m |
| Main Level | Dining Room | 2.13 m | 3.84 m | 2.13 m x 3.84 m |
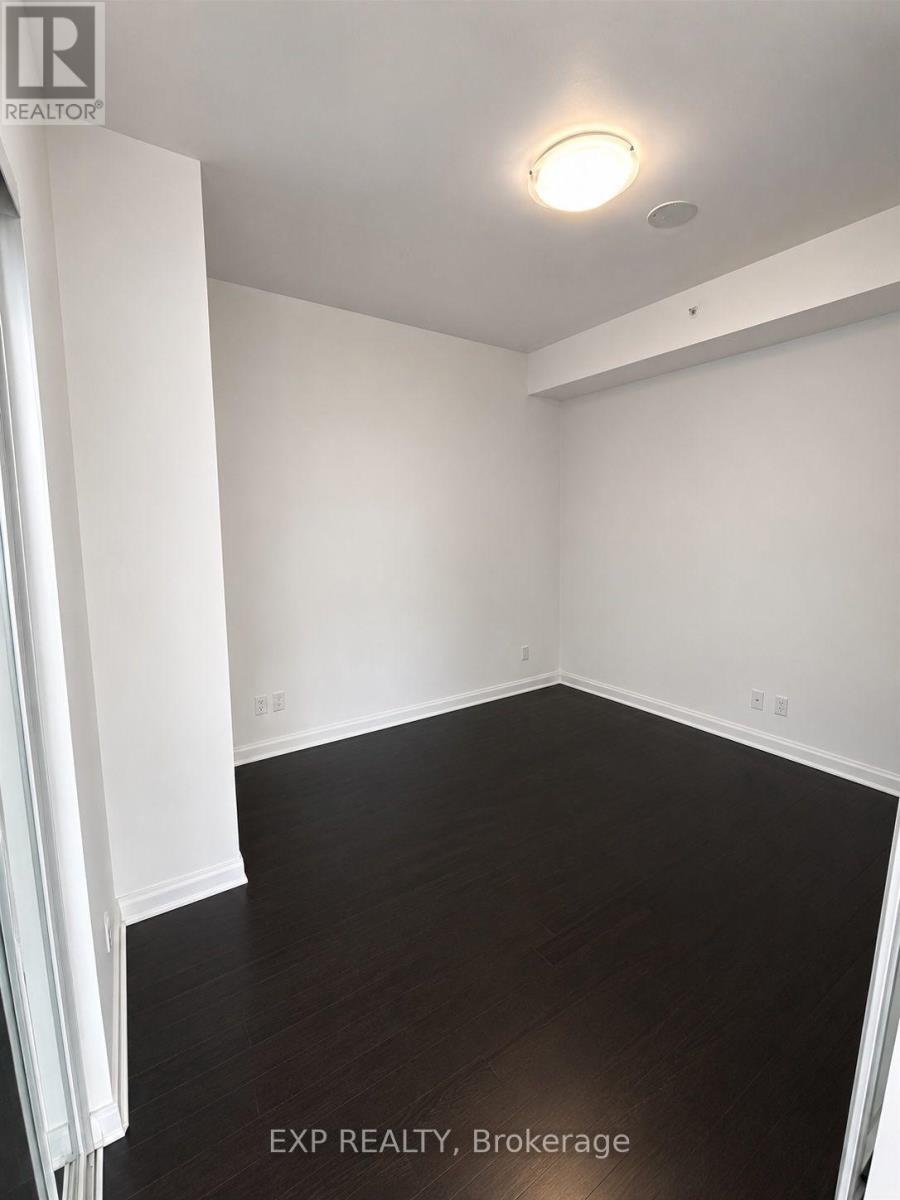
| Main Level | Primary Bedroom | 3.23 m | 2.74 m | 3.23 m x 2.74 m |
Anna Xayavong
Broker
156 Duncan Mill Rd Unit 1
Toronto, Ontario M3B 3N2

The trademarks REALTOR®, REALTORS®, and the REALTOR® logo are controlled by The Canadian Real Estate Association (CREA) and identify real estate professionals who are members of CREA. The trademarks MLS®, Multiple Listing Service® and the associated logos are owned by The Canadian Real Estate Association (CREA) and identify the quality of services provided by real estate professionals who are members of CREA. The trademark DDF® is owned by The Canadian Real Estate Association (CREA) and identifies CREA's Data Distribution Facility (DDF®)
July 23 2026 05:30:21
Toronto Real Estate Board
Keller Williams Referred Urban Realty

© 2026 Proptech Realty Inc., Brokerage.