
805 - 5917 Main Street Whitchurch-Stouffville, Ontario L4A 5G4

$749,888Maintenance, Heat, Insurance, Common Area Maintenance
$412.19 Monthly
Maintenance, Heat, Insurance, Common Area Maintenance
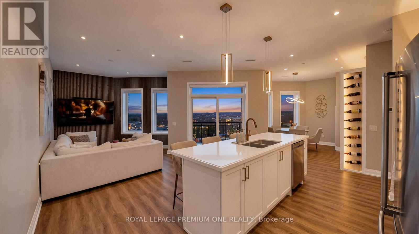
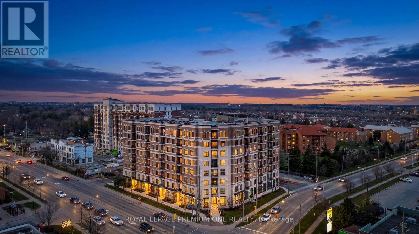
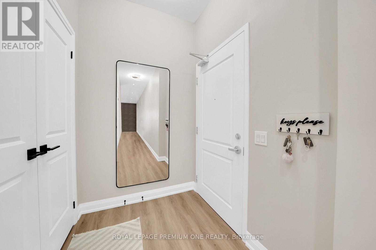
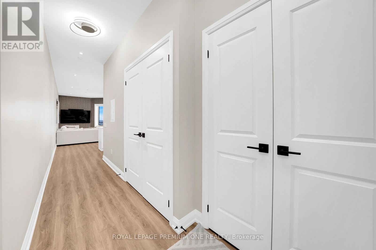
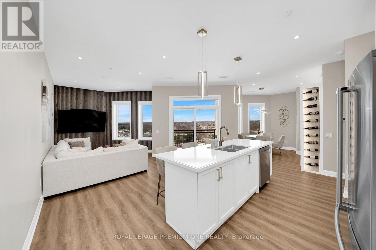
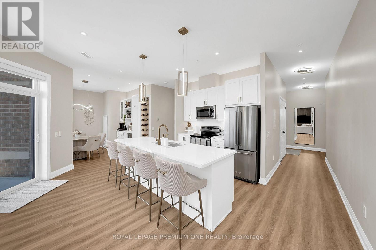
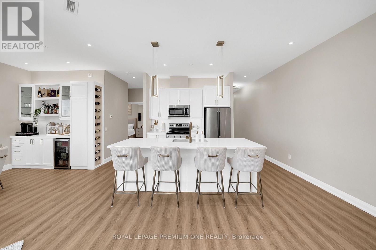
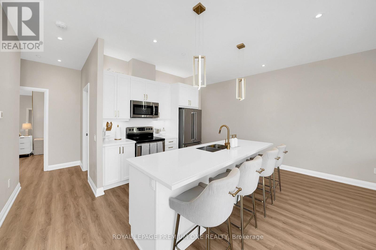
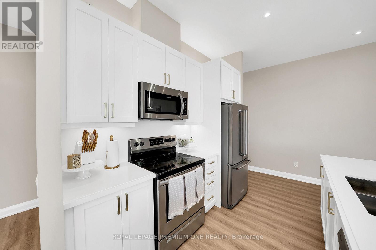
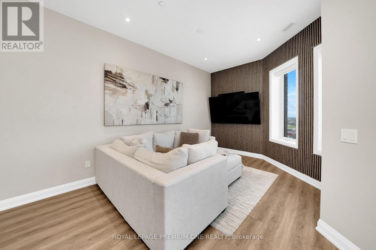
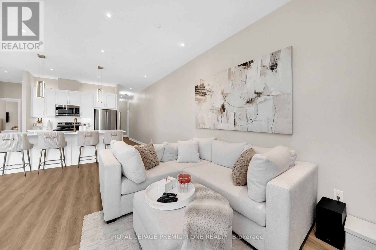
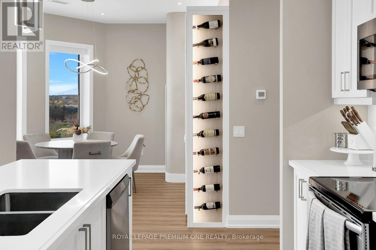
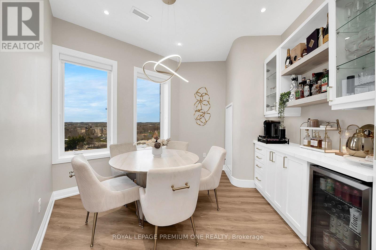
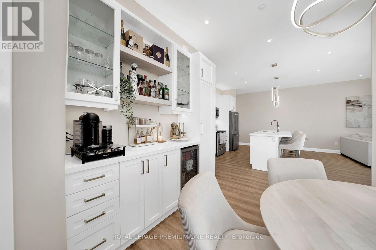
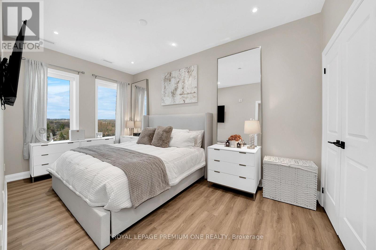
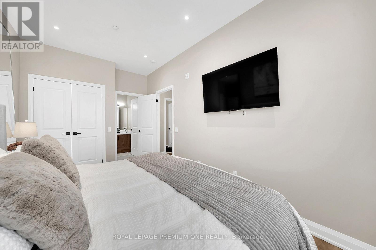
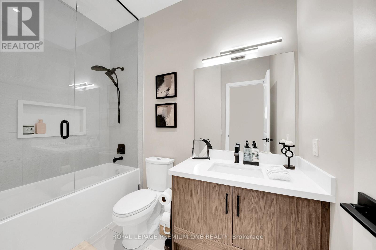
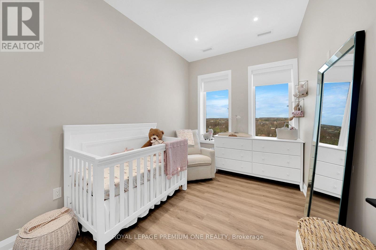
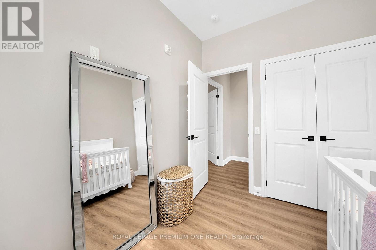
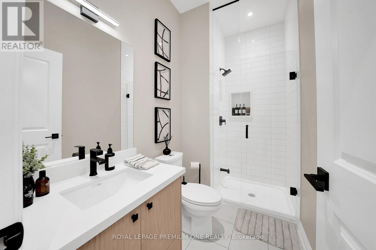
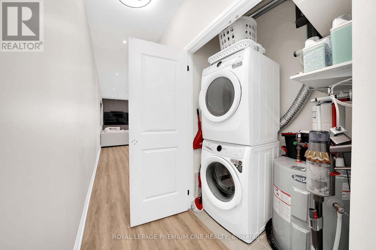
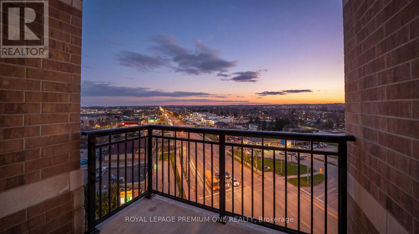
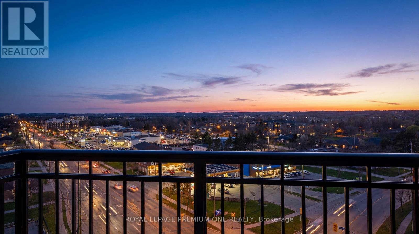
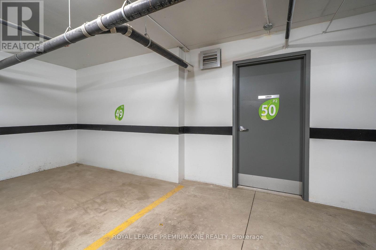
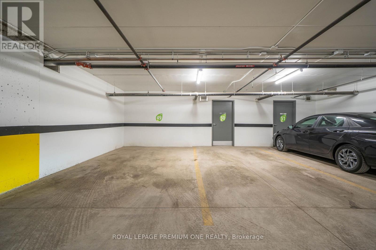
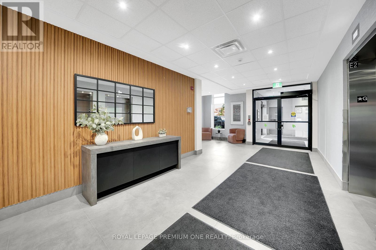
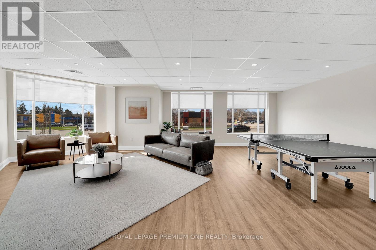
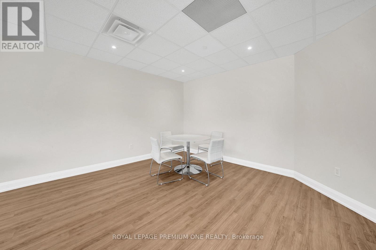
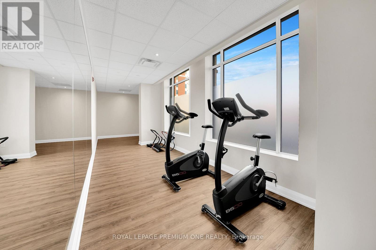
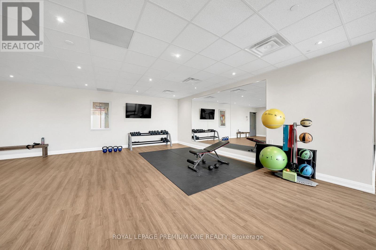
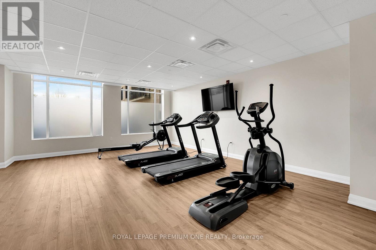
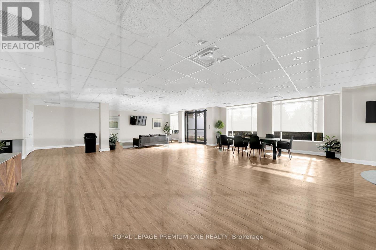
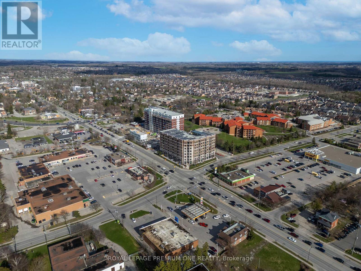
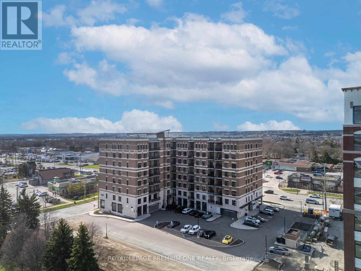
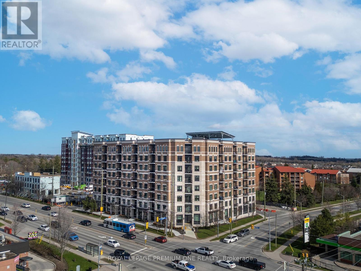
$412.19 MonthlyLuxury Penthouse Living - Rare Corner Unit with Premium Upgrades. 1,165 sq ft penthouse suite, plus a 60 sq ft private balcony, perfectly positioned on a desirable main street-facing corner. Featuring 2 spacious bedrooms, 2 full bathrooms, and 2 premium parking spots. This rare corner unit offers 10-foot ceilings, exceptional natural light, and is the only layout of its kind on each floor. Geothermal building that heats and cools your unit to save you the costs on your utilities. You only pay Hydro, Water and a Water heater rental. The standout custom bar includes a quartz countertop, built-in mini fridge, cabinetry, pantry, and an illuminated wine rack-perfect for entertaining. Additional highlights: Custom blinds in every room + automatic patio blinds Redesigned primary bedroom layout for enhanced space and flow Unique rounded HVAC detail for a modern finish Family Room Feature Wall with mounted TV and outlets Energy-efficient Geothermal building - heat included. Parking & Storage: 2 parking spots (including VIP spot beside elevators) VIP locker conveniently located in front of one parking space Maintenance fees include both parking spots Building Amenities: Party Room, Games Room, Fully equipped Gym. Prime Location: Conveniently located across from everyday essentials including No Frills, Dollarama, and Wendy's. Close to public transit, GO station, schools, parks, shopping, and more. (id:60365)
Property Details
| MLS® Number | N13598590 |
| Property Type | Single Family |
| Community Name | Stouffville |
| CommunityFeatures | Pets Allowed With Restrictions |
| EquipmentType | Water Heater |
| Features | Balcony, Carpet Free, In Suite Laundry |
| ParkingSpaceTotal | 2 |
| RentalEquipmentType | Water Heater |
Building
| BathroomTotal | 2 |
| BedroomsAboveGround | 2 |
| BedroomsTotal | 2 |
| Age | 0 To 5 Years |
| Amenities | Storage - Locker |
| Appliances | Water Heater, Dishwasher, Dryer, Microwave, Stove, Washer, Window Coverings, Refrigerator |
| BasementType | None |
| CoolingType | Central Air Conditioning |
| ExteriorFinish | Brick, Concrete |
| FlooringType | Vinyl |
| HeatingFuel | Other |
| HeatingType | Other |
| SizeInterior | 1000 - 1199 Sqft |
| Type | Apartment |
Parking
| Underground | |
| Garage |
Land
| Acreage | No |
Rooms
| Level | Type | Length | Width | Dimensions |
|---|---|---|---|---|
| Main Level | Kitchen | 2.54 m | 2.74 m | 2.54 m x 2.74 m |
| Main Level | Dining Room | 3.15 m | 3.4 m | 3.15 m x 3.4 m |
| Main Level | Living Room | 3.56 m | 5.74 m | 3.56 m x 5.74 m |
| Main Level | Primary Bedroom | 2.84 m | 4.27 m | 2.84 m x 4.27 m |
| Main Level | Bedroom 2 | 2.54 m | 3.56 m | 2.54 m x 3.56 m |
Joe Rea
Broker
35 Nixon Rd #13
Bolton, Ontario L7E 1K1
Candace Pilieci
Salesperson
35 Nixon Rd #13
Bolton, Ontario L7E 1K1

The trademarks REALTOR®, REALTORS®, and the REALTOR® logo are controlled by The Canadian Real Estate Association (CREA) and identify real estate professionals who are members of CREA. The trademarks MLS®, Multiple Listing Service® and the associated logos are owned by The Canadian Real Estate Association (CREA) and identify the quality of services provided by real estate professionals who are members of CREA. The trademark DDF® is owned by The Canadian Real Estate Association (CREA) and identifies CREA's Data Distribution Facility (DDF®)
July 23 2026 05:33:21
Toronto Real Estate Board
Royal LePage Premium One Realty

© 2026 Proptech Realty Inc., Brokerage.