
18 Tyler Avenue Erin, Ontario N0B 1T0

$3,400 Monthly
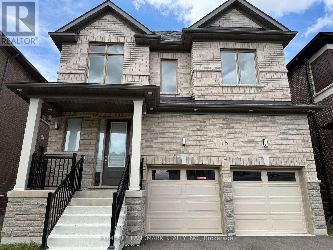
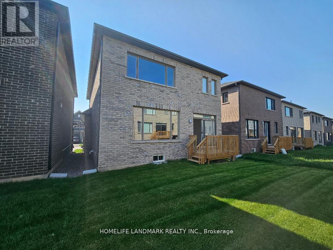
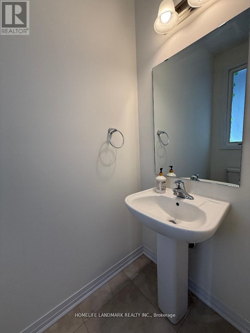
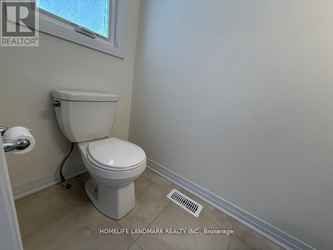
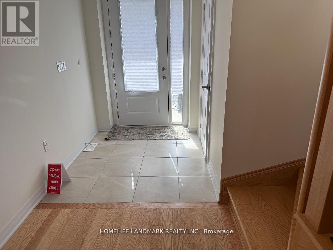
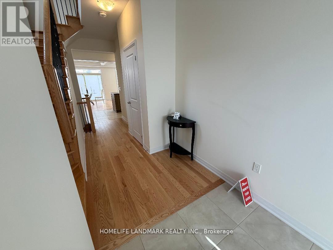
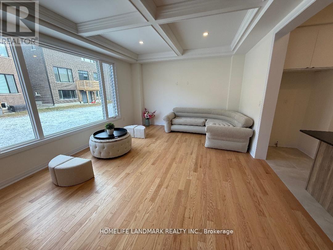
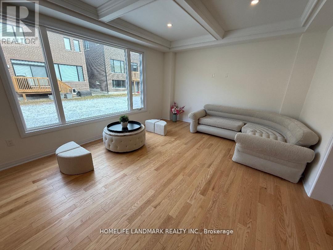
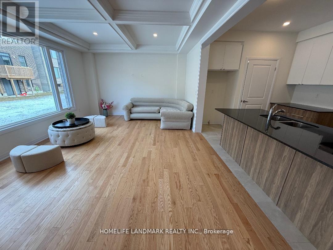
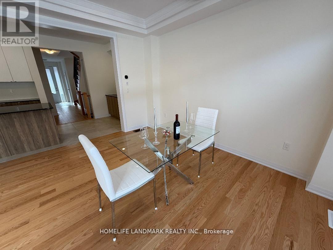
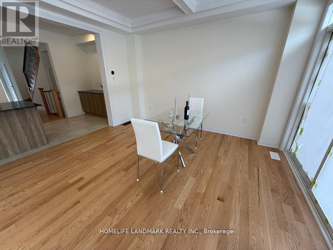
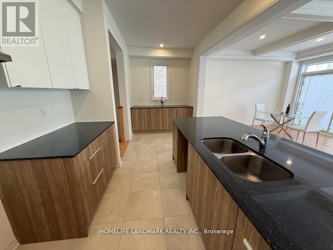
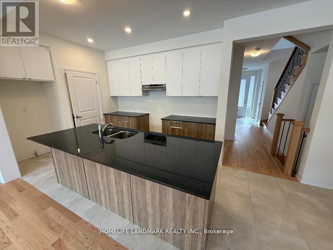
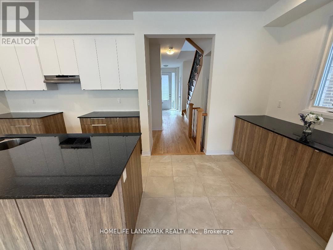
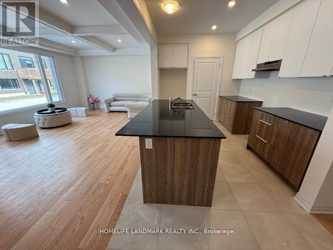
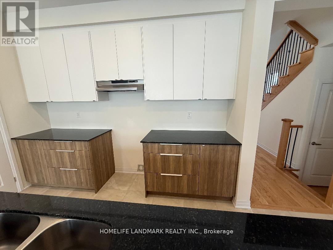
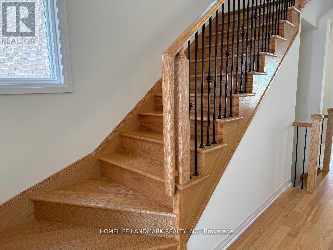
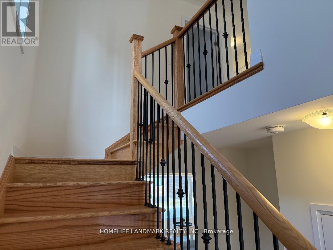
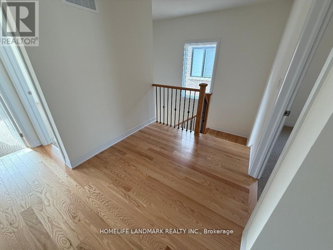
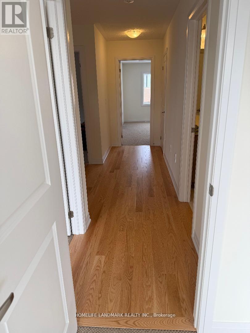
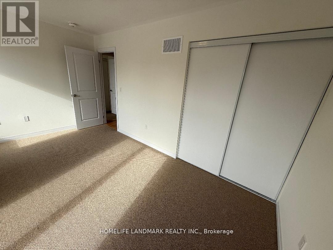
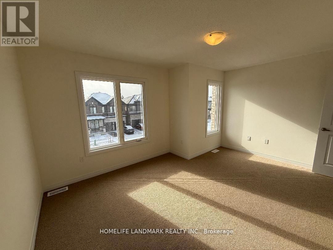
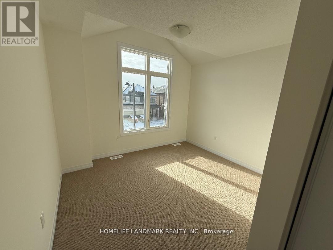
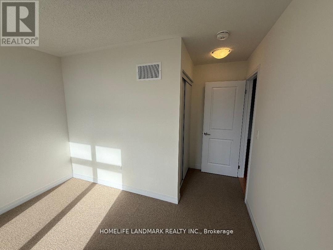
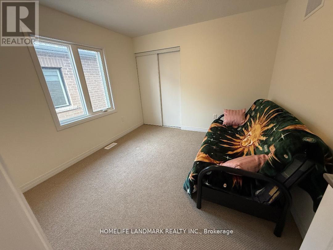
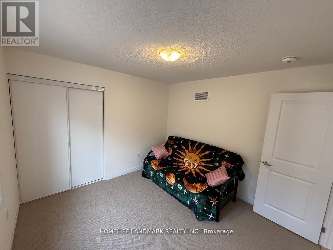
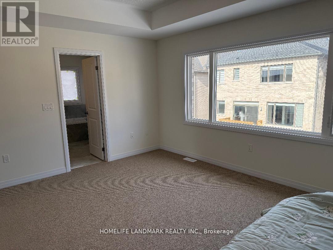
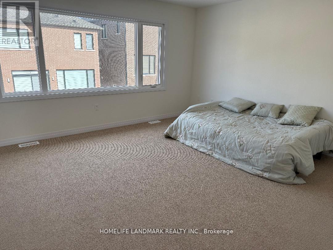
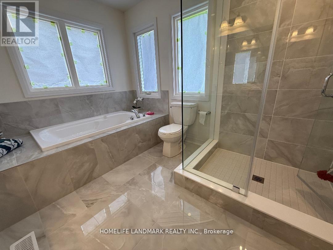
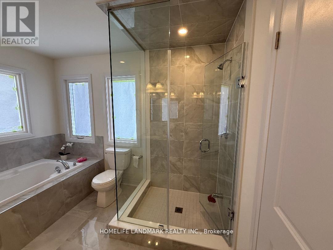
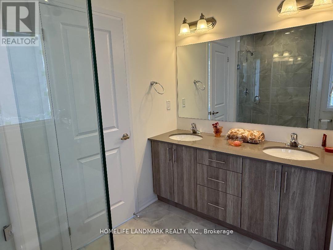
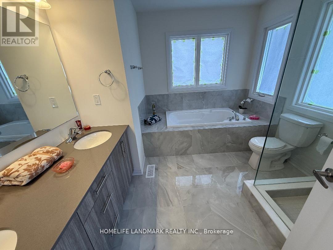
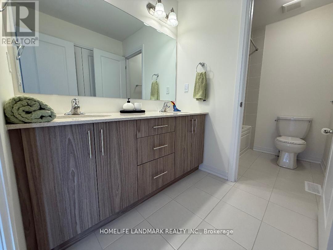
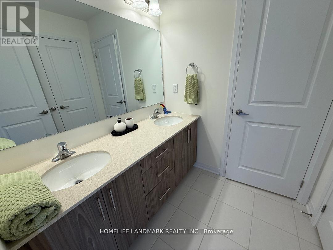
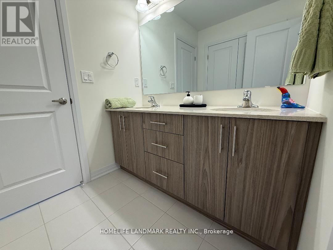
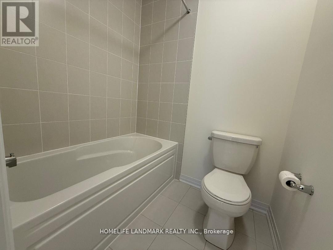
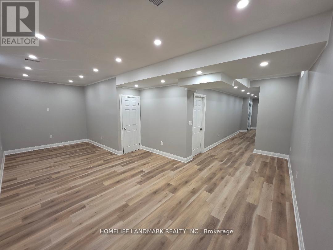
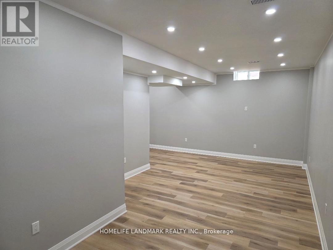
New, never nobody lived-in. Sun filled, spacious, very practical layout. Long list of upgrades. Over 3000 sq. ft of Luxury living space, including finished basement. Mudroom with closet - extra storage. Open concept main floor, hardwood, coffered ceiling. Pot lights. European style kitchen with tall cabinets, granite counter top, ceramic floor. Hardwood staircase with iron pickets, sitting area on 2nd floor. All bedrooms are very large and bright, lots of natural light come inside thru the large windows. Prime bedroom has walk-in closet for Her & double doors closet for Him. Ensuite prime bathroom looks like "Resort Spa" - expensive porcelain, frameless glass shower, separate bathtub, large vanity with double sink on quartz counter top. Very practical design for main washroom - large double doors closet, large vanity with double sink on quartz counter, separate room for tub & toilet. Convenient second floor laundry. Sitting area. Finished basement - lots of space for entertainment or office. (id:60365)
Property Details
| MLS® Number | X13596194 |
| Property Type | Single Family |
| Community Name | Erin |
| EquipmentType | Water Heater |
| ParkingSpaceTotal | 6 |
| RentalEquipmentType | Water Heater |
Building
| BathroomTotal | 3 |
| BedroomsAboveGround | 4 |
| BedroomsTotal | 4 |
| Appliances | Central Vacuum, Humidifier |
| BasementDevelopment | Finished |
| BasementType | N/a (finished) |
| ConstructionStyleAttachment | Detached |
| CoolingType | Central Air Conditioning |
| ExteriorFinish | Brick |
| FlooringType | Ceramic, Hardwood, Carpeted |
| FoundationType | Concrete |
| HalfBathTotal | 1 |
| HeatingFuel | Natural Gas |
| HeatingType | Forced Air |
| StoriesTotal | 2 |
| SizeInterior | 2000 - 2500 Sqft |
| Type | House |
| UtilityWater | Municipal Water |
Parking
| Garage |
Land
| Acreage | No |
| Sewer | Sanitary Sewer |
| SizeDepth | 91 Ft ,2 In |
| SizeFrontage | 36 Ft ,1 In |
| SizeIrregular | 36.1 X 91.2 Ft |
| SizeTotalText | 36.1 X 91.2 Ft |
Rooms
| Level | Type | Length | Width | Dimensions |
|---|---|---|---|---|
| Second Level | Primary Bedroom | 4.82 m | 4.24 m | 4.82 m x 4.24 m |
| Second Level | Bedroom 2 | 4.2 m | 3.69 m | 4.2 m x 3.69 m |
| Second Level | Bedroom 3 | 3.48 m | 3.08 m | 3.48 m x 3.08 m |
| Second Level | Bedroom 4 | 3.35 m | 3.23 m | 3.35 m x 3.23 m |
| Basement | Recreational, Games Room | 8.11 m | 4.15 m | 8.11 m x 4.15 m |
| Main Level | Foyer | 1.83 m | 1.83 m x Measurements not available | |
| Main Level | Kitchen | 3.42 m | 2.8 m | 3.42 m x 2.8 m |
| Main Level | Living Room | 4.15 m | 4.05 m | 4.15 m x 4.05 m |
| Main Level | Dining Room | 4.15 m | 4.05 m | 4.15 m x 4.05 m |
https://www.realtor.ca/real-estate/30069199/18-tyler-avenue-erin-erin
Tatiana V Chliapnikova
Salesperson
7240 Woodbine Ave Unit 103
Markham, Ontario L3R 1A4

The trademarks REALTOR®, REALTORS®, and the REALTOR® logo are controlled by The Canadian Real Estate Association (CREA) and identify real estate professionals who are members of CREA. The trademarks MLS®, Multiple Listing Service® and the associated logos are owned by The Canadian Real Estate Association (CREA) and identify the quality of services provided by real estate professionals who are members of CREA. The trademark DDF® is owned by The Canadian Real Estate Association (CREA) and identifies CREA's Data Distribution Facility (DDF®)
July 23 2026 12:05:59
Toronto Real Estate Board
Homelife Landmark Realty Inc.

© 2026 Proptech Realty Inc., Brokerage.