
Basement - 341 Rexford Drive Hamilton, Ontario L8W 1W2

$1,600 Monthly
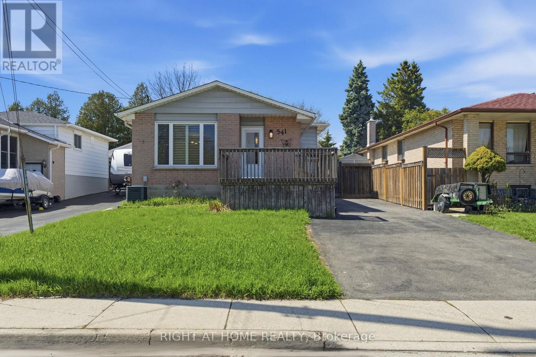
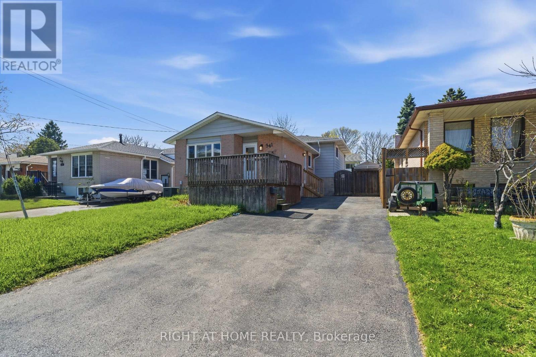
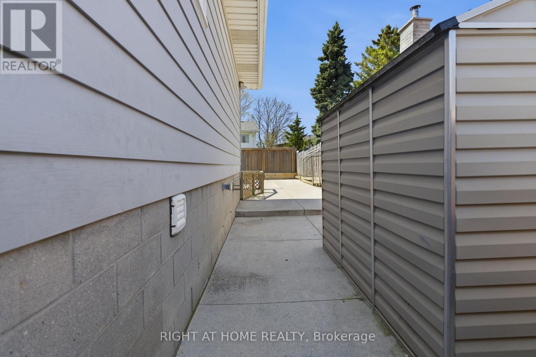
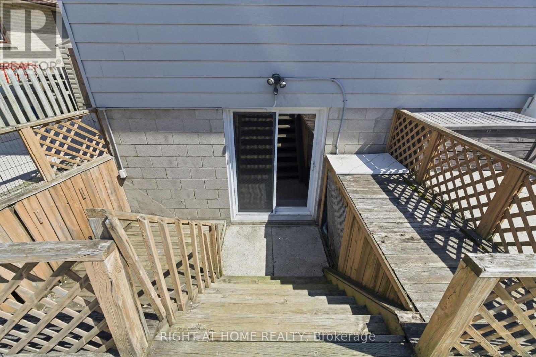
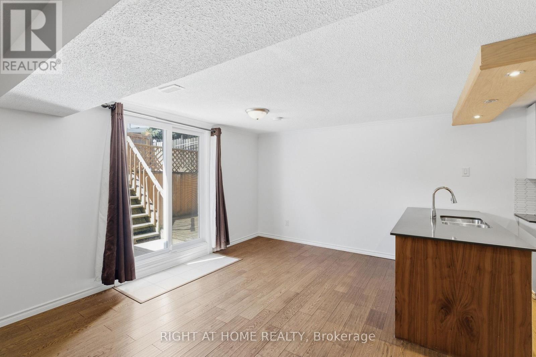
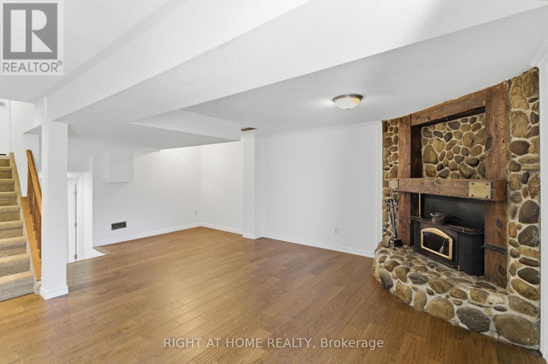
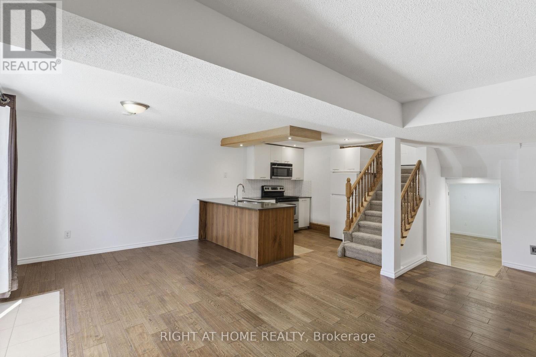
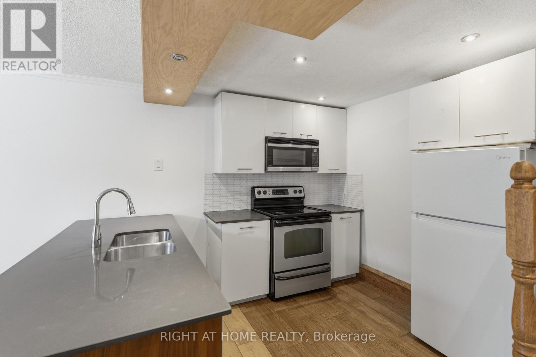
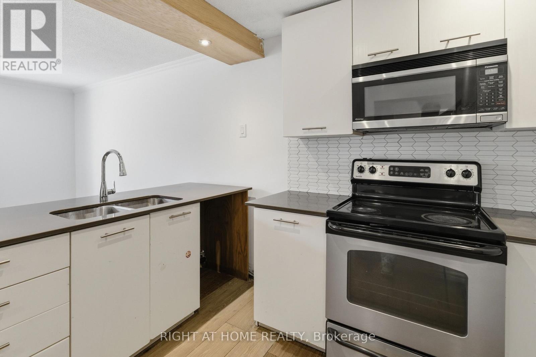
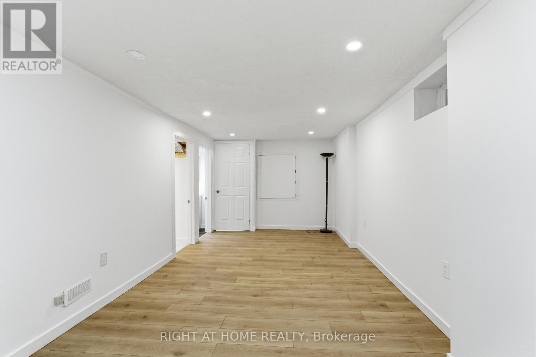
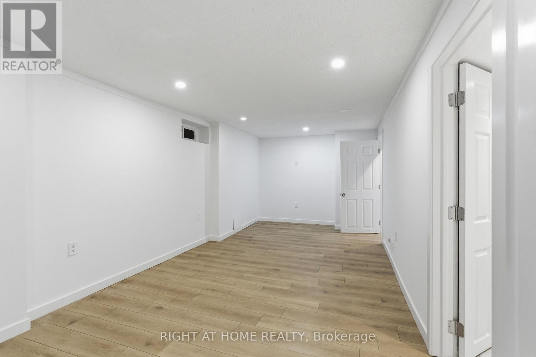
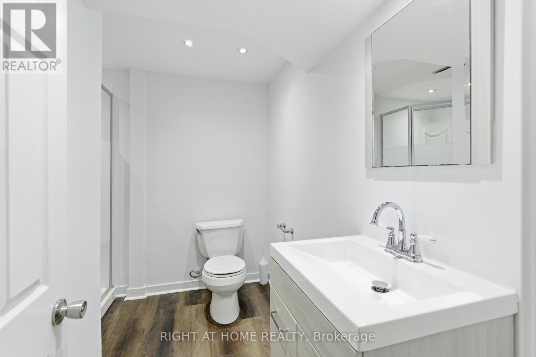
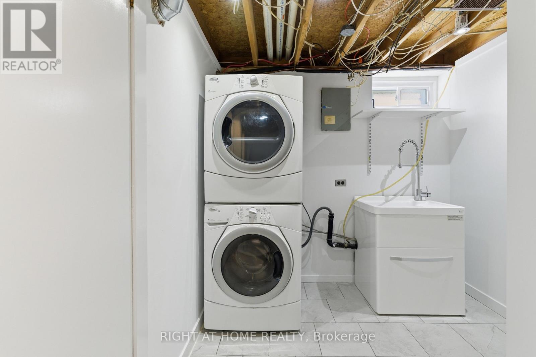
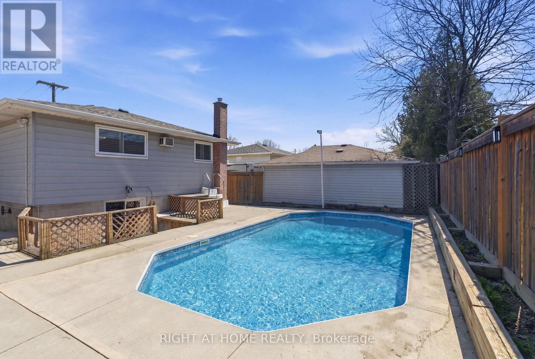
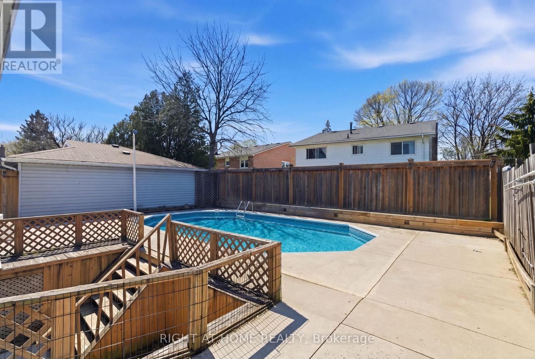
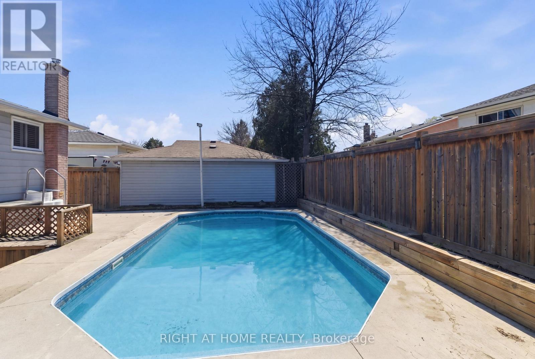
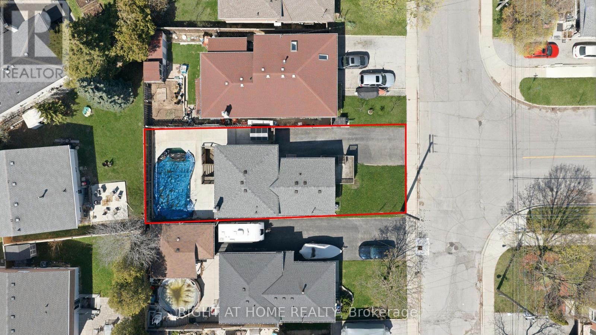
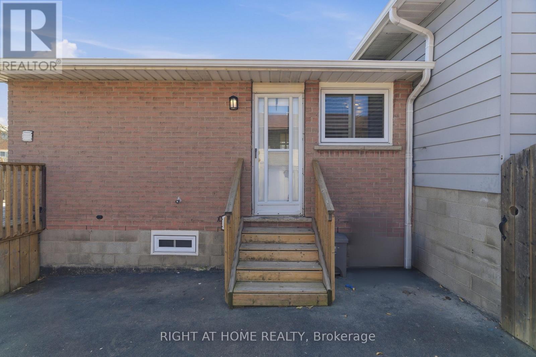
Welcome to the fully upgraded Walkout Basement in the quiet, family-friendly Randall neighbourhood of Hamilton. Ideally located near major highways (One minuted drive to Lincoln M. Alexander Parkway), Lime Ridge Mall, Mohawk College, McMaster University, schools and 20 min To Costco. Inside, you'll find spacious living areas with hardwood flooring, an upgraded kitchen equipped, and a stylish updated bathroom featuring. Separate Laundry for the basement, The private outdoor space includes a fully functional in-ground swimming pool, landscaped backyard, outdoor deck, large storage area, and a large driveway. Tenant to pay 30% of Utilities and Water Heater rental. (id:60365)
Property Details
| MLS® Number | X13596226 |
| Property Type | Single Family |
| Community Name | Randall |
| EquipmentType | Water Heater |
| Features | In Suite Laundry |
| ParkingSpaceTotal | 1 |
| PoolType | Inground Pool |
| RentalEquipmentType | Water Heater |
Building
| BathroomTotal | 1 |
| BedroomsAboveGround | 1 |
| BedroomsTotal | 1 |
| Amenities | Fireplace(s) |
| Appliances | Dryer, Microwave, Stove, Washer, Refrigerator |
| ArchitecturalStyle | Raised Bungalow |
| BasementDevelopment | Finished |
| BasementFeatures | Walk Out, Separate Entrance |
| BasementType | N/a (finished), N/a |
| ConstructionStyleAttachment | Detached |
| CoolingType | Central Air Conditioning |
| ExteriorFinish | Brick, Vinyl Siding |
| FireplacePresent | Yes |
| FlooringType | Hardwood, Ceramic, Laminate |
| FoundationType | Unknown |
| HeatingFuel | Natural Gas |
| HeatingType | Forced Air |
| StoriesTotal | 1 |
| SizeInterior | 700 - 1100 Sqft |
| Type | House |
| UtilityWater | Municipal Water |
Parking
| Other | |
| No Garage |
Land
| Acreage | No |
| Sewer | Sanitary Sewer |
| SizeDepth | 100 Ft |
| SizeFrontage | 41 Ft |
| SizeIrregular | 41 X 100 Ft |
| SizeTotalText | 41 X 100 Ft |
Rooms
| Level | Type | Length | Width | Dimensions |
|---|---|---|---|---|
| Basement | Living Room | 6 m | 3 m | 6 m x 3 m |
| Basement | Dining Room | 6 m | 3 m | 6 m x 3 m |
| Basement | Kitchen | 3 m | 2.75 m | 3 m x 2.75 m |
| Basement | Eating Area | 3 m | 2 m | 3 m x 2 m |
| Basement | Bathroom | 4.75 m | 1.8 m | 4.75 m x 1.8 m |
| Basement | Laundry Room | 4 m | 1.9 m | 4 m x 1.9 m |
| Basement | Bedroom | 6.25 m | 3 m | 6.25 m x 3 m |
https://www.realtor.ca/real-estate/30069202/basement-341-rexford-drive-hamilton-randall-randall
Mohammed Al-Ogaidi
Salesperson
480 Eglinton Ave West #30, 106498
Mississauga, Ontario L5R 0G2

The trademarks REALTOR®, REALTORS®, and the REALTOR® logo are controlled by The Canadian Real Estate Association (CREA) and identify real estate professionals who are members of CREA. The trademarks MLS®, Multiple Listing Service® and the associated logos are owned by The Canadian Real Estate Association (CREA) and identify the quality of services provided by real estate professionals who are members of CREA. The trademark DDF® is owned by The Canadian Real Estate Association (CREA) and identifies CREA's Data Distribution Facility (DDF®)
July 23 2026 12:05:59
Toronto Real Estate Board
Right At Home Realty

© 2026 Proptech Realty Inc., Brokerage.