
40 Hickling Trail Barrie, Ontario L4M 5S4

$725,000
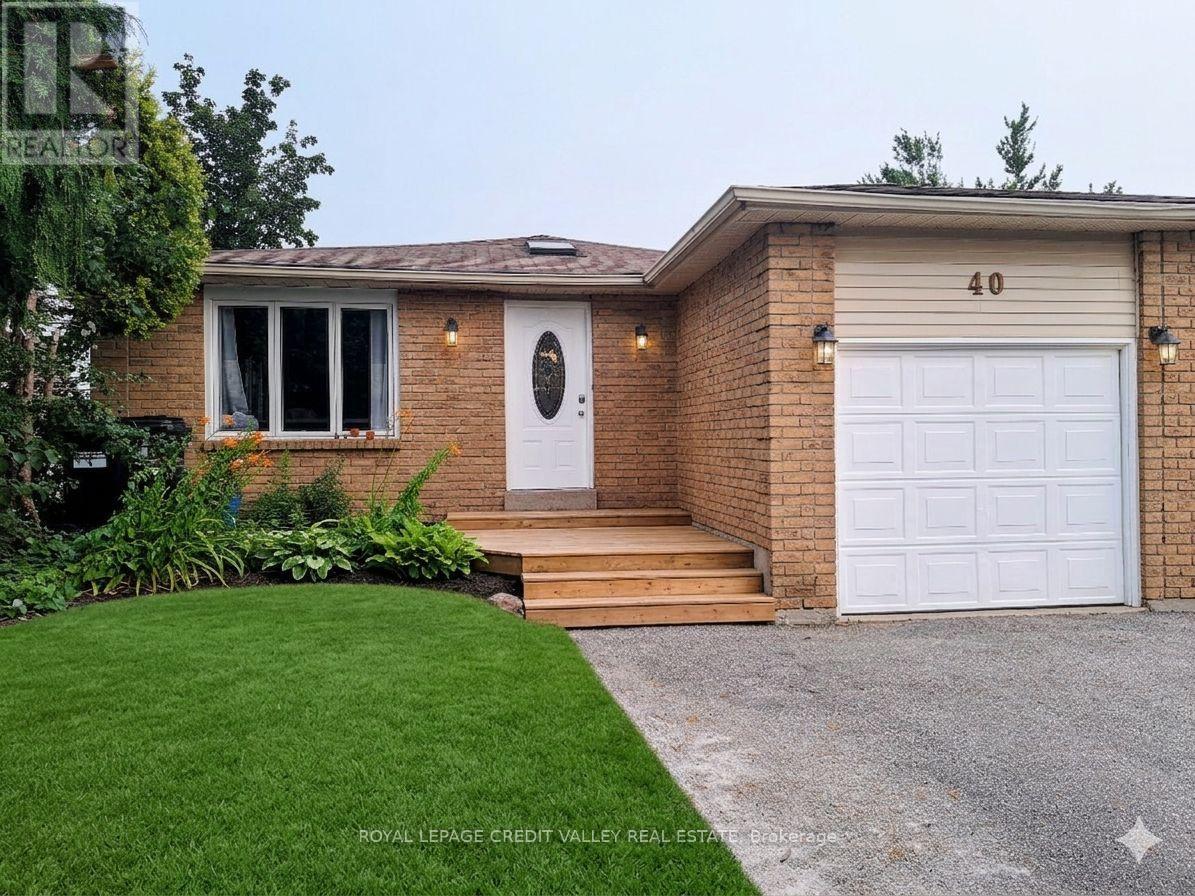
Welcome to 40 Hickling Trail, Barrie! Offering over 2,000 sq. ft. of finished living space, this versatile home is ideal for large families, multi-generational living, or investors. The main level features 3 spacious bedrooms, a bright and functional layout, and large windows that fill the home with natural light. The fully finished lower level offers an additional 3 bedrooms, a separate walk-up entrance, a second kitchen area, and ample living space, making it well-suited for an in-law suite or extended family accommodation. This property includes 3 bathrooms, parking for up to 5 vehicles, and a large backyard perfect for outdoor enjoyment. With two kitchen areas and flexible living arrangements, the possibilities are endless. Conveniently located close to schools, parks, shopping, transit, and major commuter routes. A fantastic opportunity for families or investors looking for space and potential. (id:60365)
Property Details
| MLS® Number | S13597440 |
| Property Type | Single Family |
| Community Name | Grove East |
| AmenitiesNearBy | Beach, Hospital, Park, Schools |
| EquipmentType | Water Heater - Gas, Water Heater |
| Features | Sump Pump |
| ParkingSpaceTotal | 5 |
| RentalEquipmentType | Water Heater - Gas, Water Heater |
Building
| BathroomTotal | 3 |
| BedroomsAboveGround | 3 |
| BedroomsBelowGround | 3 |
| BedroomsTotal | 6 |
| Age | 31 To 50 Years |
| Appliances | Water Meter, All |
| ArchitecturalStyle | Raised Bungalow |
| BasementFeatures | Apartment In Basement, Separate Entrance |
| BasementType | N/a, N/a |
| ConstructionStyleAttachment | Detached |
| CoolingType | Central Air Conditioning |
| ExteriorFinish | Aluminum Siding, Brick |
| FireplacePresent | Yes |
| FireplaceTotal | 1 |
| FlooringType | Hardwood, Laminate |
| FoundationType | Concrete, Poured Concrete |
| HalfBathTotal | 1 |
| HeatingFuel | Natural Gas |
| HeatingType | Forced Air |
| StoriesTotal | 1 |
| SizeInterior | 1100 - 1500 Sqft |
| Type | House |
| UtilityWater | Municipal Water, Artesian Well |
Parking
| Attached Garage | |
| Garage |
Land
| Acreage | No |
| FenceType | Fenced Yard |
| LandAmenities | Beach, Hospital, Park, Schools |
| Sewer | Sanitary Sewer |
| SizeDepth | 109 Ft ,7 In |
| SizeFrontage | 24 Ft ,10 In |
| SizeIrregular | 24.9 X 109.6 Ft |
| SizeTotalText | 24.9 X 109.6 Ft|under 1/2 Acre |
Rooms
| Level | Type | Length | Width | Dimensions |
|---|---|---|---|---|
| Basement | Living Room | 3.65 m | 3.08 m | 3.65 m x 3.08 m |
| Basement | Bedroom 4 | 3.2 m | 4.1 m | 3.2 m x 4.1 m |
| Basement | Bedroom 5 | 3.3 m | 3.9 m | 3.3 m x 3.9 m |
| Basement | Bedroom | 3.4 m | 4.2 m | 3.4 m x 4.2 m |
| Basement | Kitchen | 3.65 m | 3.08 m | 3.65 m x 3.08 m |
| Main Level | Kitchen | 2.43 m | 2.43 m | 2.43 m x 2.43 m |
| Main Level | Dining Room | 4.88 m | 3.01 m | 4.88 m x 3.01 m |
| Main Level | Living Room | 4.88 m | 3.01 m | 4.88 m x 3.01 m |
| Main Level | Primary Bedroom | 3.21 m | 3.91 m | 3.21 m x 3.91 m |
| Main Level | Bedroom 2 | 3.19 m | 3.84 m | 3.19 m x 3.84 m |
| Main Level | Bedroom 3 | 2.9 m | 3.2 m | 2.9 m x 3.2 m |
Utilities
| Cable | Available |
| Electricity | Available |
| Sewer | Available |
https://www.realtor.ca/real-estate/30070267/40-hickling-trail-barrie-grove-east-grove-east
Teddy Doodnauth
Salesperson
10045 Hurontario St #1
Brampton, Ontario L6Z 0E6

The trademarks REALTOR®, REALTORS®, and the REALTOR® logo are controlled by The Canadian Real Estate Association (CREA) and identify real estate professionals who are members of CREA. The trademarks MLS®, Multiple Listing Service® and the associated logos are owned by The Canadian Real Estate Association (CREA) and identify the quality of services provided by real estate professionals who are members of CREA. The trademark DDF® is owned by The Canadian Real Estate Association (CREA) and identifies CREA's Data Distribution Facility (DDF®)
July 23 2026 04:06:09
Toronto Real Estate Board
Royal LePage Credit Valley Real Estate

© 2026 Proptech Realty Inc., Brokerage.