
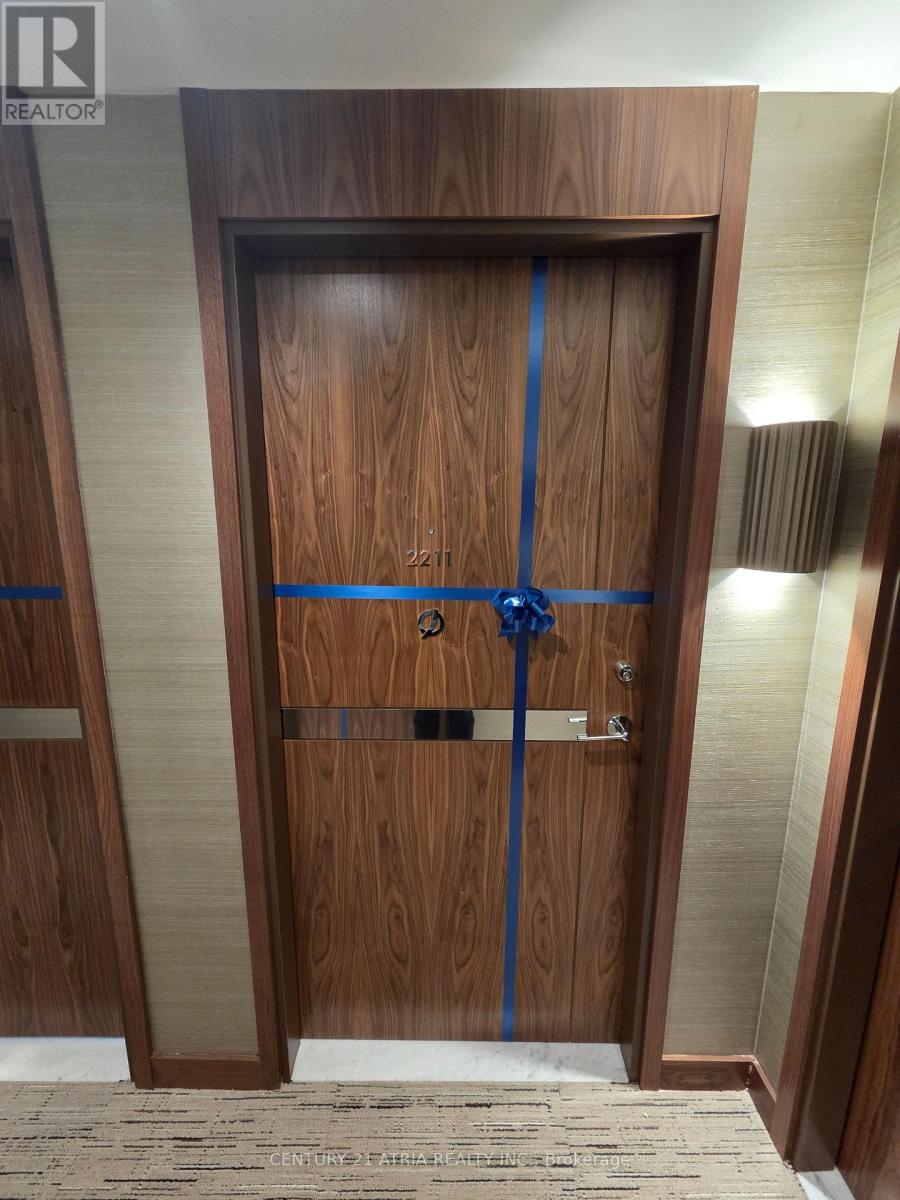
2211 - 18 Esther Shiner Boulevard Toronto, Ontario M2K 0J7

$2,900 Monthly
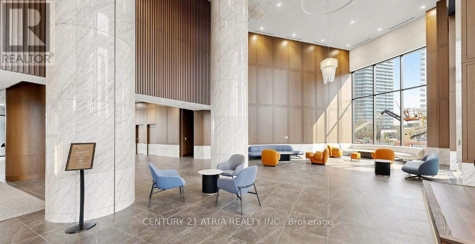
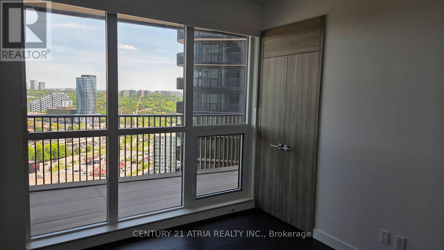
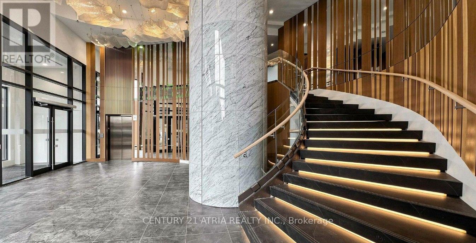
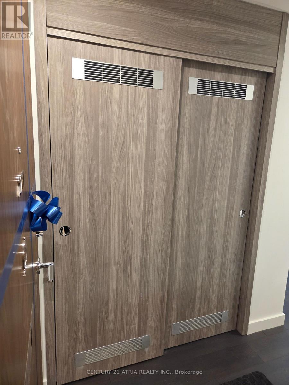
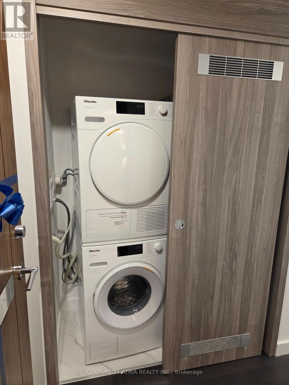
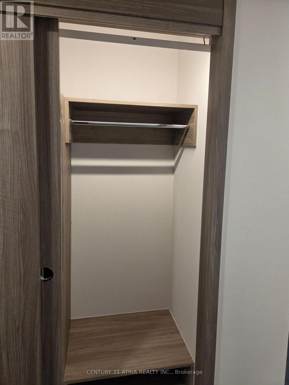
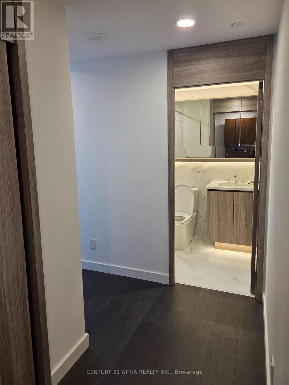
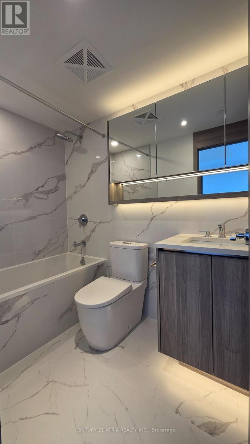
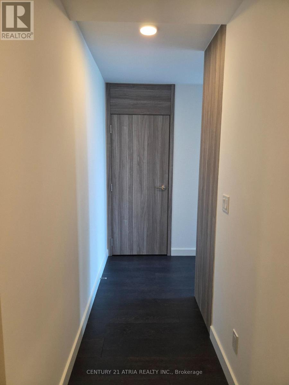
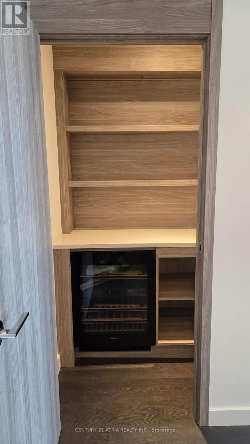
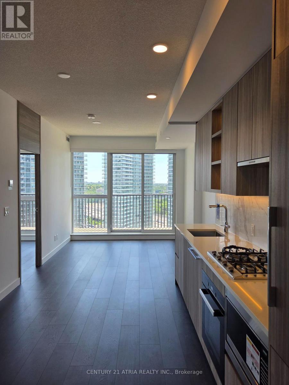
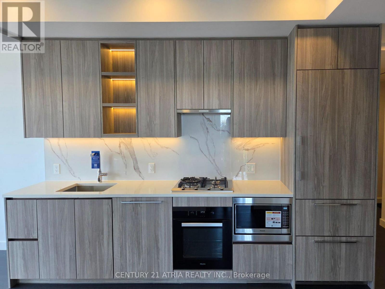
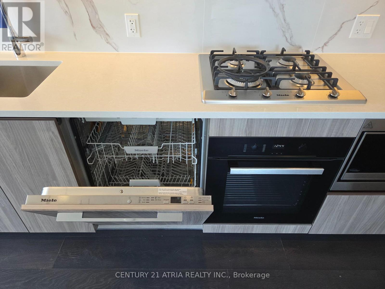
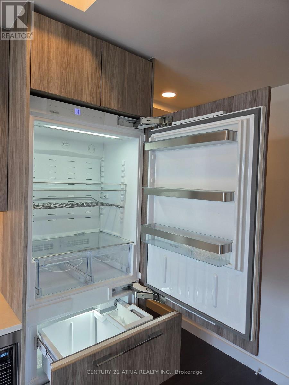
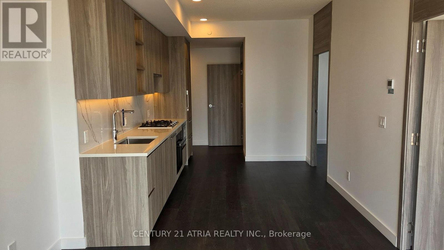
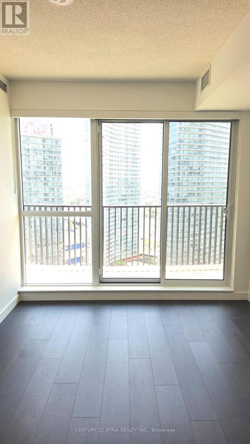
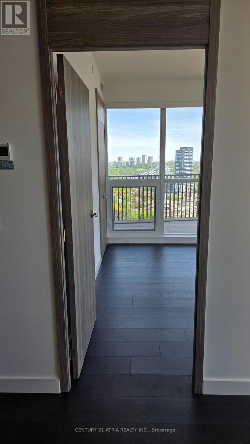
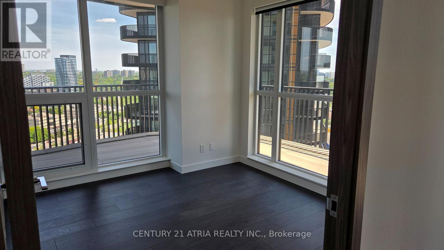
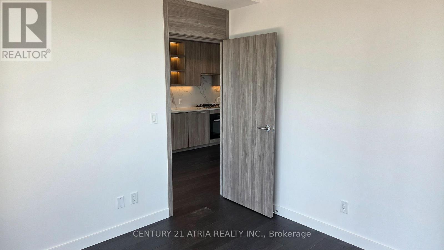
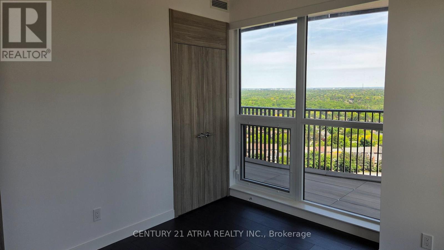
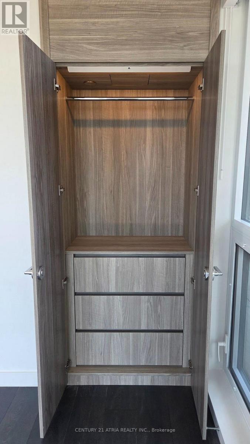
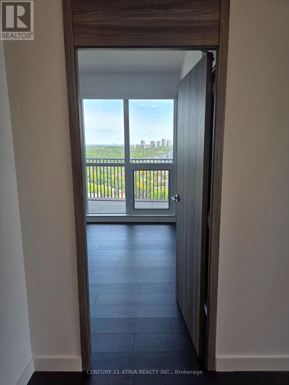
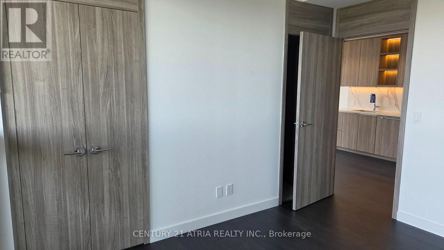
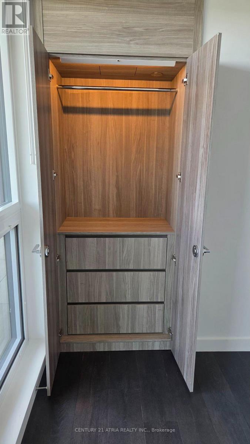
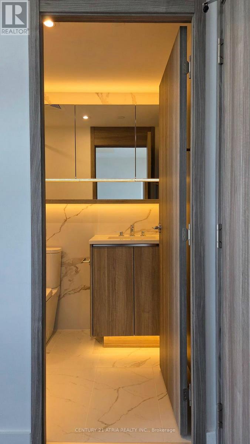
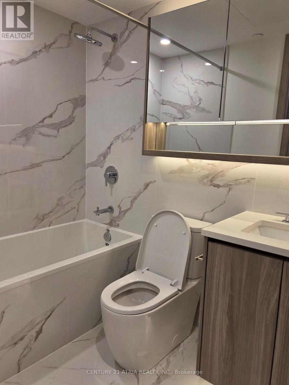
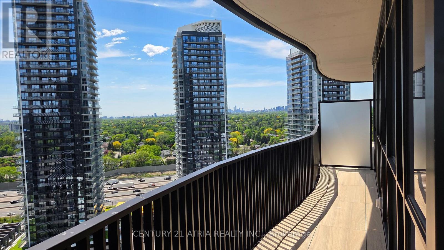
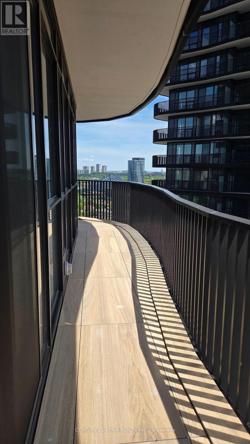
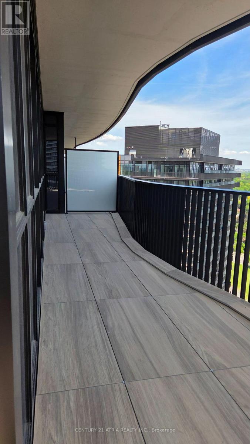
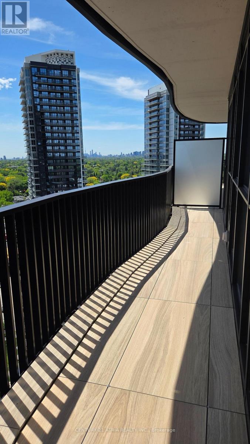
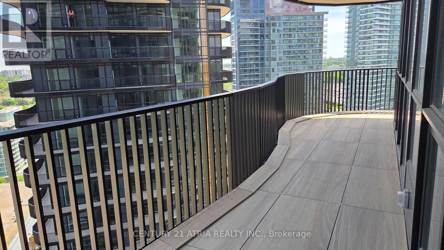
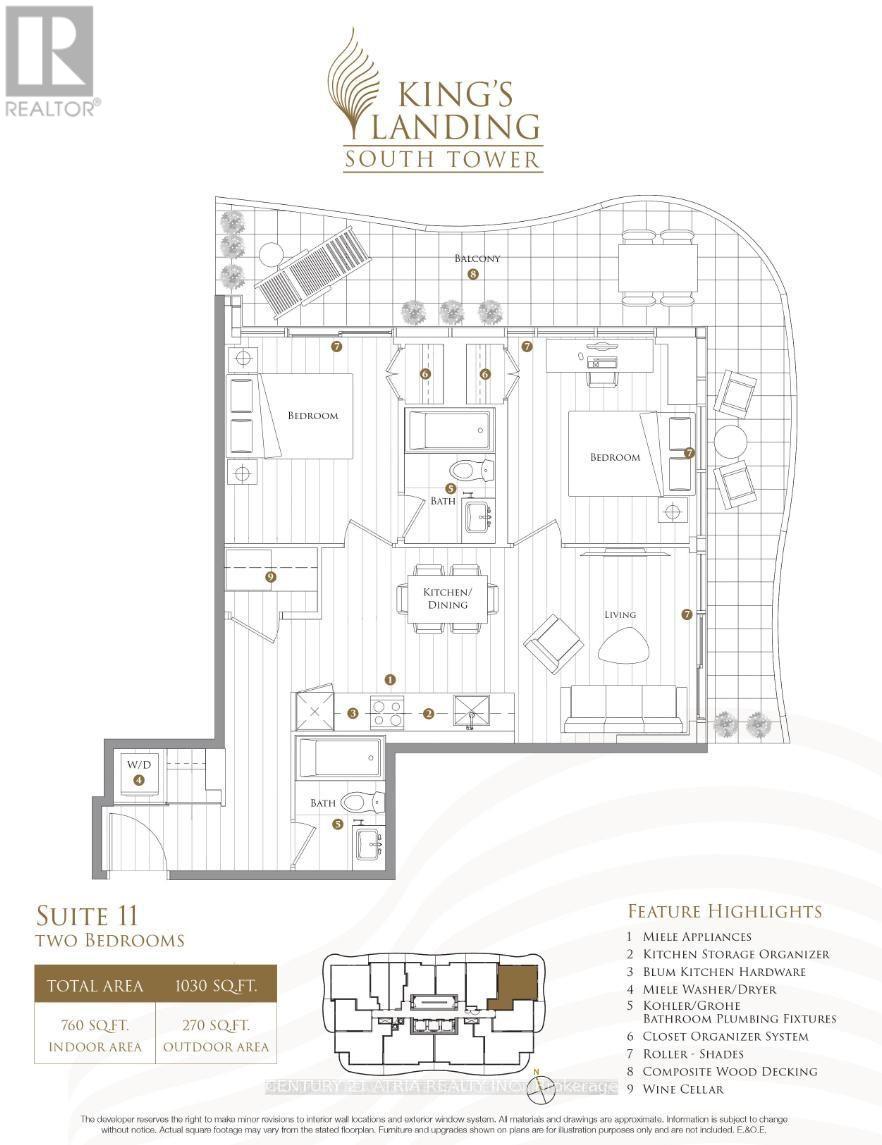
Experience elevated living at King's Landing South Tower by Concord! Rarely offered spacious 2-bedroom suite with approximately 760 sq.ft. of interior living space plus an impressive 270 sq.ft. wraparound balcony, offering seamless indoor-outdoor living. This bright and functional layout features floor-to-ceiling windows, an open-concept kitchen and living area, premium Miele appliances, custom kitchen storage organizers and elegant finishes throughout. Enjoy a large private outdoor terrace perfect for relaxing or entertaining. Includes 1 parking space. Located in the heart of North York with convenient access to TTC, Hwy 401, Bayview Village, parks, restaurants, and more. Luxury Concord living with world-class amenities right at your doorstep. (id:60365)
Property Details
| MLS® Number | C13597708 |
| Property Type | Single Family |
| Community Name | Bayview Village |
| CommunityFeatures | Pets Allowed With Restrictions |
| Features | Elevator, Balcony |
| ParkingSpaceTotal | 1 |
Building
| BathroomTotal | 2 |
| BedroomsAboveGround | 2 |
| BedroomsTotal | 2 |
| Age | New Building |
| Amenities | Exercise Centre, Visitor Parking |
| BasementType | None |
| CoolingType | Central Air Conditioning |
| ExteriorFinish | Concrete |
| FlooringType | Laminate |
| HeatingFuel | Electric |
| HeatingType | Forced Air |
| SizeInterior | 700 - 799 Sqft |
| Type | Apartment |
Parking
| Underground | |
| Garage |
Land
| Acreage | No |
Rooms
| Level | Type | Length | Width | Dimensions |
|---|---|---|---|---|
| Flat | Living Room | 3.05 m | 3.05 m | 3.05 m x 3.05 m |
| Flat | Kitchen | 3.05 m | 2.44 m | 3.05 m x 2.44 m |
| Flat | Dining Room | 3.05 m | 2.44 m | 3.05 m x 2.44 m |
| Flat | Primary Bedroom | 3.05 m | 2.74 m | 3.05 m x 2.74 m |
| Flat | Bedroom 2 | 2.74 m | 2.44 m | 2.74 m x 2.44 m |
Karen Hui
Salesperson
C200-1550 Sixteenth Ave Bldg C South
Richmond Hill, Ontario L4B 3K9

The trademarks REALTOR®, REALTORS®, and the REALTOR® logo are controlled by The Canadian Real Estate Association (CREA) and identify real estate professionals who are members of CREA. The trademarks MLS®, Multiple Listing Service® and the associated logos are owned by The Canadian Real Estate Association (CREA) and identify the quality of services provided by real estate professionals who are members of CREA. The trademark DDF® is owned by The Canadian Real Estate Association (CREA) and identifies CREA's Data Distribution Facility (DDF®)
July 23 2026 04:01:58
Toronto Real Estate Board
Century 21 Atria Realty Inc.

© 2026 Proptech Realty Inc., Brokerage.