
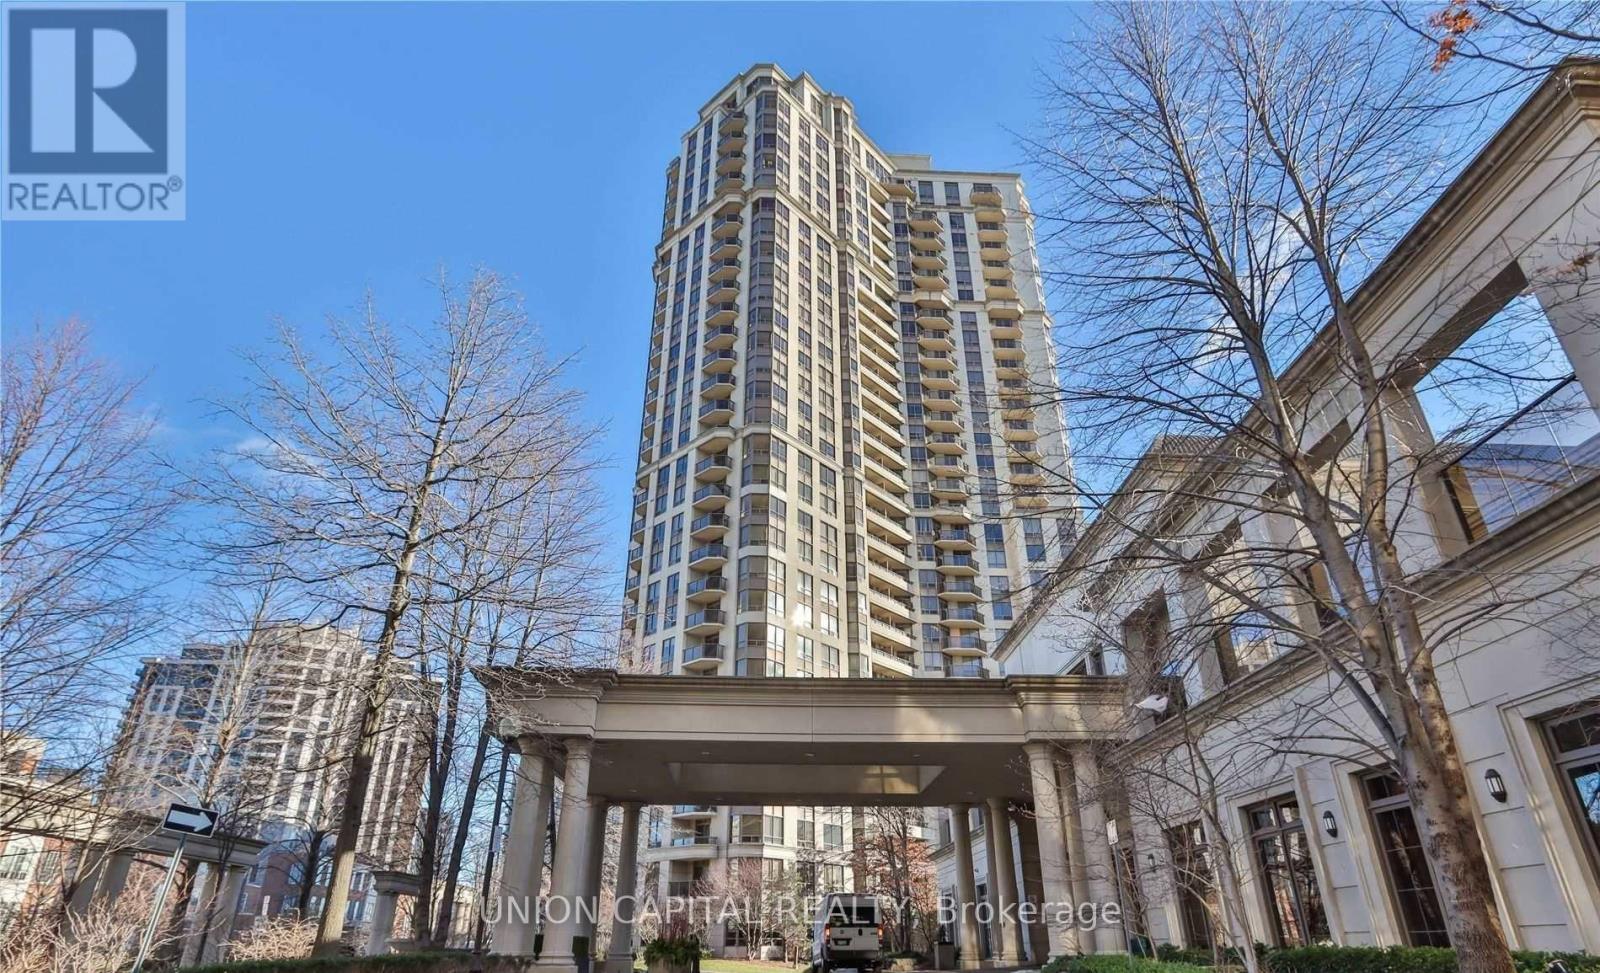
1007 - 78 Harrison Garden Boulevard Toronto, Ontario M2N 7E3

$3,400 Monthly
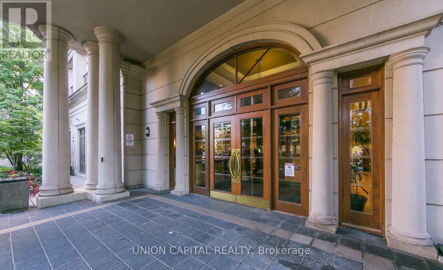
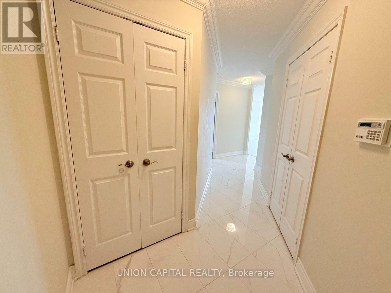
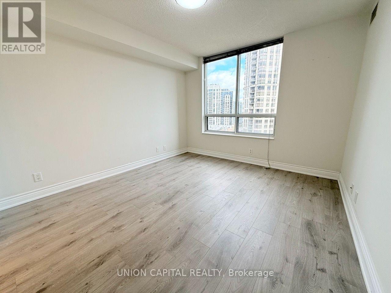
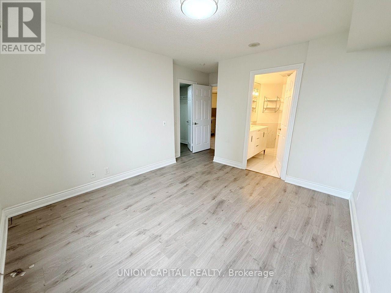
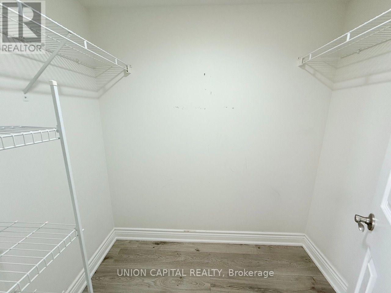
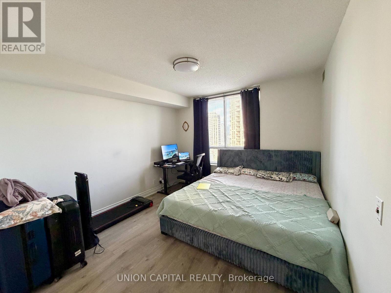
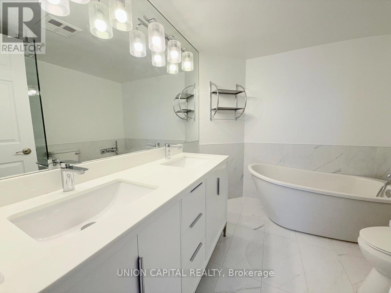
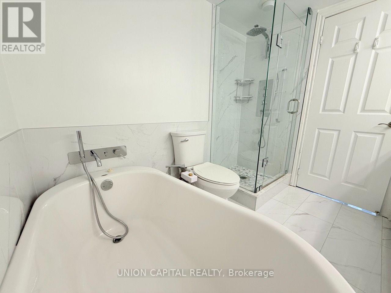
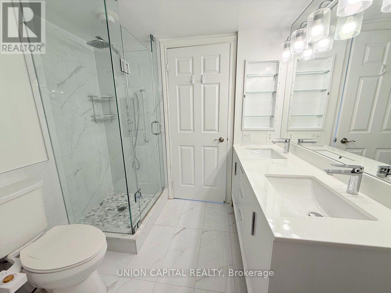
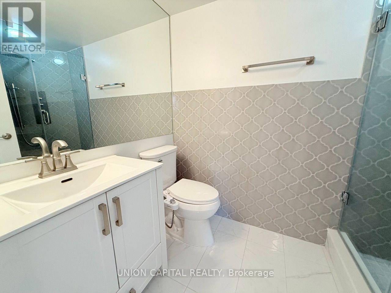
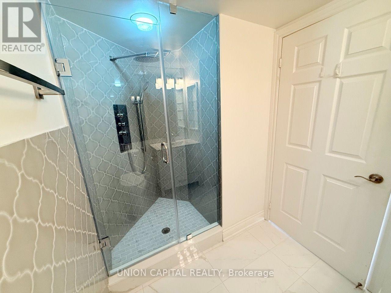
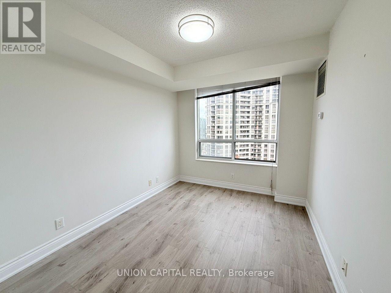
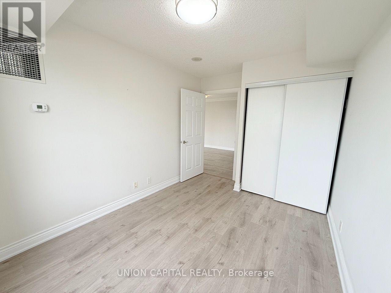
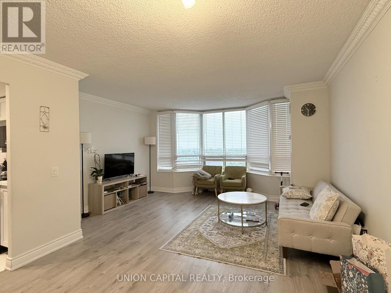
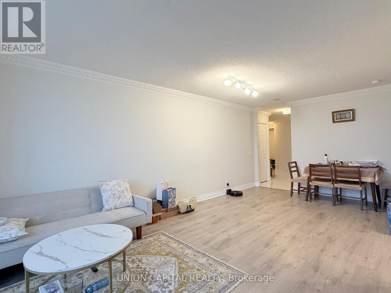
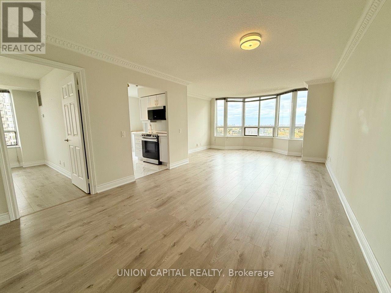
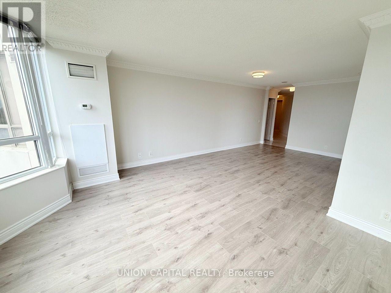
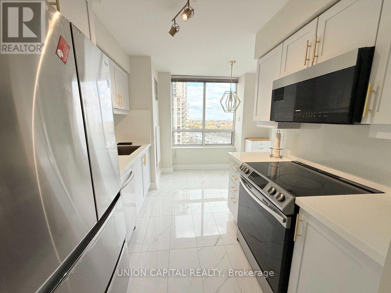
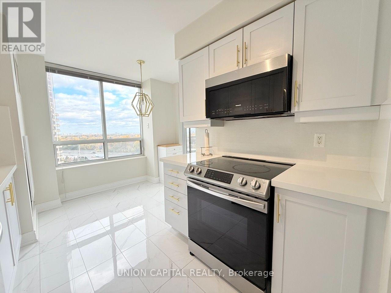
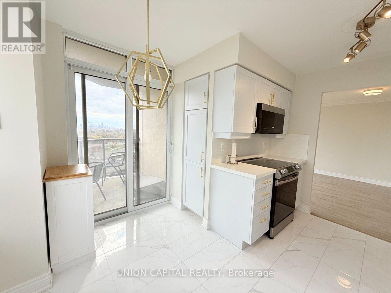
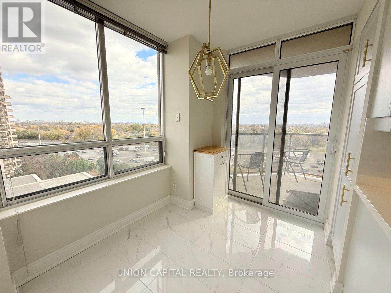
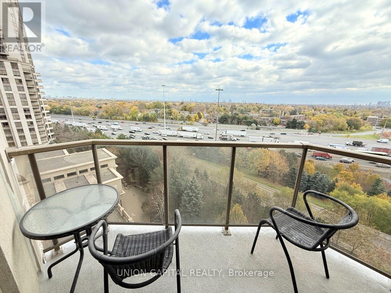
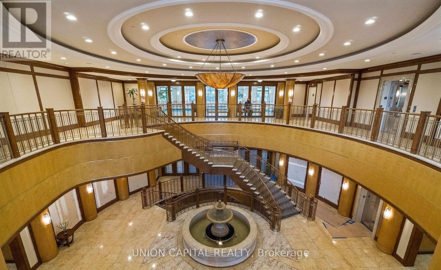
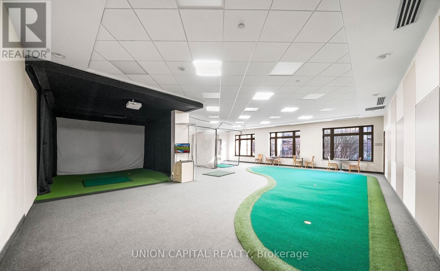
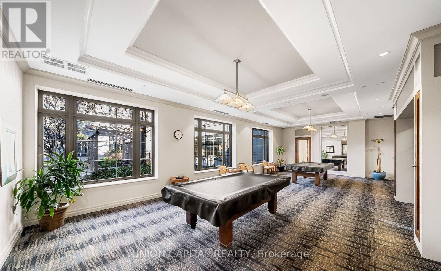
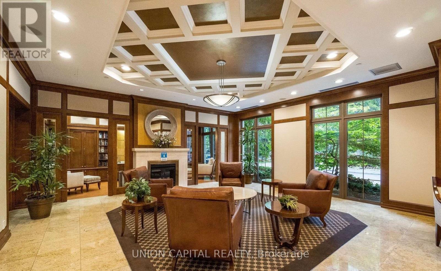
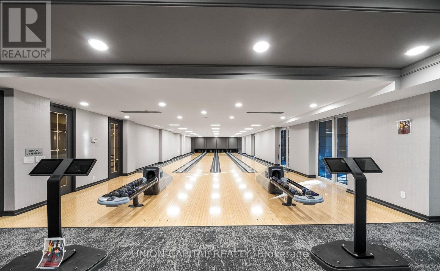
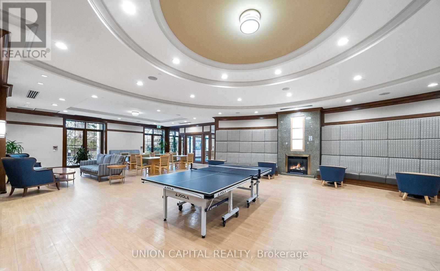
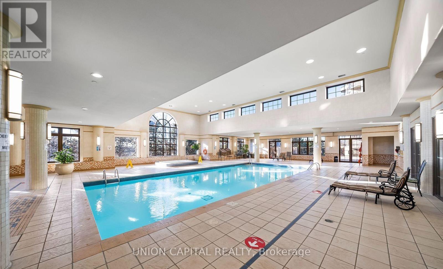
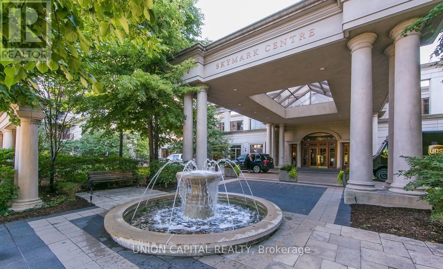
Available for September 2 occupancy. Welcome to this exceptional 2 bedroom + 2 bathroom urban corner suite in the heart of Willowdale, one of Toronto's most desirable neighborhoods! This beautifully renovated, 1100 square foot condo offers luxurious finishes, ample space, and an unbeatable floorpan. The home is thoughtfully designed to maximize every inch of space featuring stunning cornice crown moldings and new laminate flooring. The new & modern kitchen is a chefs dream with quartz counters, stainless steel appliances, and stylish gold accents that add a touch of sophistication. The separate dining area is perfect for hosting, with direct access to a large balcony showcasing unobstructed south-facing views. The generously sized bedrooms offer space and comfort, ideal for relaxation. The primary suite oasis includes a walk-in closet and a luxurious 5-piece ensuite bathroom. Unwind in the spa-like ensuite, complete with a soaker tub, double sinks, and a jet-equipped standup shower. Enjoy world class condo amenities such as the golf simulator, bowling alley, pool, gym, party/meeting rooms, concierge, and visitor parking! Just steps from Yonge St, Sheppard/Yonge TTC Subway, Highway 401, and an array of shops and amenities. 1 locker & parking included. (id:60365)
Property Details
| MLS® Number | C13597892 |
| Property Type | Single Family |
| Community Name | Willowdale East |
| AmenitiesNearBy | Hospital, Park, Public Transit, Schools |
| CommunityFeatures | Pets Not Allowed, Community Centre |
| Features | Balcony, Carpet Free, In Suite Laundry |
| ParkingSpaceTotal | 1 |
| PoolType | Indoor Pool |
| ViewType | View |
Building
| BathroomTotal | 2 |
| BedroomsAboveGround | 2 |
| BedroomsTotal | 2 |
| Amenities | Security/concierge, Exercise Centre, Sauna, Visitor Parking, Storage - Locker |
| Appliances | All, Dishwasher, Dryer, Microwave, Hood Fan, Stove, Washer, Window Coverings, Refrigerator |
| BasementType | None |
| CoolingType | Central Air Conditioning |
| ExteriorFinish | Brick, Concrete |
| FlooringType | Laminate |
| HeatingFuel | Natural Gas |
| HeatingType | Forced Air |
| SizeInterior | 1000 - 1199 Sqft |
| Type | Apartment |
Parking
| Underground | |
| Garage |
Land
| Acreage | No |
| LandAmenities | Hospital, Park, Public Transit, Schools |
Rooms
| Level | Type | Length | Width | Dimensions |
|---|---|---|---|---|
| Flat | Living Room | 4.5 m | 3.3 m | 4.5 m x 3.3 m |
| Flat | Dining Room | 3.6 m | 3 m | 3.6 m x 3 m |
| Flat | Kitchen | 2.4 m | 1.8 m | 2.4 m x 1.8 m |
| Flat | Eating Area | 2.7 m | 2 m | 2.7 m x 2 m |
| Flat | Primary Bedroom | 3.6 m | 2 m | 3.6 m x 2 m |
| Flat | Bedroom 2 | 3.6 m | 2.7 m | 3.6 m x 2.7 m |
Larissa Guan
Broker
245 West Beaver Creek Rd #9b
Richmond Hill, Ontario L4B 1L1

The trademarks REALTOR®, REALTORS®, and the REALTOR® logo are controlled by The Canadian Real Estate Association (CREA) and identify real estate professionals who are members of CREA. The trademarks MLS®, Multiple Listing Service® and the associated logos are owned by The Canadian Real Estate Association (CREA) and identify the quality of services provided by real estate professionals who are members of CREA. The trademark DDF® is owned by The Canadian Real Estate Association (CREA) and identifies CREA's Data Distribution Facility (DDF®)
July 23 2026 05:30:19
Toronto Real Estate Board
Union Capital Realty

© 2026 Proptech Realty Inc., Brokerage.