
123 Lansdowne Avenue Toronto, Ontario M6K 2W1

$1,029,000
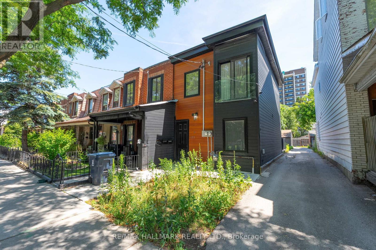
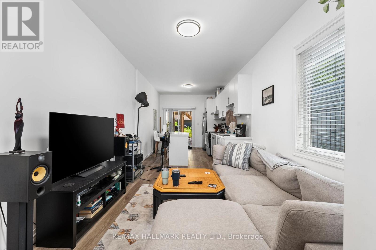
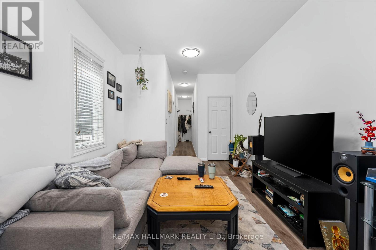
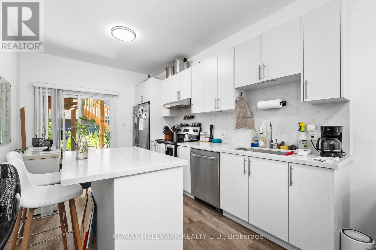
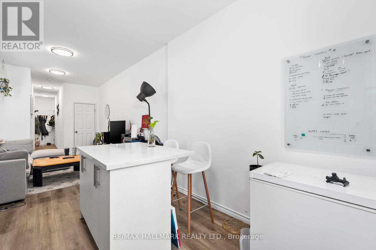
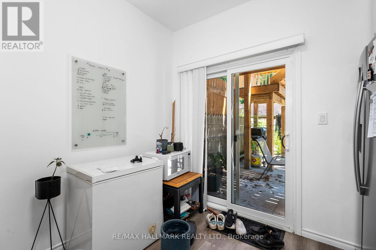
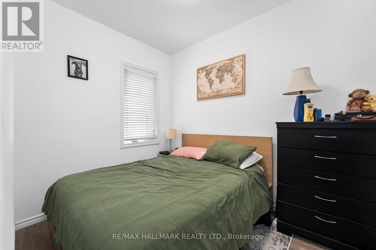
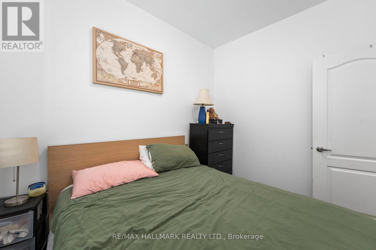
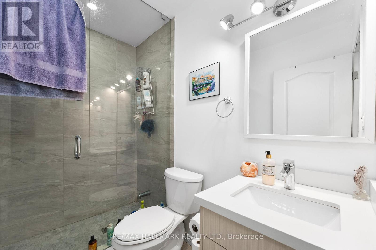
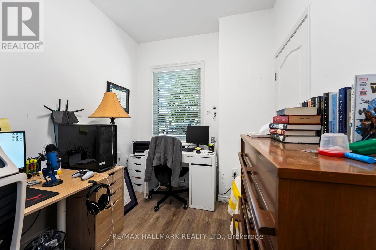
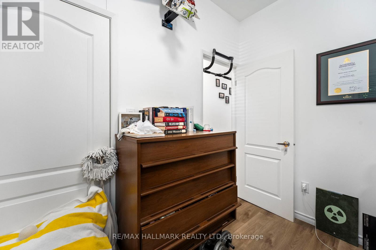
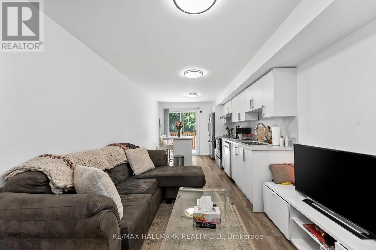
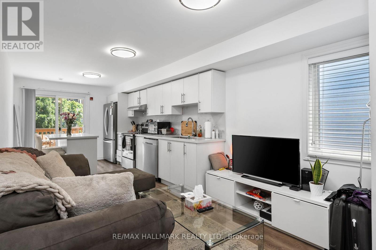
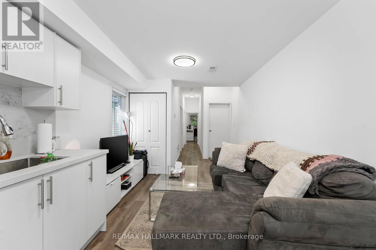
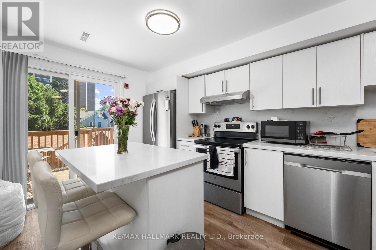
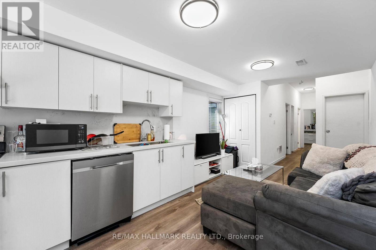
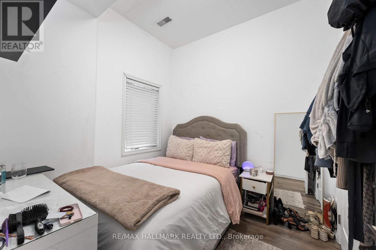
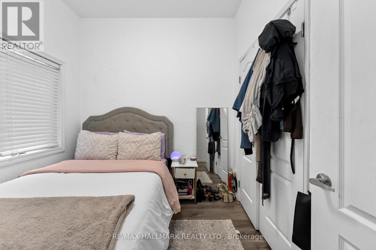
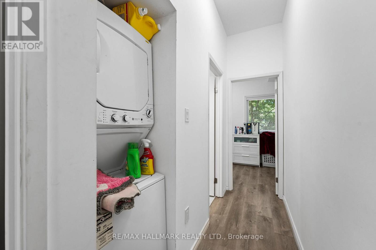
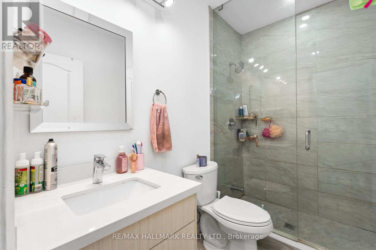
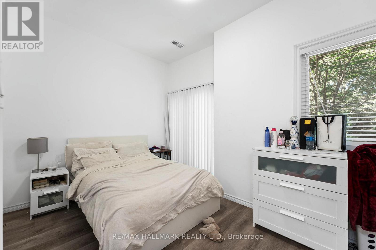
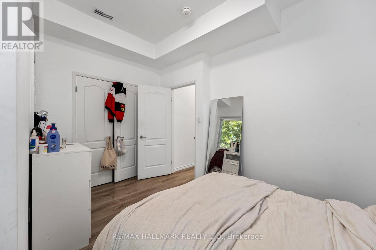
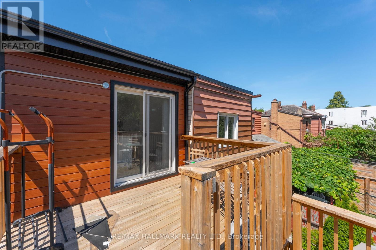
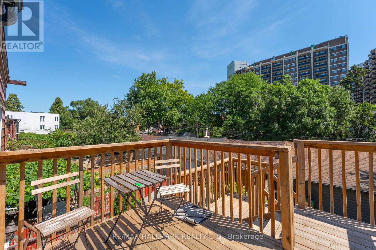
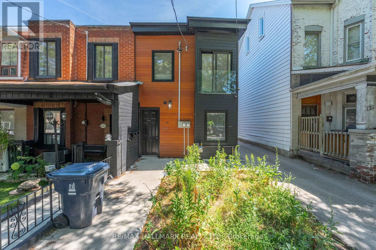
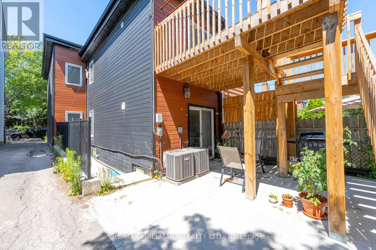
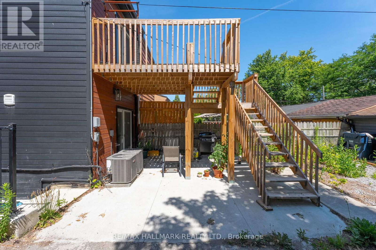
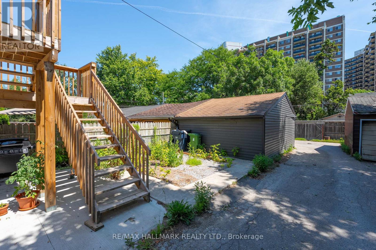
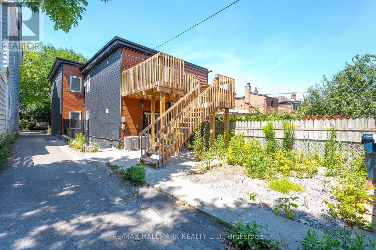
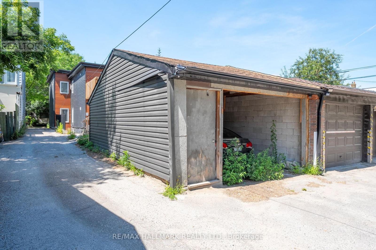
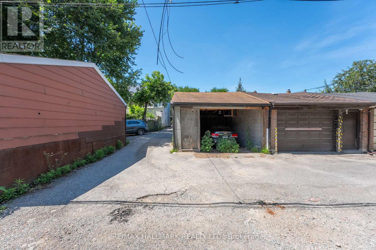
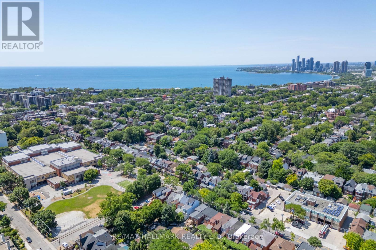
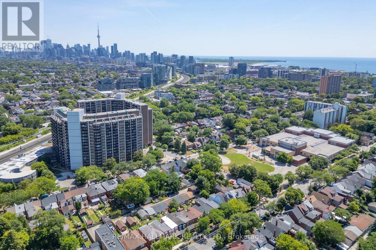
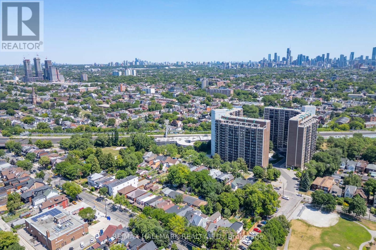
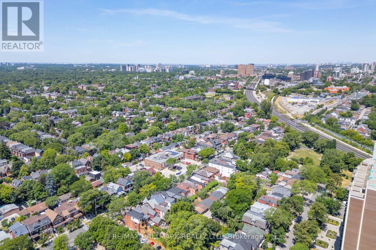
Just steps from Queen Street West and a short walk to High Park, this charming 4-bedroom, 2-bathroom duplex offers flexibility, character, and a prime downtown west-end location. Currently configured as two self-contained 2-bedroom units - each with its own private entrance, full kitchen, and bathroom - this property suits both investors and end-users seeking multi-unit potential or space for a larger family. The main floor unit enjoys easy access to a welcoming front porch and features a walk-out from the kitchen to the rear yard. The upper unit also offers outdoor space with a walk-out to an elevated back deck. A detached 1-car garage adds convenient parking off the laneway. With excellent transit access and a vibrant urban setting close to parks, shops, and dining, this is an outstanding opportunity in one of Toronto's most sought-after neighbourhoods. (id:60365)
Property Details
| MLS® Number | W13597590 |
| Property Type | Multi-family |
| Community Name | Roncesvalles |
| ParkingSpaceTotal | 2 |
Building
| BathroomTotal | 2 |
| BedroomsAboveGround | 4 |
| BedroomsTotal | 4 |
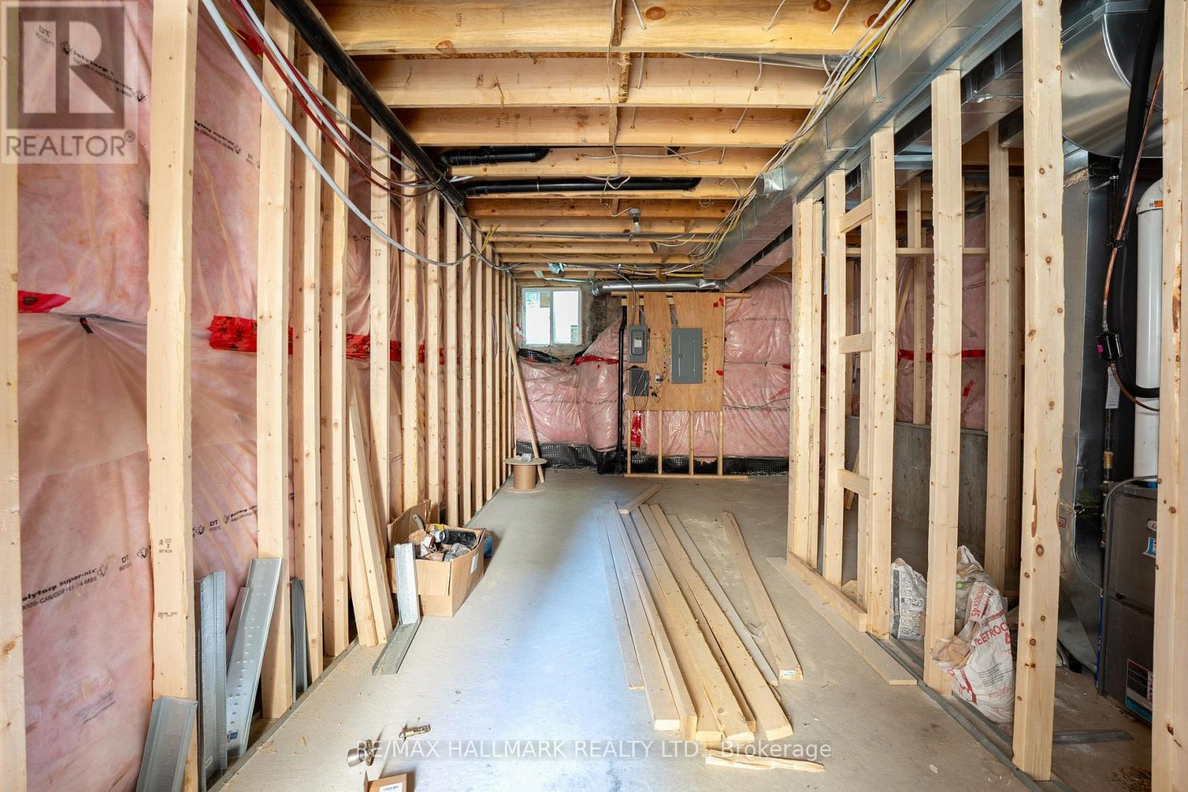
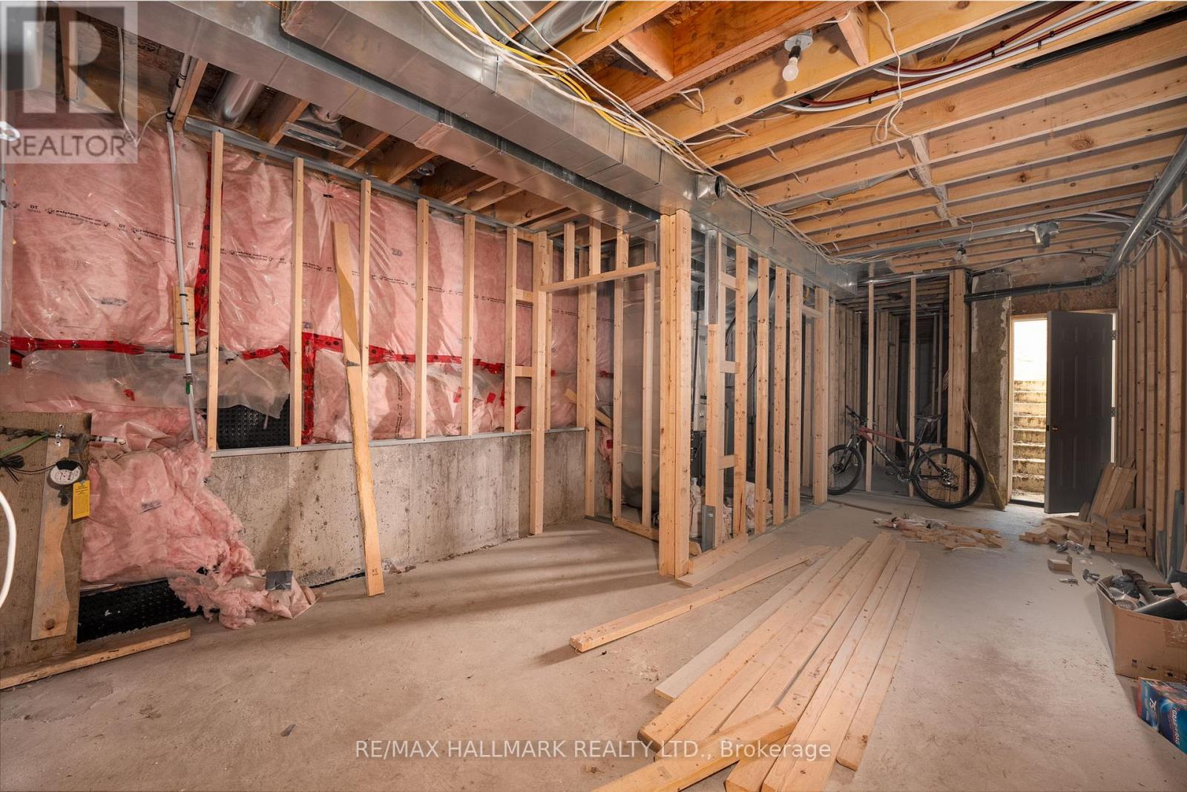
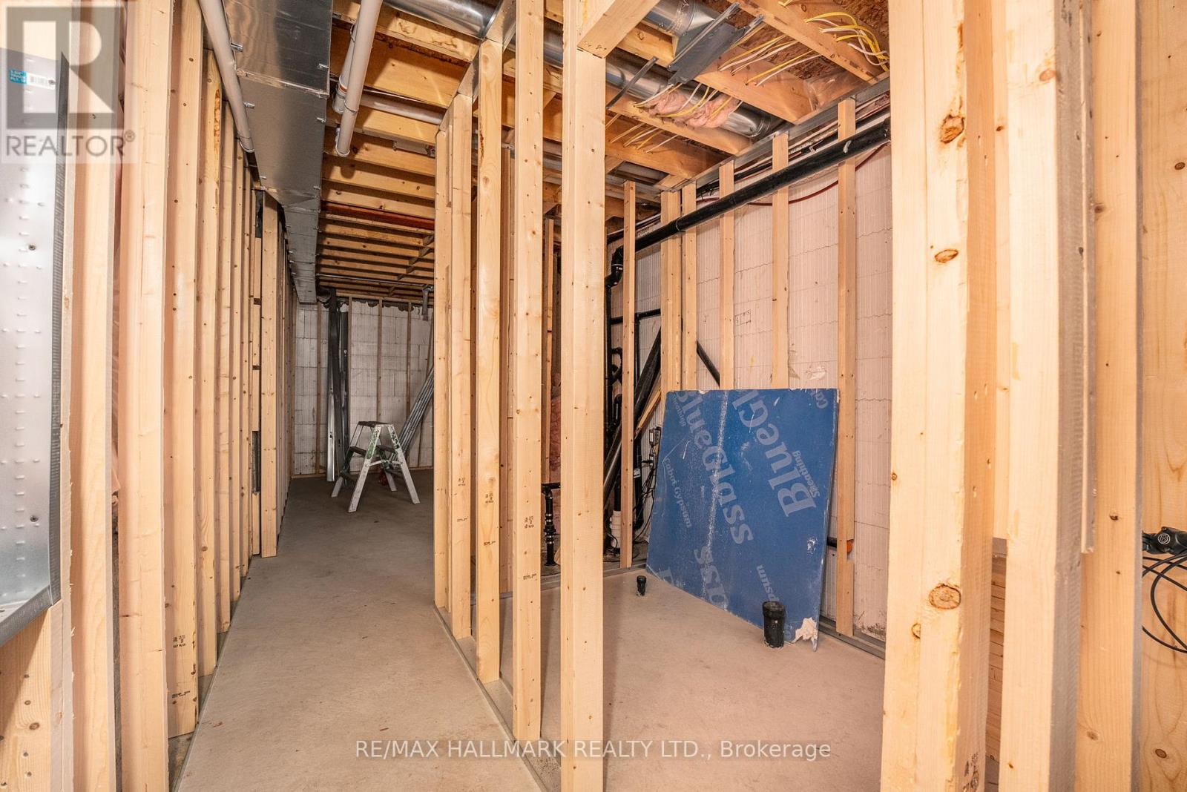
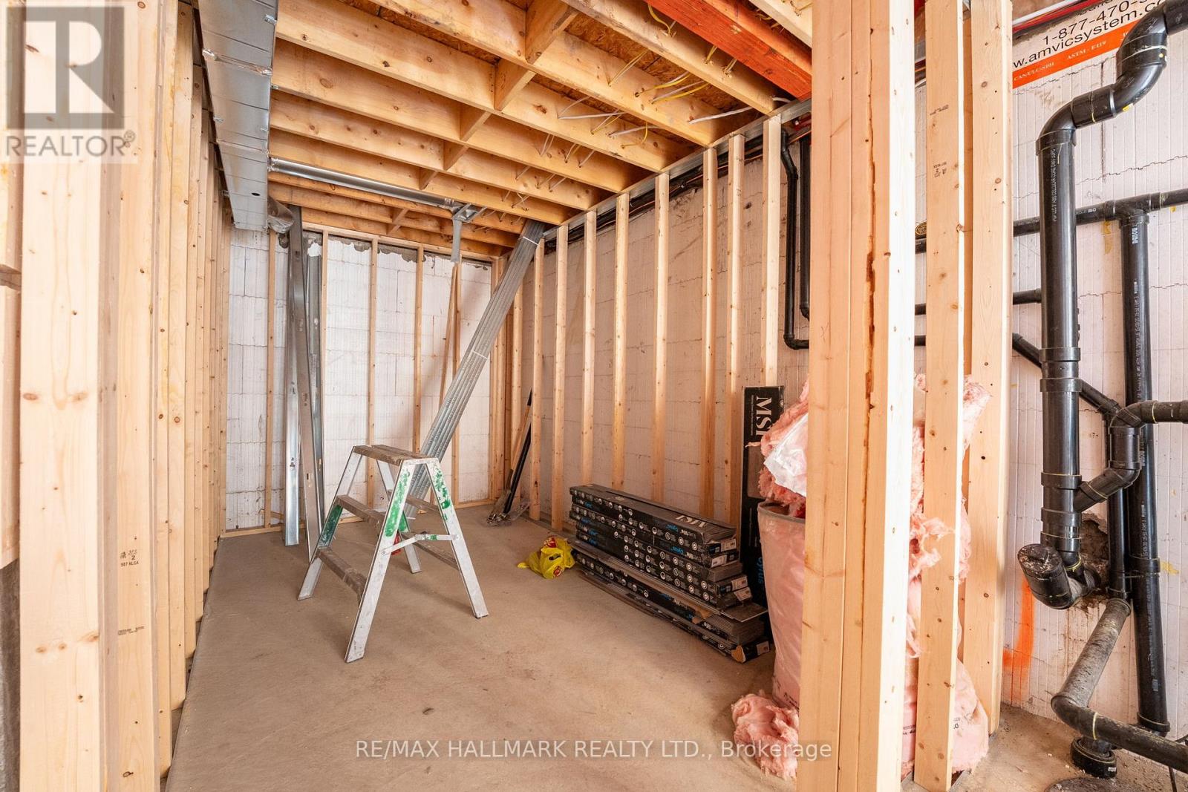
| BasementDevelopment | Unfinished |
| BasementType | N/a (unfinished) |
| CoolingType | Central Air Conditioning |
| ExteriorFinish | Aluminum Siding |
| FlooringType | Laminate, Tile |
| FoundationType | Poured Concrete |
| HeatingFuel | Natural Gas |
| HeatingType | Forced Air |
| StoriesTotal | 2 |
| SizeInterior | 1100 - 1500 Sqft |
| Type | Duplex |
| UtilityWater | Municipal Water |
Parking
| Detached Garage | |
| Garage |
Land
| Acreage | No |
| Sewer | Sanitary Sewer |
| SizeDepth | 127 Ft ,3 In |
| SizeFrontage | 15 Ft ,9 In |
| SizeIrregular | 15.8 X 127.3 Ft |
| SizeTotalText | 15.8 X 127.3 Ft |
Rooms
| Level | Type | Length | Width | Dimensions |
|---|---|---|---|---|
| Second Level | Bedroom | 3 m | 3.78 m | 3 m x 3.78 m |
| Second Level | Bedroom 2 | 2.49 m | 2.47 m | 2.49 m x 2.47 m |
| Second Level | Bathroom | 1.49 m | 2.47 m | 1.49 m x 2.47 m |
| Second Level | Living Room | 5.08 m | 2.97 m | 5.08 m x 2.97 m |
| Second Level | Kitchen | 3.18 m | 2.97 m | 3.18 m x 2.97 m |
| Main Level | Bedroom | 3.2 m | 2.4 m | 3.2 m x 2.4 m |
| Main Level | Bedroom 2 | 3.01 m | 2.4 m | 3.01 m x 2.4 m |
| Main Level | Bathroom | 1.55 m | 2.4 m | 1.55 m x 2.4 m |
| Main Level | Living Room | 4.26 m | 2.97 m | 4.26 m x 2.97 m |
| Main Level | Kitchen | 4.36 m | 2.97 m | 4.36 m x 2.97 m |
https://www.realtor.ca/real-estate/30070539/123-lansdowne-avenue-toronto-roncesvalles-roncesvalles
Robert Gary Stortini
Salesperson
785 Queen St East
Toronto, Ontario M4M 1H5

The trademarks REALTOR®, REALTORS®, and the REALTOR® logo are controlled by The Canadian Real Estate Association (CREA) and identify real estate professionals who are members of CREA. The trademarks MLS®, Multiple Listing Service® and the associated logos are owned by The Canadian Real Estate Association (CREA) and identify the quality of services provided by real estate professionals who are members of CREA. The trademark DDF® is owned by The Canadian Real Estate Association (CREA) and identifies CREA's Data Distribution Facility (DDF®)
July 23 2026 04:09:32
Toronto Real Estate Board
RE/MAX Hallmark Realty Ltd.

© 2026 Proptech Realty Inc., Brokerage.