
444 Monck Road Kawartha Lakes, Ontario L0K 1W0

$649,900
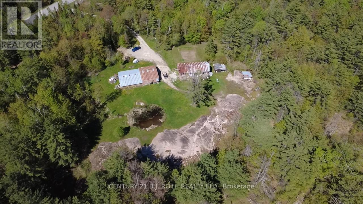
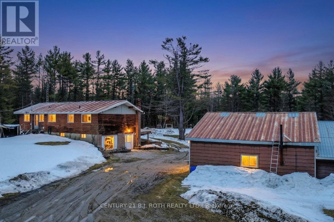
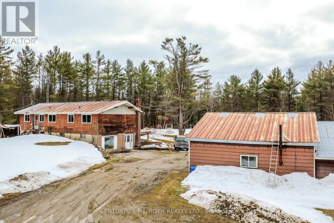
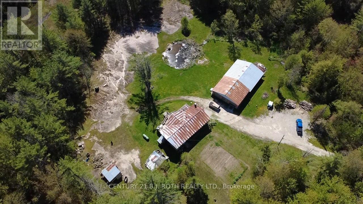
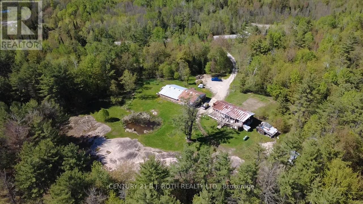
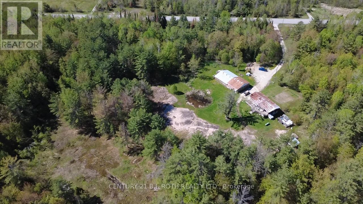
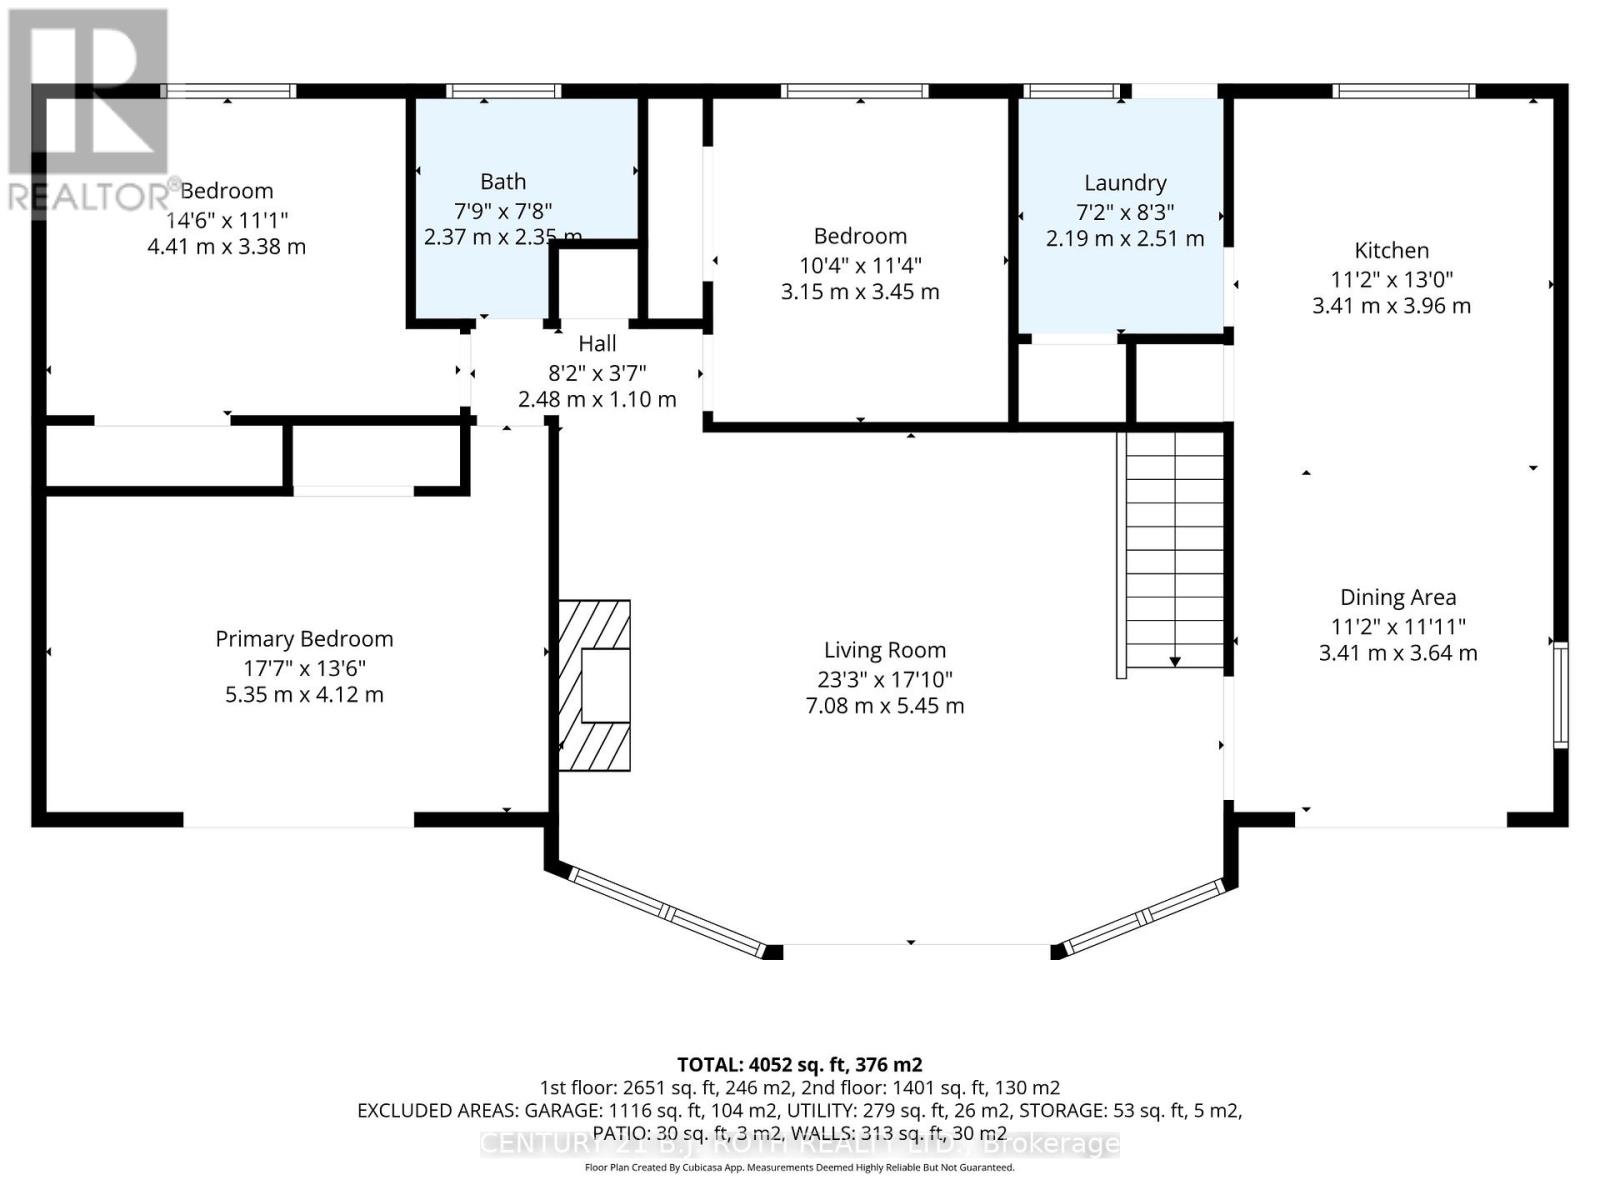
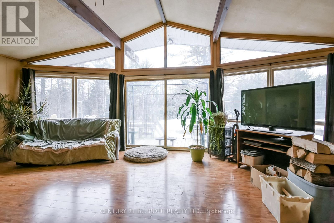
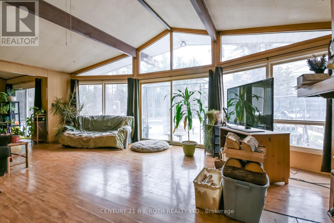
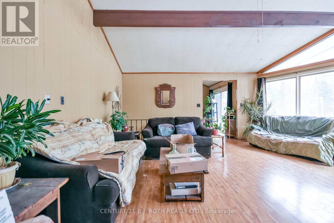
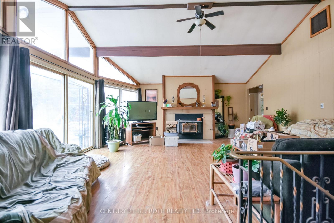
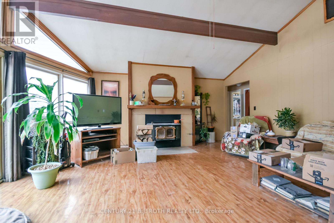
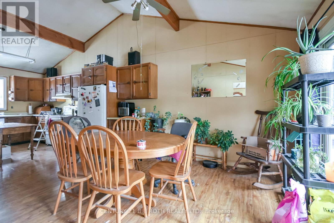
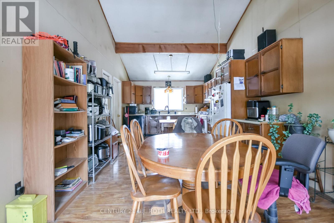
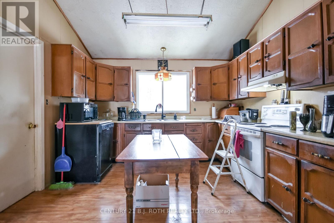
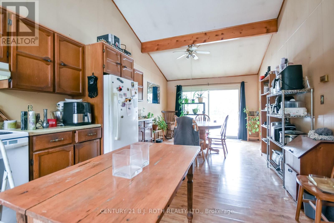
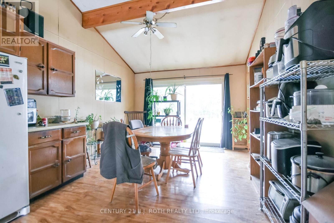
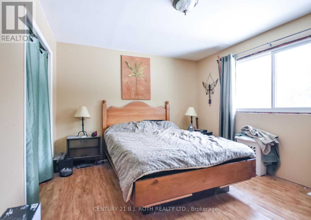
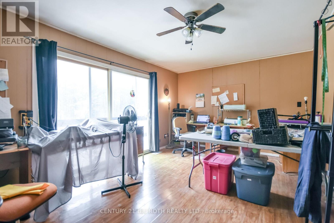
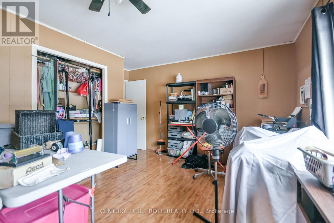
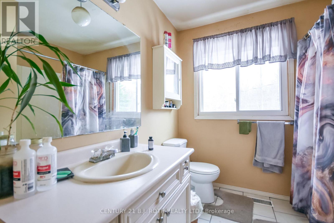
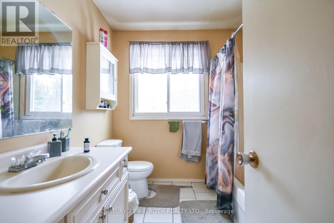
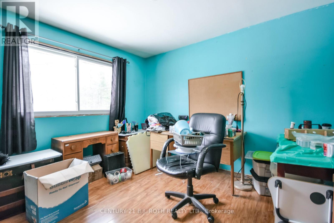
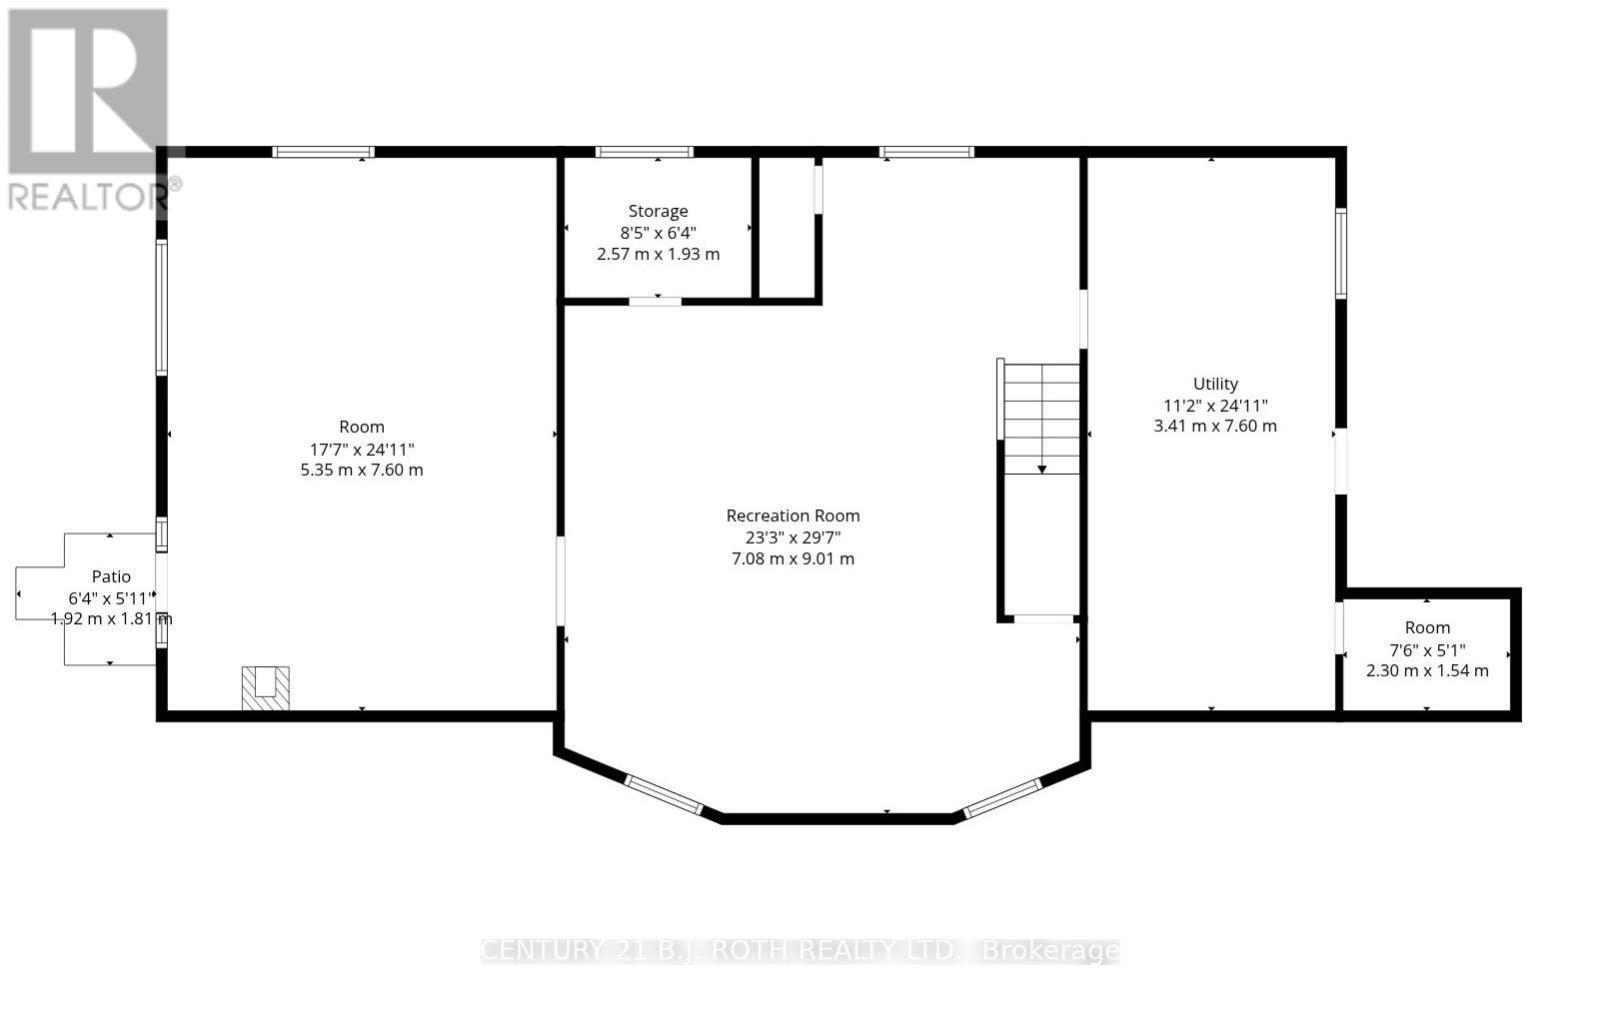
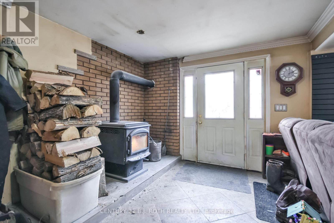
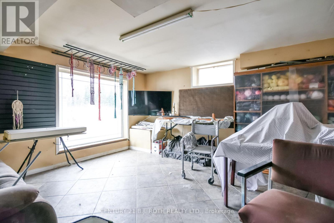
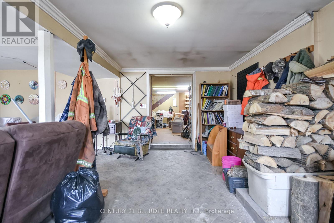
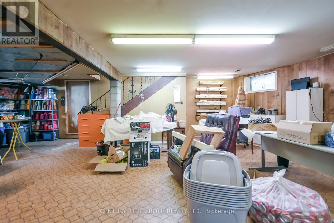
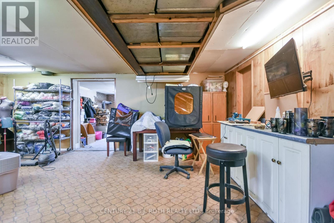
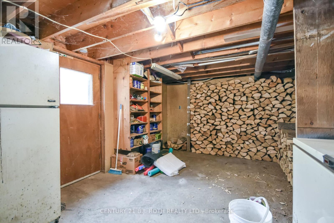
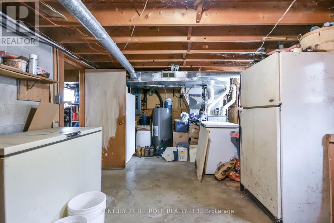
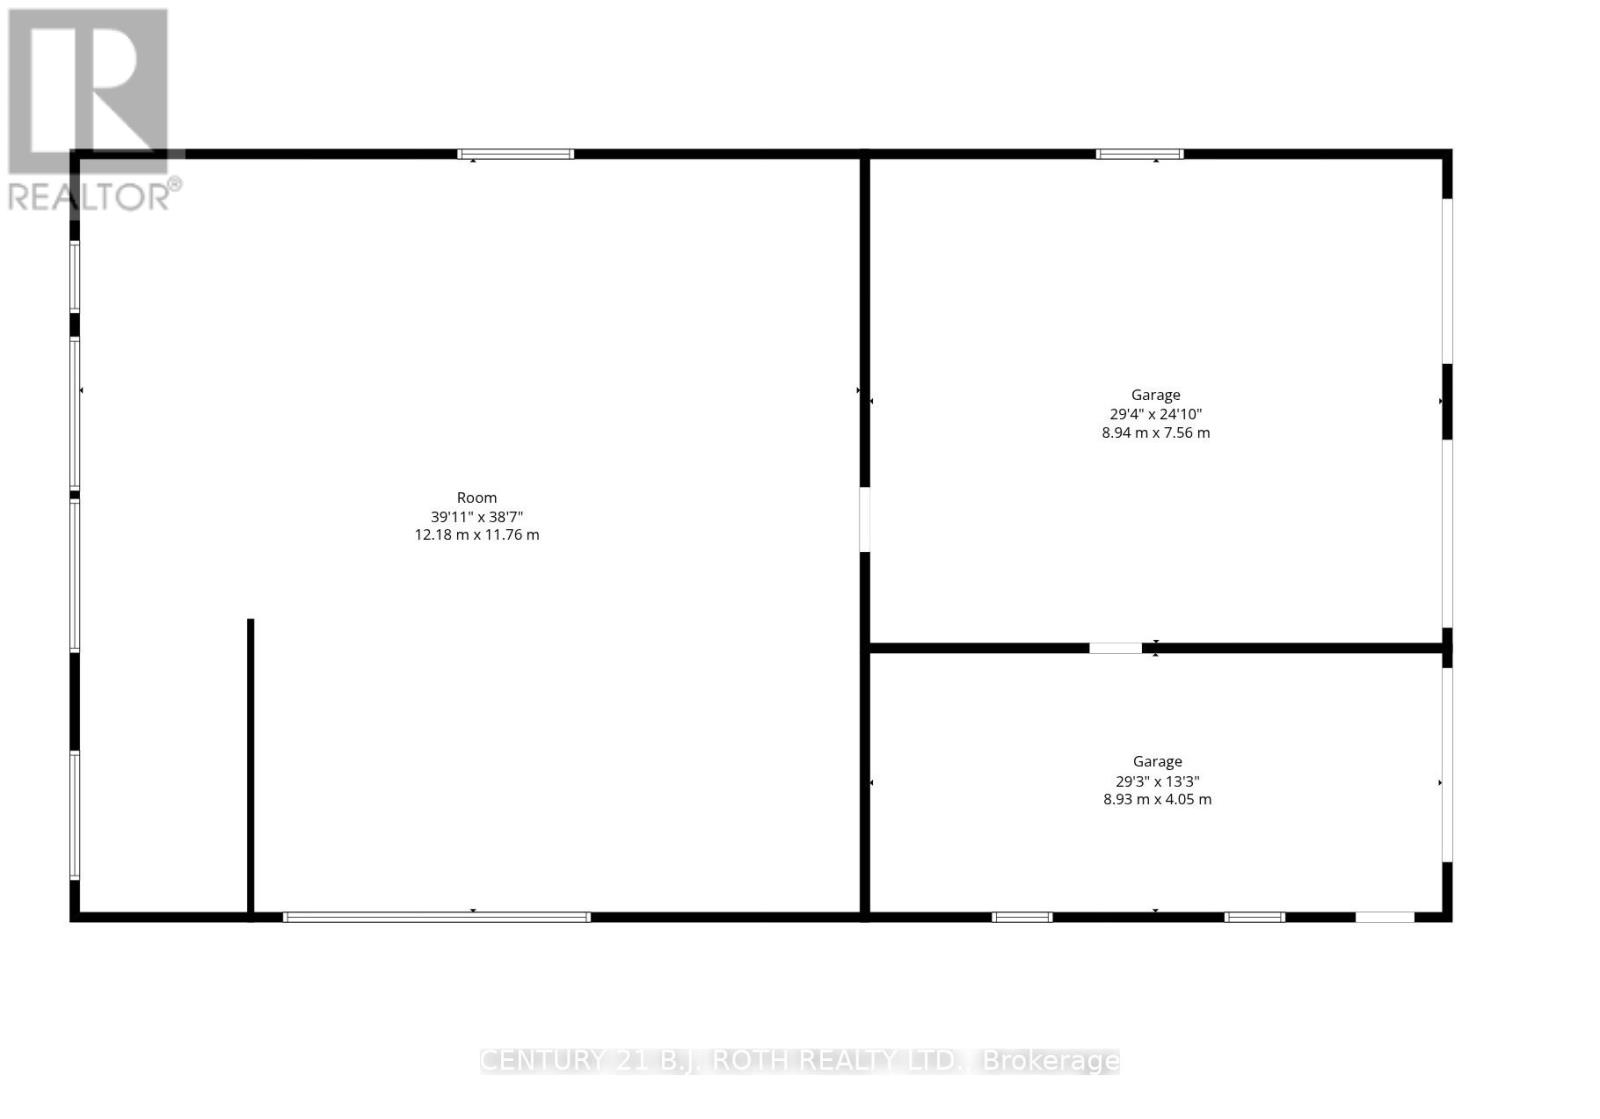
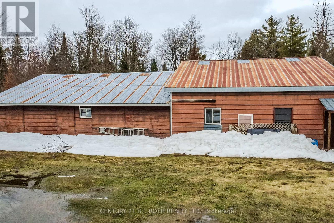
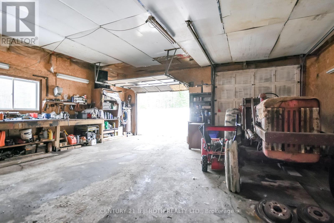
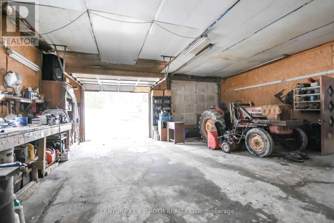
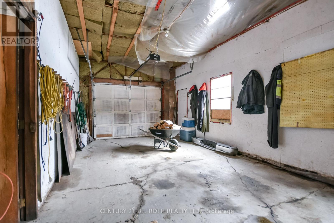
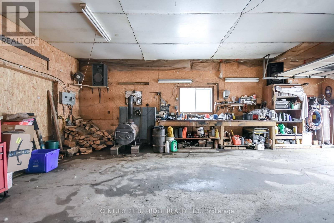
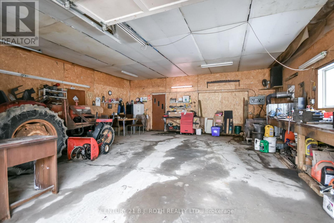
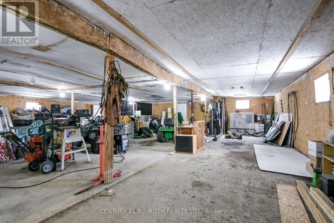
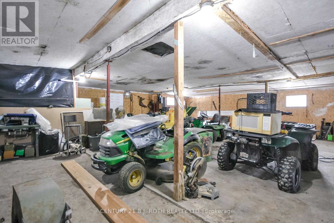
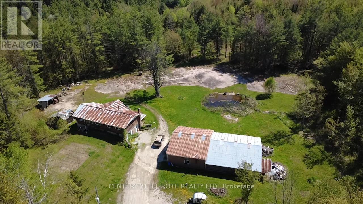
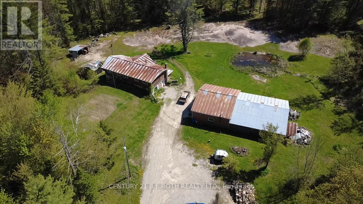
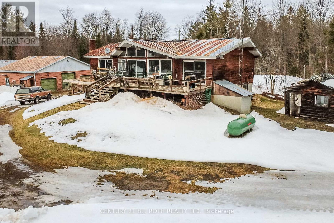
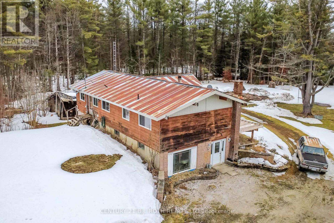
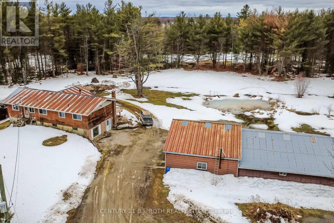
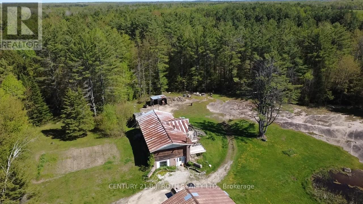
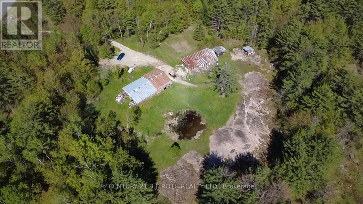
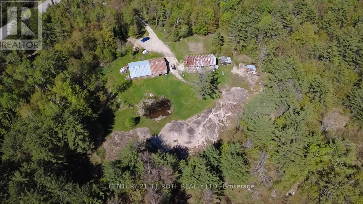
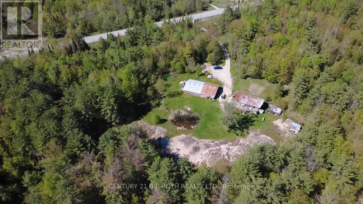
Set well back from the road on 23.5+ acres, this property offers a level of privacy that is becoming harder to find. A natural mix of wooded land and open clearings creates a quiet, secluded setting where wildlife is part of everyday life. Deer, fox, moose, wild turkey, rabbits, and a variety of birds are regularly seen throughout the property, adding to the sense of being tucked away in your own private sanctuary. The land itself is a standout feature, with beautiful flat granite rock outcroppings extending from the home, opening into peaceful meadow areas and mature forest beyond. It is a setting that feels remote, quiet, and connected to nature. The chalet-style home is positioned to take advantage of the landscape, with large windows and cathedral ceilings in the living area bringing in natural light and creating a strong connection between the indoors and outdoors. A wood insert adds warmth and character, while the open kitchen and dining area provide a functional layout. The home offers three good-sized bedrooms and one bathroom, along with a basement that was previously finished in part and presents additional space to expand. The basement spans approximately the same footprint as the main level, providing roughly 1,600+ square feet of additional space that could be finished to significantly increase the overall living area. A detached shop of approximately 3,200 square feet with three garage doors adds further flexibility. It sits on a solid concrete pad with hydro already in place. If you are looking for privacy, usable acreage, and long-term potential, this property offers a rare combination of land, setting, and opportunity. (id:60365)
Property Details
| MLS® Number | X13597536 |
| Property Type | Single Family |
| Community Name | Dalton |
| EquipmentType | Furnace, Propane Tank |
| Features | Irregular Lot Size, Rolling, Flat Site, Sump Pump |
| ParkingSpaceTotal | 15 |
| RentalEquipmentType | Furnace, Propane Tank |
Building
| BathroomTotal | 1 |
| BedroomsAboveGround | 3 |
| BedroomsTotal | 3 |
| Amenities | Fireplace(s) |
| ArchitecturalStyle | Chalet |
| BasementDevelopment | Partially Finished |
| BasementType | Full (partially Finished) |
| ConstructionStyleAttachment | Detached |
| CoolingType | None |
| ExteriorFinish | Wood |
| FireplacePresent | Yes |
| FireplaceTotal | 1 |
| FireplaceType | Insert |
| FoundationType | Block |
| HeatingFuel | Propane, Wood |
| HeatingType | Forced Air |
| SizeInterior | 1500 - 2000 Sqft |
| Type | House |
Parking
| Detached Garage | |
| Garage |
Land
| Acreage | Yes |
| Sewer | Septic System |
| SizeDepth | 794 Ft ,3 In |
| SizeFrontage | 1323 Ft ,1 In |
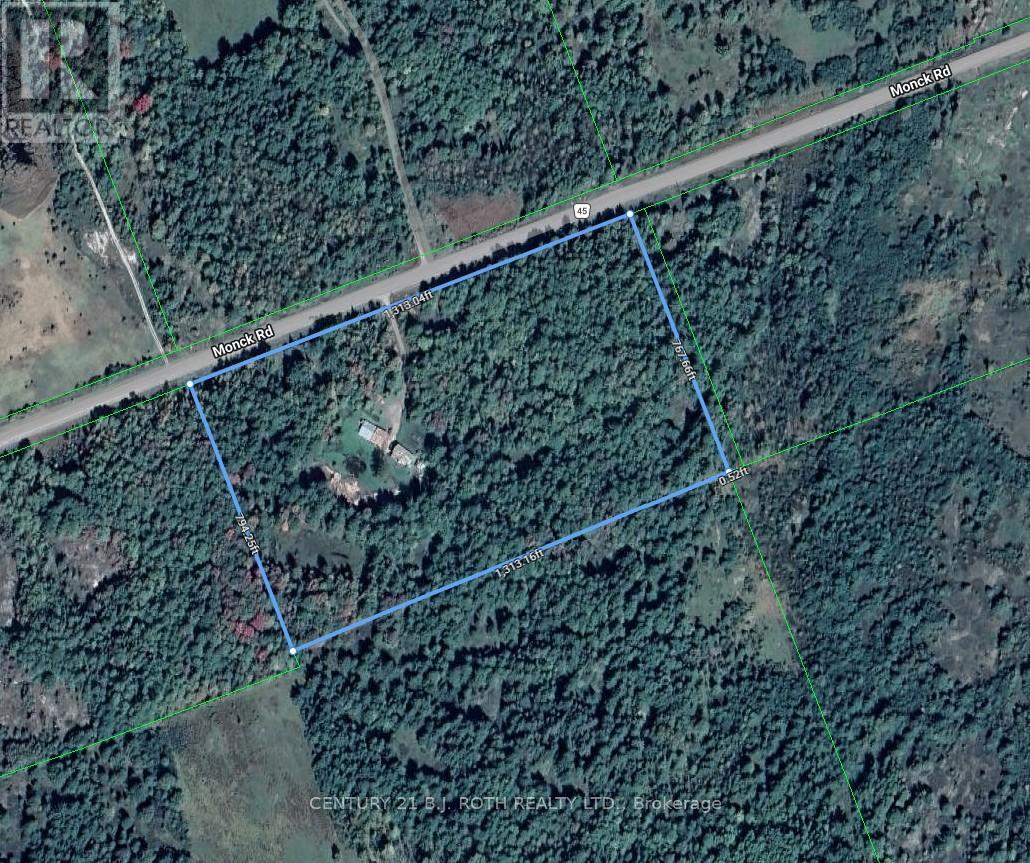
| SizeIrregular | 1323.1 X 794.3 Ft ; 1313.04x794.25x1313.16x52x767.66 |
| SizeTotalText | 1323.1 X 794.3 Ft ; 1313.04x794.25x1313.16x52x767.66|10 - 24.99 Acres |
| ZoningDescription | Rr1 |
Rooms
| Level | Type | Length | Width | Dimensions |
|---|---|---|---|---|
| Lower Level | Family Room | 7.6 m | 5.35 m | 7.6 m x 5.35 m |
| Lower Level | Utility Room | 7.6 m | 3.41 m | 7.6 m x 3.41 m |
| Lower Level | Utility Room | 2.3 m | 1.54 m | 2.3 m x 1.54 m |
| Lower Level | Other | 2.57 m | 1.93 m | 2.57 m x 1.93 m |
| Lower Level | Recreational, Games Room | 9.01 m | 7.08 m | 9.01 m x 7.08 m |
| Main Level | Kitchen | 3.96 m | 3.41 m | 3.96 m x 3.41 m |
| Main Level | Bedroom 3 | 3.15 m | 3.45 m | 3.15 m x 3.45 m |
| Main Level | Bedroom 2 | 4.41 m | 3.38 m | 4.41 m x 3.38 m |
| Main Level | Living Room | 7.08 m | 5.45 m | 7.08 m x 5.45 m |
| Main Level | Bedroom | 5.35 m | 4.12 m | 5.35 m x 4.12 m |
| Main Level | Dining Room | 3.64 m | 3.41 m | 3.64 m x 3.41 m |
https://www.realtor.ca/real-estate/30070582/444-monck-road-kawartha-lakes-dalton-dalton
Steve Arsenault
Salesperson
355 Bayfield Street, Unit 5, 106299 & 100088
Barrie, Ontario L4M 3C3

The trademarks REALTOR®, REALTORS®, and the REALTOR® logo are controlled by The Canadian Real Estate Association (CREA) and identify real estate professionals who are members of CREA. The trademarks MLS®, Multiple Listing Service® and the associated logos are owned by The Canadian Real Estate Association (CREA) and identify the quality of services provided by real estate professionals who are members of CREA. The trademark DDF® is owned by The Canadian Real Estate Association (CREA) and identifies CREA's Data Distribution Facility (DDF®)
July 23 2026 04:12:40
Toronto Real Estate Board
Century 21 B.j. Roth Realty Ltd.

© 2026 Proptech Realty Inc., Brokerage.