
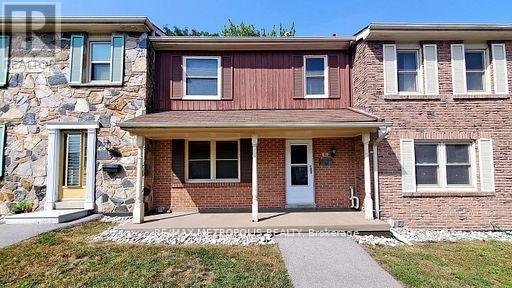
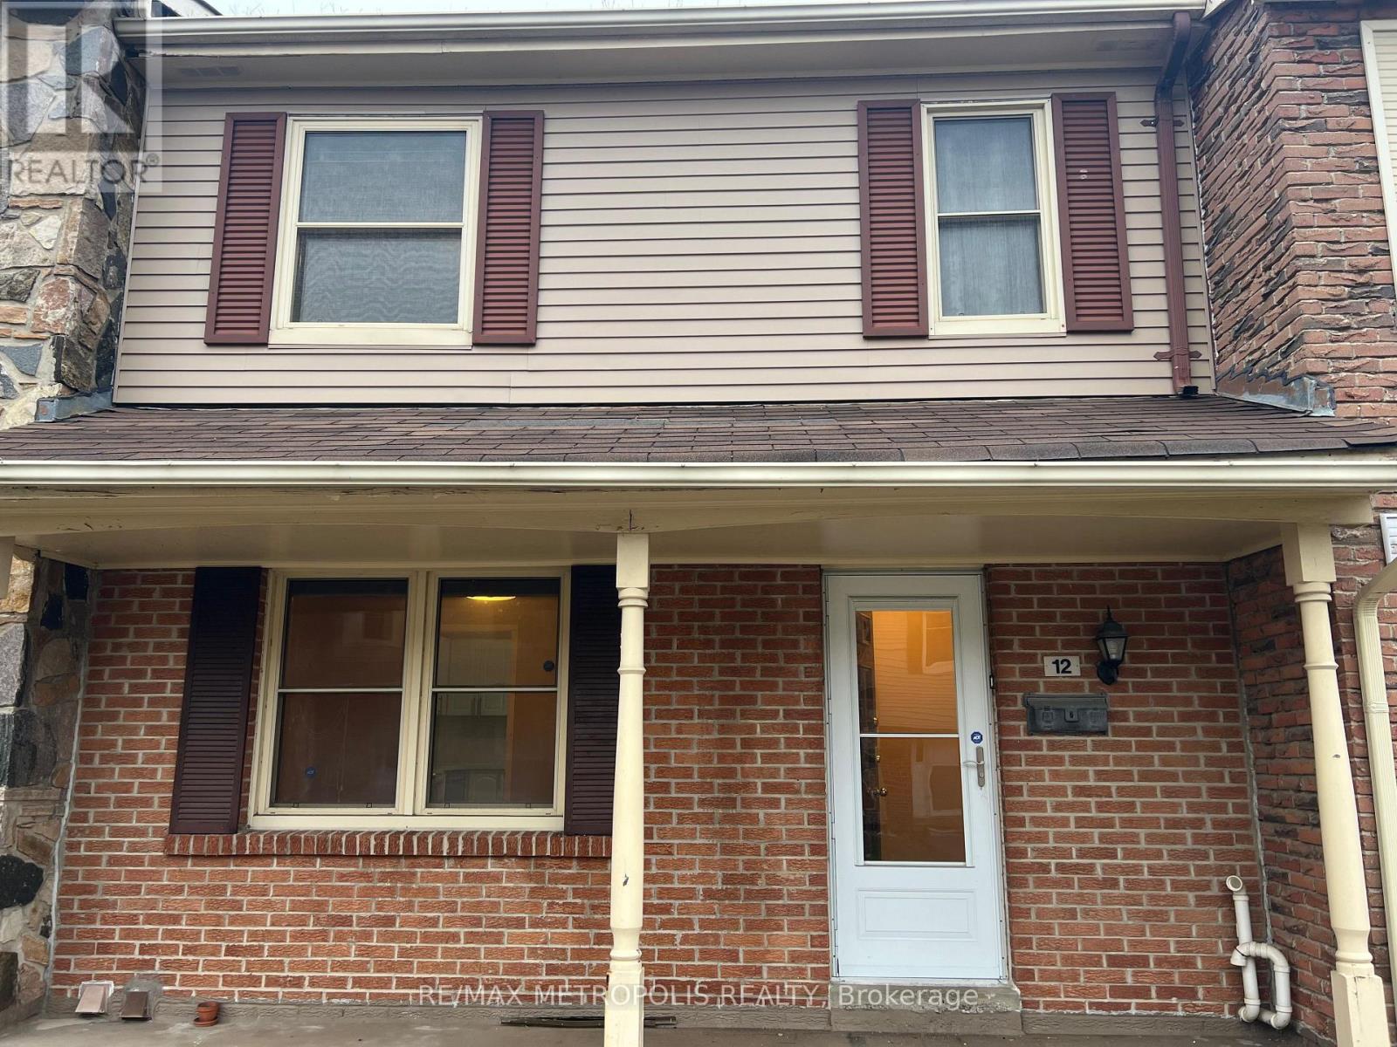
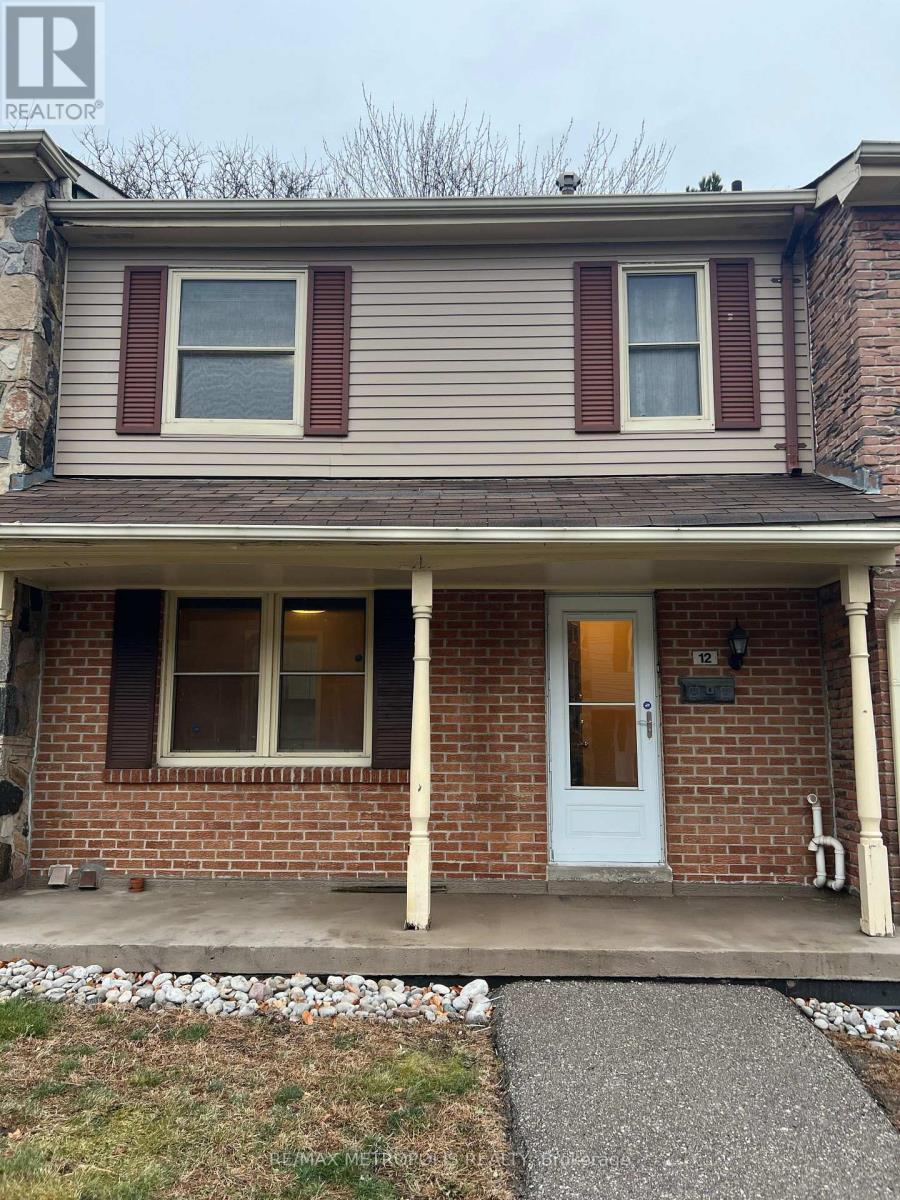
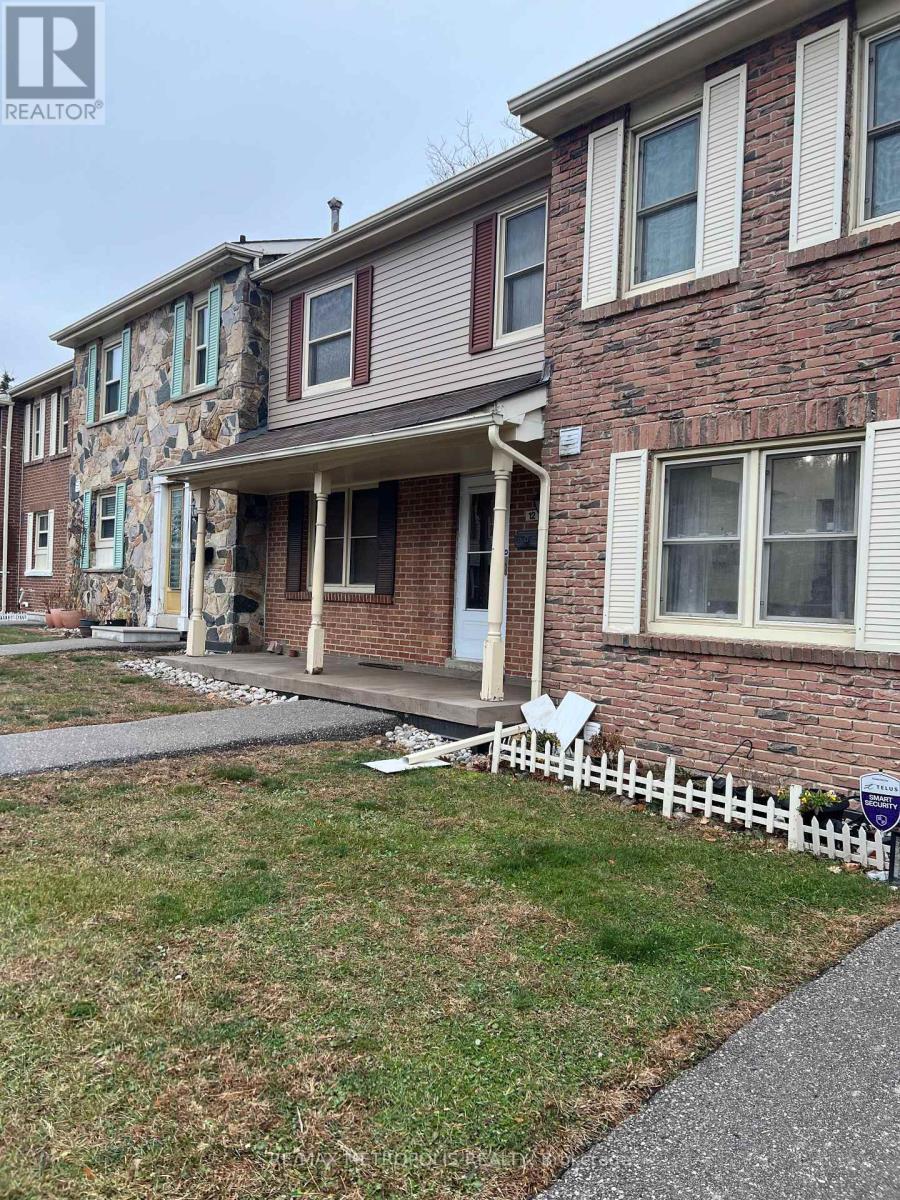
12 - 2051 Bridletowne Circle Toronto, Ontario M1W 2J7

$3,150 Monthly
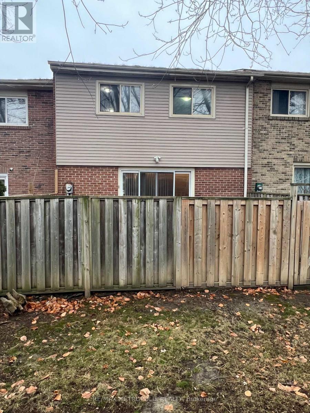
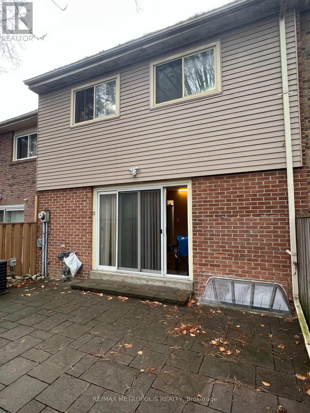
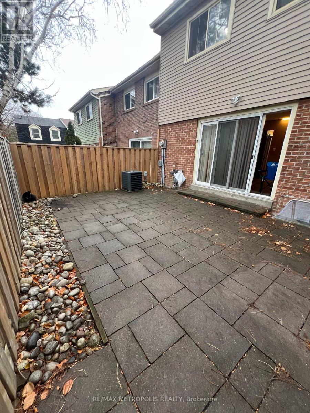
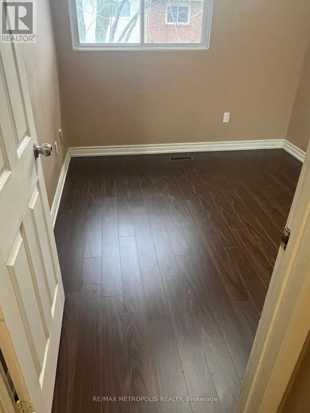
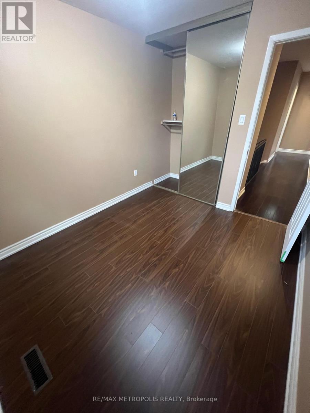
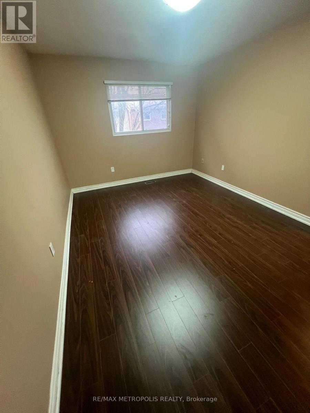
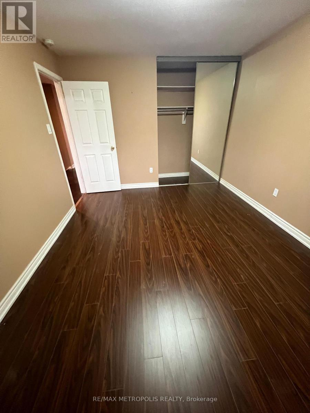
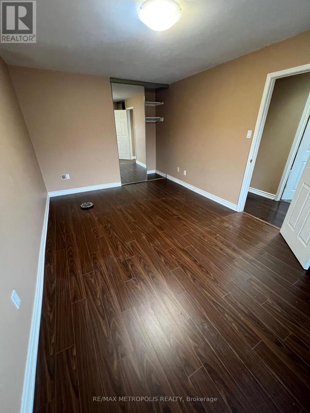
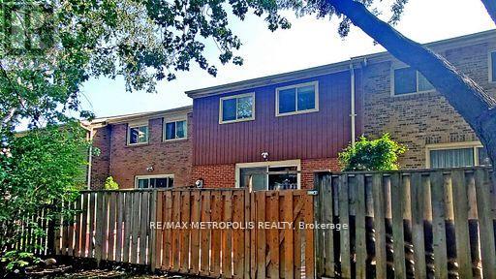
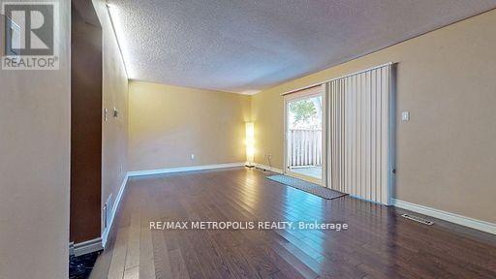
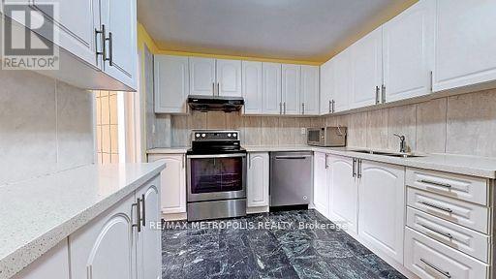
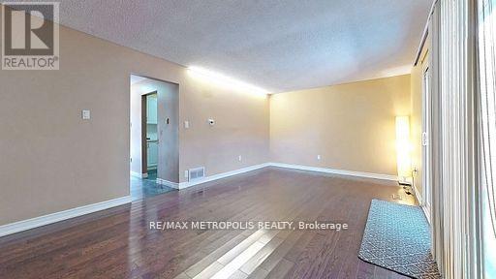
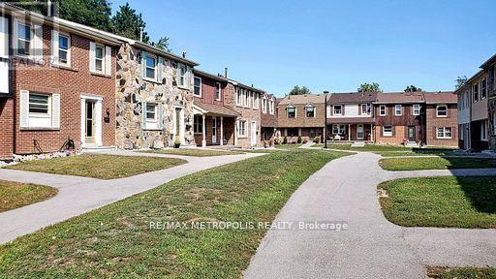
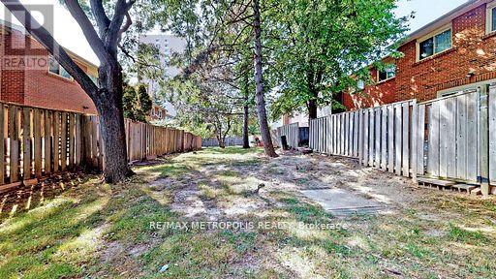
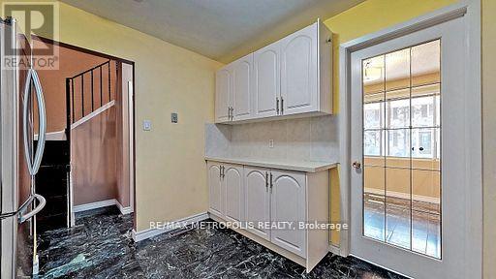
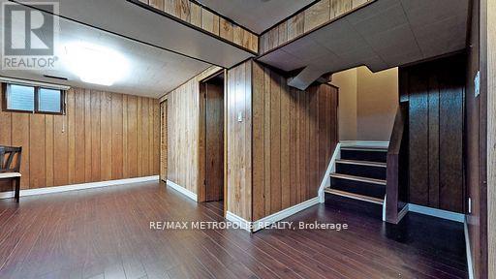
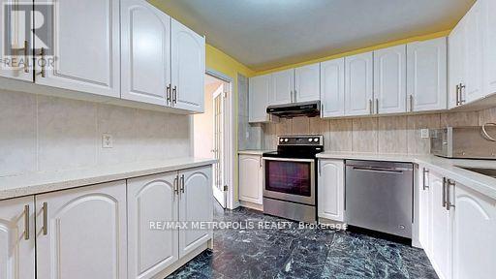
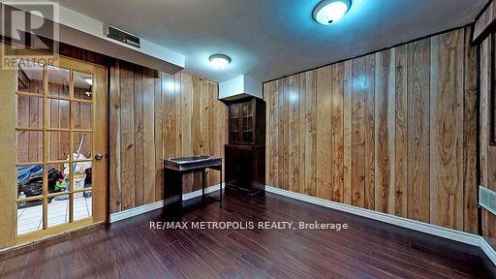
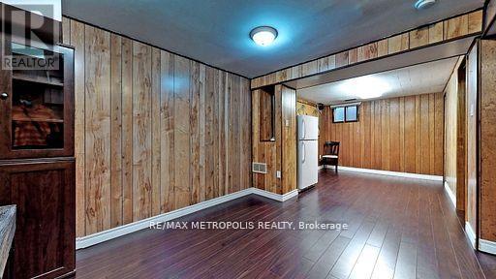
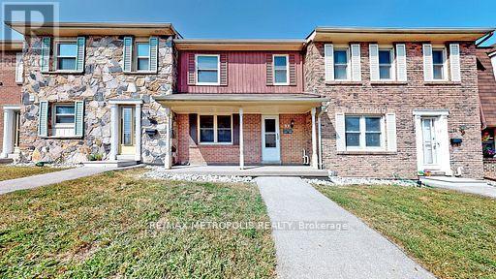
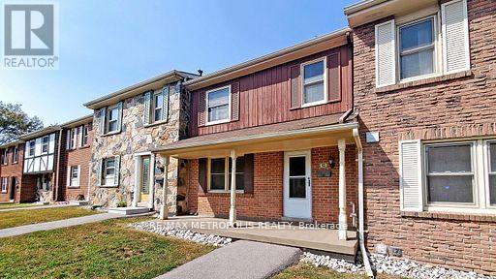
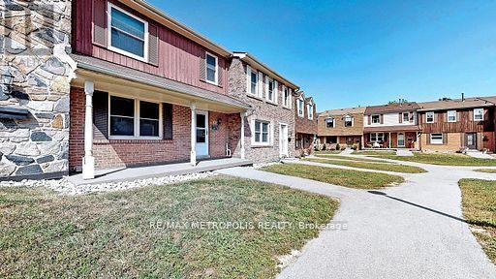
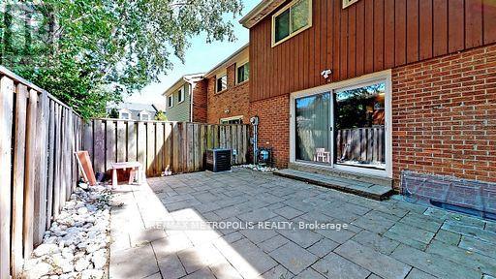
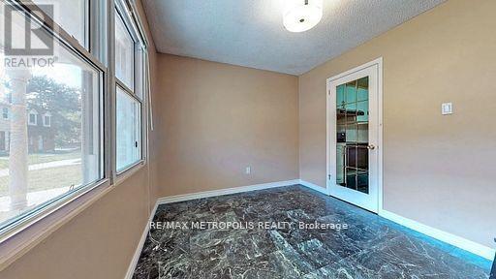
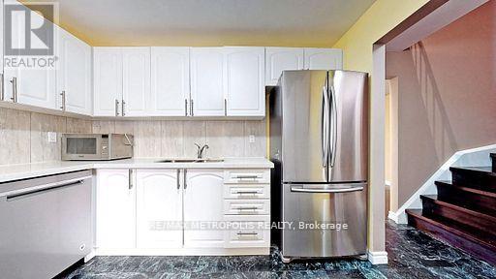
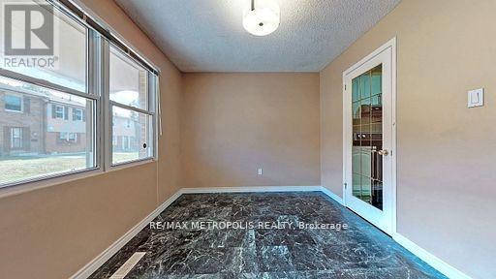
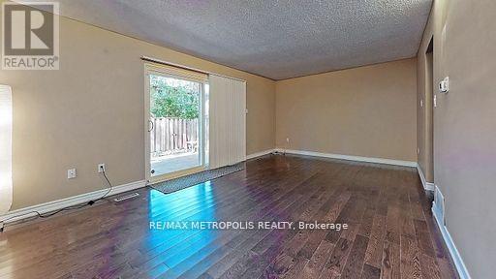
Welcome To This Spacious And Upgraded 3+1 Bedroom Townhome In The Highly Sought-After L'Amoreaux Neighbourhood! Featuring A Finished Basement And 2 Bathrooms, This Home Is Perfect For Families or Professionals Seeking Comfort And Convenience. Enjoy The Private Fenced Backyard And Two Parking Spots, Making Daily Living A Breeze. Freshly Painted And Featuring New Laminate Flooring Installed In 2025, A New Water Heater Has Also Been Installed. Rogers Cable And Rogers 1.5G High-Speed Internet Are Included, Along With Exterior Landscaping And Snow Removal. The Home Is Ideally Located Steps From Bridlewood Mall, Parks, TTC Transit, And Top-Rated Schools, Including Brookmill Boulevard Junior Public School, Beverly Glen Junior Public School, And St. Aidan Catholic School. Easy Access To Highway 401 And Numerous Amenities Adds To Its Appeal. (id:60365)
Property Details
| MLS® Number | E13598004 |
| Property Type | Single Family |
| Community Name | L'Amoreaux |
| AmenitiesNearBy | Public Transit, Schools |
| CommunicationType | High Speed Internet |
| CommunityFeatures | Pets Allowed With Restrictions, Community Centre |
| ParkingSpaceTotal | 2 |
Building
| BathroomTotal | 2 |
| BedroomsAboveGround | 3 |
| BedroomsBelowGround | 1 |
| BedroomsTotal | 4 |
| Appliances | All |
| BasementType | None |
| CoolingType | Central Air Conditioning |
| ExteriorFinish | Brick |
| FlooringType | Tile, Hardwood, Laminate |
| HalfBathTotal | 1 |
| HeatingFuel | Natural Gas |
| HeatingType | Forced Air |
| SizeInterior | 1200 - 1399 Sqft |
| Type | Row / Townhouse |
Parking
| No Garage |
Land
| Acreage | No |
| LandAmenities | Public Transit, Schools |
Rooms
| Level | Type | Length | Width | Dimensions |
|---|---|---|---|---|
| Second Level | Primary Bedroom | 5.4 m | 3.1 m | 5.4 m x 3.1 m |
| Second Level | Bedroom 2 | 4.87 m | 3.18 m | 4.87 m x 3.18 m |
| Second Level | Bedroom 3 | 3.65 m | 2.64 m | 3.65 m x 2.64 m |
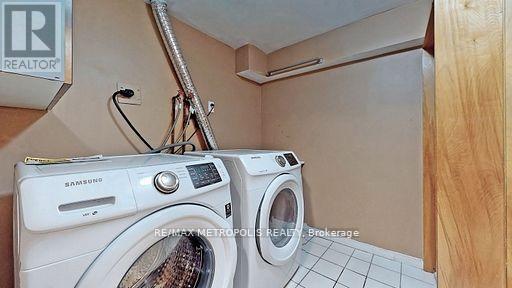
| Basement | Laundry Room | 2.3 m | 2.25 m | 2.3 m x 2.25 m |
| Basement | Den | 3.33 m | 2.32 m | 3.33 m x 2.32 m |
| Basement | Recreational, Games Room | 7.02 m | 2.75 m | 7.02 m x 2.75 m |
| Main Level | Dining Room | 2.8 m | 3.35 m | 2.8 m x 3.35 m |
| Main Level | Kitchen | 2.89 m | 3.44 m | 2.89 m x 3.44 m |
| Main Level | Living Room | 3.65 m | 5.99 m | 3.65 m x 5.99 m |
https://www.realtor.ca/real-estate/30070733/12-2051-bridletowne-circle-toronto-lamoreaux-lamoreaux
Vikas Joshi
Broker
8321 Kennedy Rd #21-22
Markham, Ontario L3R 5N4

The trademarks REALTOR®, REALTORS®, and the REALTOR® logo are controlled by The Canadian Real Estate Association (CREA) and identify real estate professionals who are members of CREA. The trademarks MLS®, Multiple Listing Service® and the associated logos are owned by The Canadian Real Estate Association (CREA) and identify the quality of services provided by real estate professionals who are members of CREA. The trademark DDF® is owned by The Canadian Real Estate Association (CREA) and identifies CREA's Data Distribution Facility (DDF®)
July 23 2026 04:31:36
Toronto Real Estate Board
RE/MAX Metropolis Realty

© 2026 Proptech Realty Inc., Brokerage.