
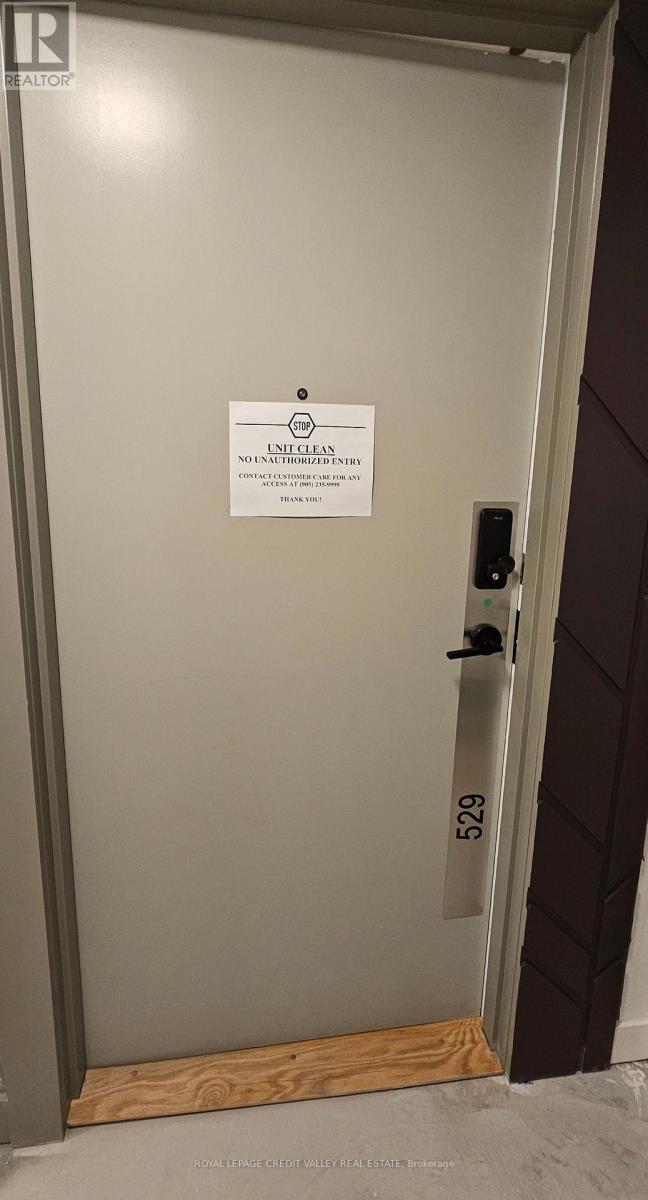
529 - 5105 Hurontario Street Mississauga, Ontario L4Z 0C9

$2,600 Monthly
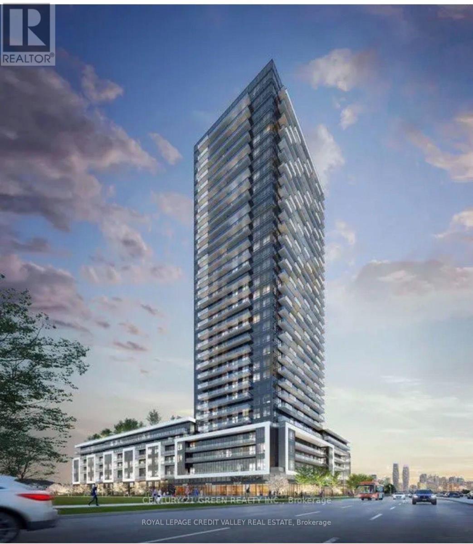
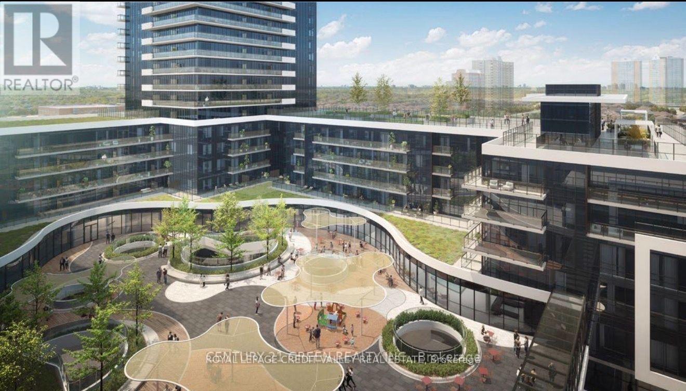
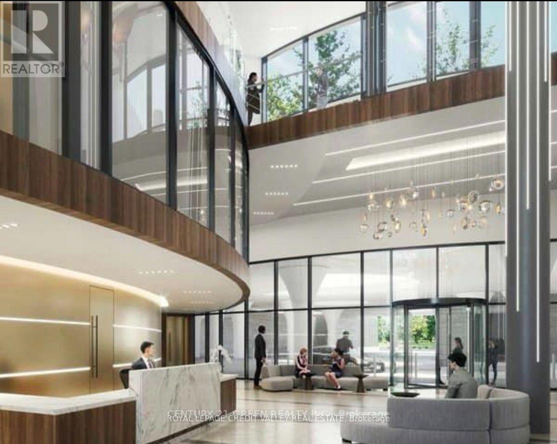
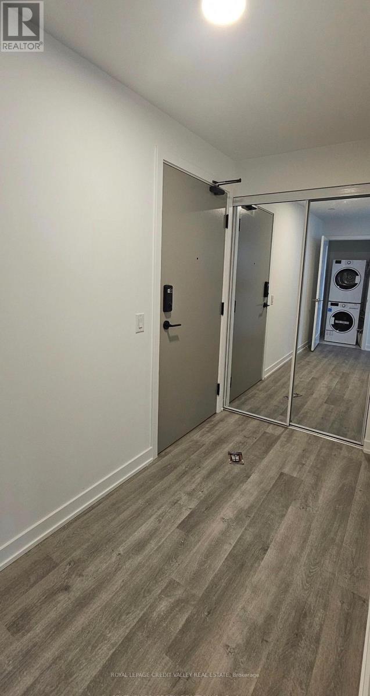
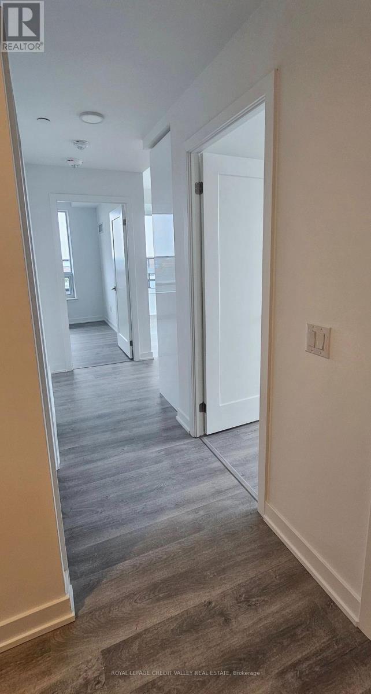
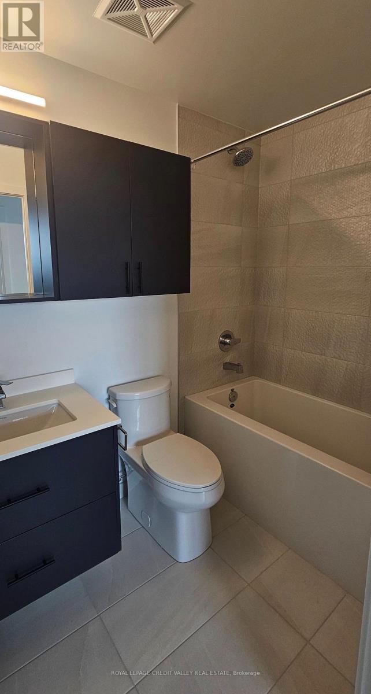
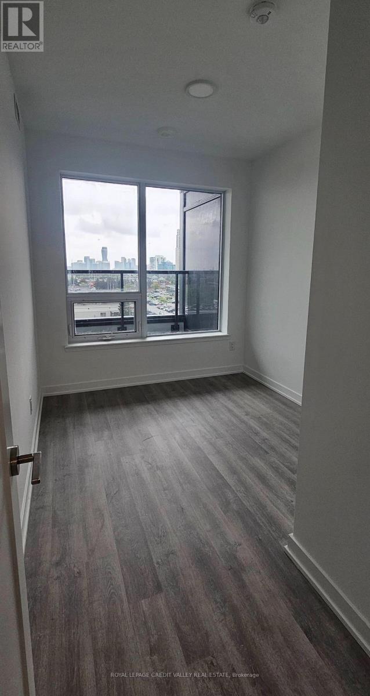
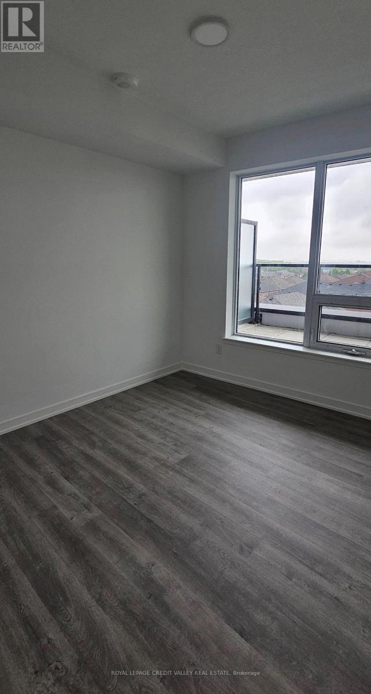
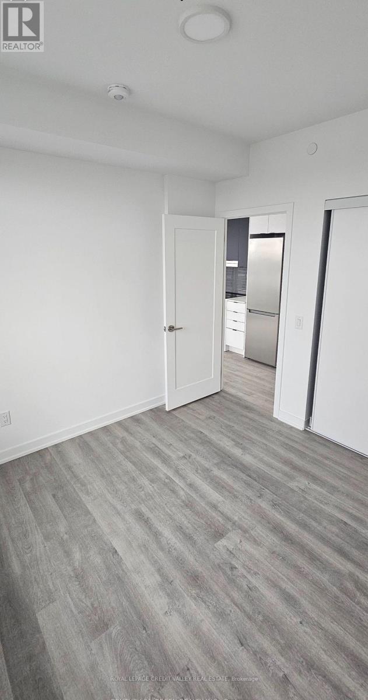
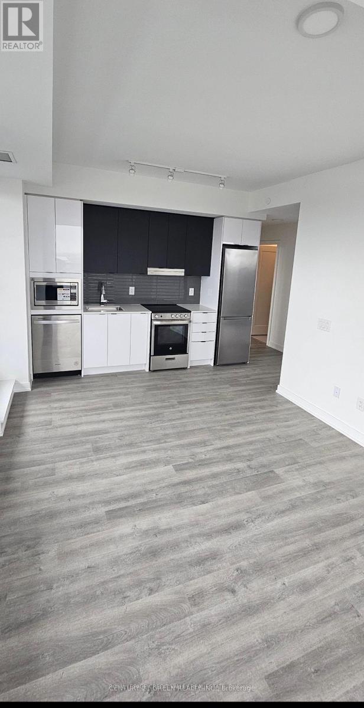
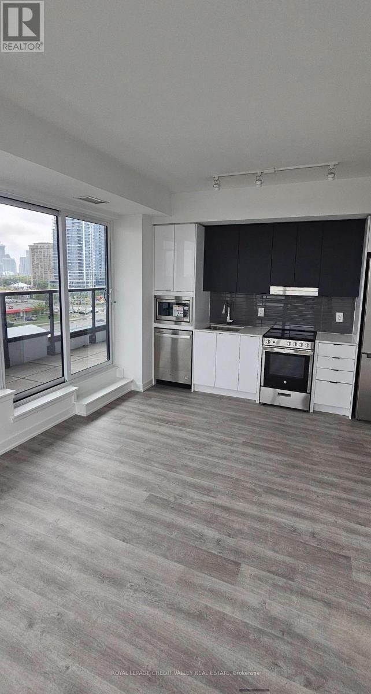
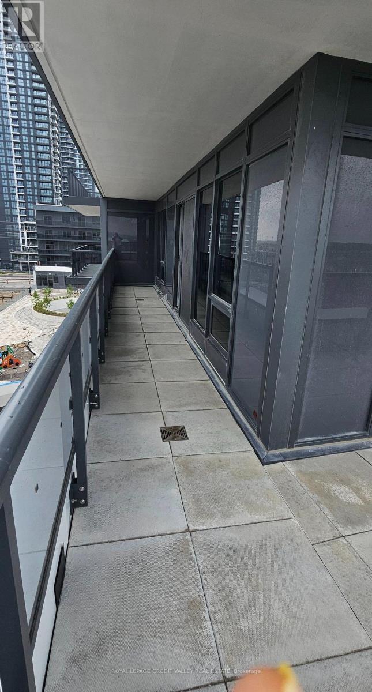
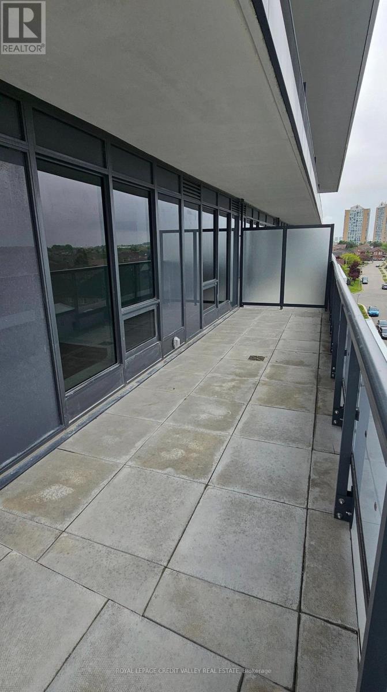
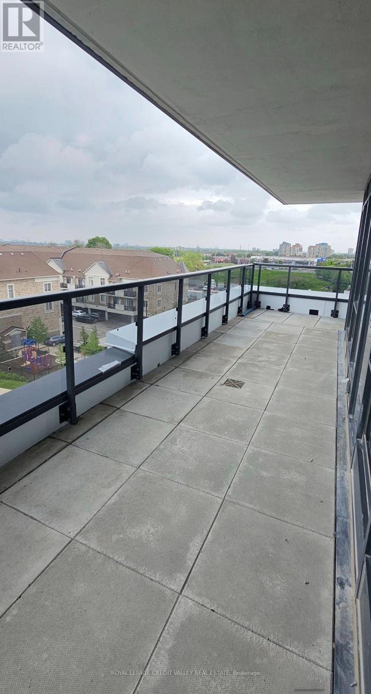
Welcome to your unit in one of Mississauga's most vibrant and connected communities! This stylish TWO-bedroom, one-bathroom with large terrace condo offers contemporary living with upscale finishes and thoughtful design. Located just steps from the upcoming LRT, Square One Shopping Centre, and a variety of restaurants, cafes, and entertainment options, convenience is at your doorstep. One of the standout features of this unit is the expansive 270 sq. ft private terrace- a rare find in condo living. Perfect for entertaining, outdoor dining and summer BBQs, or simply enjoying your morning coffee, this space extends your living area and brings the outdoors in. Inside, you'll find an open-concept layout with sleek flooring, a modern kitchen featuring stainless steel appliances and quartz countertops, and a bright living area perfect for relaxing or entertaining. The spacious bedroom offers ample closet space, and the elegant bathroom is finished with high-end fixtures. Don't miss your chance to rent in one of Mississauga's most desirable neighbourhoods! (id:60365)
Property Details
| MLS® Number | W13598030 |
| Property Type | Single Family |
| Community Name | Hurontario |
| AmenitiesNearBy | Hospital, Park, Public Transit, Schools |
| CommunityFeatures | Pets Allowed With Restrictions |
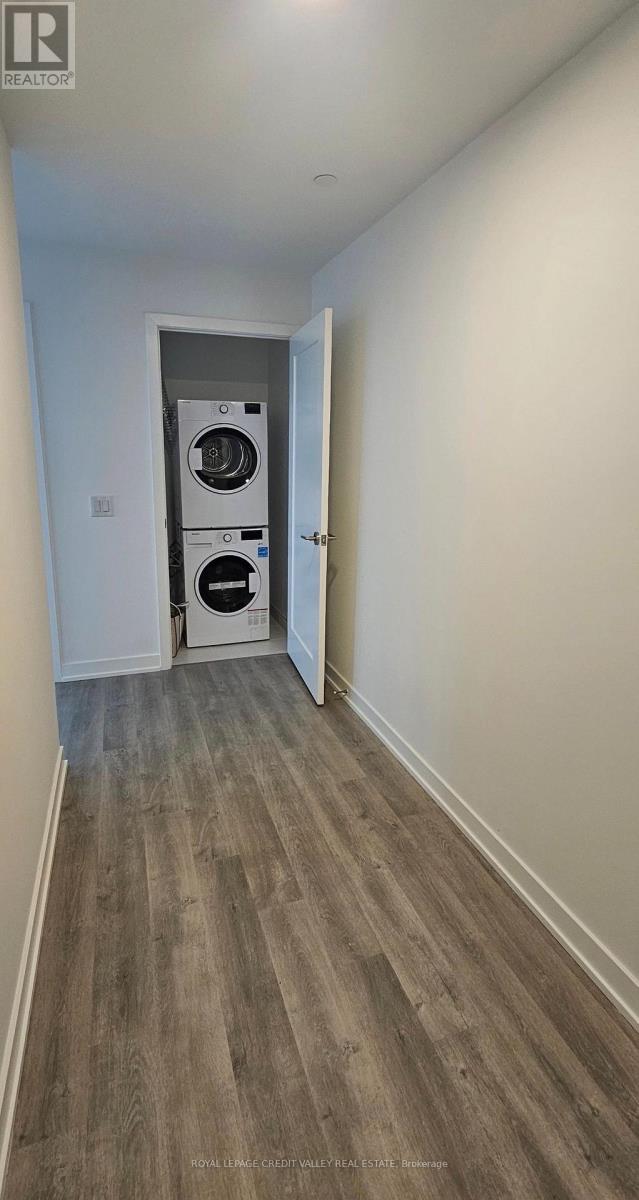
| Features | Carpet Free, In Suite Laundry |
| ParkingSpaceTotal | 1 |
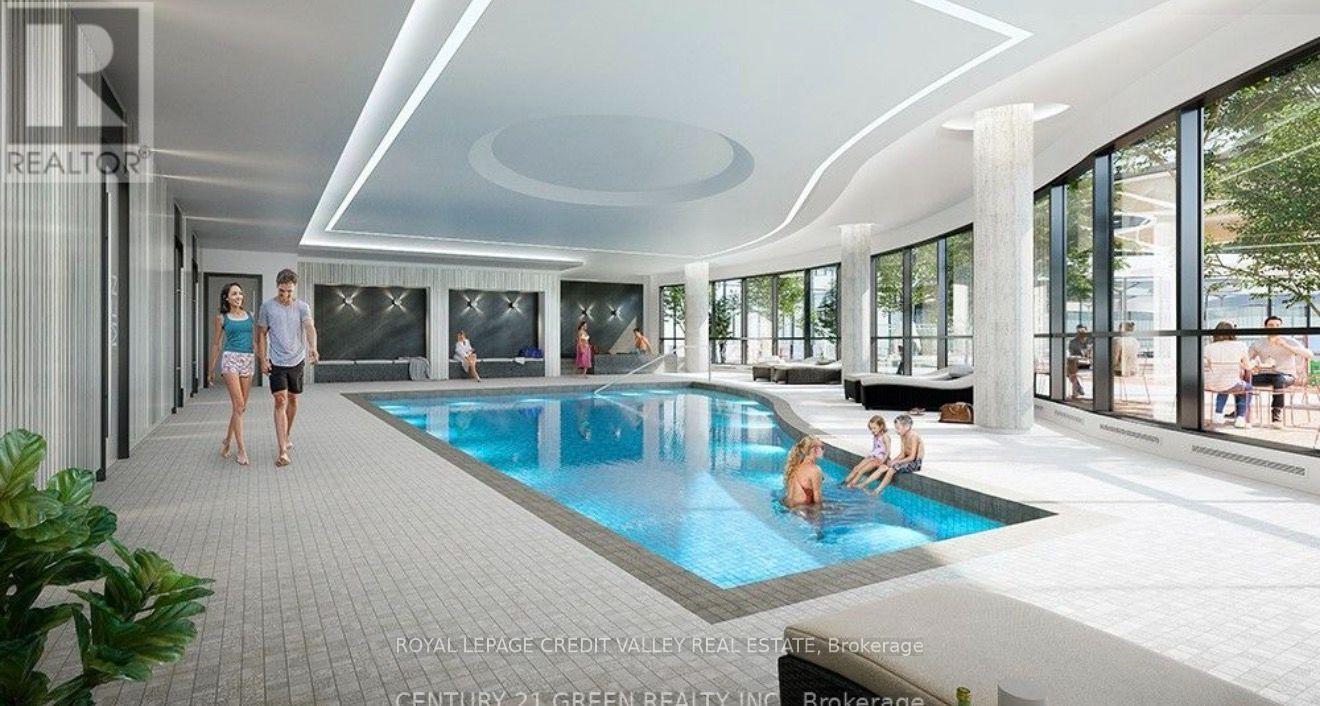
| PoolType | Indoor Pool |
Building
| BathroomTotal | 1 |
| BedroomsAboveGround | 2 |
| BedroomsTotal | 2 |
| Age | 0 To 5 Years |
| Amenities | Security/concierge, Exercise Centre, Party Room |
| Appliances | Oven - Built-in, Dishwasher, Dryer, Stove, Washer, Refrigerator |
| BasementType | None |
| CoolingType | Central Air Conditioning |
| ExteriorFinish | Concrete |
| FlooringType | Laminate |
| HeatingFuel | Natural Gas |
| HeatingType | Forced Air |
| SizeInterior | 600 - 699 Sqft |
| Type | Apartment |
Parking
| Underground | |
| Garage |
Land
| Acreage | No |
| LandAmenities | Hospital, Park, Public Transit, Schools |
Rooms
| Level | Type | Length | Width | Dimensions |
|---|---|---|---|---|
| Flat | Primary Bedroom | 3.04 m | 2.77 m | 3.04 m x 2.77 m |
| Flat | Bedroom 2 | 2.45 m | 2.45 m | 2.45 m x 2.45 m |
| Flat | Kitchen | 5.27 m | 3.38 m | 5.27 m x 3.38 m |
| Flat | Living Room | 5.27 m | 3.38 m | 5.27 m x 3.38 m |
| Flat | Dining Room | 527 m | 3.38 m | 527 m x 3.38 m |
Preety Bhogal
Salesperson
7275 Rapistan Court
Mississauga, Ontario L5N 5Z4

The trademarks REALTOR®, REALTORS®, and the REALTOR® logo are controlled by The Canadian Real Estate Association (CREA) and identify real estate professionals who are members of CREA. The trademarks MLS®, Multiple Listing Service® and the associated logos are owned by The Canadian Real Estate Association (CREA) and identify the quality of services provided by real estate professionals who are members of CREA. The trademark DDF® is owned by The Canadian Real Estate Association (CREA) and identifies CREA's Data Distribution Facility (DDF®)
July 23 2026 04:37:10
Toronto Real Estate Board
Pontis Realty Inc.

© 2026 Proptech Realty Inc., Brokerage.