
207 - 92 King Street E Toronto, Ontario M5C 2V8

$3,450 Monthly
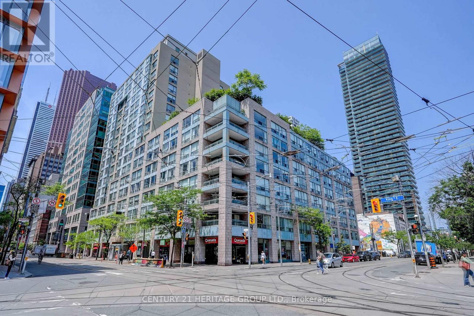
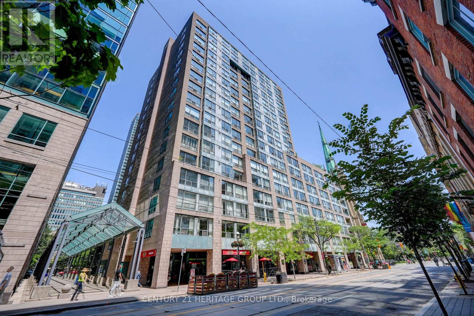
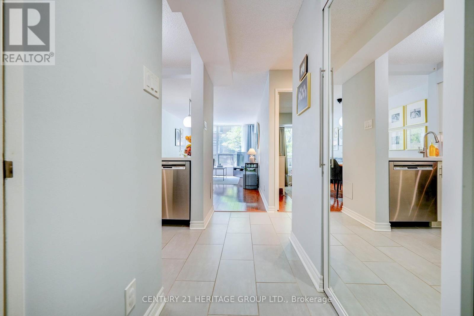
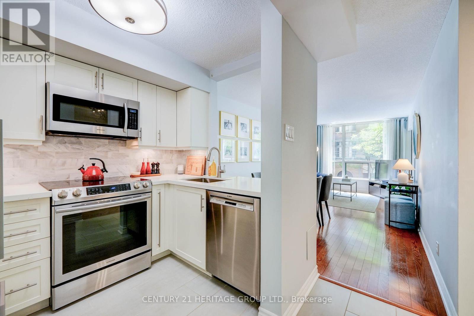
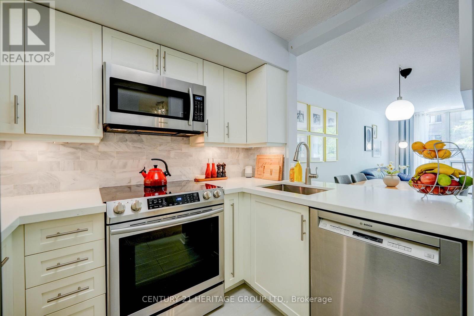
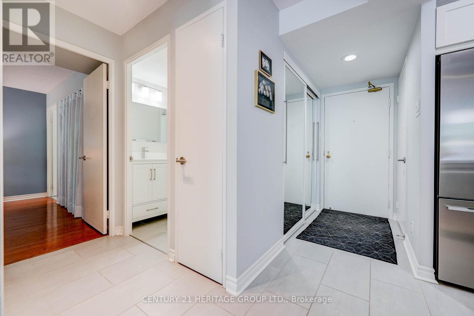
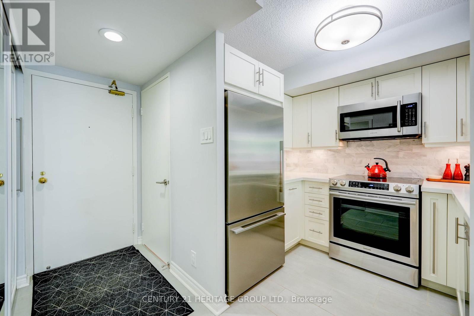
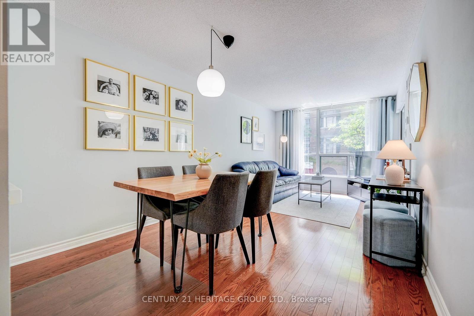
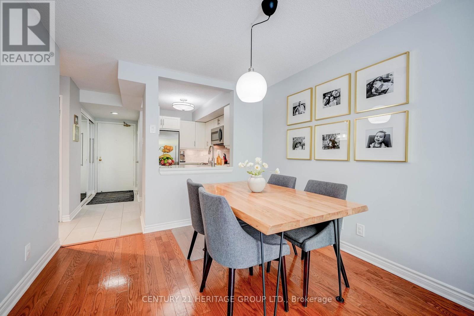
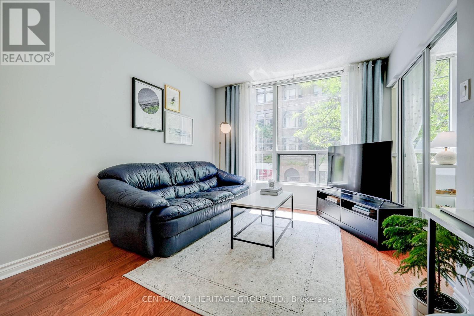
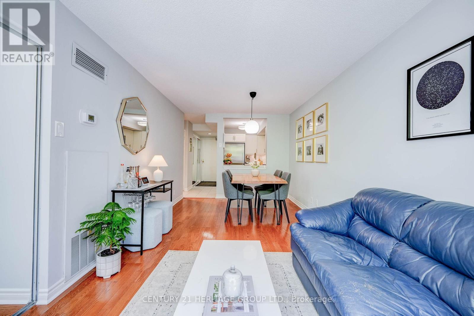
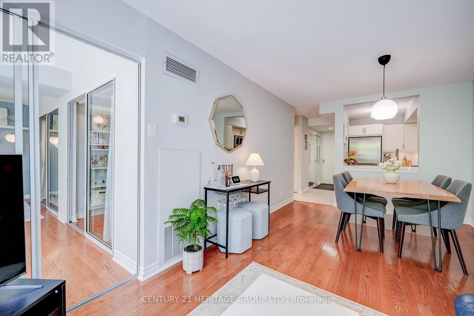
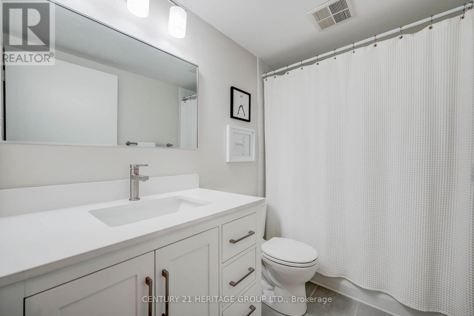
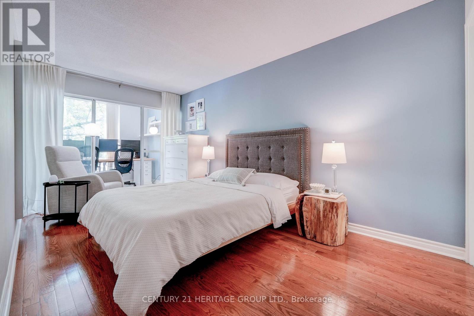
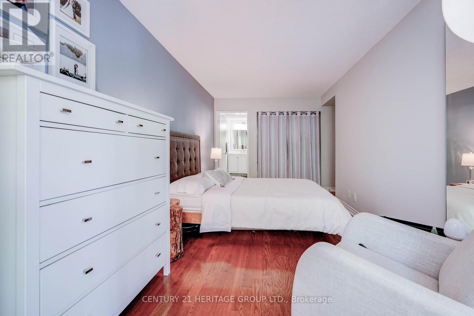
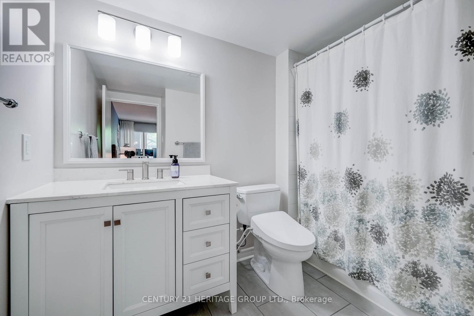
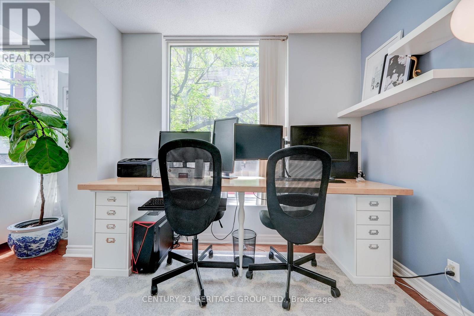
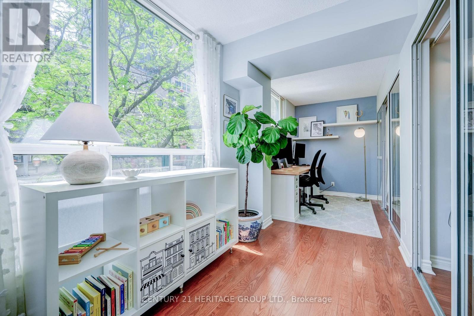
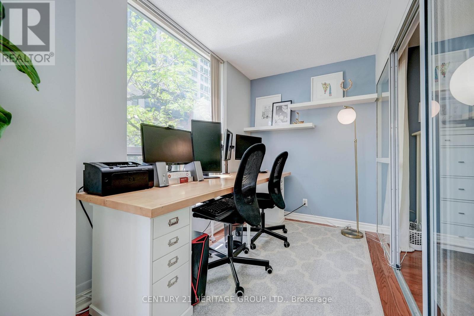
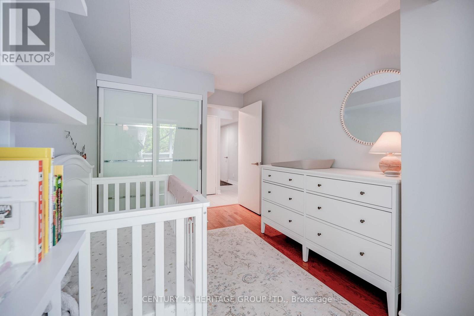
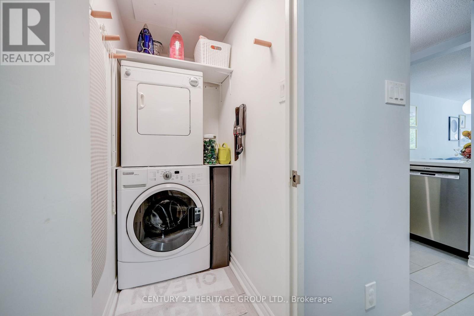
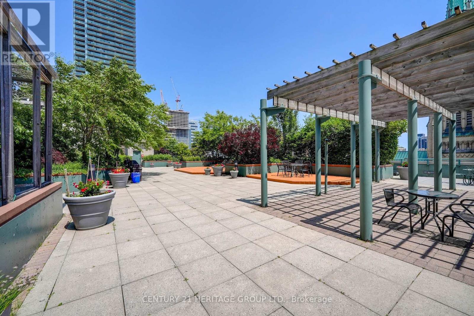
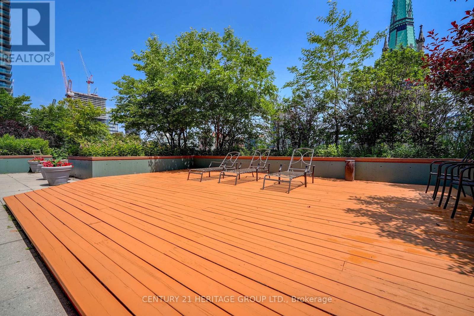
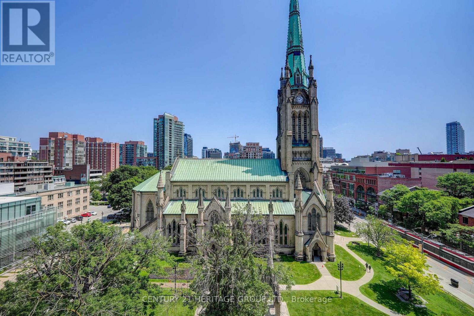
Experience the perfect blend of historical charm and modern luxury in this large sized 2-bedroom plus den residence. Nestled in the highly sought-after St. Lawrence Market neighborhood, this unit is significantly larger than your typical downtown condo, offering the true comfort for young professionals. With upgraded appliances and flooring throughout, this units layout flows effortlessly into a massive living and dining area, serving as a spectacular center stage for hosting and everyday comfort. The dedicated den solves your work-from-home dilemmas completely, offering a quiet, versatile space for a productive home office, media room, or creative studio without sacrificing any living area. This premium lease includes one secure underground parking spot and a separate storage locker, eliminating all your urban storage constraints. Step outside to a walker's paradise, with the iconic Market, the Financial District, Union Station, and the vibrant patios of King Street East just minutes from your front door. (id:60365)
Property Details
| MLS® Number | C13598248 |
| Property Type | Single Family |
| Community Name | Church-Yonge Corridor |
| AmenitiesNearBy | Hospital, Park, Place Of Worship, Public Transit, Schools |
| CommunityFeatures | Pets Allowed With Restrictions |
| ParkingSpaceTotal | 1 |
| ViewType | City View |
Building
| BathroomTotal | 2 |
| BedroomsAboveGround | 2 |
| BedroomsBelowGround | 1 |
| BedroomsTotal | 3 |
| Age | 31 To 50 Years |
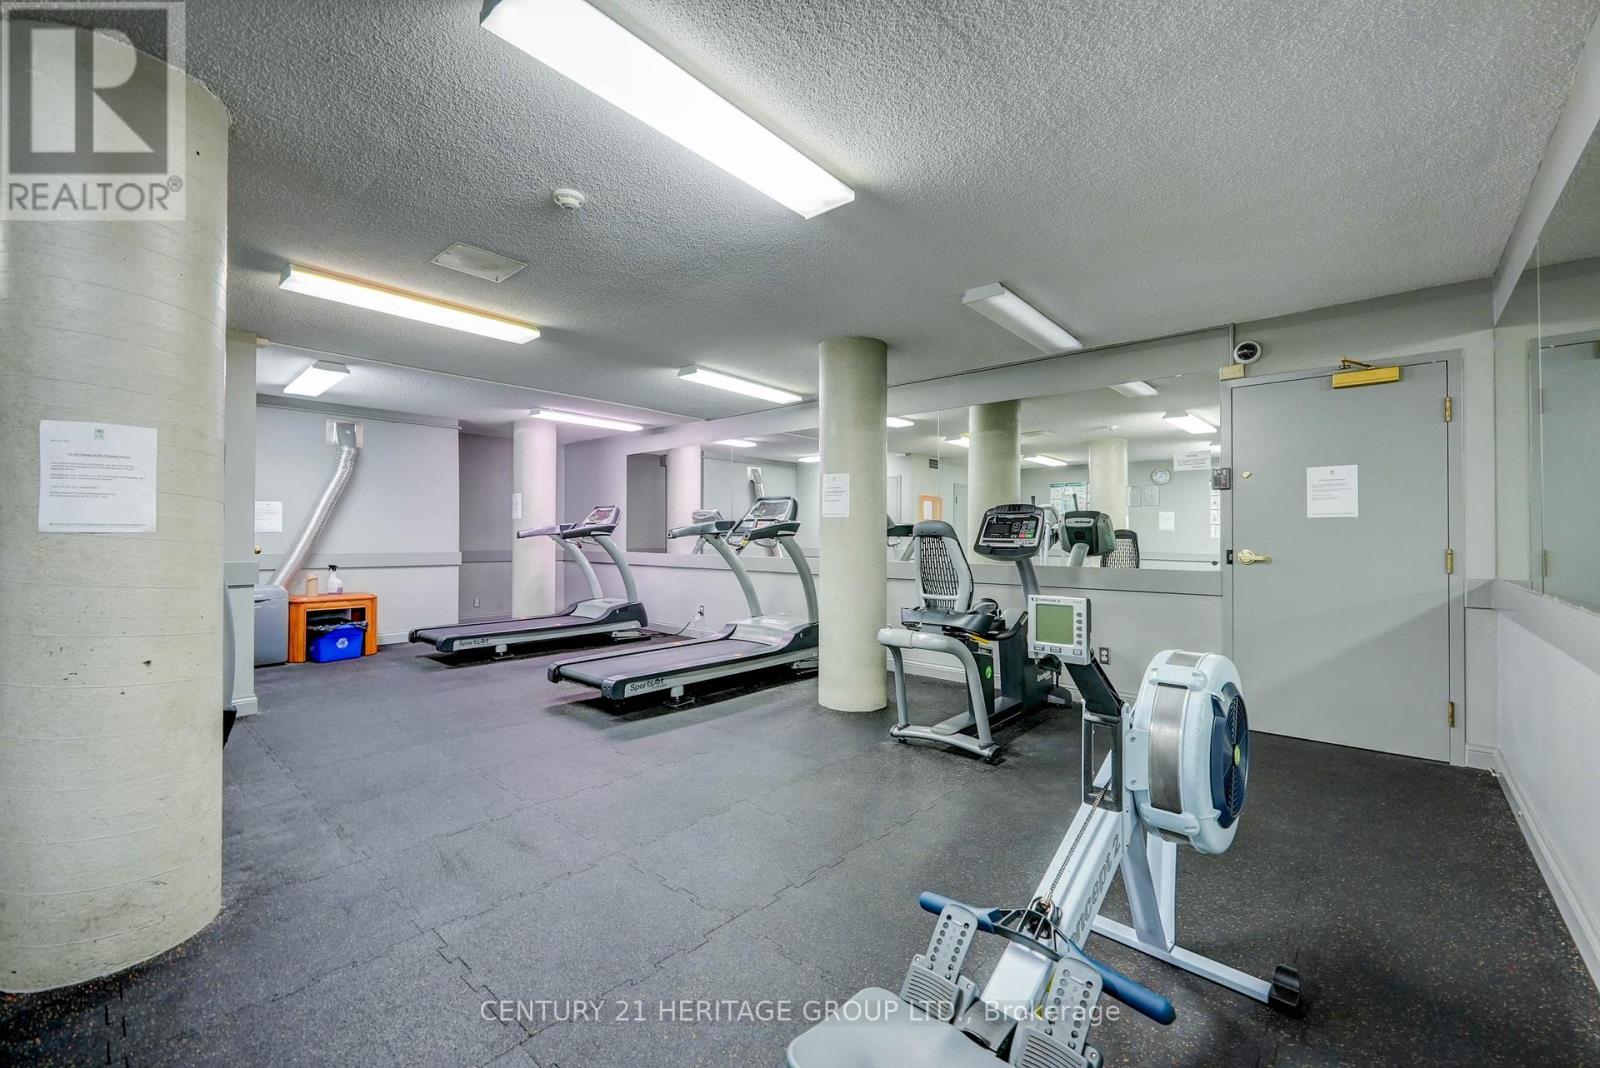
| Amenities | Security/concierge, Exercise Centre, Visitor Parking, Storage - Locker |
| Appliances | Dishwasher, Dryer, Microwave, Stove, Washer, Window Coverings, Refrigerator |
| BasementType | None |
| CoolingType | Central Air Conditioning |
| ExteriorFinish | Brick Facing |
| FlooringType | Tile, Hardwood |
| HeatingFuel | Natural Gas |
| HeatingType | Forced Air |
| SizeInterior | 900 - 999 Sqft |
| Type | Apartment |
Parking
| Underground | |
| Garage |
Land
| Acreage | No |
| LandAmenities | Hospital, Park, Place Of Worship, Public Transit, Schools |
Rooms
| Level | Type | Length | Width | Dimensions |
|---|---|---|---|---|
| Flat | Kitchen | 1.54 m | 1.47 m | 1.54 m x 1.47 m |
| Flat | Dining Room | 5.72 m | 2.92 m | 5.72 m x 2.92 m |
| Flat | Living Room | 5.72 m | 2.92 m | 5.72 m x 2.92 m |
| Flat | Primary Bedroom | 4.88 m | 2.69 m | 4.88 m x 2.69 m |
| Flat | Bedroom 2 | 3.1 m | 2.44 m | 3.1 m x 2.44 m |
| Flat | Den | 5.43 m | 1.83 m | 5.43 m x 1.83 m |
Malcolm Mcmaster
Salesperson
11160 Yonge St # 3 & 7
Richmond Hill, Ontario L4S 1H5

The trademarks REALTOR®, REALTORS®, and the REALTOR® logo are controlled by The Canadian Real Estate Association (CREA) and identify real estate professionals who are members of CREA. The trademarks MLS®, Multiple Listing Service® and the associated logos are owned by The Canadian Real Estate Association (CREA) and identify the quality of services provided by real estate professionals who are members of CREA. The trademark DDF® is owned by The Canadian Real Estate Association (CREA) and identifies CREA's Data Distribution Facility (DDF®)
July 23 2026 05:00:47
Toronto Real Estate Board
Century 21 Heritage Group Ltd.

© 2026 Proptech Realty Inc., Brokerage.