
16 Blong Avenue Toronto, Ontario M4M 1P2

$1,429,000
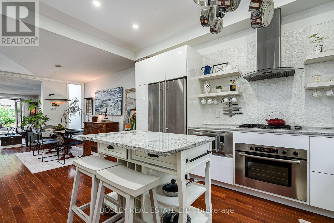
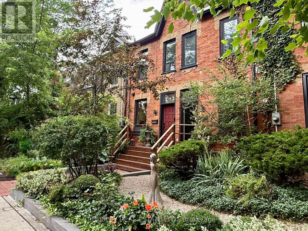
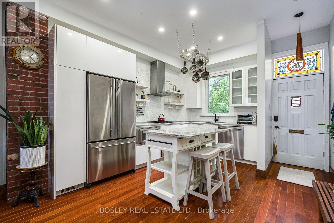
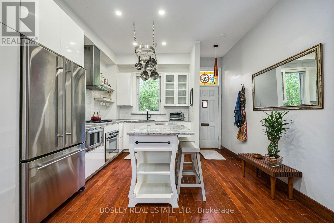
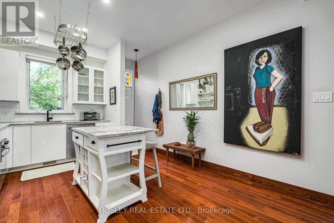
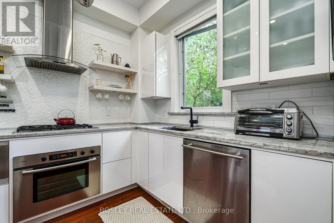
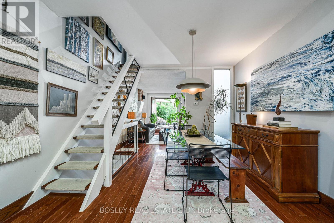
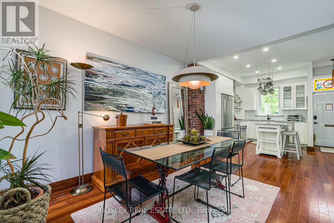
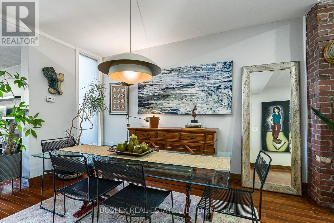
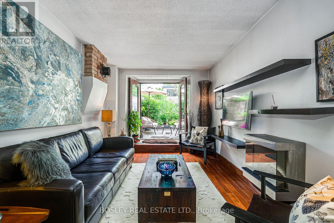
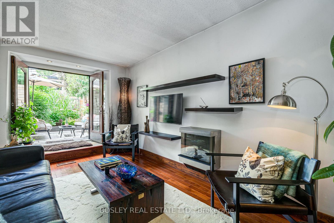
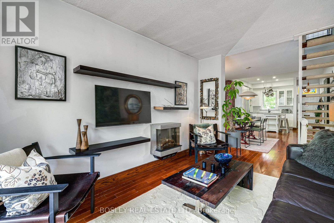
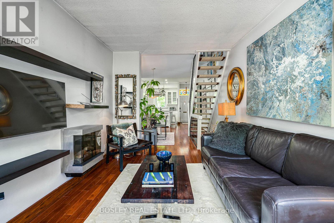
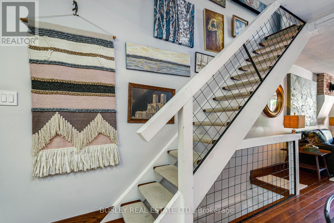
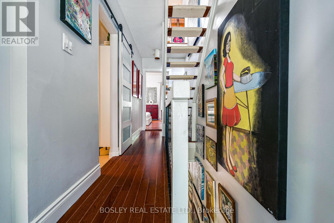
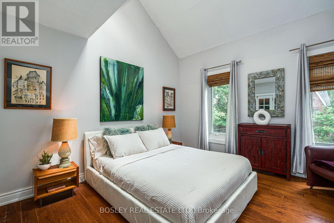
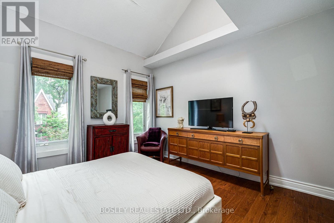
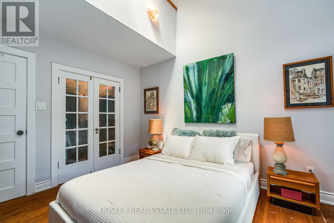
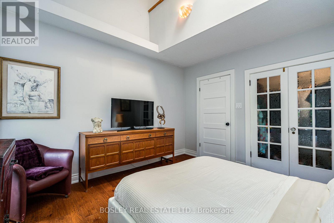
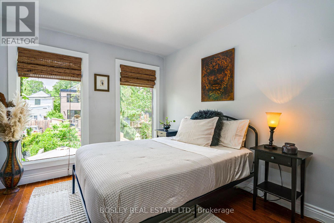
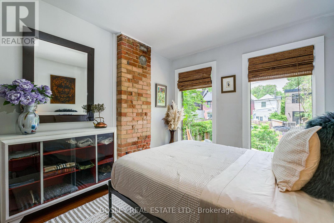
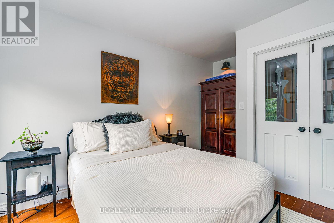
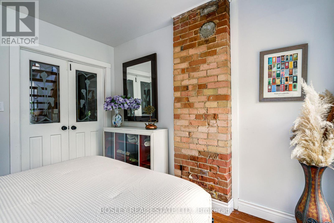
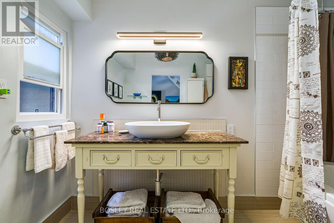
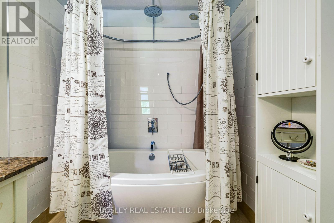
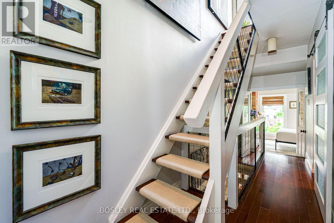
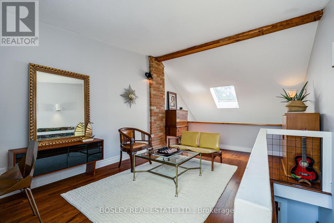
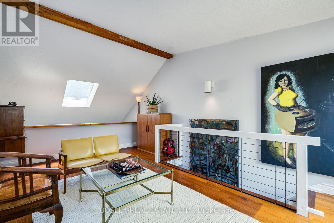
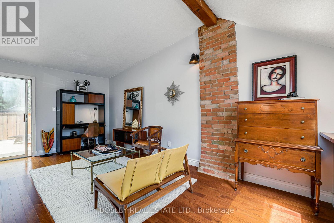
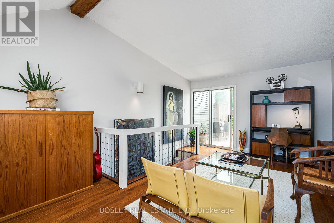
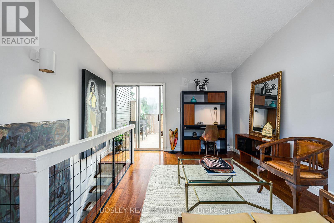
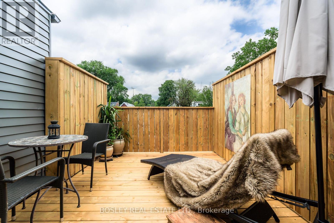
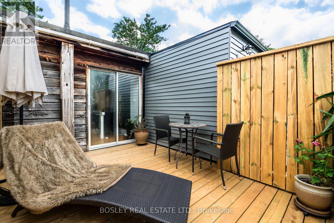
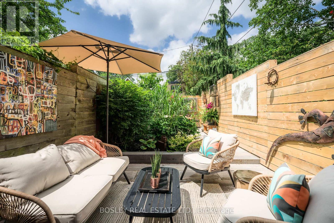
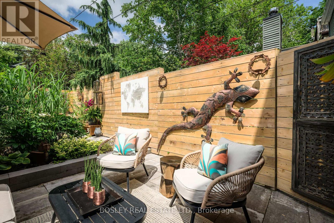
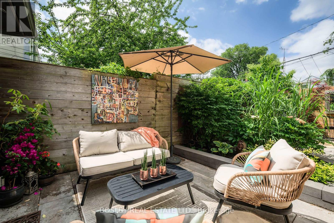
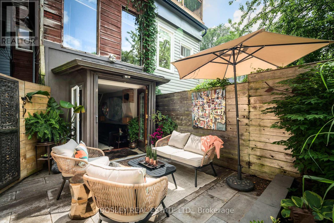
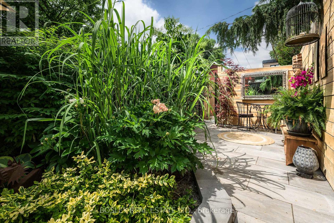
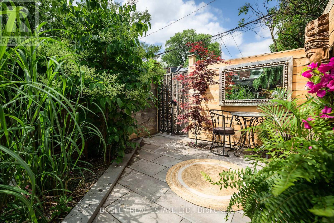
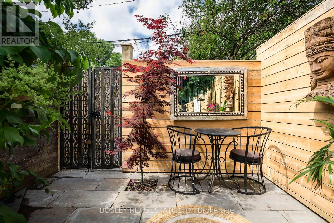
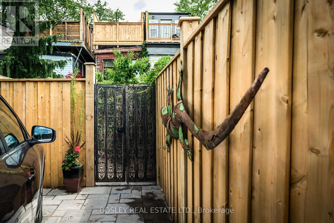
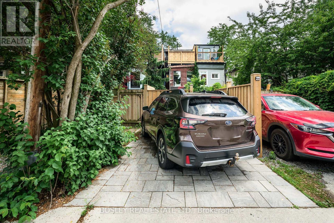
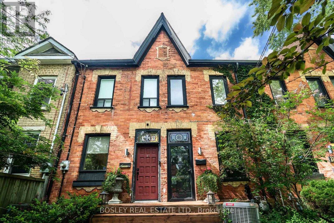
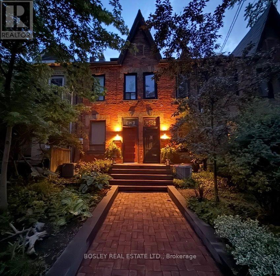
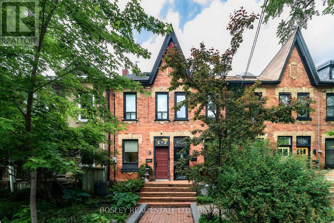
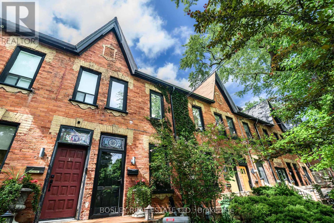
Welcome to Blong Avenue - one of Leslieville's most coveted, character-filled streets. Built circa 1888 and loved by the same owner for years, this three-bedroom row house offers an abundance of historic character, with thoughtful updates for modern life, and the reassurance of a clean pre-list home inspection. The beautifully renovated Miralis kitchen by Leslieville Kitchens overlooks picturesque Blong Avenue, while mahogany French doors, reclaimed from a Forest Hill library, extend the living room out into a lush, landscaped backyard - perfect for entertaining, gardening or quiet summer evenings. Two bedrooms on the 2nd floor are joined by a versatile third-floor retreat that works beautifully as a primary bedroom, home office, creative studio or family room. A brand-new third-floor deck provides a peaceful perch above the gardens, and custom transitional railings, designed by local artist Mark Prendrgawst of Deity Metallurgy add a refined design detail throughout. The unfinished basement offers excellent storage, laundry and an existing WC - a practical convenience now, with possibilities for future expansion. At the rear, a hardscaped PRIVATE PARKING SPOT provides dedicated, low-maintenance off-street parking. Surrounded by mature trees, historic homes and neighbours who genuinely know and care for one another, this is a clean, carefully maintained home with timeless Leslieville character - ready to be enjoyed today and personalized over time. (id:60365)
Open House
This property has open houses!
1:00 pm
Ends at:3:00 pm
1:00 pm
Ends at:3:00 pm
Property Details
| MLS® Number | E13598236 |
| Property Type | Single Family |
| Community Name | South Riverdale |
| AmenitiesNearBy | Park, Place Of Worship, Public Transit, Schools |
| Features | Lane, Lighting, Carpet Free |
| ParkingSpaceTotal | 1 |
| Structure | Deck, Patio(s) |
Building
| BathroomTotal | 1 |
| BedroomsAboveGround | 3 |
| BedroomsTotal | 3 |
| Age | 100+ Years |
| Amenities | Fireplace(s) |
| Appliances | Oven - Built-in, Range, Water Heater, Water Meter |
| BasementDevelopment | Unfinished |
| BasementType | N/a (unfinished) |
| ConstructionStyleAttachment | Attached |
| CoolingType | Central Air Conditioning |
| ExteriorFinish | Brick, Wood |
| FireplacePresent | Yes |
| FlooringType | Hardwood |
| FoundationType | Brick, Block |
| HeatingFuel | Natural Gas |
| HeatingType | Forced Air |
| StoriesTotal | 3 |
| SizeInterior | 1100 - 1500 Sqft |
| Type | Row / Townhouse |
| UtilityWater | Municipal Water |
Parking
| No Garage |
Land
| Acreage | No |
| FenceType | Fenced Yard |
| LandAmenities | Park, Place Of Worship, Public Transit, Schools |
| Sewer | Sanitary Sewer |
| SizeDepth | 100 Ft |
| SizeFrontage | 12 Ft ,6 In |
| SizeIrregular | 12.5 X 100 Ft |
| SizeTotalText | 12.5 X 100 Ft |
Rooms
| Level | Type | Length | Width | Dimensions |
|---|---|---|---|---|
| Second Level | Bedroom 2 | 2.81 m | 4.21 m | 2.81 m x 4.21 m |
| Second Level | Primary Bedroom | 3.63 m | 3.8 m | 3.63 m x 3.8 m |
| Third Level | Bedroom 3 | 3.69 m | 5.67 m | 3.69 m x 5.67 m |
| Main Level | Dining Room | 3.59 m | 4.25 m | 3.59 m x 4.25 m |
| Main Level | Kitchen | 3.59 m | 3.96 m | 3.59 m x 3.96 m |
| Main Level | Living Room | 2.85 m | 6.09 m | 2.85 m x 6.09 m |
https://www.realtor.ca/real-estate/30071033/16-blong-avenue-toronto-south-riverdale-south-riverdale
Christina Jackson
Salesperson
103 Vanderhoof Avenue
Toronto, Ontario M4G 2H5
Wendy Smith
Salesperson
103 Vanderhoof Avenue
Toronto, Ontario M4G 2H5

The trademarks REALTOR®, REALTORS®, and the REALTOR® logo are controlled by The Canadian Real Estate Association (CREA) and identify real estate professionals who are members of CREA. The trademarks MLS®, Multiple Listing Service® and the associated logos are owned by The Canadian Real Estate Association (CREA) and identify the quality of services provided by real estate professionals who are members of CREA. The trademark DDF® is owned by The Canadian Real Estate Association (CREA) and identifies CREA's Data Distribution Facility (DDF®)
July 23 2026 06:01:52
Toronto Real Estate Board
Bosley Real Estate Ltd.

© 2026 Proptech Realty Inc., Brokerage.