
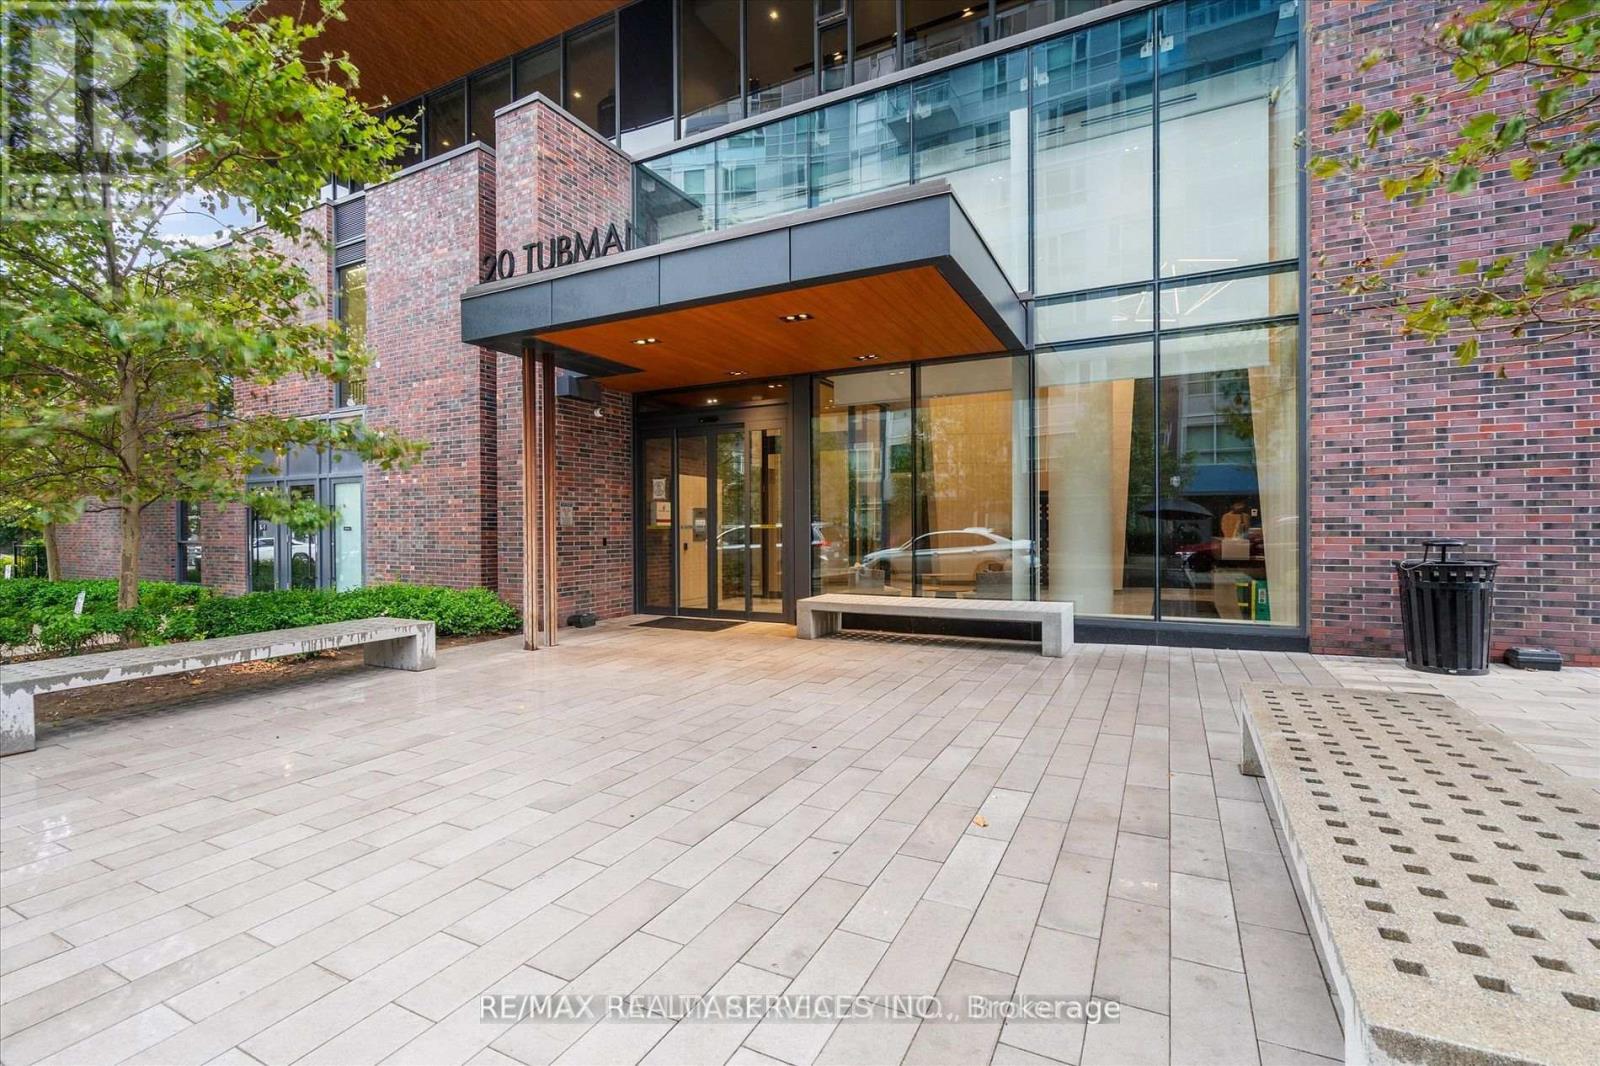
2307 - 20 Tubman Avenue Toronto, Ontario M5A 0M5

$588,800Maintenance, Heat, Water, Common Area Maintenance, Insurance, Parking
$488.43 Monthly
Maintenance, Heat, Water, Common Area Maintenance, Insurance, Parking
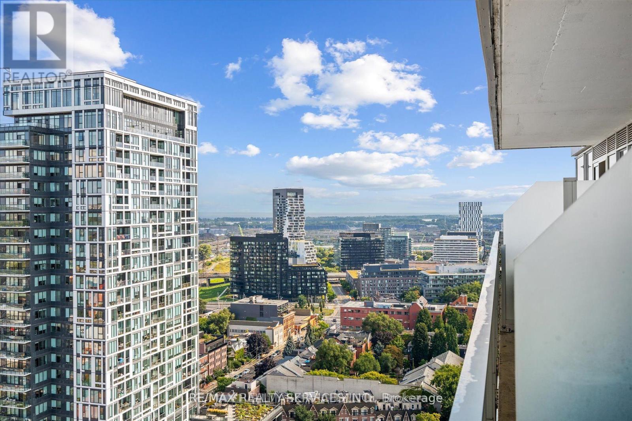
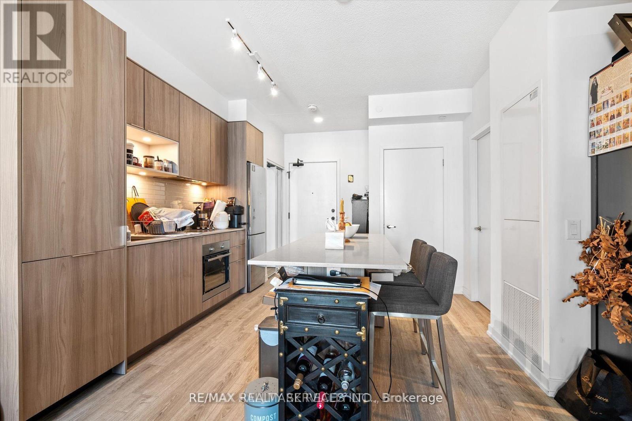
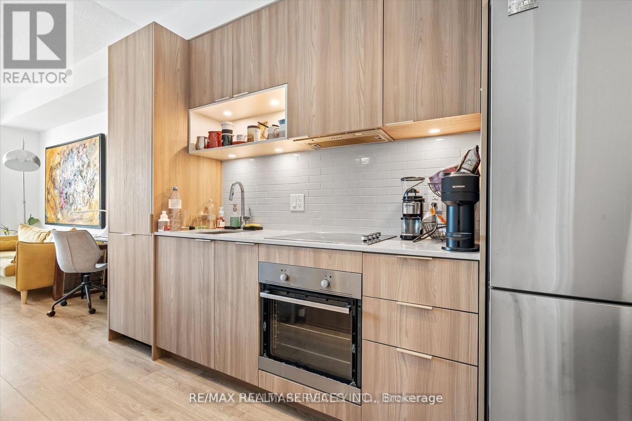
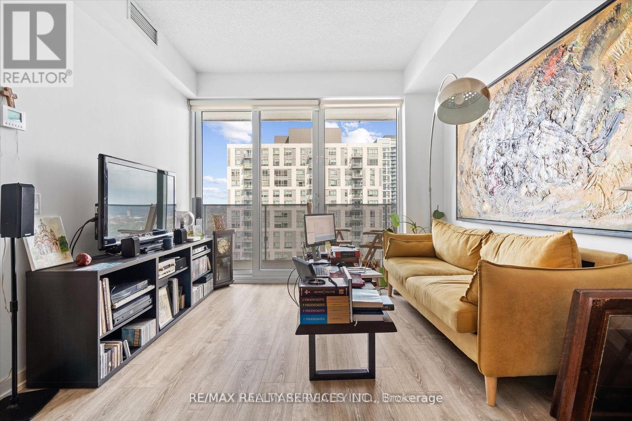
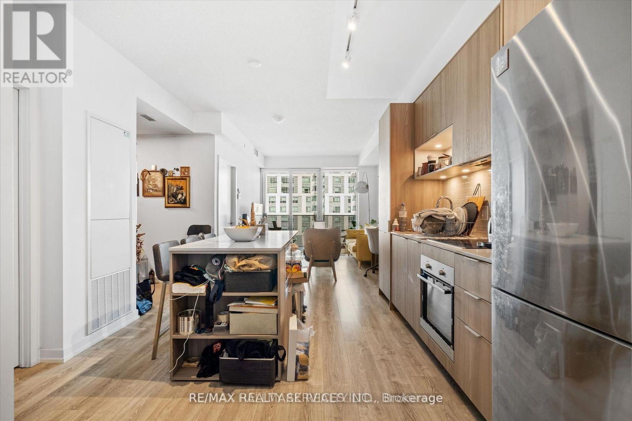
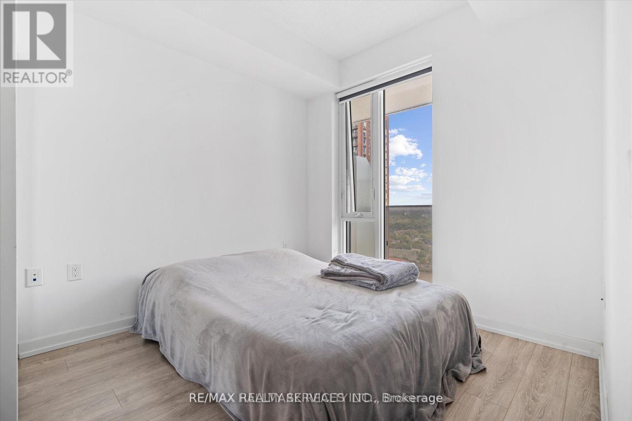
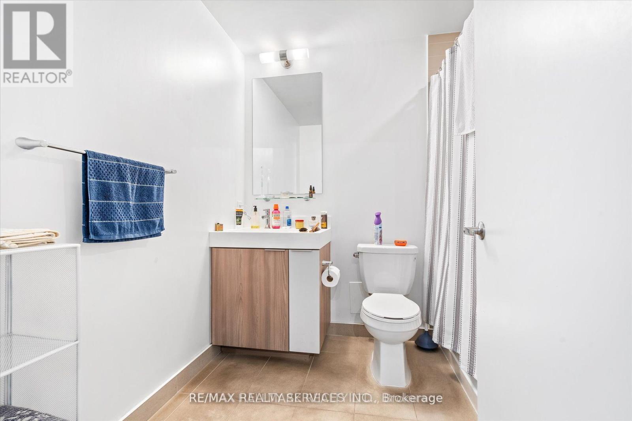
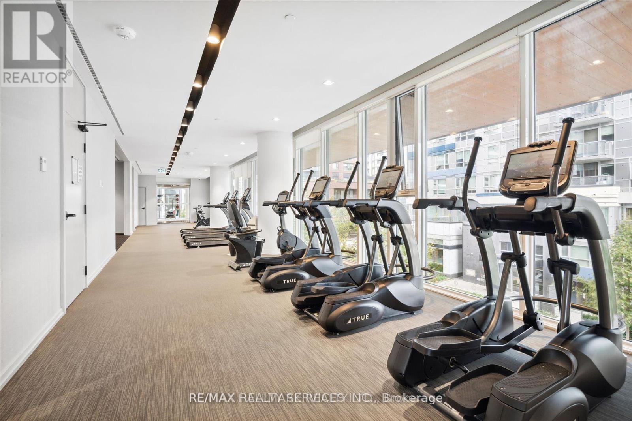
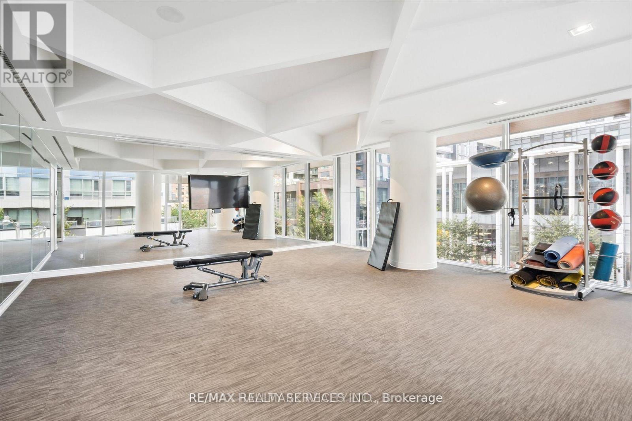
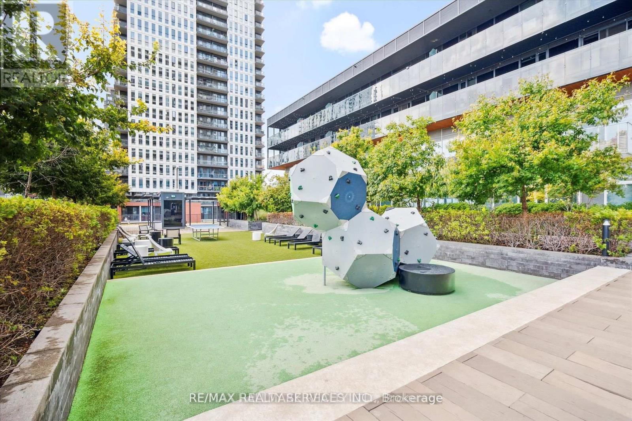
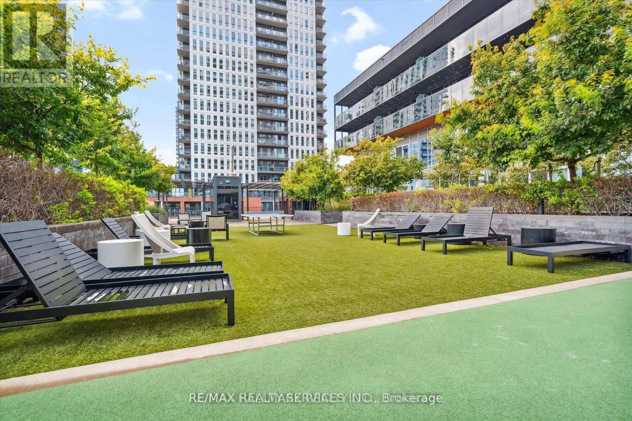
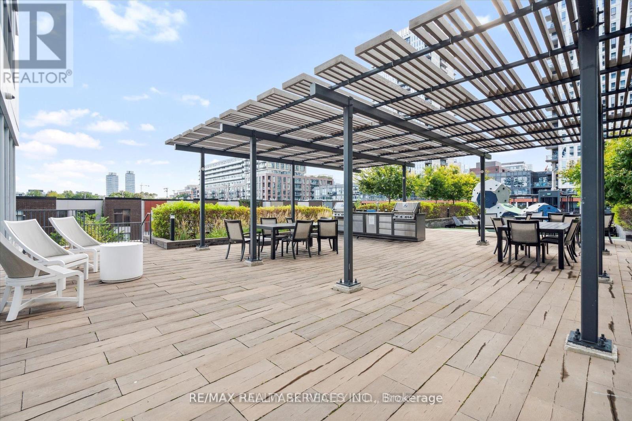
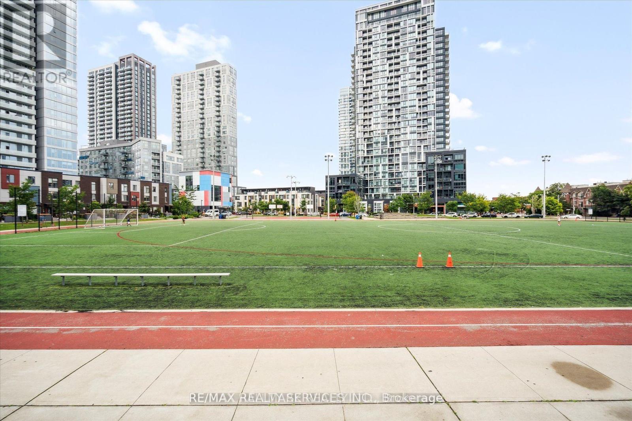
$488.43 MonthlyWelcome to Wyatt Condos by Daniels! This stunning 1-bedroom + den, 1-bath suite in the heart of Regent Park offers spectacular unobstructed east-facing city and lake views. Featuring a bright, open-concept layout with hardwood floors, this thoughtfully designed unit is ideal for first-time buyers, professionals, downsizers, and investors. Step onto your spacious 125 sq. ft. private balcony and enjoy breathtaking sunrise views overlooking Toronto's skyline and waterfront. The modern kitchen flows seamlessly into the living and dining area, creating the perfect space for everyday living and entertaining. Enjoy an unbeatable downtown location with TTC streetcar access just steps away, easy connections to the DVP and Gardiner Expressway, and walking distance to the Regent Park Aquatic Centre, parks, athletic fields, schools, shopping, restaurants, cafés, and everyday amenities. Residents enjoy premium building amenities, including a fully equipped fitness centre, media room, party room, meeting room, pet washing station, concierge, visitor parking, and more. Experience luxury condo living in one of Toronto's fastest-growing and most vibrant neighbourhoods, with everything you need right at your doorstep. (id:60365)
Property Details
| MLS® Number | C13598350 |
| Property Type | Single Family |
| Community Name | Regent Park |
| AmenitiesNearBy | Park, Place Of Worship, Public Transit |
| CommunityFeatures | Pets Allowed With Restrictions |
| Features | Balcony |
Building
| BathroomTotal | 1 |
| BedroomsAboveGround | 1 |
| BedroomsBelowGround | 1 |
| BedroomsTotal | 2 |
| Age | 6 To 10 Years |
| Amenities | Security/concierge, Recreation Centre, Exercise Centre, Party Room, Storage - Locker |
| BasementType | None |
| CoolingType | Central Air Conditioning |
| ExteriorFinish | Brick |
| HeatingFuel | Natural Gas |
| HeatingType | Forced Air |
| SizeInterior | 0 - 499 Sqft |
| Type | Apartment |
Parking
| No Garage |
Land
| Acreage | No |
| LandAmenities | Park, Place Of Worship, Public Transit |
Rooms
| Level | Type | Length | Width | Dimensions |
|---|---|---|---|---|
| Flat | Living Room | 5.82 m | 3.81 m | 5.82 m x 3.81 m |
| Flat | Dining Room | Measurements not available | ||
| Flat | Kitchen | Measurements not available | ||
| Flat | Primary Bedroom | 3.11 m | 3.44 m | 3.11 m x 3.44 m |
https://www.realtor.ca/real-estate/30071196/2307-20-tubman-avenue-toronto-regent-park-regent-park
Kapil Marwaha
Salesperson
295 Queen Street East
Brampton, Ontario L6W 3R1

The trademarks REALTOR®, REALTORS®, and the REALTOR® logo are controlled by The Canadian Real Estate Association (CREA) and identify real estate professionals who are members of CREA. The trademarks MLS®, Multiple Listing Service® and the associated logos are owned by The Canadian Real Estate Association (CREA) and identify the quality of services provided by real estate professionals who are members of CREA. The trademark DDF® is owned by The Canadian Real Estate Association (CREA) and identifies CREA's Data Distribution Facility (DDF®)
July 23 2026 05:30:20
Toronto Real Estate Board
RE/MAX Realty Services Inc.

© 2026 Proptech Realty Inc., Brokerage.