
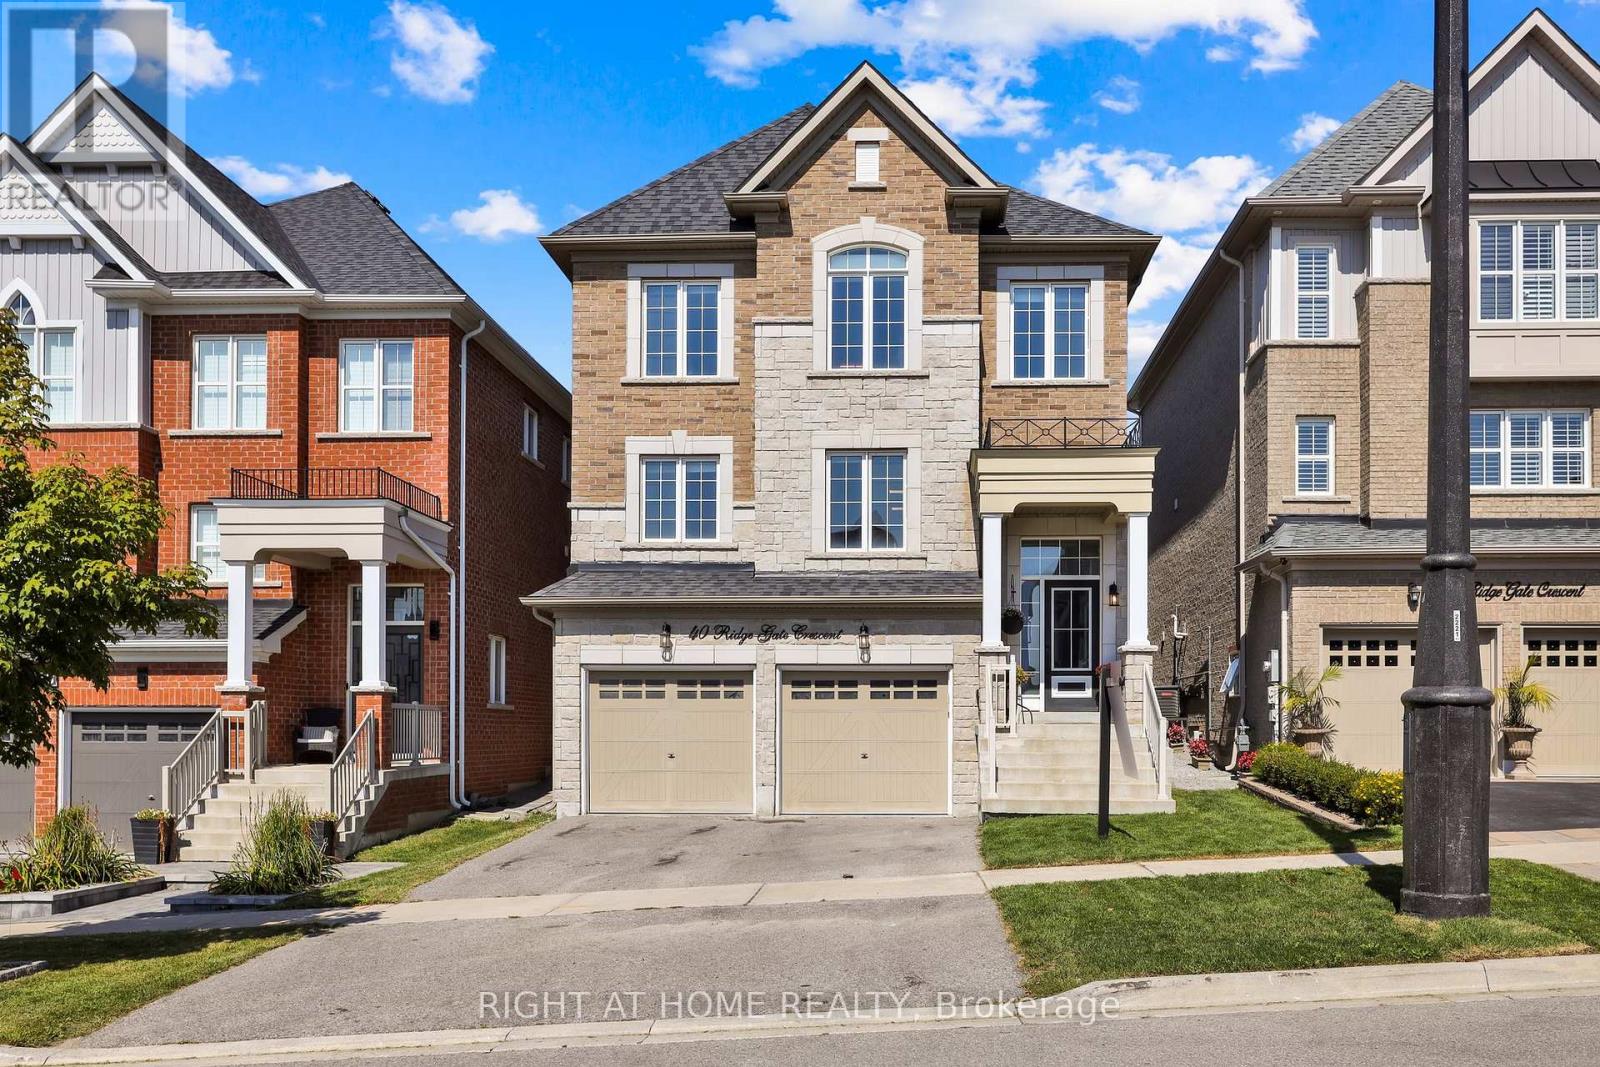
40 Ridge Gate Crescent East Gwillimbury, Ontario L0G 1M0

$1,098,000
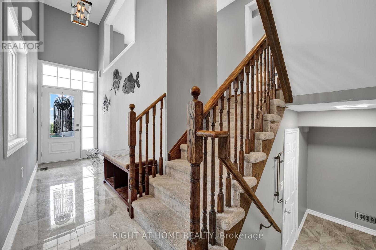
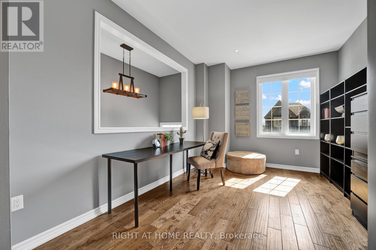
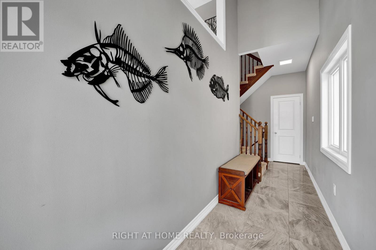
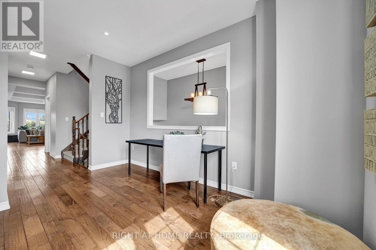
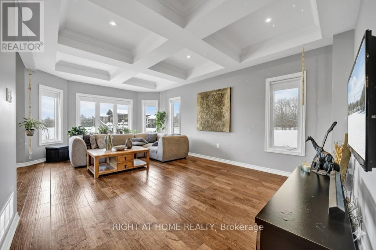
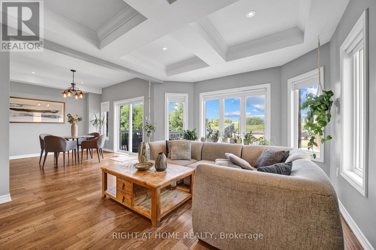
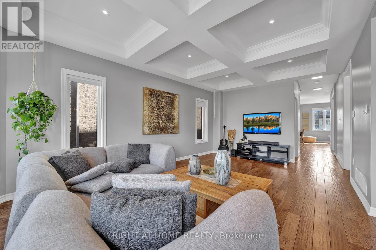
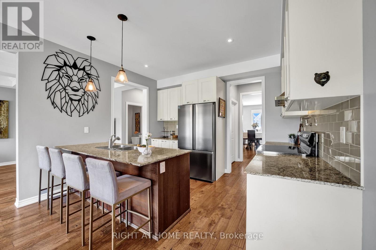
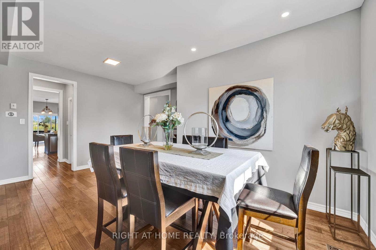
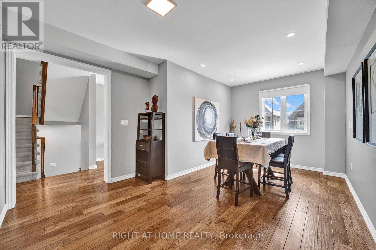
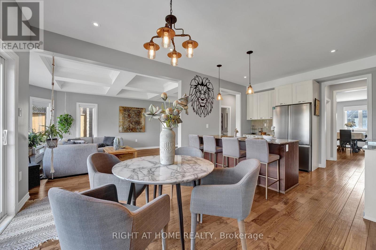
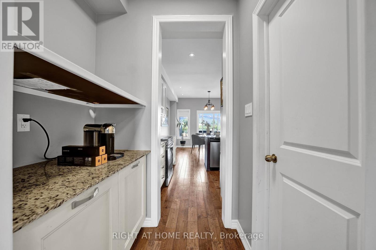
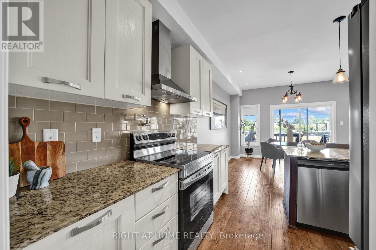
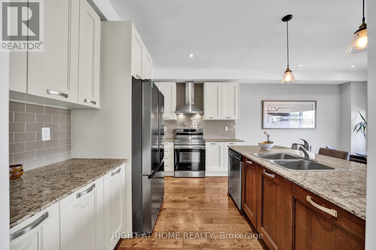
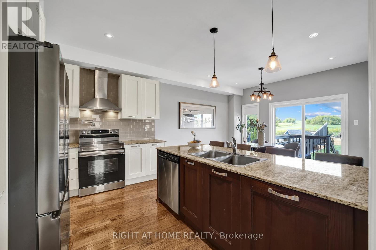
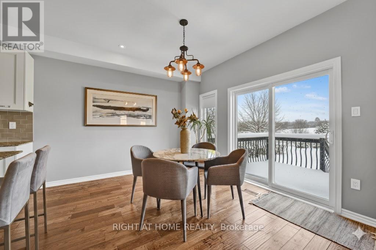
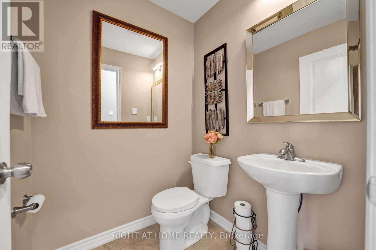
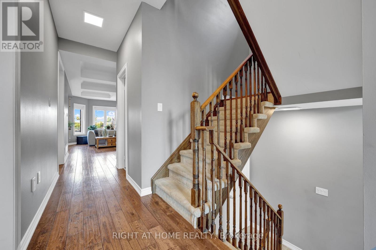
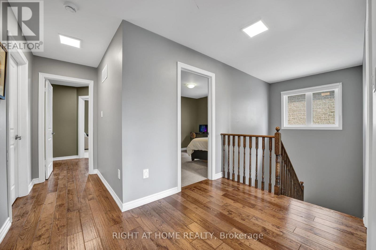
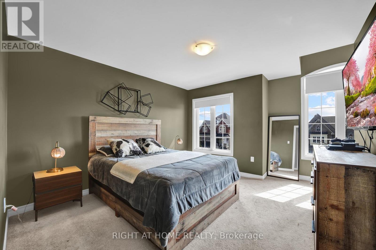
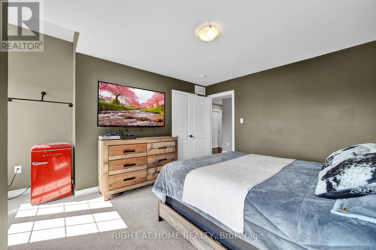
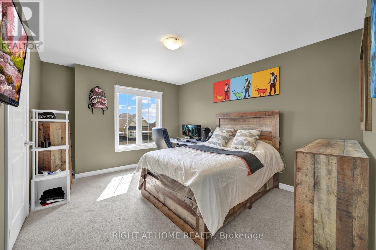
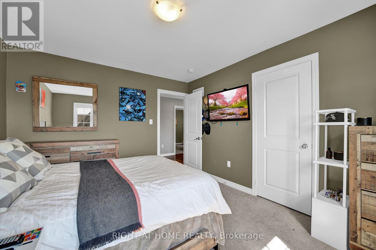
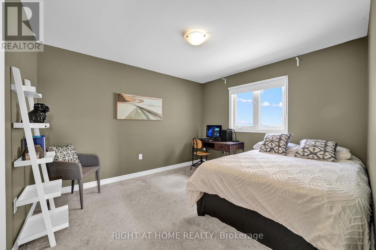
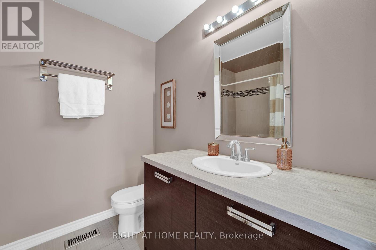
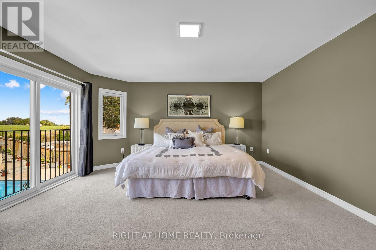
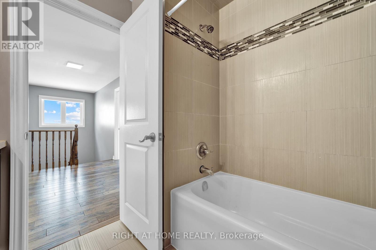
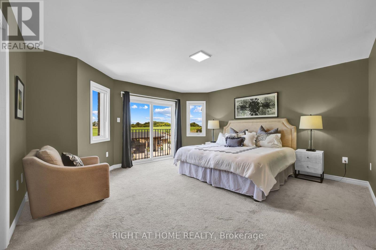
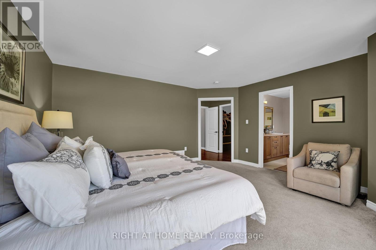
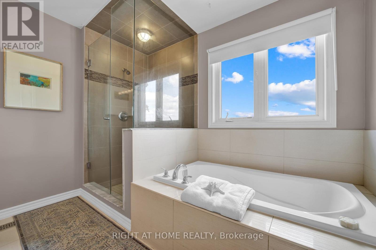
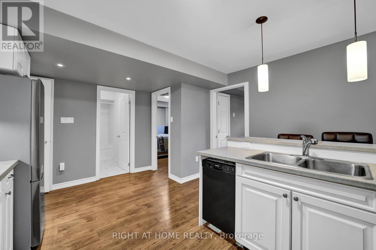
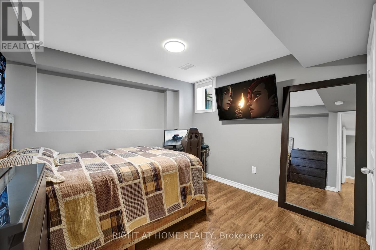
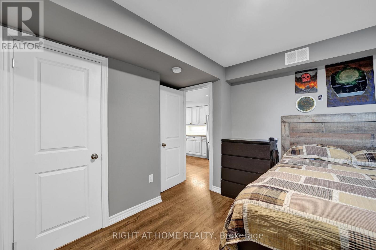
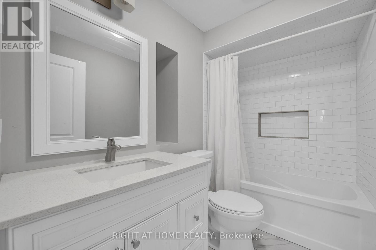
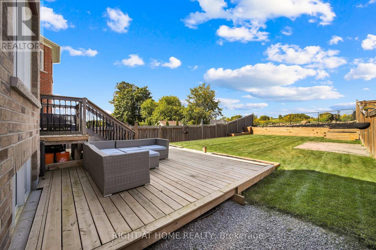
** PRICE DROP ALERT! ****Motivated Seller! ** Now the best value in town for 2,600+ sq. ft. above grade! Welcome to 40 Ridge Gate Crescent in the sought-after Mt. Albert community. This beautiful home features 9' smooth ceilings, hardwood floors, spacious principal rooms, and a private backyard backing onto green space. The finished basement with a bedroom and separate garage entrance offers endless possibilities for an in-law suite, teen retreat, or mortgage helper. Minutes to Highway 404 with all the charm of small-town living. This is the one you've been waiting for. Book your showing today before it's gone!** (id:60365)
Property Details
| MLS® Number | N13596250 |
| Property Type | Single Family |
| Community Name | Mt Albert |
| ParkingSpaceTotal | 6 |
Building
| BathroomTotal | 4 |
| BedroomsAboveGround | 4 |
| BedroomsBelowGround | 1 |
| BedroomsTotal | 5 |
| BasementDevelopment | Finished |
| BasementFeatures | Apartment In Basement |
| BasementType | N/a, N/a (finished) |
| ConstructionStyleAttachment | Detached |
| CoolingType | Central Air Conditioning |
| ExteriorFinish | Brick |
| FlooringType | Hardwood, Carpeted |
| FoundationType | Concrete |
| HalfBathTotal | 1 |
| HeatingFuel | Natural Gas |
| HeatingType | Forced Air |
| StoriesTotal | 2 |
| SizeInterior | 2500 - 3000 Sqft |
| Type | House |
| UtilityWater | Municipal Water |
Parking
| Attached Garage | |
| Garage |
Land
| Acreage | No |
| Sewer | Sanitary Sewer |
| SizeDepth | 143 Ft |
| SizeFrontage | 34 Ft ,6 In |
| SizeIrregular | 34.5 X 143 Ft |
| SizeTotalText | 34.5 X 143 Ft |
| ZoningDescription | Residential |
Rooms
| Level | Type | Length | Width | Dimensions |
|---|---|---|---|---|
| Second Level | Primary Bedroom | Measurements not available | ||
| Second Level | Bedroom 2 | Measurements not available | ||
| Second Level | Laundry Room | Measurements not available | ||
| Second Level | Bedroom 4 | Measurements not available | ||
| Second Level | Bedroom 3 | Measurements not available | ||
| Basement | Recreational, Games Room | Measurements not available | ||
| Basement | Kitchen | Measurements not available | ||
| Main Level | Kitchen | Measurements not available | ||
| Main Level | Dining Room | Measurements not available | ||
| Main Level | Eating Area | Measurements not available | ||
| Main Level | Living Room | Measurements not available | ||
| Main Level | Family Room | Measurements not available |
Utilities
| Cable | Installed |
| Electricity | Installed |
| Sewer | Installed |
Kosta Deris
Broker
1396 Don Mills Rd Unit B-121
Toronto, Ontario M3B 0A7

The trademarks REALTOR®, REALTORS®, and the REALTOR® logo are controlled by The Canadian Real Estate Association (CREA) and identify real estate professionals who are members of CREA. The trademarks MLS®, Multiple Listing Service® and the associated logos are owned by The Canadian Real Estate Association (CREA) and identify the quality of services provided by real estate professionals who are members of CREA. The trademark DDF® is owned by The Canadian Real Estate Association (CREA) and identifies CREA's Data Distribution Facility (DDF®)
July 23 2026 12:00:06
Toronto Real Estate Board
Right At Home Realty

© 2026 Proptech Realty Inc., Brokerage.