
40 Holmcrest Trail Toronto, Ontario M1C 1V5


$1,350,000
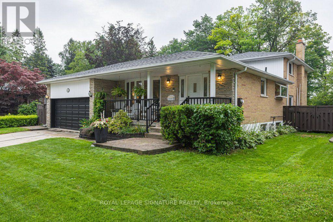
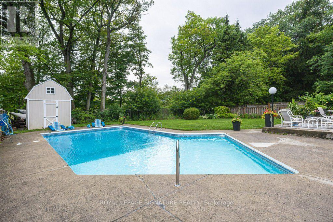
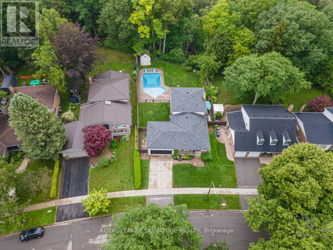
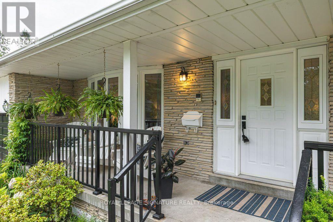
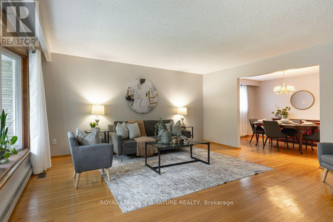
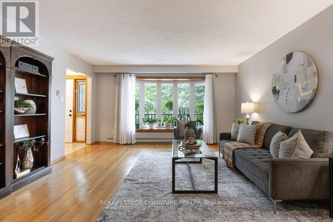
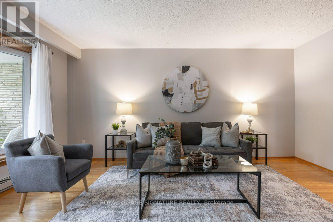
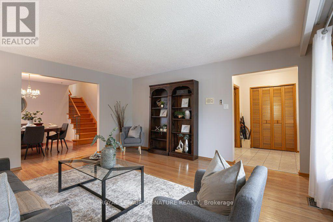
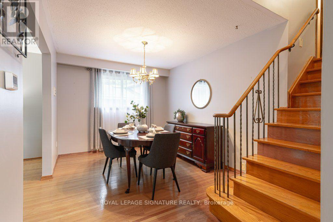
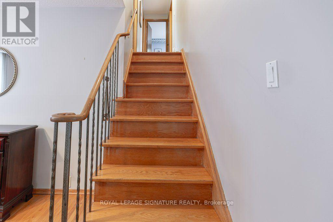
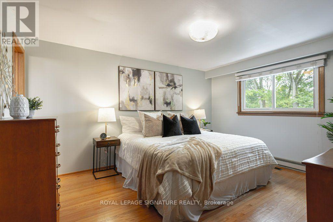
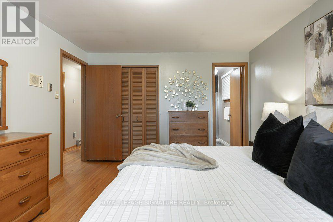
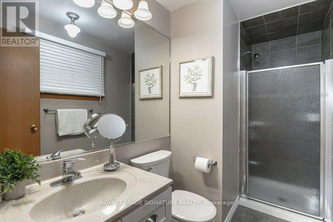
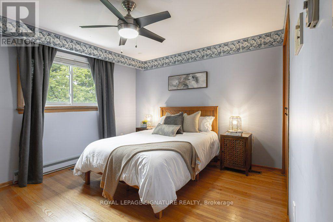
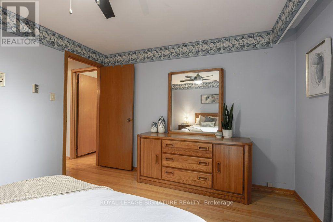
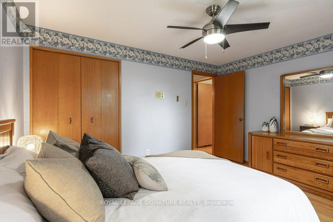
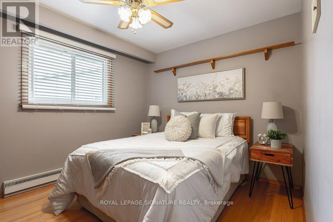
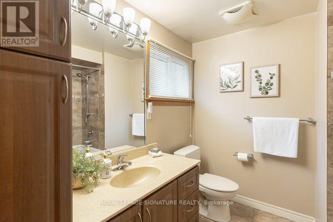
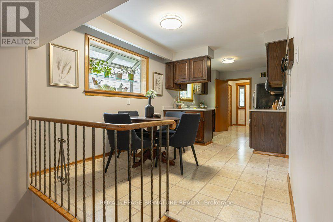
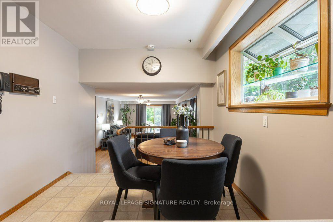
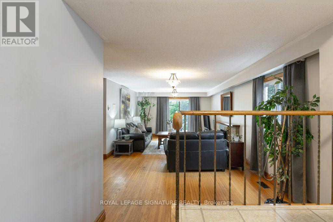
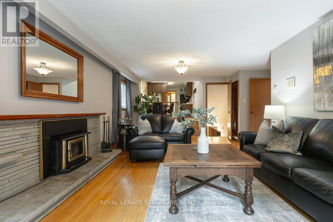
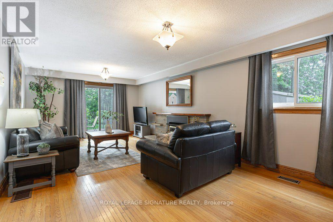
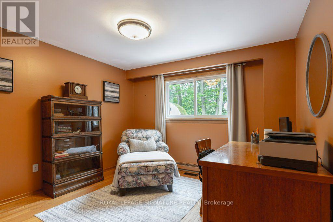
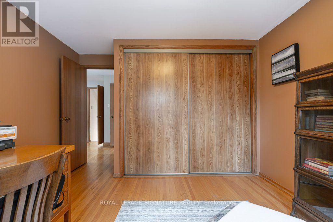
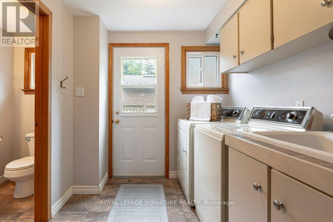
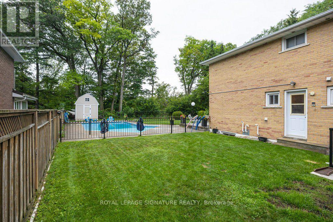
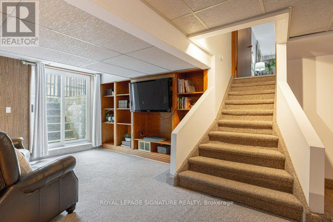
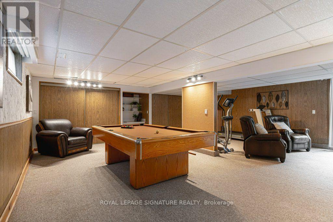
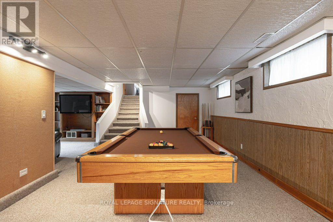
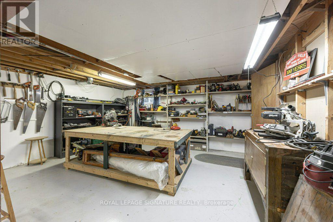
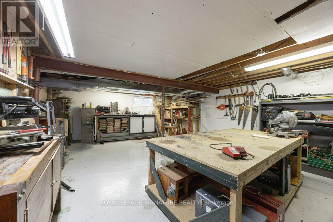
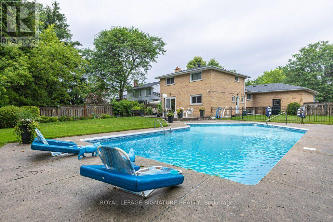
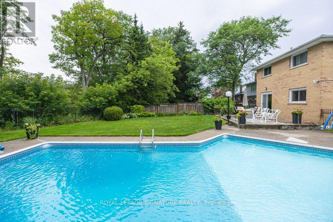
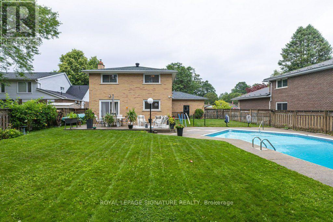
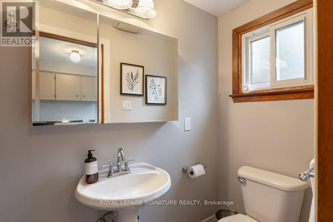
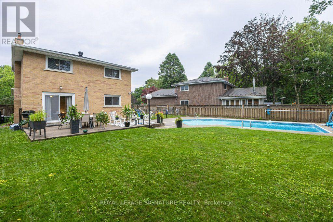
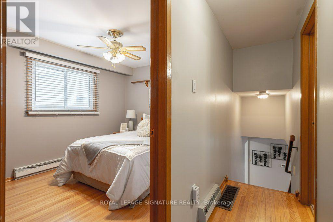
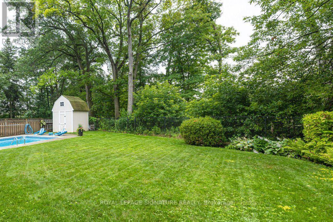
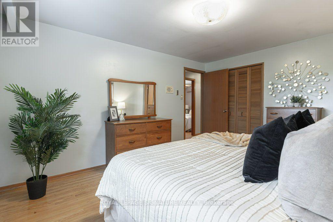
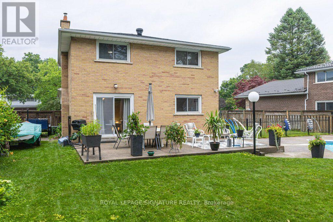
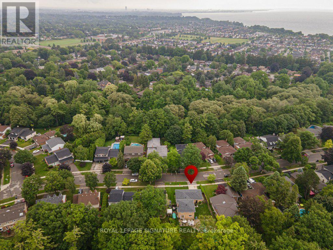
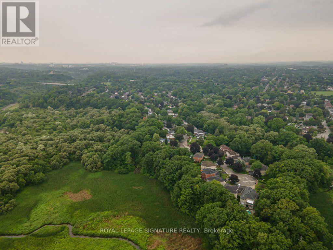
PRESTIGIOUS CENTENNIAL/WEST ROUGE LOCATION | PRIVATE PIE-SHAPED RAVINE LOT | INGROUND POOL! Welcome home to 40 Holmcrest Trail, an exceptional property located on a sought-after street surrounded by a tranquil ravine. Offering incredible versatility, this home combines luxury outdoor living with a deceptively expansive 5-level backsplit floorplan. HIGHLIGHTS YOU WILL LOVE:OUTDOOR OASIS: A true sanctuary on a private pie-shaped lot. Features an inground pool on one side with a large patio, grass area and stunning perennial gardens. There is also a separate fully-fenced side yard ideal for kids and pets, PLUS practical side-yard space tailored to park a boat, trailer, or camper! VERSATILE 5-LEVEL BACKSPLIT: Unbelievably spacious with 4 bedrooms and 3 full bathrooms (including a primary ensuite).MAIN FLOOR SUITE: The 4th bedroom sits adjacent to a 3-pc bath and family room-ideal for multi-generational living, guests, or a quiet main-floor office.IN-LAW / MULTI-GEN POTENTIAL: The 1st lower level boasts a direct walk-up to the backyard, bright above-grade windows, a massive cold cellar, and vast storage options.WORKSHOP & UTILITY: The lowest level includes 3 large windows, making it a dream space for hobbyists or handyman projects.THE NEIGHBOURHOOD: A scenic waterfront community known for its incredible nature trails, Lake Ontario access, GO Train convenience, and a stellar Community Association that brings neighbours together with seasonal events, sports, and local initiatives.BUY WITH CONFIDENCE: A Full Above-Average Home Inspection is ready for review. Everything you need is already here-just turn the key! (id:60365)
Property Details
| MLS® Number | E13597790 |
| Property Type | Single Family |
| Community Name | Centennial Scarborough |
| EquipmentType | Water Heater - Gas, Water Heater |
| Features | Backs On Greenbelt |
| ParkingSpaceTotal | 4 |
| PoolType | Inground Pool |
| RentalEquipmentType | Water Heater - Gas, Water Heater |
| Structure | Patio(s), Porch |
Building
| BathroomTotal | 3 |
| BedroomsAboveGround | 4 |
| BedroomsTotal | 4 |
| Amenities | Fireplace(s) |
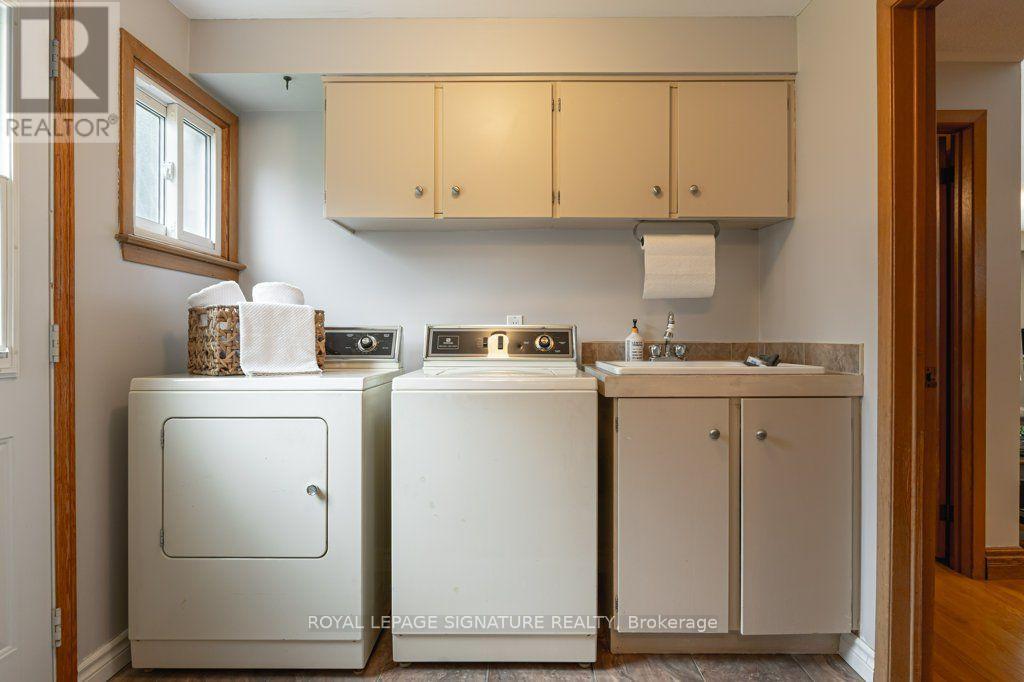
| Appliances | Barbeque, Garage Door Opener Remote(s), Central Vacuum, Dishwasher, Dryer, Range, Washer, Refrigerator |
| BasementDevelopment | Finished |
| BasementFeatures | Walk-up |
| BasementType | N/a (finished), N/a |
| ConstructionStyleAttachment | Detached |
| ConstructionStyleSplitLevel | Backsplit |
| CoolingType | Central Air Conditioning |
| ExteriorFinish | Brick |
| FireplacePresent | Yes |
| FireplaceTotal | 1 |
| FlooringType | Hardwood |
| FoundationType | Concrete |
| HeatingFuel | Natural Gas |
| HeatingType | Forced Air |
| SizeInterior | 2000 - 2500 Sqft |
| Type | House |
| UtilityWater | Municipal Water |
Parking
| Attached Garage | |
| Garage |
Land
| Acreage | No |
| Sewer | Sanitary Sewer |
| SizeDepth | 144 Ft |
| SizeFrontage | 60 Ft |
| SizeIrregular | 60 X 144 Ft ; 60 X 161 (east)x 82 (rear) X128.5 (west) |
| SizeTotalText | 60 X 144 Ft ; 60 X 161 (east)x 82 (rear) X128.5 (west) |
| ZoningDescription | Residential |
Rooms
| Level | Type | Length | Width | Dimensions |
|---|---|---|---|---|
| Basement | Recreational, Games Room | 8.16 m | 7.3 m | 8.16 m x 7.3 m |
| Lower Level | Family Room | 7.95 m | 4.99 m | 7.95 m x 4.99 m |
| Lower Level | Bedroom | 4.08 m | 3.45 m | 4.08 m x 3.45 m |
| Sub-basement | Workshop | 7.35 m | 5.06 m | 7.35 m x 5.06 m |
| Sub-basement | Utility Room | 7.34 m | 2.57 m | 7.34 m x 2.57 m |
| Upper Level | Primary Bedroom | 4.37 m | 3.48 m | 4.37 m x 3.48 m |
| Upper Level | Bedroom | 3.92 m | 3.37 m | 3.92 m x 3.37 m |
| Upper Level | Bedroom | 3.38 m | 2.86 m | 3.38 m x 2.86 m |
| Ground Level | Living Room | 5.08 m | 4.53 m | 5.08 m x 4.53 m |
| Ground Level | Dining Room | 4.53 m | 2.99 m | 4.53 m x 2.99 m |
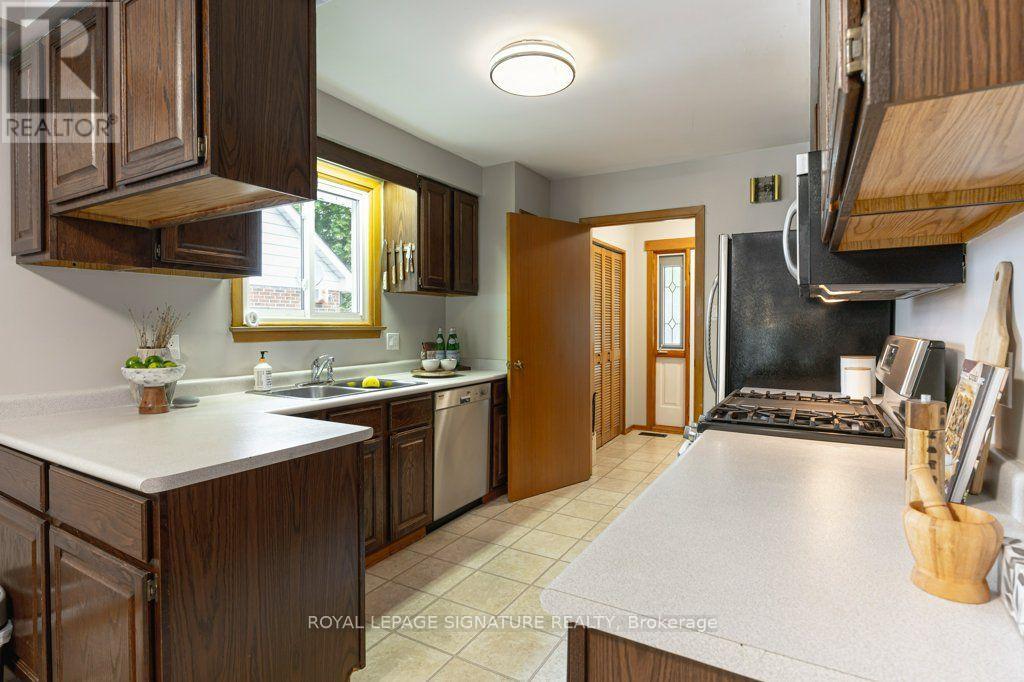
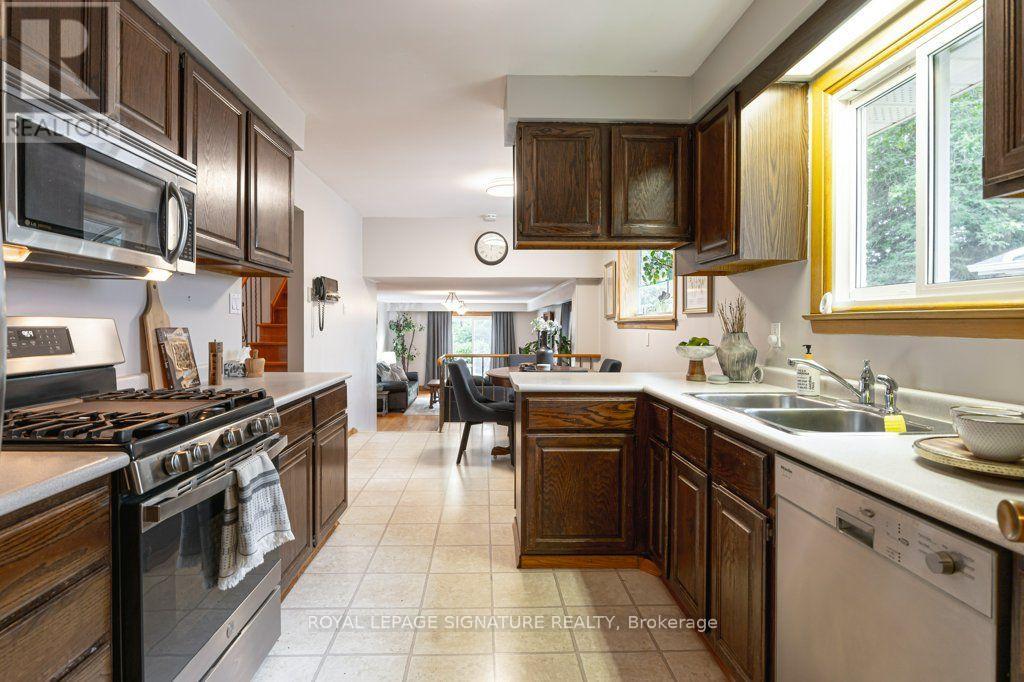
| Ground Level | Kitchen | 3.15 m | 2.85 m | 3.15 m x 2.85 m |
| Ground Level | Eating Area | 3.19 m | 2.85 m | 3.19 m x 2.85 m |
Heather Ann Lemieux
Salesperson
8 Sampson Mews Suite 201 The Shops At Don Mills
Toronto, Ontario M3C 0H5
Ross Macdonald
Salesperson
8 Sampson Mews Suite 201 The Shops At Don Mills
Toronto, Ontario M3C 0H5

The trademarks REALTOR®, REALTORS®, and the REALTOR® logo are controlled by The Canadian Real Estate Association (CREA) and identify real estate professionals who are members of CREA. The trademarks MLS®, Multiple Listing Service® and the associated logos are owned by The Canadian Real Estate Association (CREA) and identify the quality of services provided by real estate professionals who are members of CREA. The trademark DDF® is owned by The Canadian Real Estate Association (CREA) and identifies CREA's Data Distribution Facility (DDF®)
July 23 2026 04:31:35
Toronto Real Estate Board
Royal LePage Signature Realty

© 2026 Proptech Realty Inc., Brokerage.