
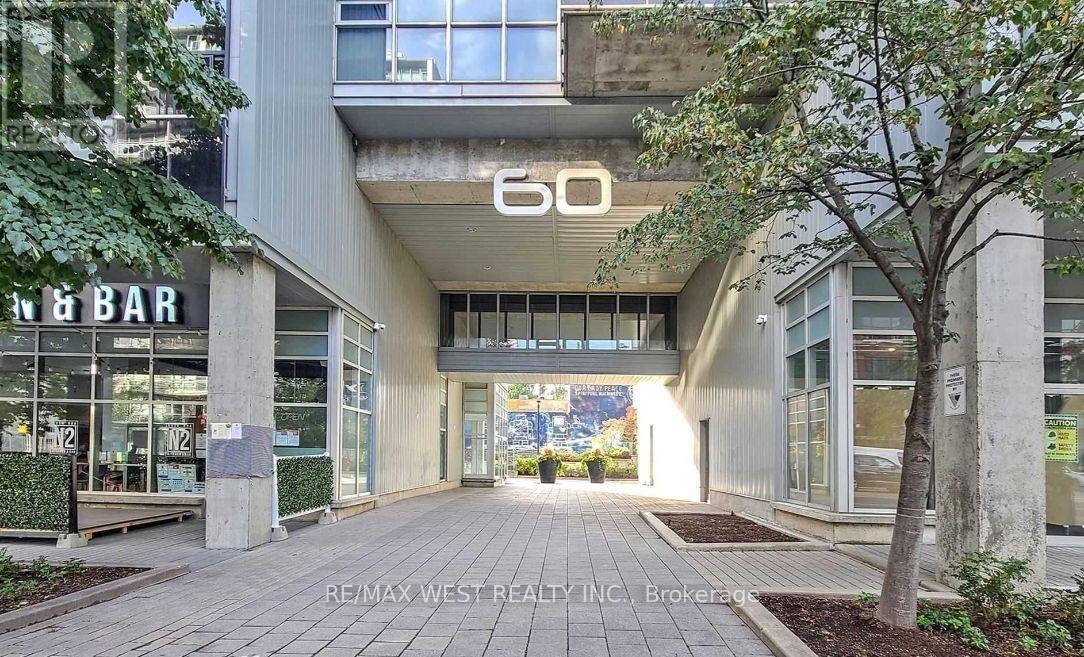
401 - 60 Bathurst Street Toronto, Ontario M5V 2P4

$739,000Maintenance, Common Area Maintenance, Heat, Insurance, Parking
$412.26 Monthly
Maintenance, Common Area Maintenance, Heat, Insurance, Parking
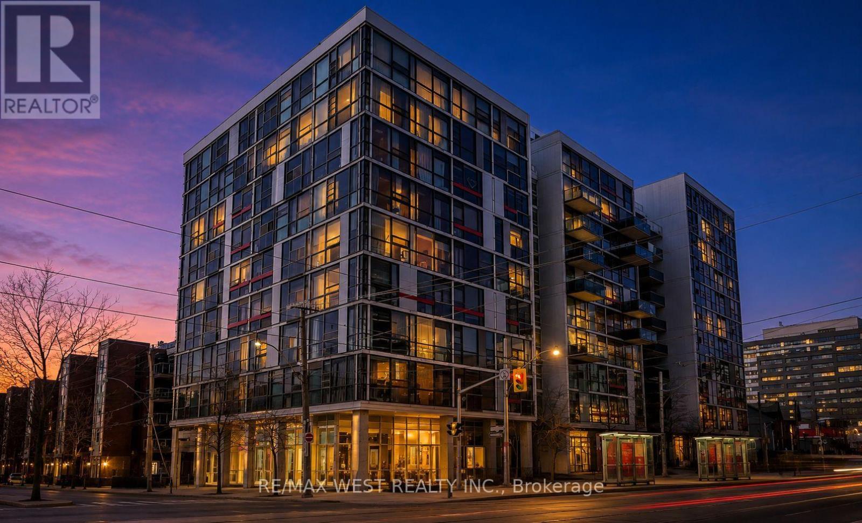
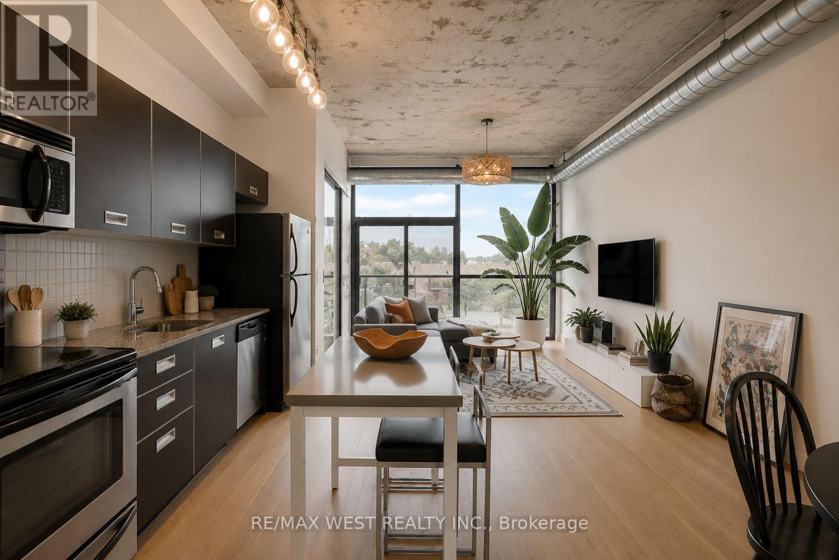
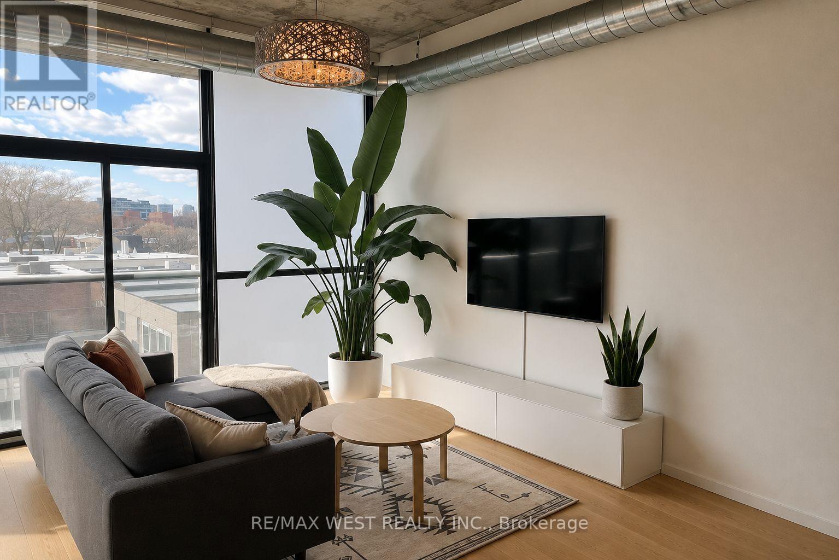
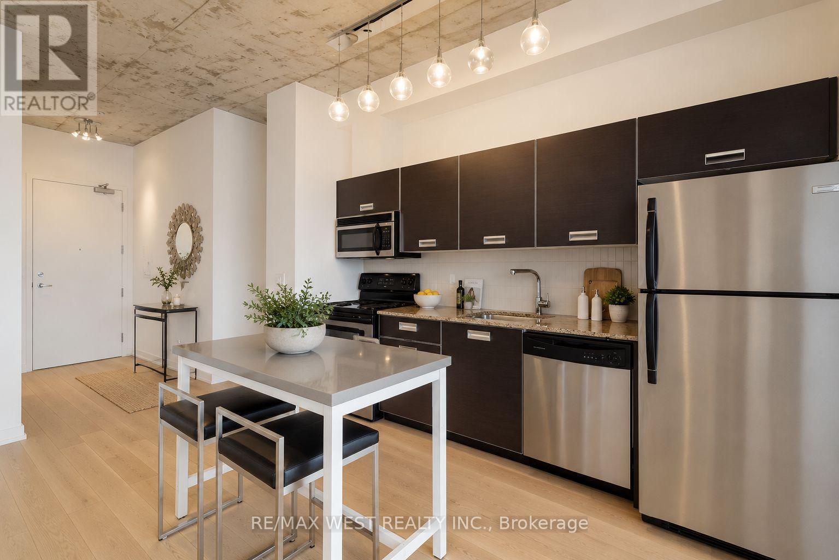
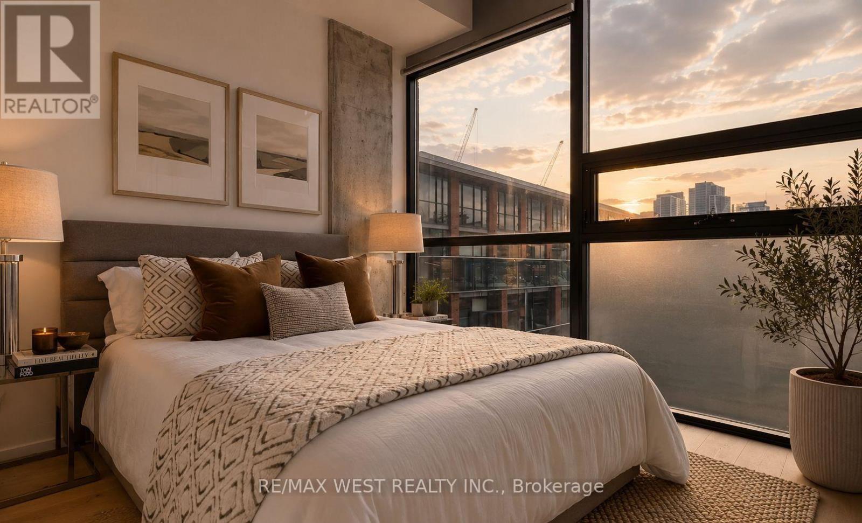
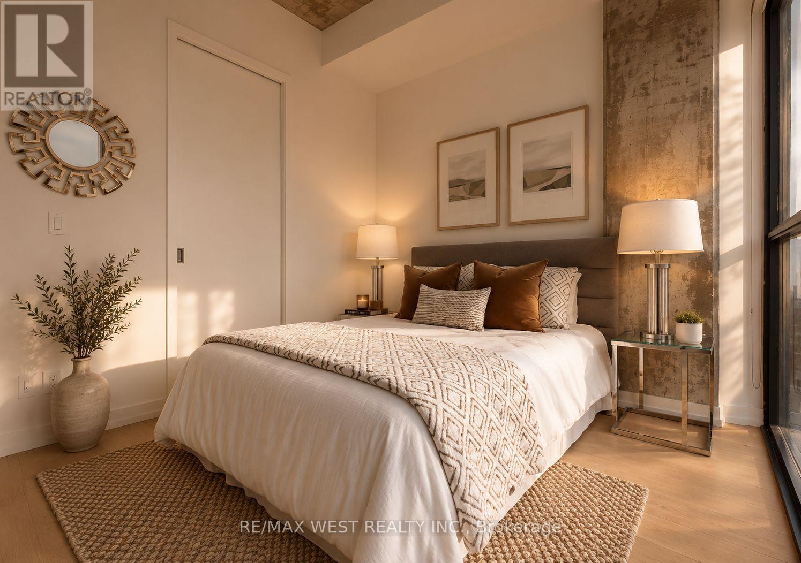
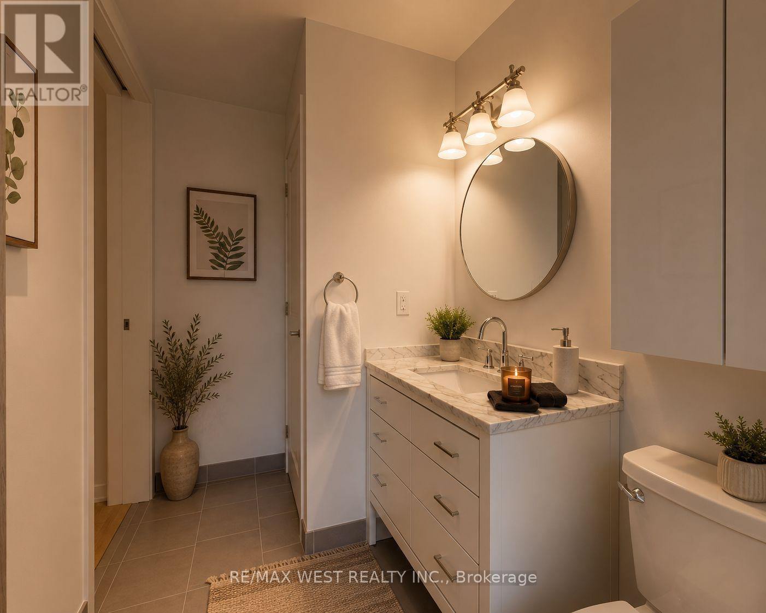
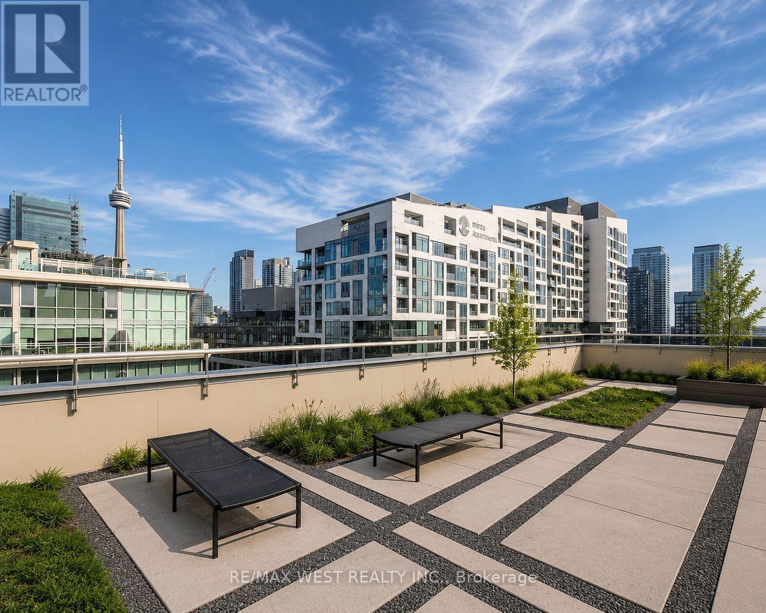
$412.26 MonthlyBeautiful loft featuring soaring 11-foot ceilings and expansive floor-to-ceiling windows that showcase breathtaking westerly views and spectacular sunsets. Thoughtfully designed with modern finishes throughout, this stylish home offers designer cabinetry, stainless steel appliances, a custom-built walk-in closet, and a spa-inspired bathroom that creates the perfect retreat. Located in a sought-after boutique loft building in the heart of vibrant King West, you'll enjoy the perfect blend of urban convenience and contemporary living. Just steps from public transit, grocery stores, parks, cafés, renowned restaurants, and Toronto's exciting nightlife, this is an exceptional opportunity to experience one of the city's most desirable neighbourhoods. (id:60365)
Property Details
| MLS® Number | C13585052 |
| Property Type | Single Family |
| Community Name | Niagara |
| AmenitiesNearBy | Hospital, Park, Place Of Worship, Schools |
| CommunityFeatures | Pets Allowed With Restrictions |
| Features | Balcony |
| ParkingSpaceTotal | 1 |
Building
| BathroomTotal | 1 |
| BedroomsAboveGround | 1 |
| BedroomsTotal | 1 |
| Amenities | Party Room, Visitor Parking, Storage - Locker |
| ArchitecturalStyle | Loft |
| BasementType | None |
| CoolingType | Central Air Conditioning |
| ExteriorFinish | Concrete |
| FlooringType | Hardwood |
| HeatingFuel | Natural Gas |
| HeatingType | Heat Pump |
| SizeInterior | 700 - 799 Sqft |
| Type | Apartment |
Parking
| Underground | |
| Garage |
Land
| Acreage | No |
| LandAmenities | Hospital, Park, Place Of Worship, Schools |
Rooms
| Level | Type | Length | Width | Dimensions |
|---|---|---|---|---|
| Main Level | Kitchen | 7.98 m | 3.49 m | 7.98 m x 3.49 m |
| Main Level | Living Room | 7.98 m | 3.49 m | 7.98 m x 3.49 m |
| Main Level | Dining Room | 7.98 m | 3.49 m | 7.98 m x 3.49 m |
| Main Level | Primary Bedroom | 2.99 m | 2.91 m | 2.99 m x 2.91 m |
| Main Level | Other | 2.16 m | 2.01 m | 2.16 m x 2.01 m |
https://www.realtor.ca/real-estate/30056703/401-60-bathurst-street-toronto-niagara-niagara
Matthew Felici
Salesperson
10473 Islington Ave
Kleinburg, Ontario L0J 1C0

The trademarks REALTOR®, REALTORS®, and the REALTOR® logo are controlled by The Canadian Real Estate Association (CREA) and identify real estate professionals who are members of CREA. The trademarks MLS®, Multiple Listing Service® and the associated logos are owned by The Canadian Real Estate Association (CREA) and identify the quality of services provided by real estate professionals who are members of CREA. The trademark DDF® is owned by The Canadian Real Estate Association (CREA) and identifies CREA's Data Distribution Facility (DDF®)
July 23 2026 05:00:37
Toronto Real Estate Board
RE/MAX West Realty Inc.

© 2026 Proptech Realty Inc., Brokerage.