
64 - 85 Stonecliffe Crescent Aurora, Ontario L4G 7Z7

$4,000 Monthly
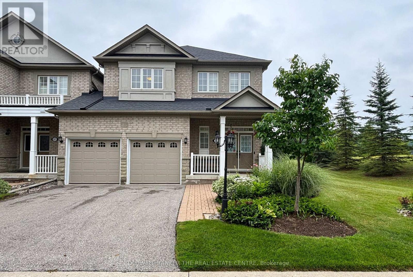
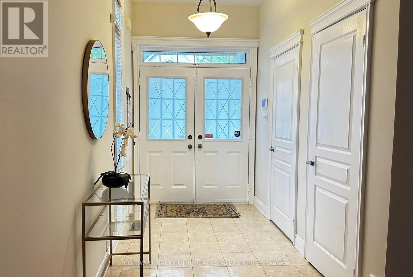
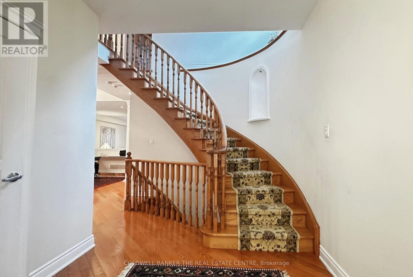
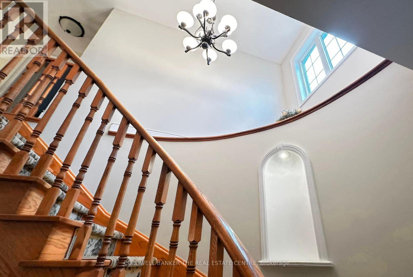
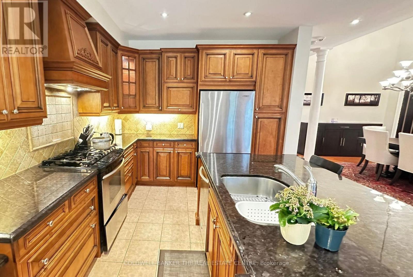
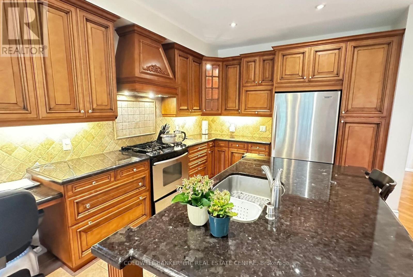
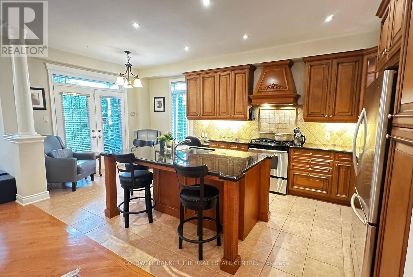
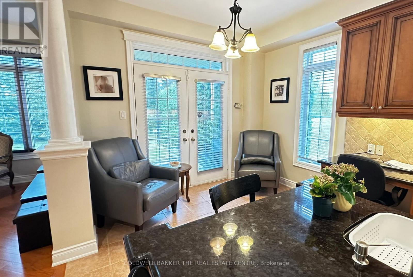
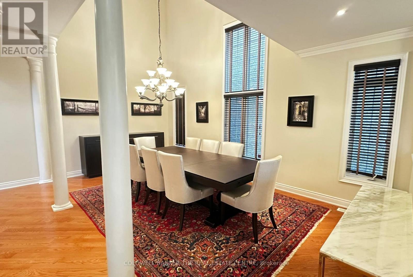
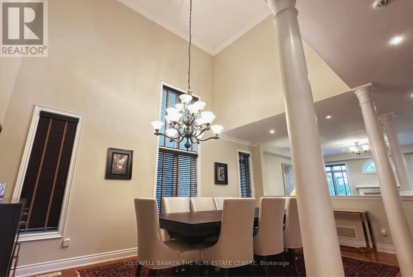
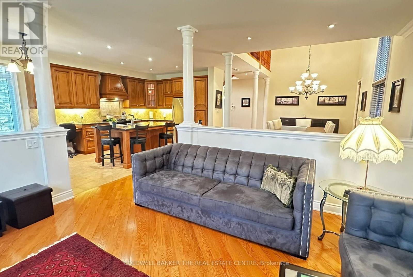
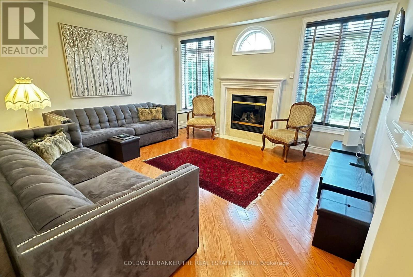
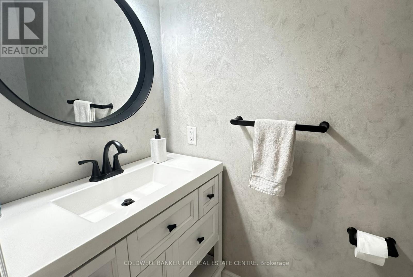
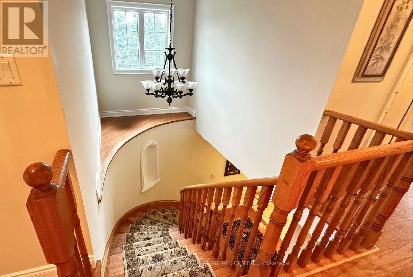
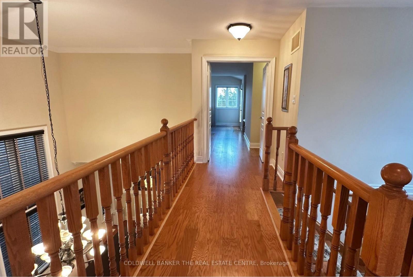
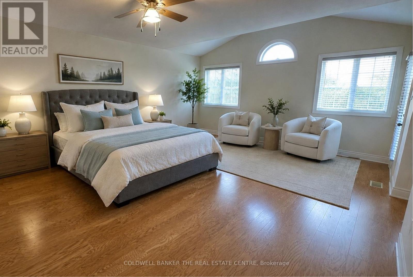
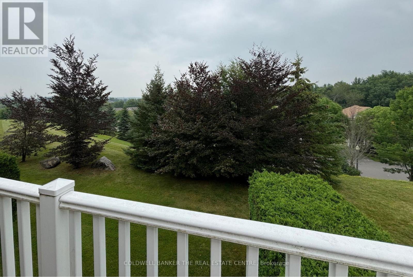
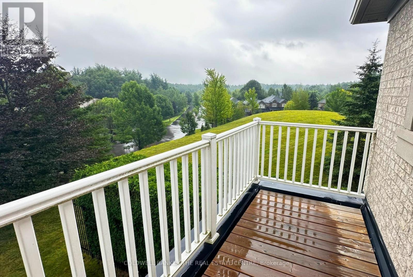
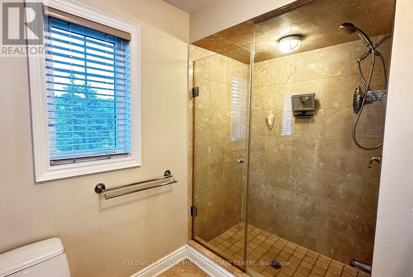
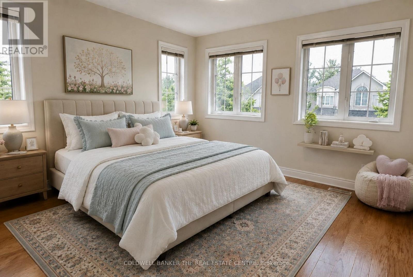
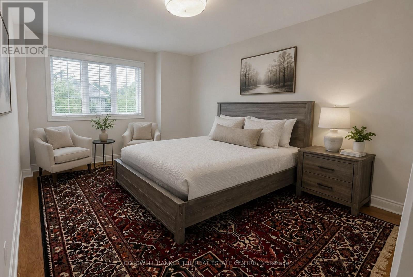
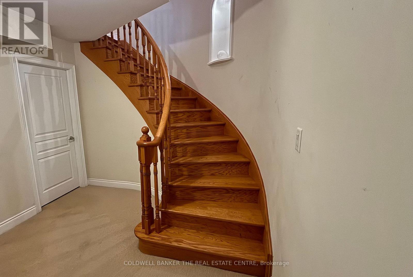
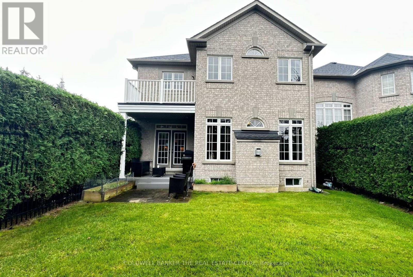
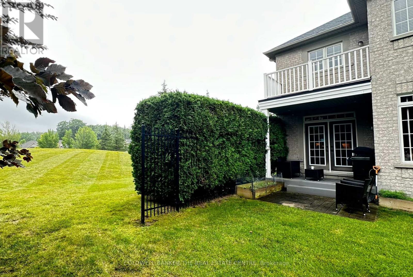
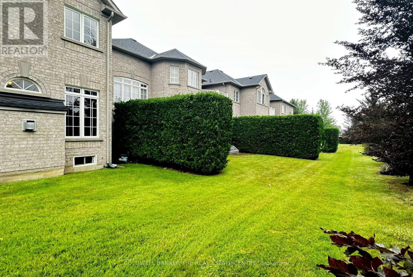
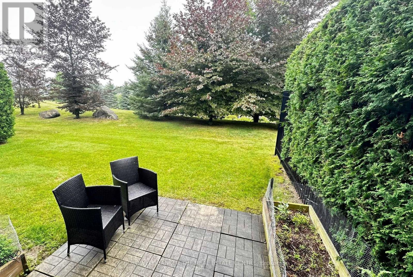
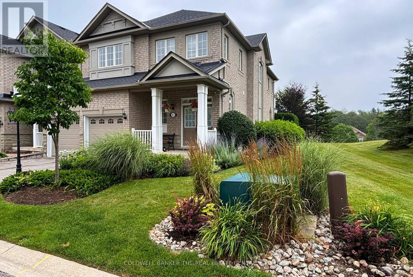
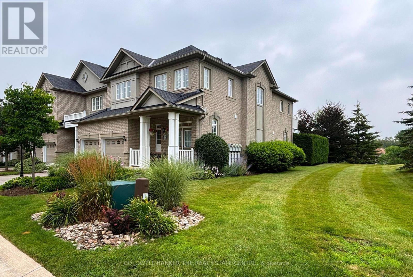
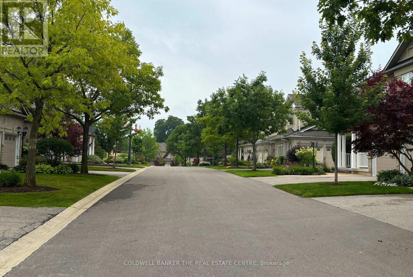
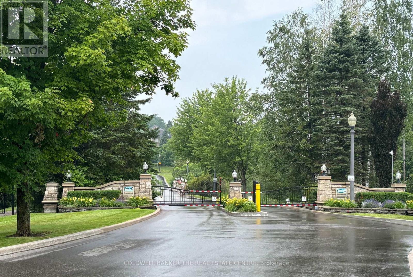
Discover effortless luxury in the exclusive gated community of Stonebridge. Perfect for executives, downsizers, or retirees seeking a refined, low-maintenance lifestyle, this elegant end-unit townhome offers the feel of a detached home while surrounded by the peace and beauty of protected green space. Wake each morning to breathtaking views of rolling hills, unwind on your private patio overlooking nature, and enjoy scenic walking trails just steps from your door. Inside, soaring 9' and 18' ceilings, dramatic two-storey windows, rich oak hardwood flooring, and an open-concept layout create a bright, sophisticated living space ideal for both everyday comfort and entertaining. The gourmet kitchen features a large centre island, granite countertops, marble backsplash, and seamless access to the outdoor living area - perfect for quiet mornings or evening gatherings with a spectacular backdrop. Some images have been virtually staged. (id:60365)
Property Details
| MLS® Number | N13598024 |
| Property Type | Single Family |
| Community Name | Aurora Estates |
| AmenitiesNearBy | Golf Nearby |
| CommunityFeatures | Pets Allowed With Restrictions, Community Centre |
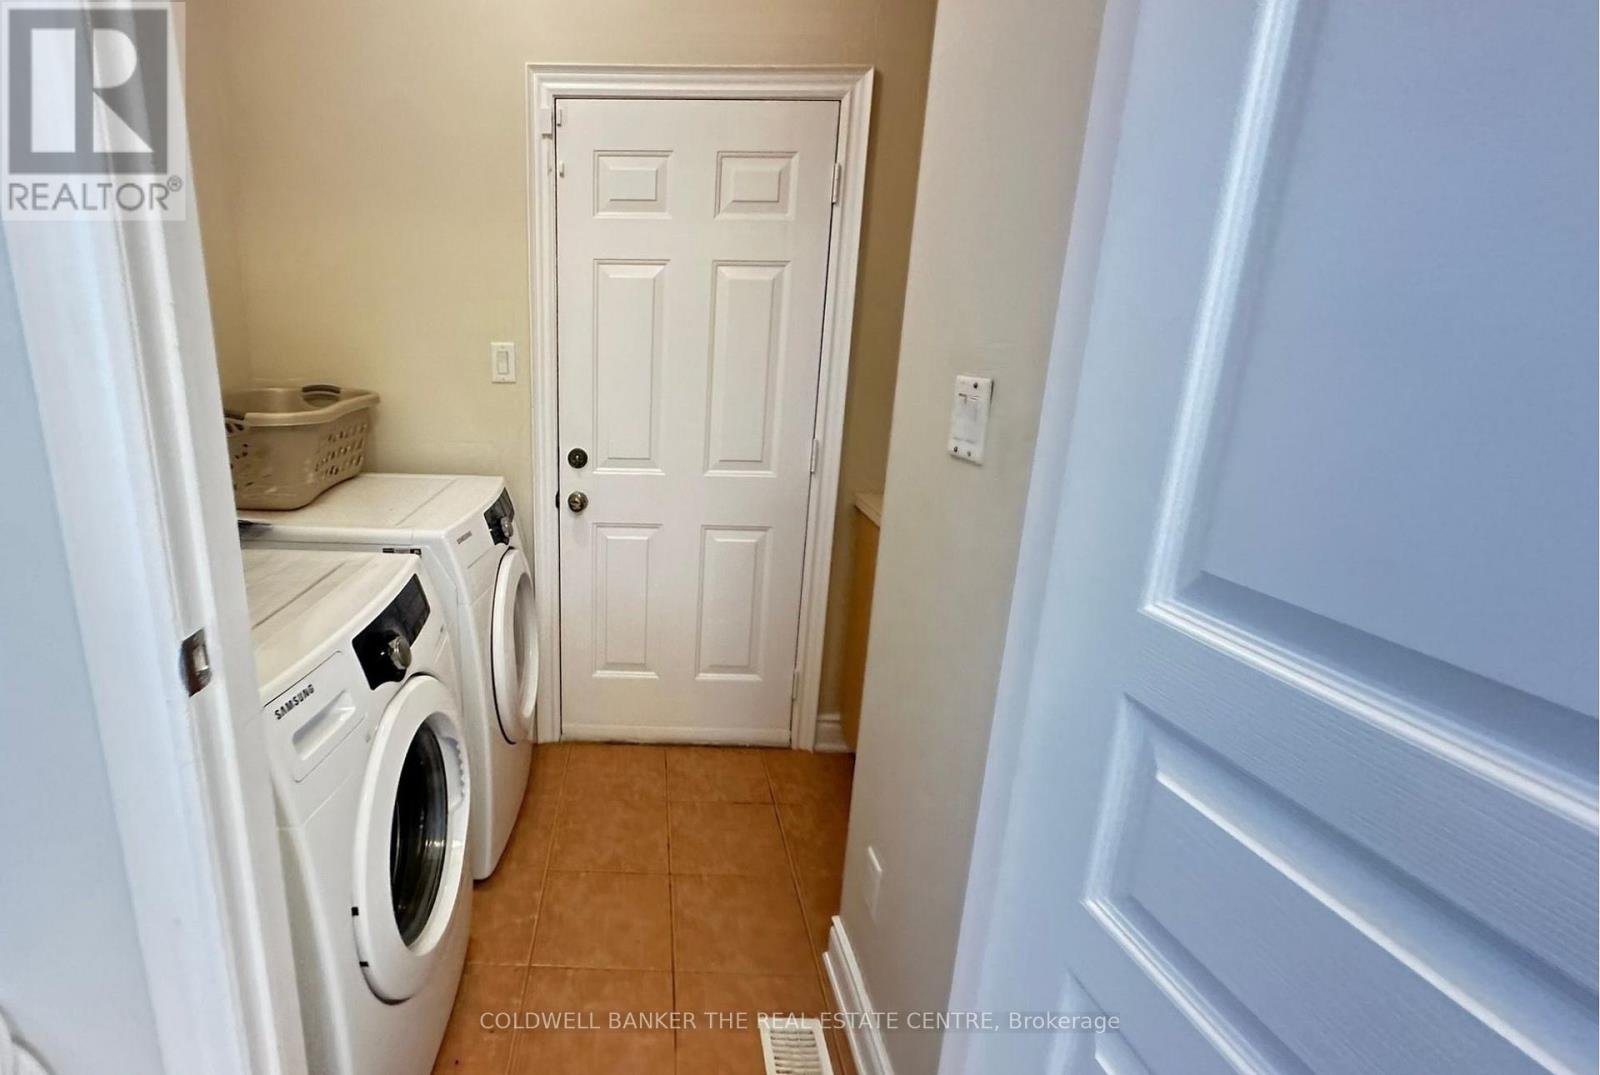
| Features | Ravine, Rolling, Conservation/green Belt, Balcony, In Suite Laundry |
| ParkingSpaceTotal | 4 |
Building
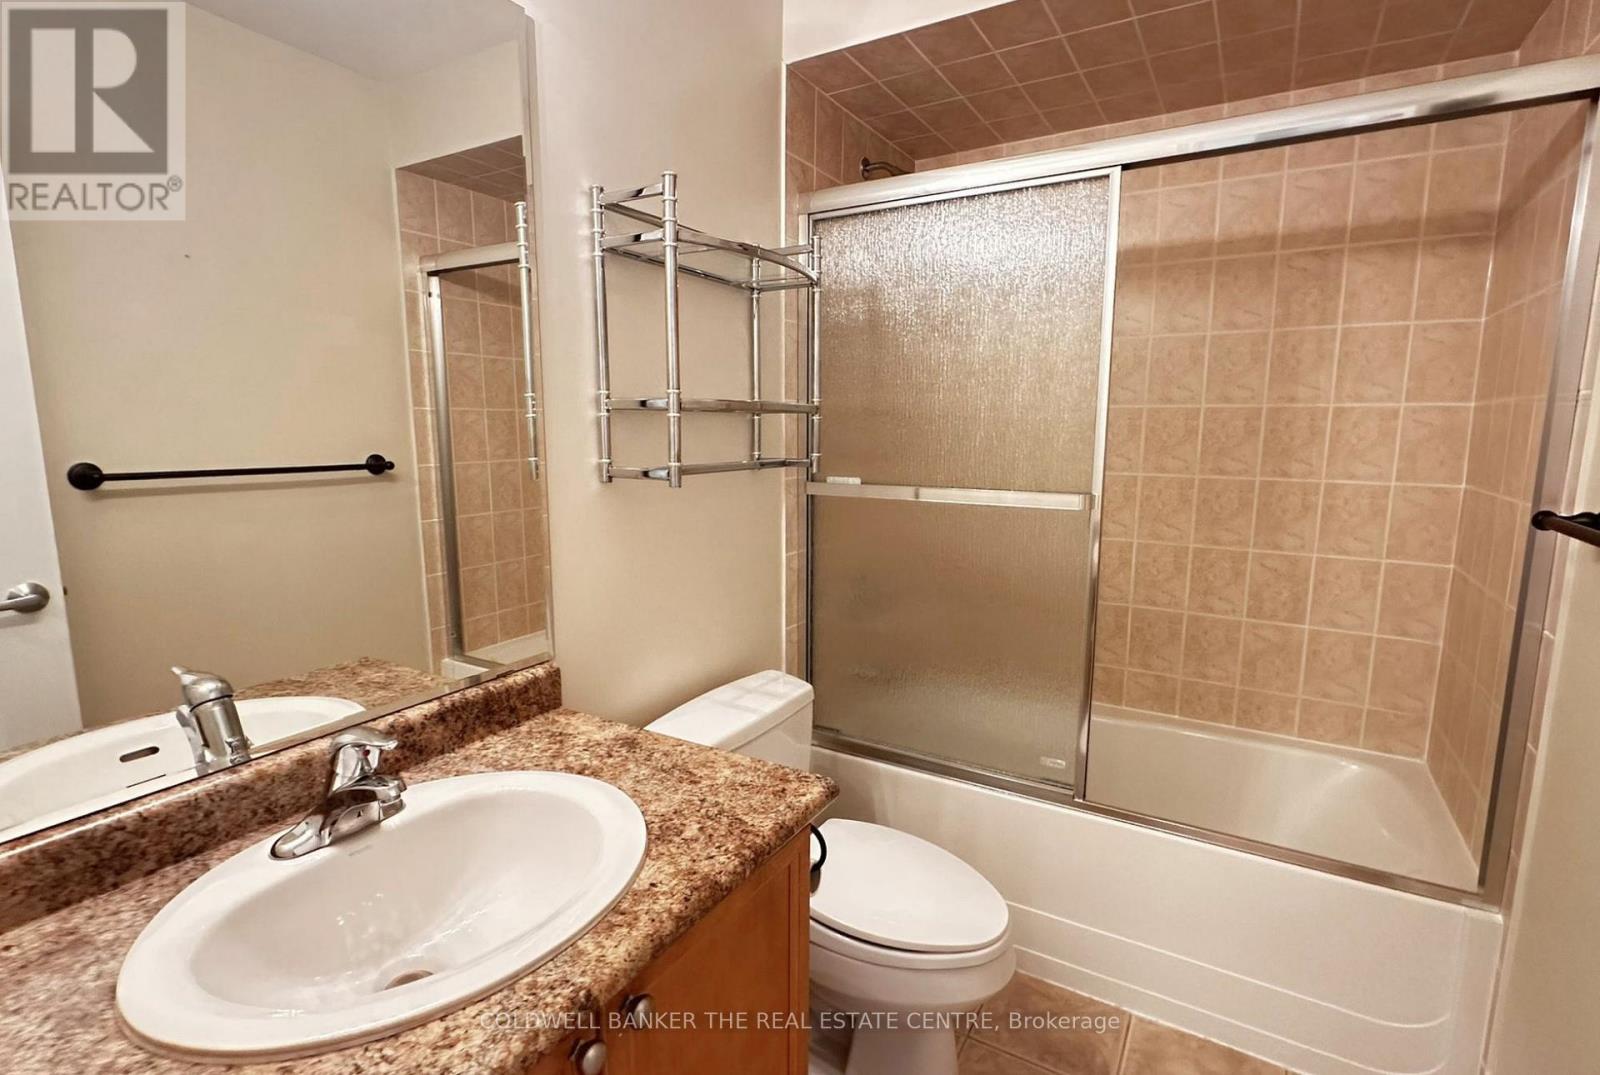
| BathroomTotal | 3 |
| BedroomsAboveGround | 3 |
| BedroomsTotal | 3 |
| Amenities | Visitor Parking |
| Appliances | Central Vacuum |
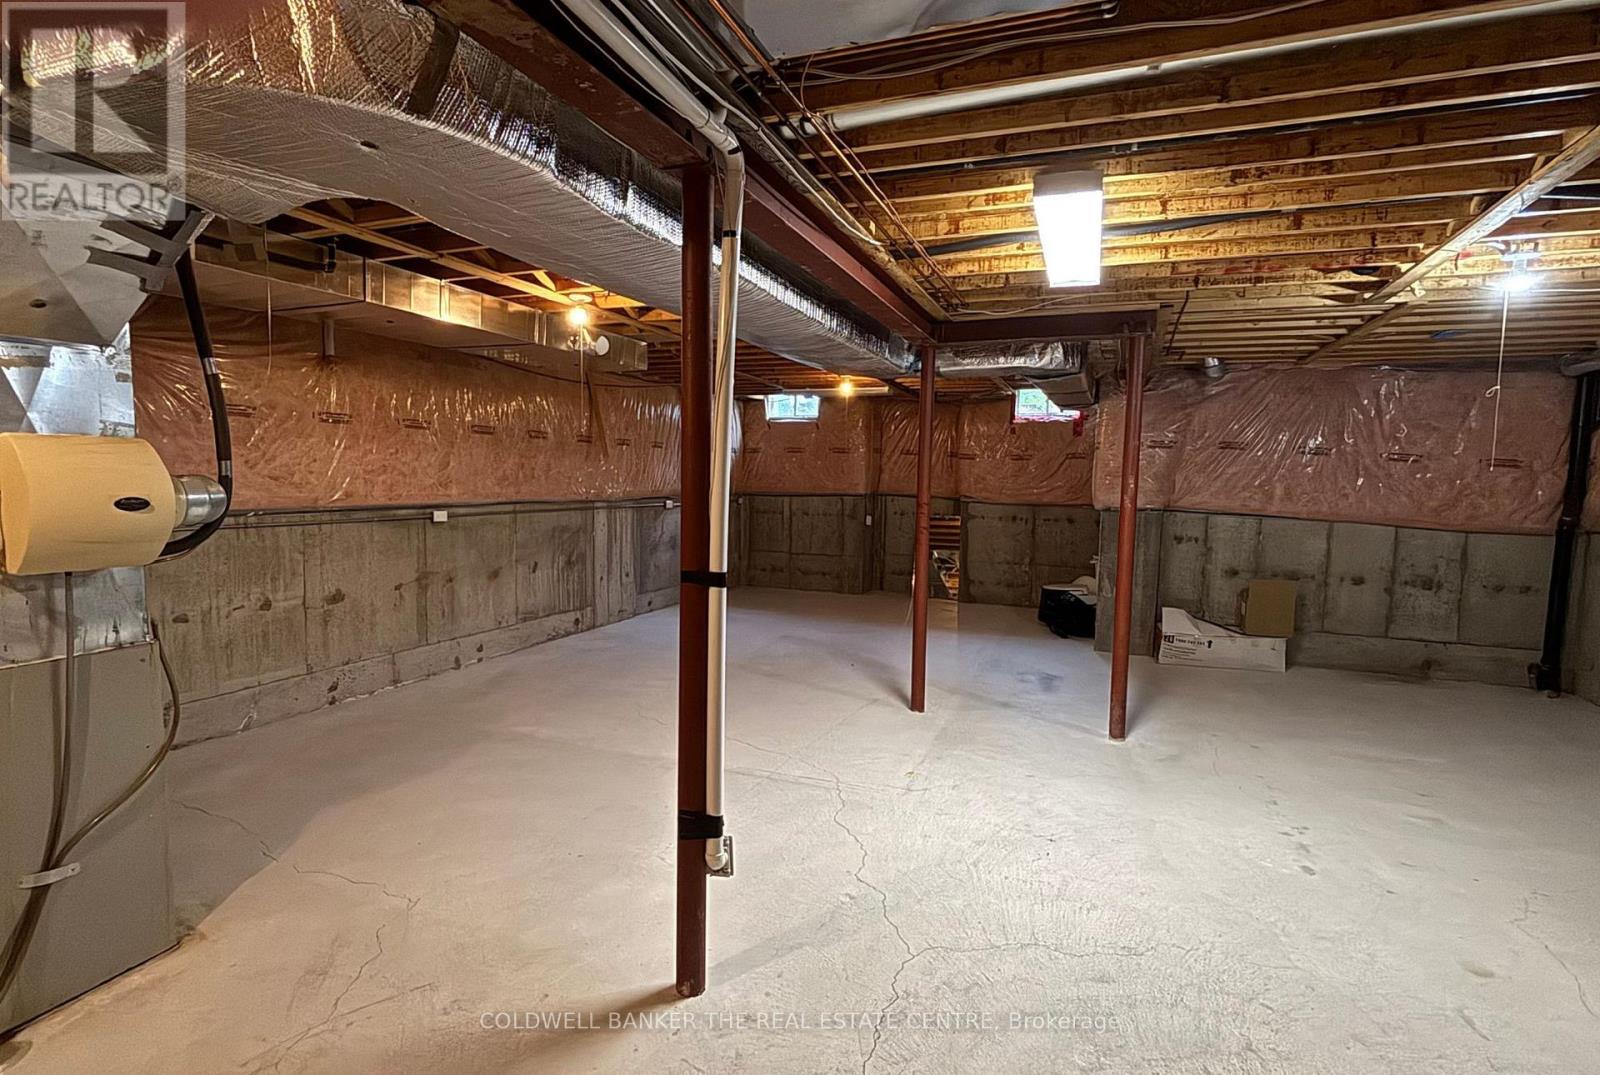
| BasementDevelopment | Unfinished |
| BasementType | Full (unfinished) |
| CoolingType | Central Air Conditioning |
| ExteriorFinish | Brick |
| FireProtection | Controlled Entry |
| FireplacePresent | Yes |
| FlooringType | Ceramic |
| HalfBathTotal | 1 |
| HeatingFuel | Natural Gas |
| HeatingType | Forced Air |
| StoriesTotal | 2 |
| SizeInterior | 2250 - 2499 Sqft |
| Type | Row / Townhouse |
Parking
| Attached Garage | |
| Garage |
Land
| Acreage | No |
| LandAmenities | Golf Nearby |
Rooms
| Level | Type | Length | Width | Dimensions |
|---|---|---|---|---|
| Second Level | Primary Bedroom | 6.8 m | 5.46 m | 6.8 m x 5.46 m |
| Second Level | Bedroom 2 | 3.63 m | 3.45 m | 3.63 m x 3.45 m |
| Second Level | Bedroom 3 | 5.02 m | 3.5 m | 5.02 m x 3.5 m |
| Main Level | Family Room | 4.57 m | 4.55 m | 4.57 m x 4.55 m |
| Main Level | Dining Room | 6.9 m | 3.35 m | 6.9 m x 3.35 m |
| Main Level | Kitchen | 4.6 m | 3.7 m | 4.6 m x 3.7 m |
| Main Level | Eating Area | 4.4 m | 2.44 m | 4.4 m x 2.44 m |
Kerri O'brien
Salesperson
425 Davis Dr
Newmarket, Ontario L3Y 2P1
Shaun Noble
Salesperson
425 Davis Dr
Newmarket, Ontario L3Y 2P1

The trademarks REALTOR®, REALTORS®, and the REALTOR® logo are controlled by The Canadian Real Estate Association (CREA) and identify real estate professionals who are members of CREA. The trademarks MLS®, Multiple Listing Service® and the associated logos are owned by The Canadian Real Estate Association (CREA) and identify the quality of services provided by real estate professionals who are members of CREA. The trademark DDF® is owned by The Canadian Real Estate Association (CREA) and identifies CREA's Data Distribution Facility (DDF®)
July 23 2026 04:33:37
Toronto Real Estate Board
Coldwell Banker The Real Estate Centre

© 2026 Proptech Realty Inc., Brokerage.