
46 Pine Ridge Trail Oro-Medonte, Ontario L4M 4Y8

$1,225,000
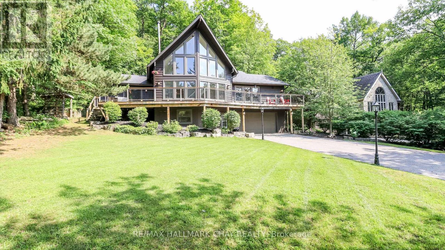
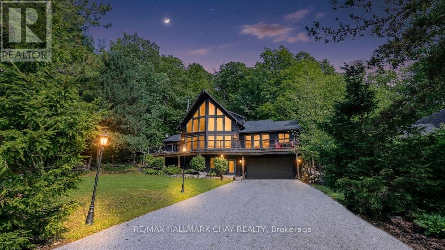
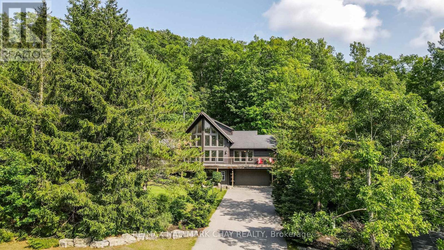
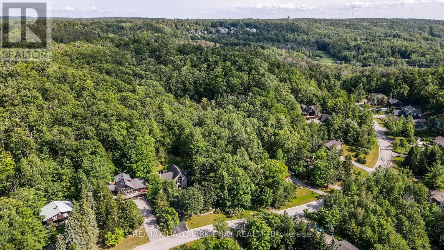
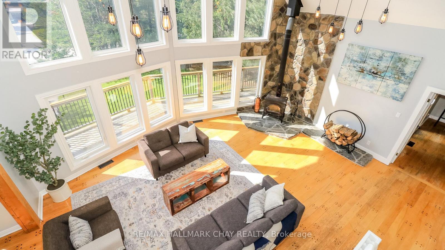
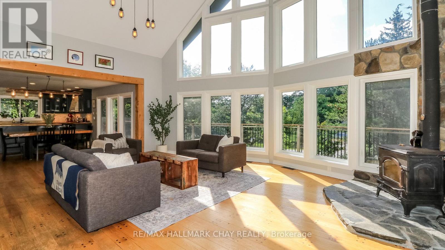
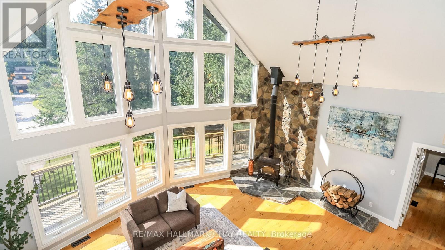
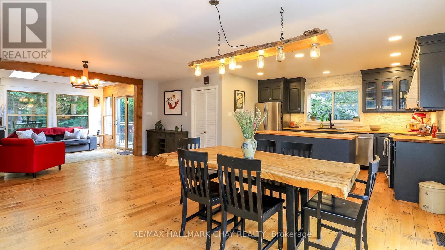
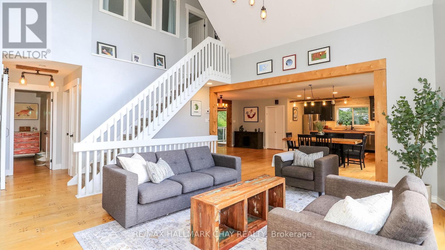
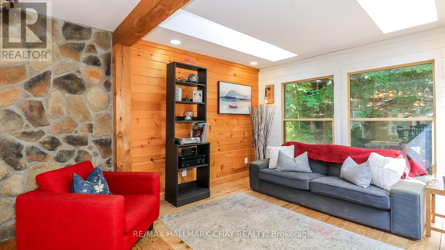
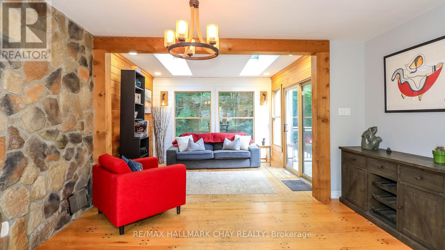
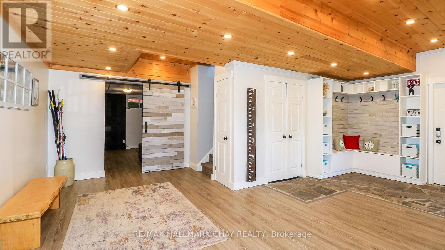
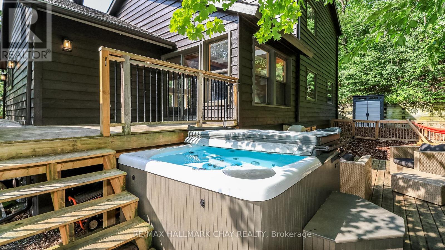
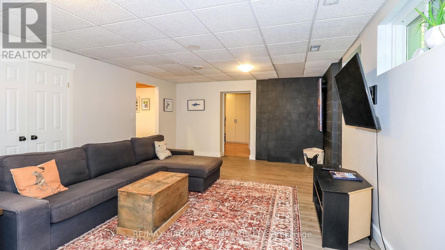
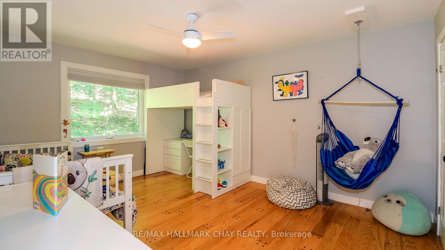
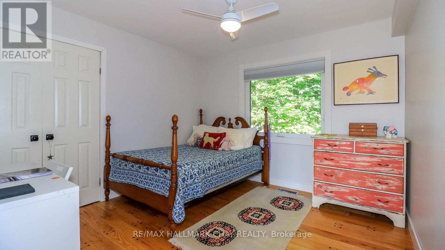
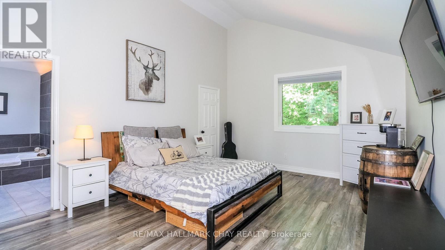
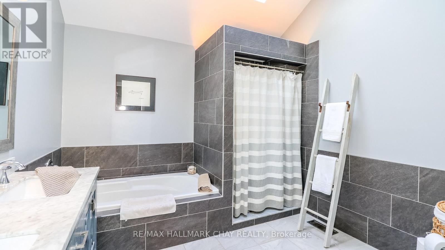
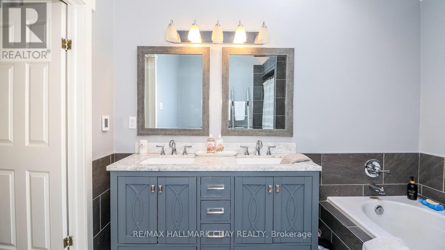
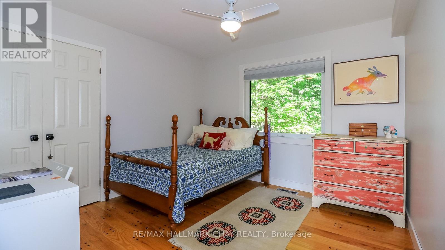
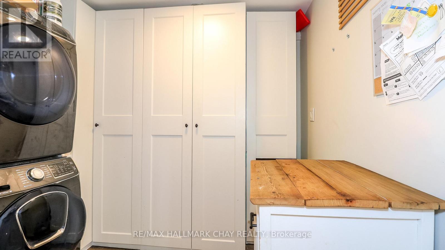
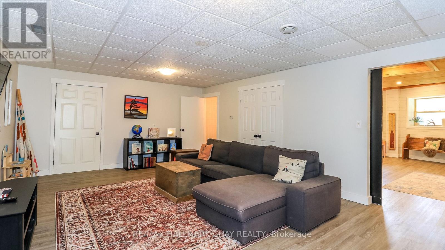
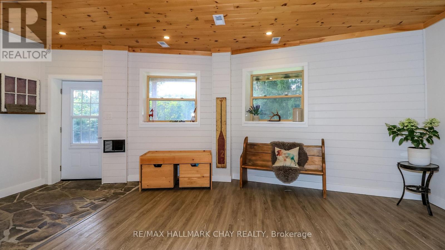
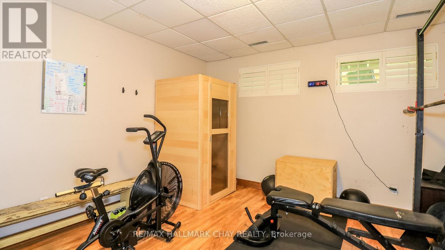
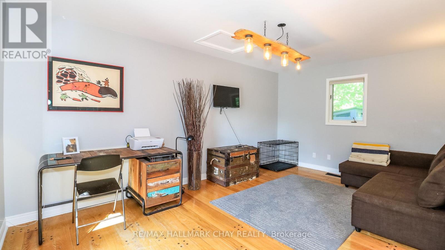
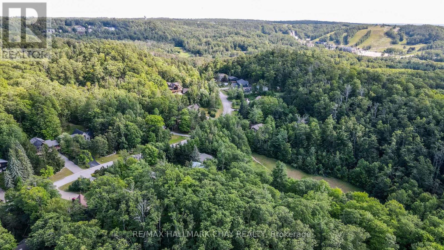
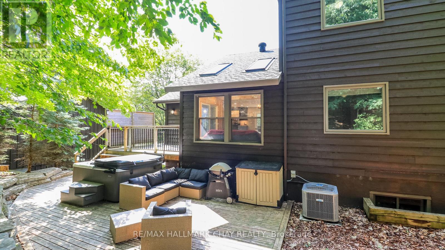
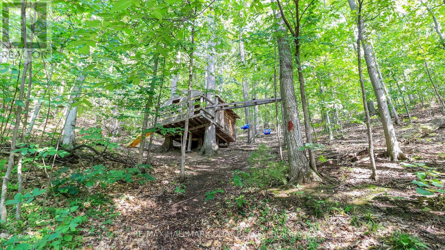
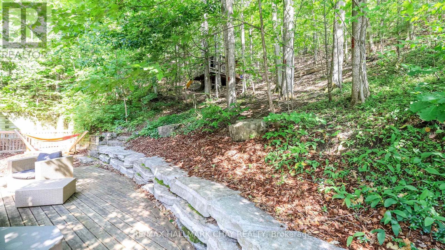
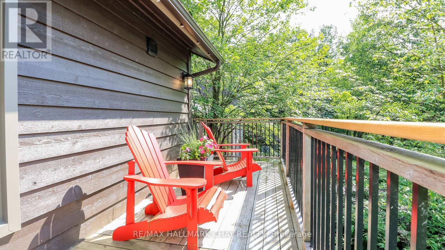
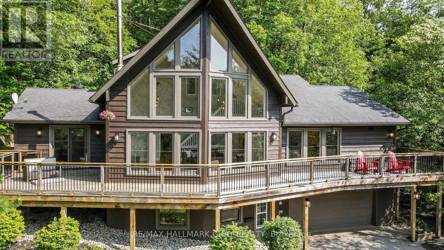
Welcome to 46 Pine Ridge Trail in beautiful Horseshoe Valley. Located on one of the most sought after streets for mountain biking, cross country skiing and hiking enthusiasts, this jaw dropping chalet style home has a long list of upgrades and improvements and is only steps away from the Copeland Forest offering 4400 acres of groomed trails for biking, hiking and cross country skiing. A new and highly sought after elementary school is just up the hill as well as amenities for your immediate needs in the village of Craighurst and quick 400 access. With potentially 5 bedrooms in this over 3200 sf finished home, there is plenty of room for a large family and visitors. The lower level is partially above grade and opens into a large mud room with inside access to the garage. On the same level you'll enter from the mudroom into a large rec. room and a home gym which could also be used as a 5th bedroom. Take the stairs to the main level where the soaring ceilings and the open concept kitchen, dining and bonus space (Muskoka area) truly take your breath away. On the main level you'll also find a pantry, laundry area, full bath and 3 bedrooms, one currently being used as an office. Enjoy stepping out to your wrap around deck from the main level, or heading out back to over look your own private forest, watch the kids play in their playhouse in the woods, or enjoy a relaxing dip in the hot tub under the quiet night skies. The upper level is where you will find the private primary retreat. A spacious bedroom, large walk-in closet and bright 5 piece ensuite complete the inside of this dream home. Ski, mountain bike, hike, dine, visit the spa, a local brewery, or enjoy the peace and quiet of your beautiful home in this truly special location. Other notable improvements include newer forced air gas furnace (2021), A/C (2020), Windows - all replaced with quality Kempenfelt windows. (id:60365)
Property Details
| MLS® Number | S13597980 |
| Property Type | Single Family |
| Community Name | Horseshoe Valley |
| AmenitiesNearBy | Ski Area, Golf Nearby |
| EquipmentType | Water Heater |
| Features | Wooded Area, Rolling, Conservation/green Belt |
| ParkingSpaceTotal | 10 |
| RentalEquipmentType | Water Heater |
| Structure | Shed |
Building
| BathroomTotal | 3 |
| BedroomsAboveGround | 4 |
| BedroomsBelowGround | 1 |
| BedroomsTotal | 5 |
| Appliances | Garage Door Opener Remote(s), Dishwasher, Dryer, Garage Door Opener, Stove, Washer, Window Coverings, Refrigerator |
| ArchitecturalStyle | Chalet |
| BasementDevelopment | Finished |
| BasementFeatures | Walk Out |
| BasementType | N/a (finished) |
| ConstructionStyleAttachment | Detached |
| CoolingType | Central Air Conditioning |
| ExteriorFinish | Cedar Siding |
| FireplacePresent | Yes |
| FireplaceTotal | 1 |
| FireplaceType | Woodstove |
| FlooringType | Hardwood |
| FoundationType | Block |
| HeatingFuel | Natural Gas |
| HeatingType | Forced Air |
| SizeInterior | 2000 - 2500 Sqft |
| Type | House |
Parking
| Attached Garage | |
| Garage |
Land
| Acreage | No |
| LandAmenities | Ski Area, Golf Nearby |
| Sewer | Septic System |
| SizeDepth | 280 Ft ,10 In |
| SizeFrontage | 104 Ft |
| SizeIrregular | 104 X 280.9 Ft ; Irregular |
| SizeTotalText | 104 X 280.9 Ft ; Irregular|1/2 - 1.99 Acres |
| ZoningDescription | Res |
Rooms
| Level | Type | Length | Width | Dimensions |
|---|---|---|---|---|
| Second Level | Bedroom 3 | 3.48 m | 4.56 m | 3.48 m x 4.56 m |
| Second Level | Bathroom | 1.95 m | 1.75 m | 1.95 m x 1.75 m |
| Second Level | Pantry | 2.8 m | 2.32 m | 2.8 m x 2.32 m |
| Second Level | Great Room | 6.96 m | 5.5 m | 6.96 m x 5.5 m |
| Second Level | Dining Room | 4.31 m | 3.79 m | 4.31 m x 3.79 m |
| Second Level | Kitchen | 2.72 m | 4.1 m | 2.72 m x 4.1 m |
| Second Level | Other | 5.36 m | 4.07 m | 5.36 m x 4.07 m |
| Second Level | Office | 5.2 m | 3.97 m | 5.2 m x 3.97 m |
| Second Level | Bedroom 2 | 3.42 m | 3.34 m | 3.42 m x 3.34 m |
| Third Level | Primary Bedroom | 5.13 m | 3.97 m | 5.13 m x 3.97 m |
| Third Level | Bathroom | 2.98 m | 2.93 m | 2.98 m x 2.93 m |
| Ground Level | Mud Room | 6.6 m | 5.9 m | 6.6 m x 5.9 m |
| Ground Level | Recreational, Games Room | 4.5 m | 6.64 m | 4.5 m x 6.64 m |
| Ground Level | Bedroom 4 | 4.67 m | 3.9 m | 4.67 m x 3.9 m |
| Ground Level | Bathroom | 1.78 m | 2.05 m | 1.78 m x 2.05 m |
Utilities
| Electricity | Installed |
Rebecca Vandeworp
Salesperson
218 Bayfield St, 100078 & 100431
Barrie, Ontario L4M 3B6

The trademarks REALTOR®, REALTORS®, and the REALTOR® logo are controlled by The Canadian Real Estate Association (CREA) and identify real estate professionals who are members of CREA. The trademarks MLS®, Multiple Listing Service® and the associated logos are owned by The Canadian Real Estate Association (CREA) and identify the quality of services provided by real estate professionals who are members of CREA. The trademark DDF® is owned by The Canadian Real Estate Association (CREA) and identifies CREA's Data Distribution Facility (DDF®)
July 23 2026 04:34:13
Toronto Real Estate Board
RE/MAX Hallmark Chay Realty

© 2026 Proptech Realty Inc., Brokerage.