
524 - 1 Bloor Street E Toronto, Ontario M4Y 2Z1

$3,375 Monthly
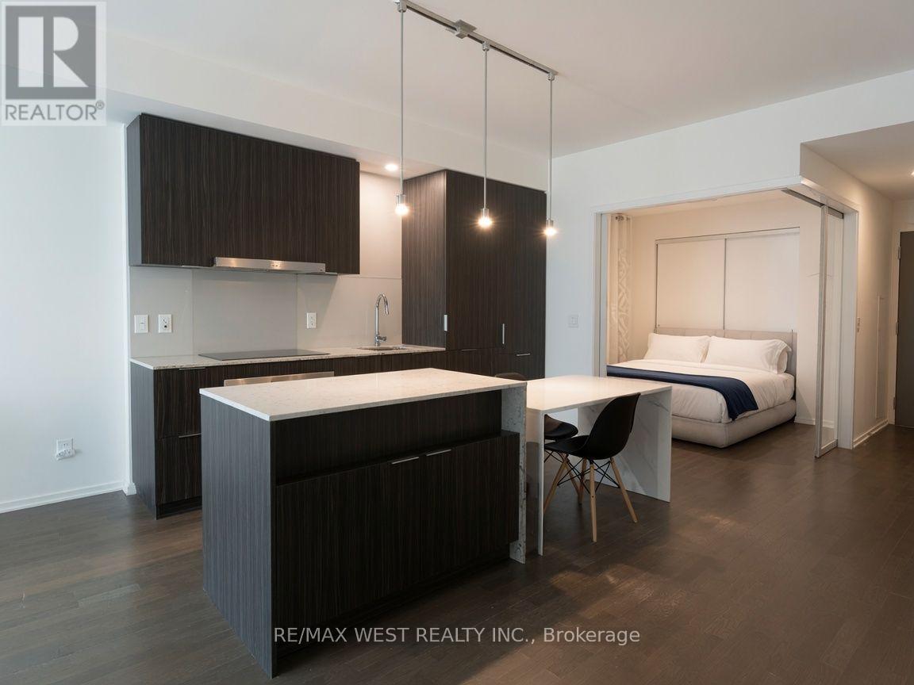
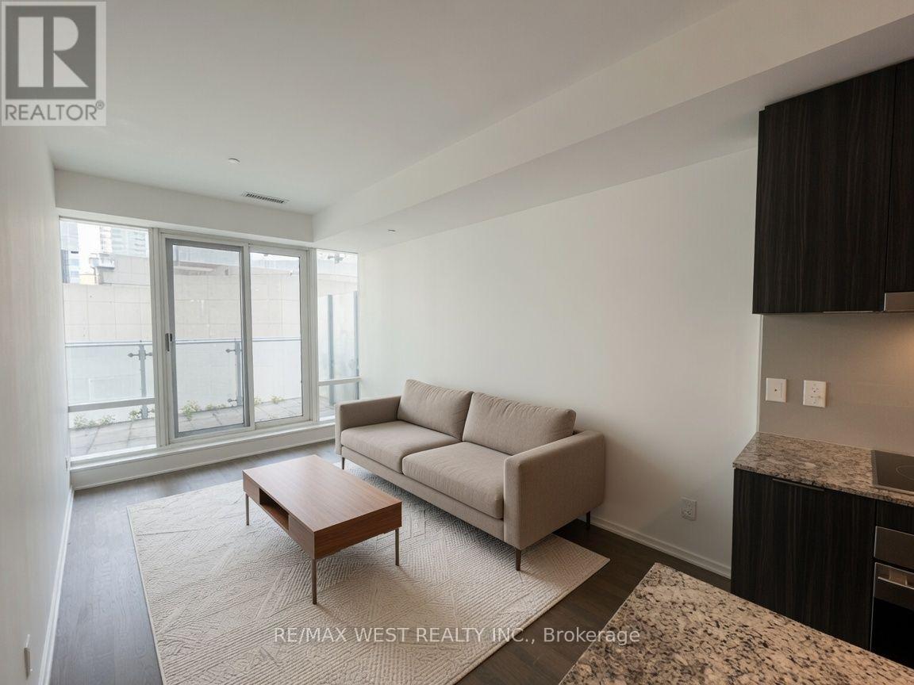
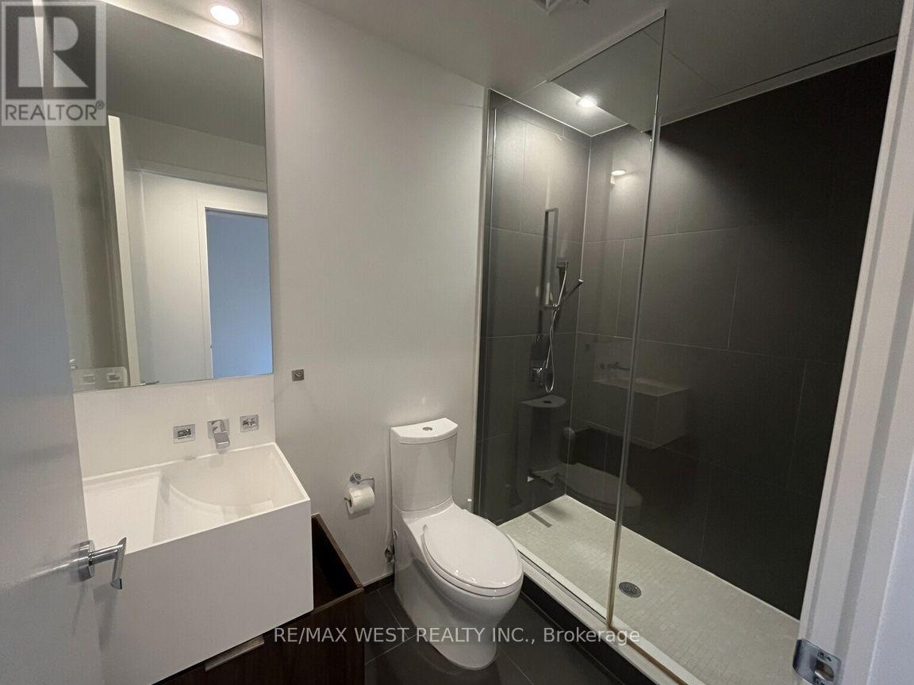
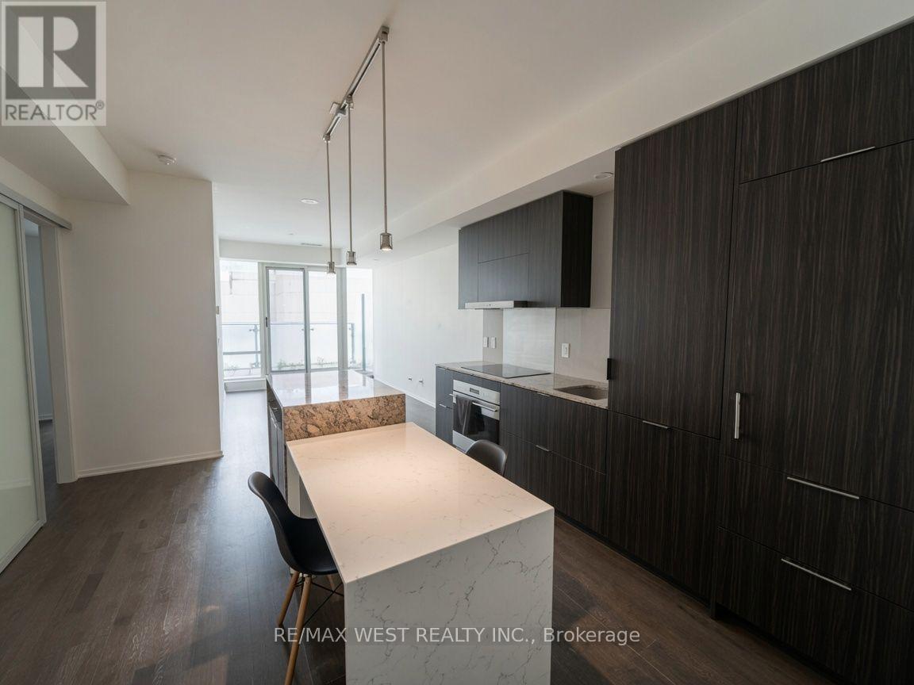
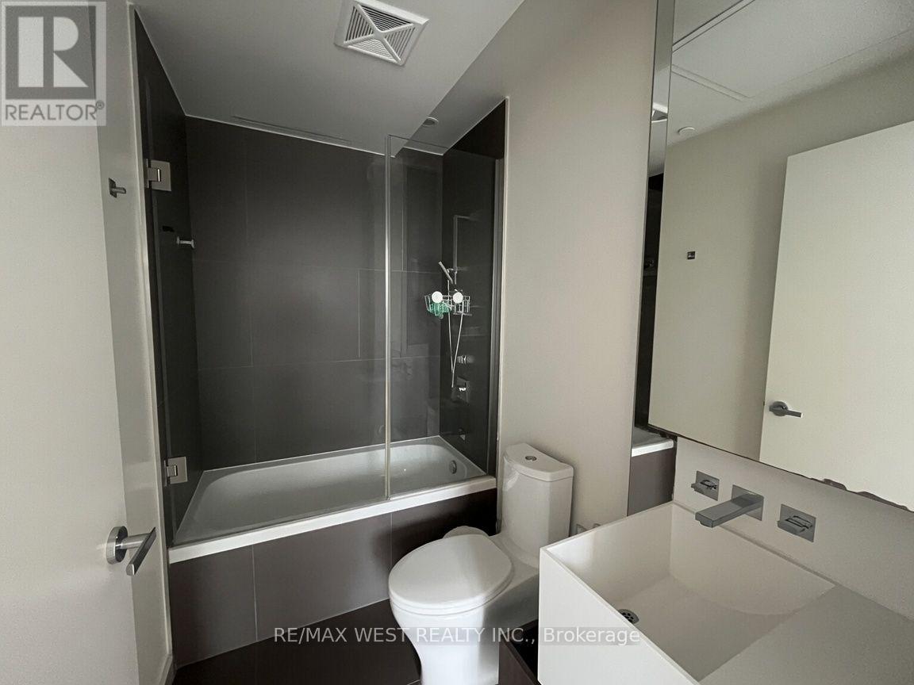
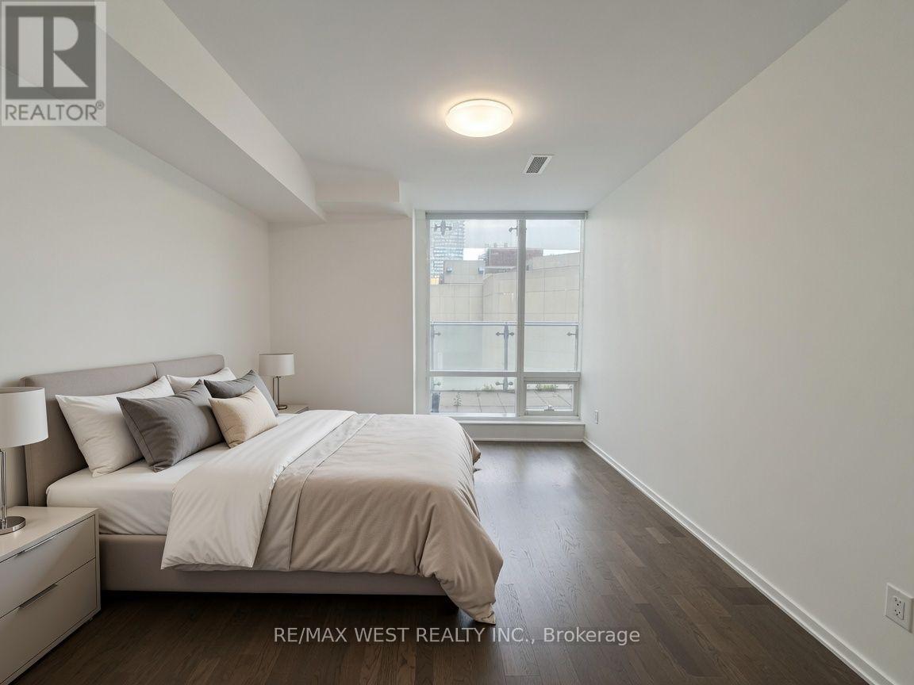
Discover sophisticated urban living in one of Canada's most prestigious and sought after buildings, 1 Bloor East by Great Gulf in the heart of Yorkville. This exceptional residence spans over 800 square feet and features two spacious bedrooms and two full bathrooms. Thoughtfully designed with a smart, functional layout that maximizes flow and natural light, the suite showcases high end finishes throughout from premium flooring and sophisticated cabinetry to elegant fixtures and top-tier appliances. Step inside and enjoy the refined comfort of a true Yorkville landmark. Floor-to-ceiling windows frame stunning city views, while the building's world class amenities elevate everyday living. Unmatched Location You're literally in the centre of it all. Steps from designer boutiques, Michelin recognized dining, world class galleries, and vibrant cultural destinations. Best of all, enjoy direct access to the Bloor-Yonge subway station your seamless connection to the entire city. 1 Bloor East stands as a symbol of Toronto's most exclusive neighbourhood. This is more than a home it's a lifestyle reserved for those who appreciate the very best. *Some photos virtually staged. (id:60365)
Property Details
| MLS® Number | C13594168 |
| Property Type | Single Family |
| Community Name | Church-Yonge Corridor |
| CommunityFeatures | Pets Allowed With Restrictions |
| Features | Balcony, Carpet Free |
Building
| BathroomTotal | 2 |
| BedroomsAboveGround | 2 |
| BedroomsBelowGround | 1 |
| BedroomsTotal | 3 |
| Amenities | Storage - Locker |
| Appliances | All, Window Coverings |
| BasementType | None |
| CoolingType | Central Air Conditioning |
| ExteriorFinish | Concrete |
| HeatingFuel | Natural Gas |
| HeatingType | Forced Air |
| SizeInterior | 800 - 899 Sqft |
| Type | Apartment |
Parking
| Underground | |
| Garage |
Land
| Acreage | No |
Rooms
| Level | Type | Length | Width | Dimensions |
|---|---|---|---|---|
| Main Level | Kitchen | 3.56 m | 3.68 m | 3.56 m x 3.68 m |
| Main Level | Living Room | 3.56 m | 3.34 m | 3.56 m x 3.34 m |
| Main Level | Primary Bedroom | 2.72 m | 3.68 m | 2.72 m x 3.68 m |
| Main Level | Bathroom | 2.16 m | 125 m | 2.16 m x 125 m |
| Main Level | Bathroom | 1.25 m | 2.49 m | 1.25 m x 2.49 m |
| Main Level | Bedroom | 2.74 m | 2.16 m | 2.74 m x 2.16 m |
| Main Level | Den | 1.82 m | 1.98 m | 1.82 m x 1.98 m |
Frank Leo
Broker
David Aquino
Salesperson

The trademarks REALTOR®, REALTORS®, and the REALTOR® logo are controlled by The Canadian Real Estate Association (CREA) and identify real estate professionals who are members of CREA. The trademarks MLS®, Multiple Listing Service® and the associated logos are owned by The Canadian Real Estate Association (CREA) and identify the quality of services provided by real estate professionals who are members of CREA. The trademark DDF® is owned by The Canadian Real Estate Association (CREA) and identifies CREA's Data Distribution Facility (DDF®)
July 22 2026 06:27:25
Toronto Real Estate Board
RE/MAX West Realty Inc.

© 2026 Proptech Realty Inc., Brokerage.