
1167 Saturnia Crescent Mississauga, Ontario L4Y 2M2

$849,900
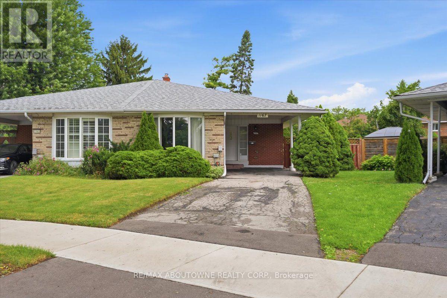
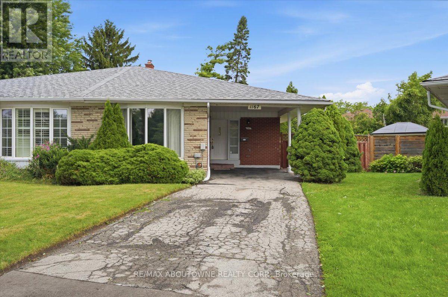
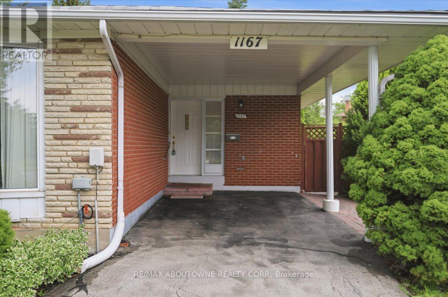
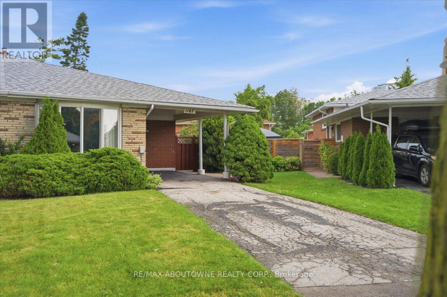
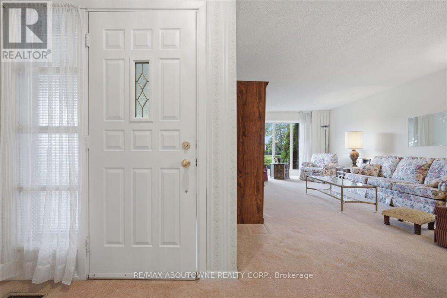
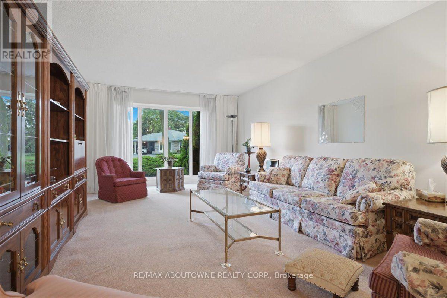
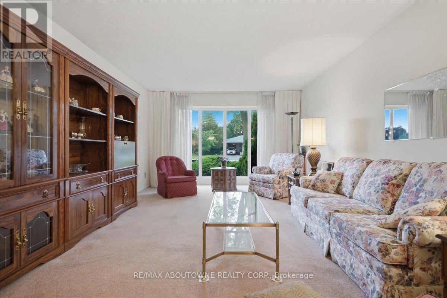
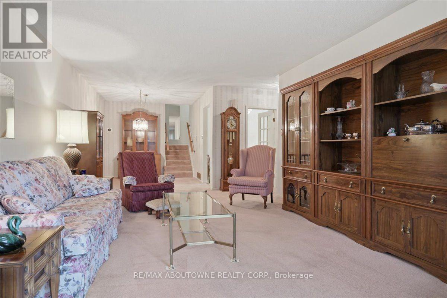
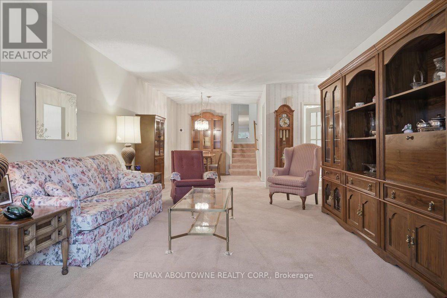
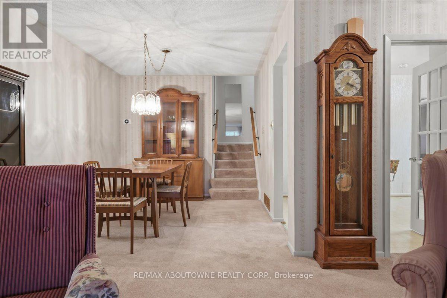
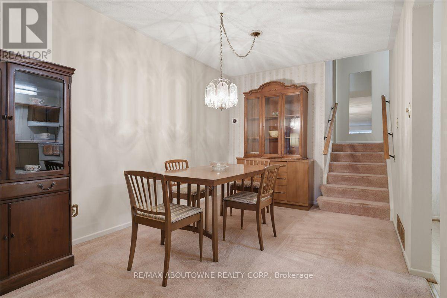
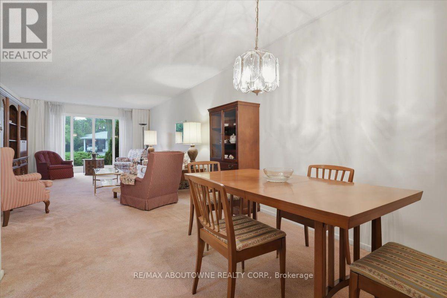
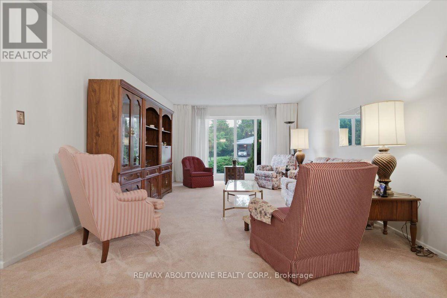
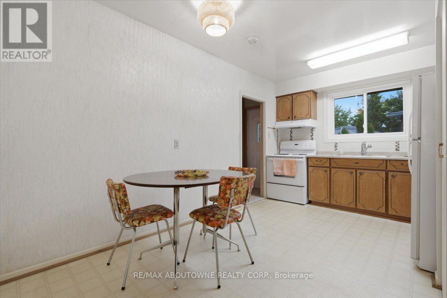
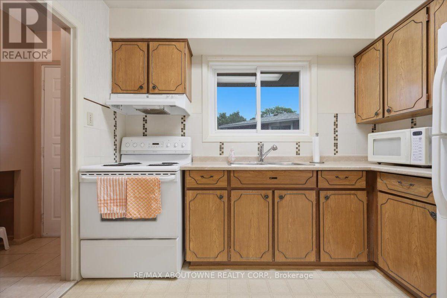
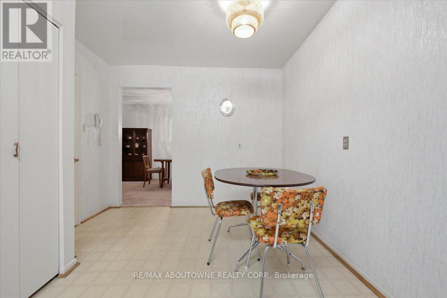
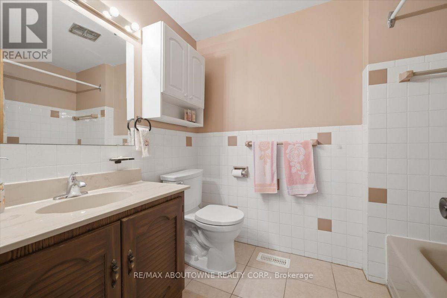
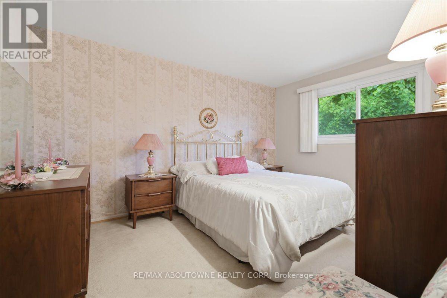
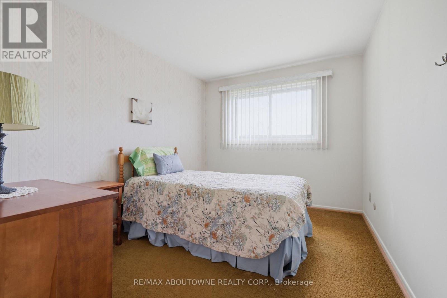
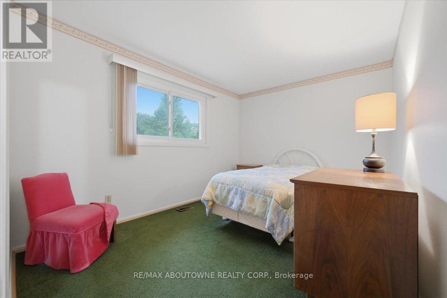
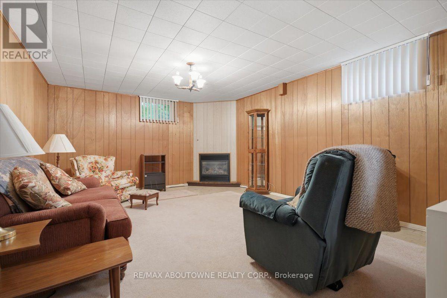
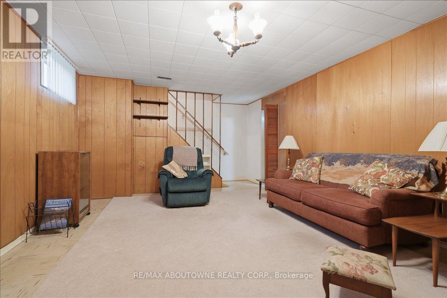
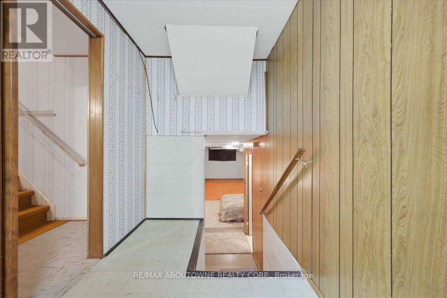
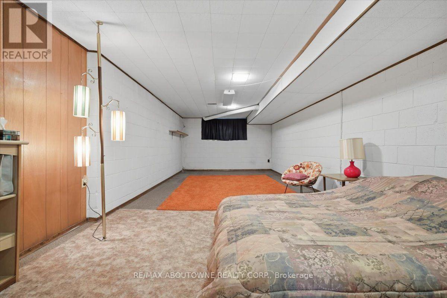
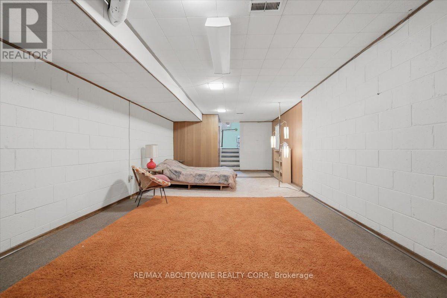
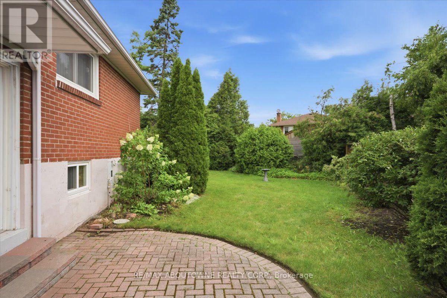
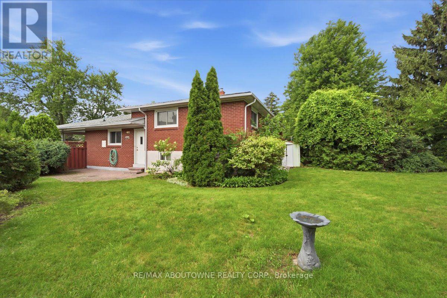
Proudly offered for the first time by its original owner, this lovingly maintained "Shipp"-built semi-detached home, known for its solid construction and thoughtful layout, is nestled on a quiet, family-friendly crescent in sought-after Applewood. This well-cared-for home offers a spacious, functional layout with generously sized rooms and pride of ownership throughout. Original hardwood flooring beneath the broadloom on the main and second levels. The long private driveway provides exceptional parking and easily accommodates multiple vehicles, including larger SUVs and pickup trucks. The finished lower level offers additional living space with a cozy gas fireplace, perfect for relaxing on cool winter evenings. Fabulous expansive 23 x 125 ft irregular pie-shaped lot surrounded by mature trees and lush greenery creates a tranquil backyard retreat with a private interlock patio-perfect for your own enjoyment or entertaining family and friends.Conveniently located close to parks, schools, recreation, Burnhamthorpe Community Centre and Carmen Corbasson Community Centre. Steps to everyday amenities including grocery stores, LCBO, banks, Dollarama, Shoppers Drug Mart and more. Easy access to public transit, Dixie GO Station, QEW, Highway 427 and Highway 403. Minutes to Sherway Gardens and the Toronto border. Roof 2014, Furnace 2009. 48 hour irrevocable on all offers. (id:60365)
Property Details
| MLS® Number | W13594198 |
| Property Type | Single Family |
| Community Name | Applewood |
| AmenitiesNearBy | Schools |
| CommunityFeatures | School Bus, Community Centre |
| Features | Level Lot, Wooded Area, Flat Site |
| ParkingSpaceTotal | 3 |
| Structure | Patio(s), Shed |
Building
| BathroomTotal | 2 |
| BedroomsAboveGround | 3 |
| BedroomsBelowGround | 1 |
| BedroomsTotal | 4 |
| Amenities | Fireplace(s) |
| Appliances | All, Dryer, Furniture, Microwave, Stove, Washer, Refrigerator |
| BasementDevelopment | Finished |
| BasementType | Full (finished) |
| ConstructionStyleAttachment | Semi-detached |
| ConstructionStyleSplitLevel | Backsplit |
| CoolingType | Central Air Conditioning |
| ExteriorFinish | Brick |
| FireplacePresent | Yes |
| FireplaceTotal | 1 |
| FlooringType | Linoleum, Carpeted, Hardwood |
| FoundationType | Block |
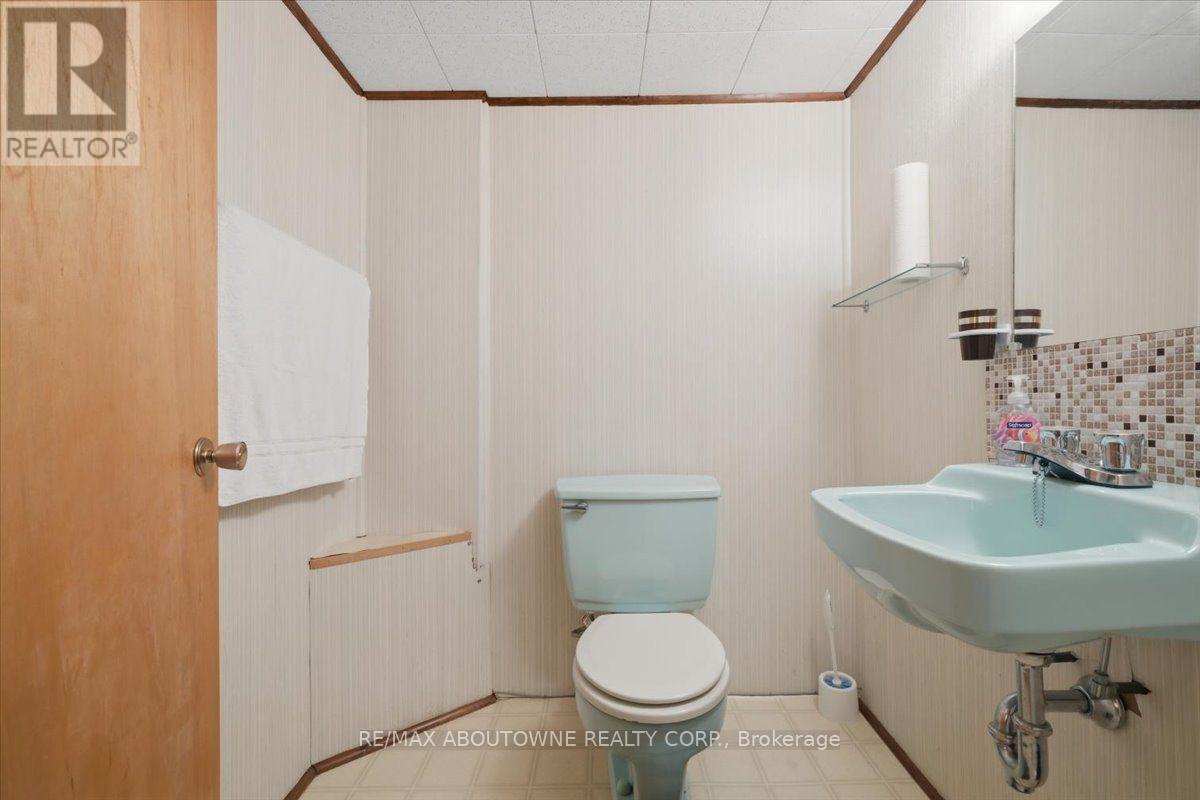
| HalfBathTotal | 1 |
| HeatingFuel | Natural Gas |
| HeatingType | Forced Air |
| SizeInterior | 1100 - 1500 Sqft |
| Type | House |
| UtilityWater | Municipal Water |
Parking
| Carport | |
| No Garage |
Land
| Acreage | No |
| FenceType | Fenced Yard |
| LandAmenities | Schools |
| LandscapeFeatures | Landscaped |
| Sewer | Sanitary Sewer |
| SizeDepth | 152 Ft ,4 In |
| SizeFrontage | 23 Ft ,1 In |
| SizeIrregular | 23.1 X 152.4 Ft ; Irregular Pie Shaped Lot |
| SizeTotalText | 23.1 X 152.4 Ft ; Irregular Pie Shaped Lot |
| ZoningDescription | Rm1 ( Semi-detached Dwellings) |
Rooms
| Level | Type | Length | Width | Dimensions |
|---|---|---|---|---|
| Second Level | Primary Bedroom | 3.99 m | 2.97 m | 3.99 m x 2.97 m |
| Second Level | Bedroom 2 | 3.58 m | 2.74 m | 3.58 m x 2.74 m |
| Second Level | Bedroom 3 | 3.3 m | 2.67 m | 3.3 m x 2.67 m |
| Basement | Other | 7.9 m | 3.81 m | 7.9 m x 3.81 m |
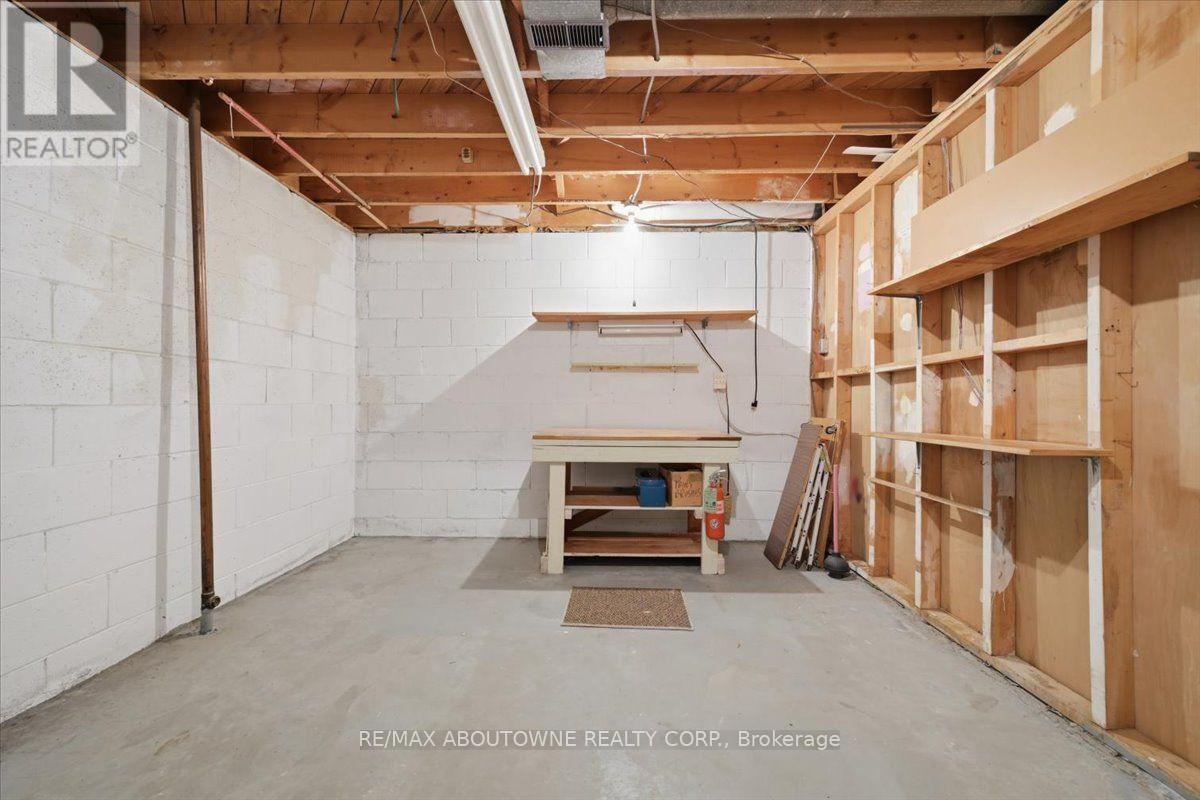
| Basement | Workshop | 4.22 m | 3.35 m | 4.22 m x 3.35 m |
| Lower Level | Recreational, Games Room | 5.44 m | 3.96 m | 5.44 m x 3.96 m |
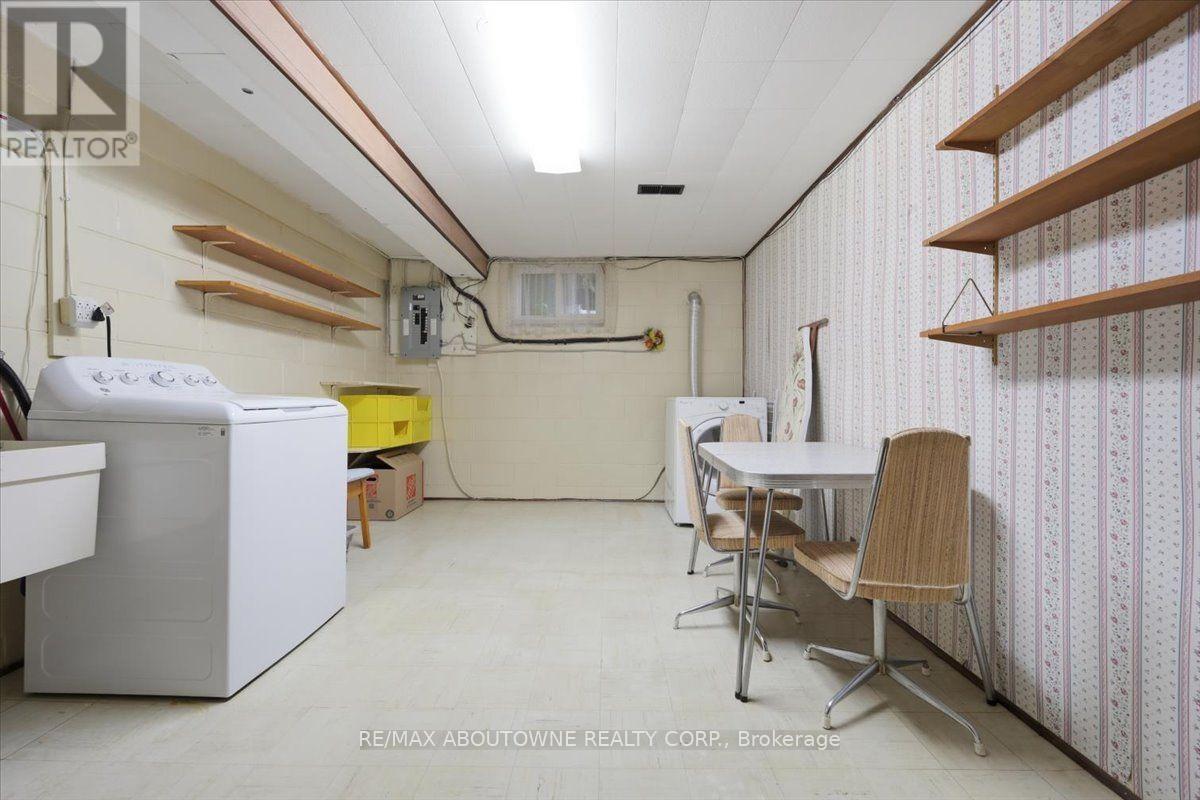
| Lower Level | Laundry Room | 4.11 m | 3.38 m | 4.11 m x 3.38 m |
| Main Level | Kitchen | 4.55 m | 3.02 m | 4.55 m x 3.02 m |
| Main Level | Dining Room | 4.34 m | 2.82 m | 4.34 m x 2.82 m |
| Main Level | Living Room | 5.64 m | 3.86 m | 5.64 m x 3.86 m |
https://www.realtor.ca/real-estate/30066697/1167-saturnia-crescent-mississauga-applewood-applewood
Caroline Hamel
Salesperson
1235 North Service Rd W #100d
Oakville, Ontario L6M 3G5

The trademarks REALTOR®, REALTORS®, and the REALTOR® logo are controlled by The Canadian Real Estate Association (CREA) and identify real estate professionals who are members of CREA. The trademarks MLS®, Multiple Listing Service® and the associated logos are owned by The Canadian Real Estate Association (CREA) and identify the quality of services provided by real estate professionals who are members of CREA. The trademark DDF® is owned by The Canadian Real Estate Association (CREA) and identifies CREA's Data Distribution Facility (DDF®)
July 22 2026 06:34:23
Toronto Real Estate Board
RE/MAX Aboutowne Realty Corp.

© 2026 Proptech Realty Inc., Brokerage.