
386 Thompson Street Woodstock, Ontario N4S 7W2

$2,599 Monthly
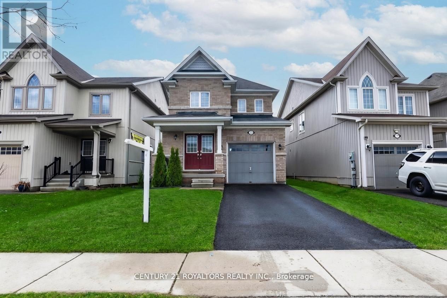
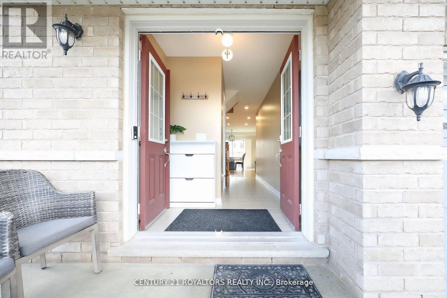
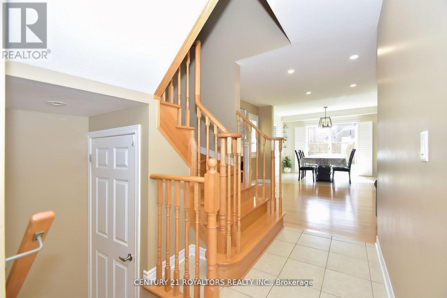
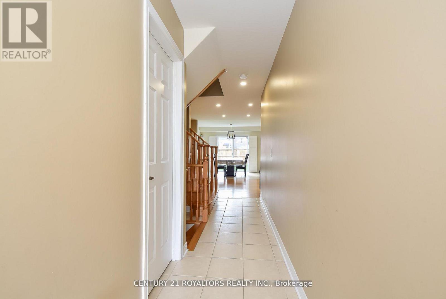
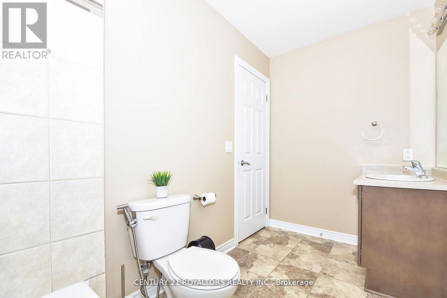
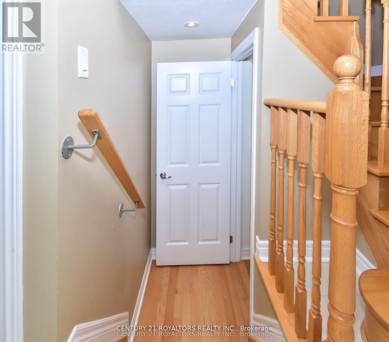
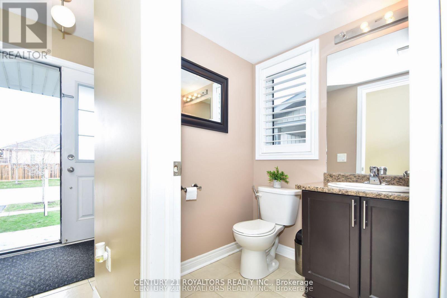
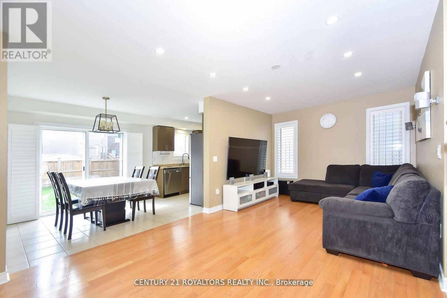
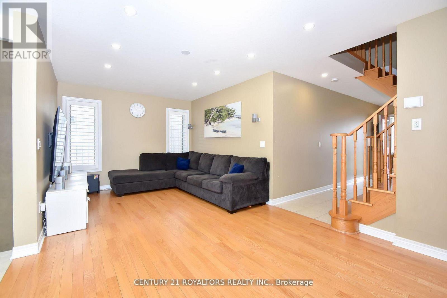
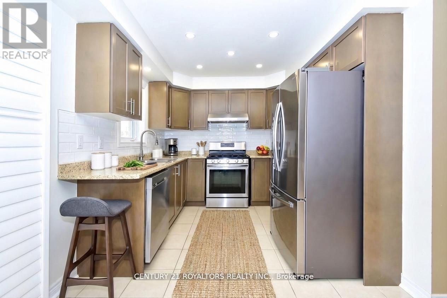
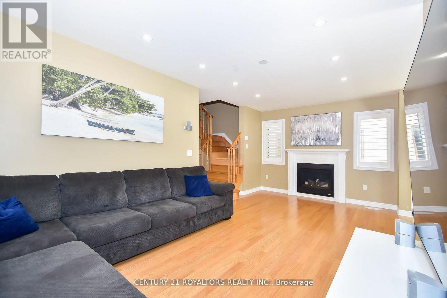
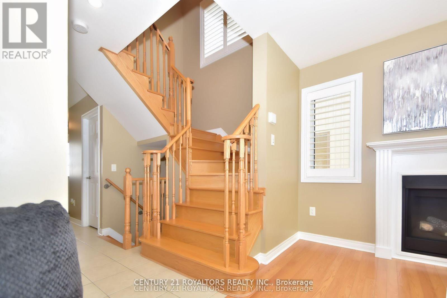
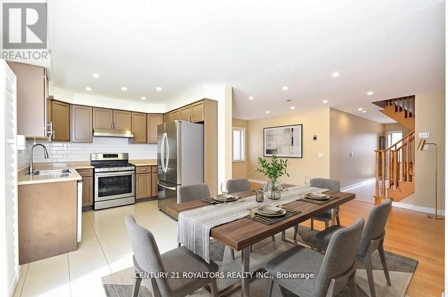
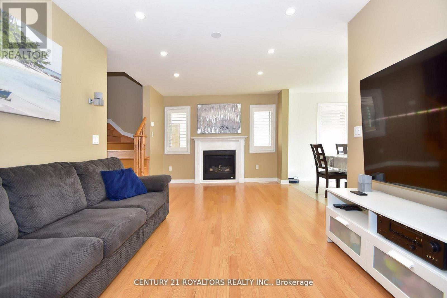
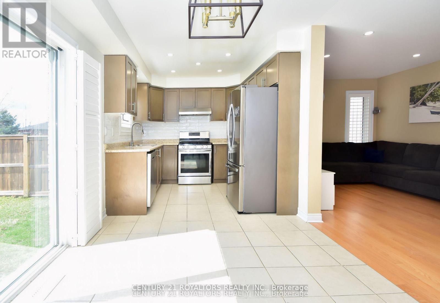
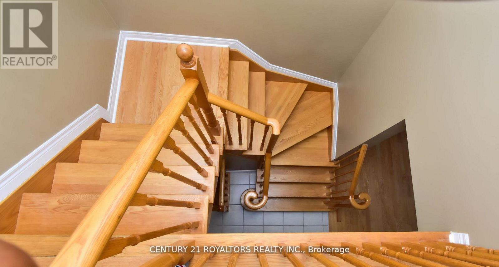
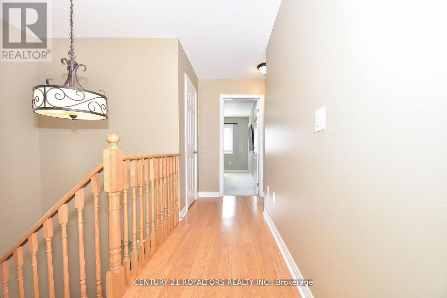
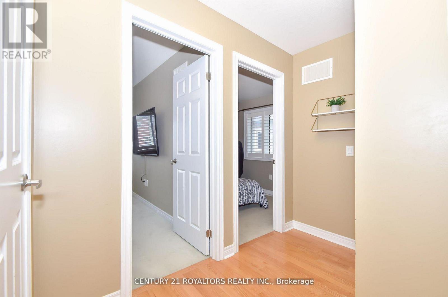
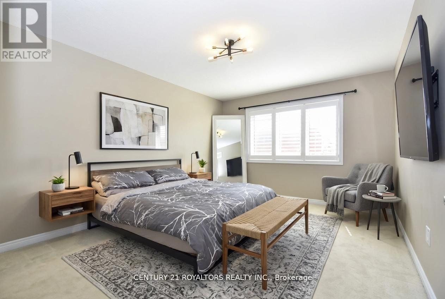
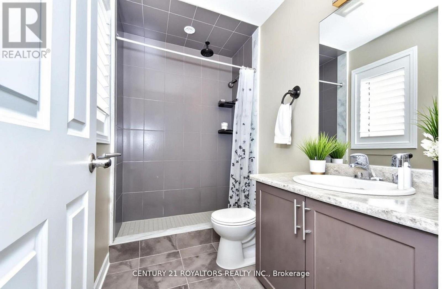
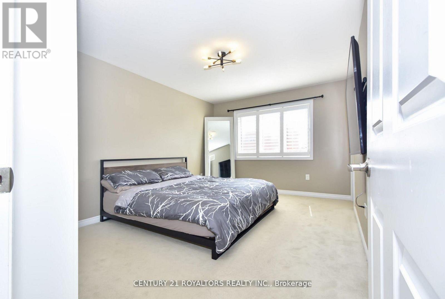
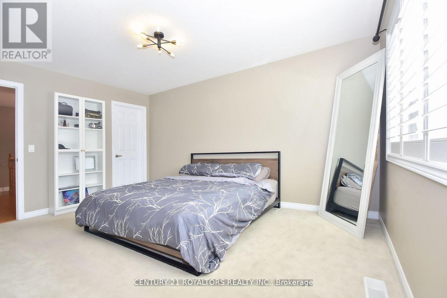
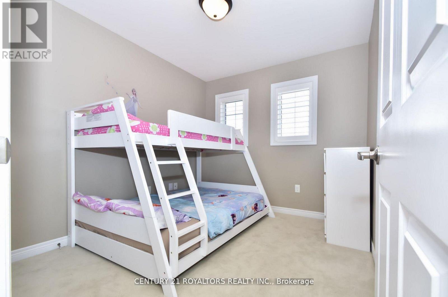
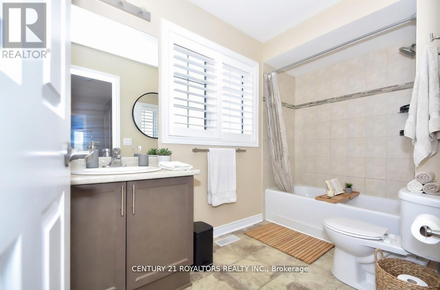
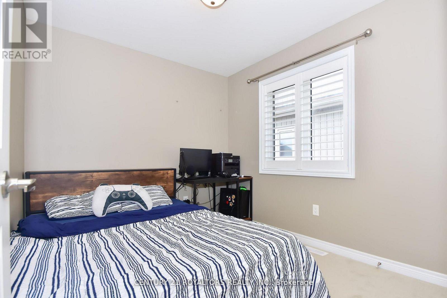
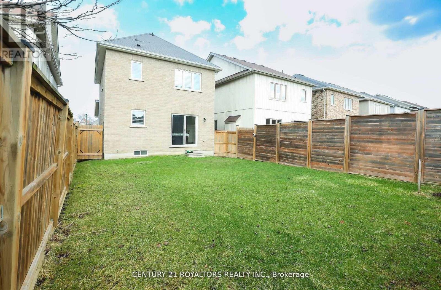
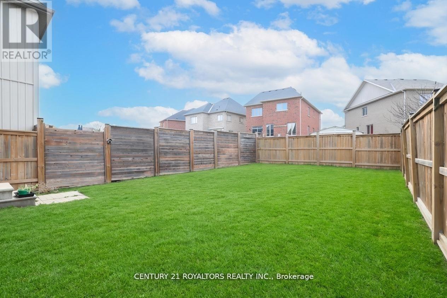
Now available for lease in the heart of Woodstock! This beautifully cared for family home is finished top to bottom and designed to maximize every inch of living space. Offering timeless appeal and thoughtful details throughout. This home is perfect for family or professional seeking comfort, style, and convenience. The second floor features three generous bedrooms, including a spacious primary suite with a private 5-pc ensuite and a walk-in closet. The main floor offers bright and inviting living and dining areas filled with natural light, enhanced by elegant California Shutters throughout the home. Lovingly maintained and move-in ready, this exceptional lease opportunity offers a warm and welcoming place to call home. Tenant responsible for 100% of utilities. First and last month's rent deposit required. (id:60365)
Property Details
| MLS® Number | X13594154 |
| Property Type | Single Family |
| Community Name | Woodstock - North |
| AmenitiesNearBy | Golf Nearby, Hospital, Park |
| CommunityFeatures | School Bus |
| EquipmentType | Water Heater |
| ParkingSpaceTotal | 2 |
| RentalEquipmentType | Water Heater |
Building
| BathroomTotal | 3 |
| BedroomsAboveGround | 3 |
| BedroomsTotal | 3 |
| Appliances | Dishwasher, Dryer, Garage Door Opener, Stove, Washer, Water Softener, Refrigerator |
| BasementDevelopment | Unfinished |
| BasementType | N/a (unfinished) |
| ConstructionStyleAttachment | Detached |
| CoolingType | Central Air Conditioning |
| ExteriorFinish | Brick |
| FireplacePresent | Yes |
| FoundationType | Poured Concrete |
| HalfBathTotal | 1 |
| HeatingFuel | Natural Gas |
| HeatingType | Forced Air |
| StoriesTotal | 2 |
| SizeInterior | 1500 - 2000 Sqft |
| Type | House |
| UtilityWater | Municipal Water |
Parking
| Attached Garage | |
| Garage |
Land
| Acreage | No |
| FenceType | Fenced Yard |
| LandAmenities | Golf Nearby, Hospital, Park |
| Sewer | Sanitary Sewer |
| SizeDepth | 110 Ft ,2 In |
| SizeFrontage | 31 Ft ,8 In |
| SizeIrregular | 31.7 X 110.2 Ft |
| SizeTotalText | 31.7 X 110.2 Ft|under 1/2 Acre |
Rooms
| Level | Type | Length | Width | Dimensions |
|---|---|---|---|---|
| Second Level | Primary Bedroom | 3.07 m | 4.57 m | 3.07 m x 4.57 m |
| Second Level | Bedroom 2 | 2.74 m | 3.05 m | 2.74 m x 3.05 m |
| Second Level | Bedroom 3 | 2.56 m | 2.77 m | 2.56 m x 2.77 m |
| Second Level | Bathroom | Measurements not available | ||
| Second Level | Bathroom | Measurements not available | ||
| Main Level | Family Room | 5.97 m | 3.23 m | 5.97 m x 3.23 m |
| Main Level | Eating Area | 3.54 m | 2.74 m | 3.54 m x 2.74 m |
| Main Level | Kitchen | 2.44 m | 2.74 m | 2.44 m x 2.74 m |
| Main Level | Partial Bathroom | Measurements not available |
Kulvinder Athwal
Broker
170 Wilkinson Rd #18
Brampton, Ontario L6T 4Z5

The trademarks REALTOR®, REALTORS®, and the REALTOR® logo are controlled by The Canadian Real Estate Association (CREA) and identify real estate professionals who are members of CREA. The trademarks MLS®, Multiple Listing Service® and the associated logos are owned by The Canadian Real Estate Association (CREA) and identify the quality of services provided by real estate professionals who are members of CREA. The trademark DDF® is owned by The Canadian Real Estate Association (CREA) and identifies CREA's Data Distribution Facility (DDF®)
July 22 2026 06:36:48
Toronto Real Estate Board
Century 21 Royaltors Realty Inc.

© 2026 Proptech Realty Inc., Brokerage.