
1622 Sandhurst Crescent Pickering, Ontario L1V 6R5

$1,149,999
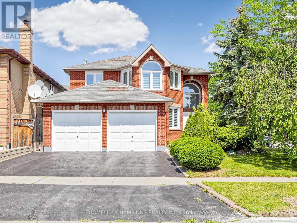
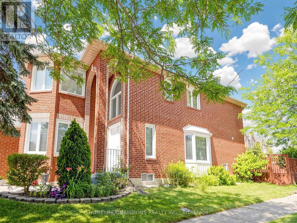
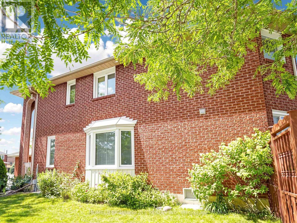
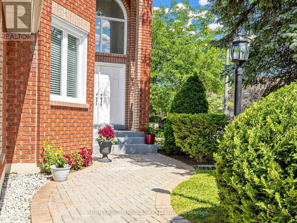
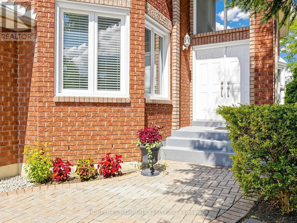
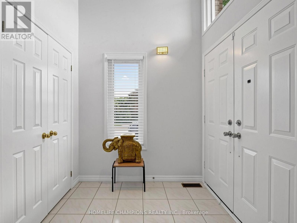
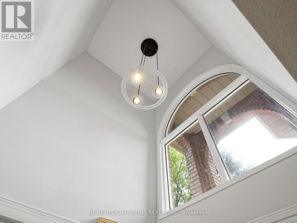
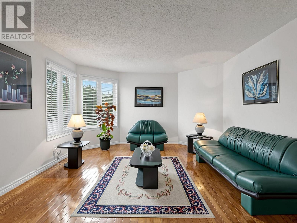
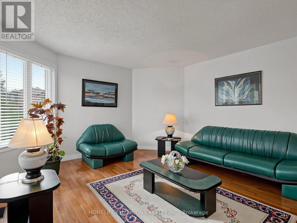
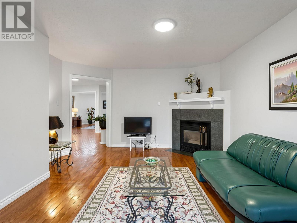
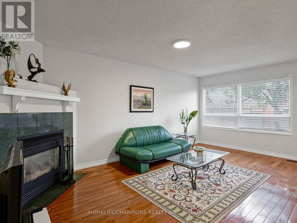
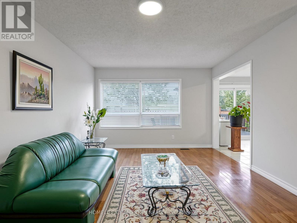
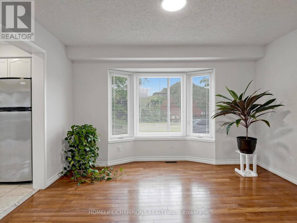
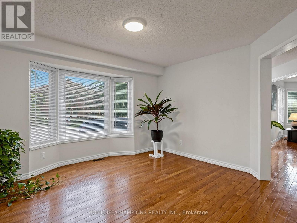
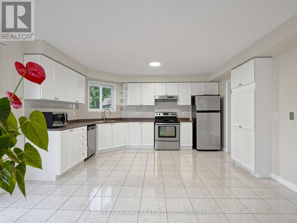
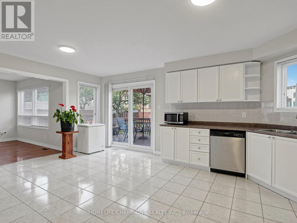
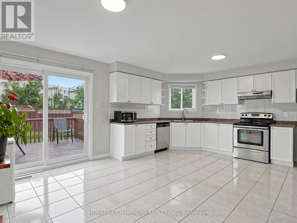
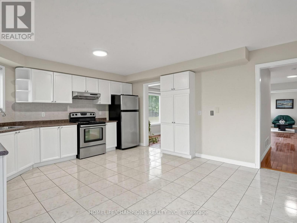
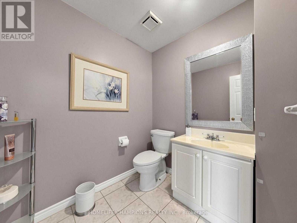
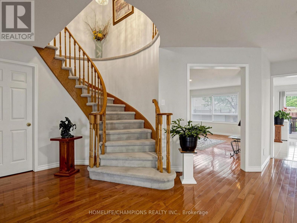
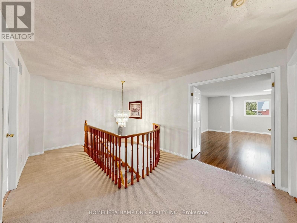
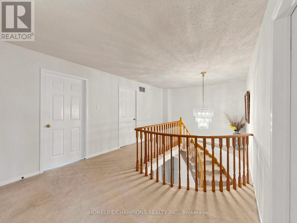
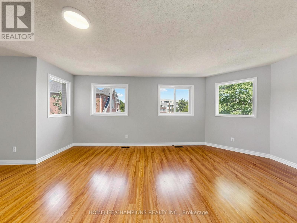
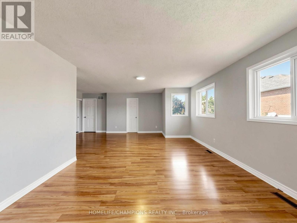
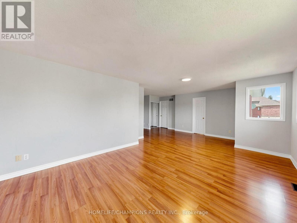
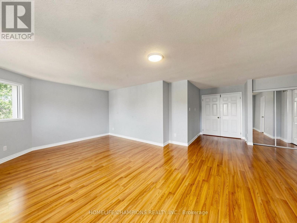
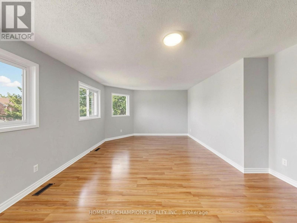
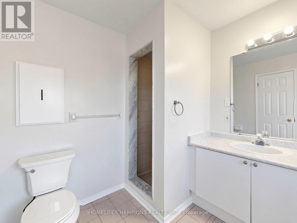
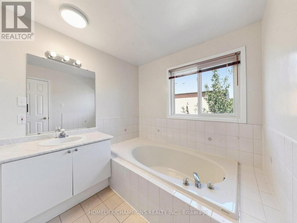
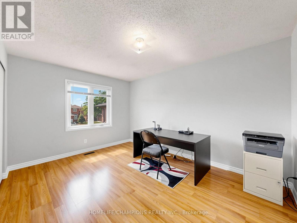
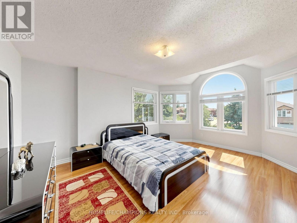
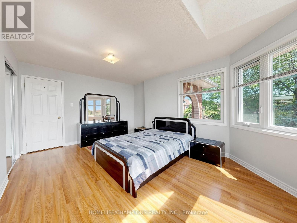
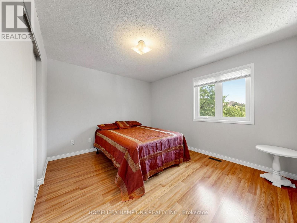
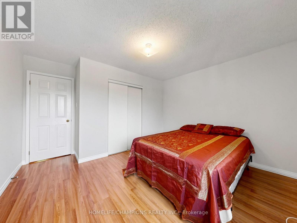
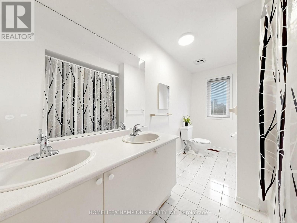
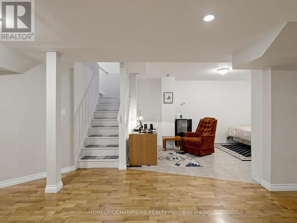
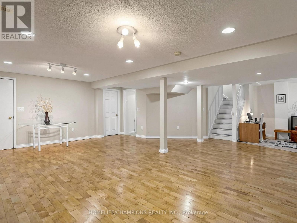
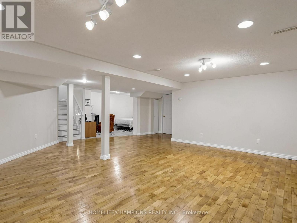
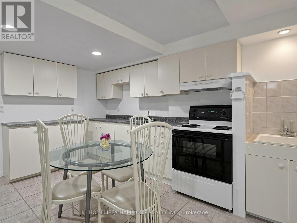
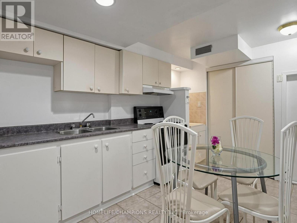
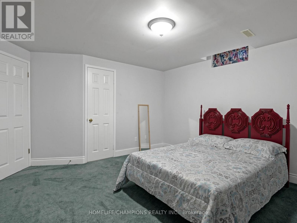
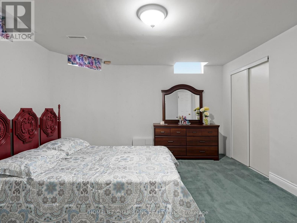
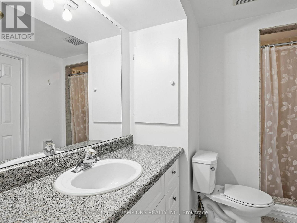
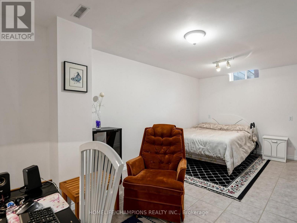
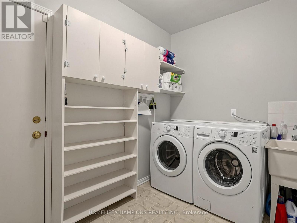
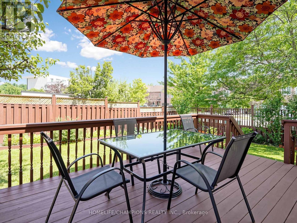
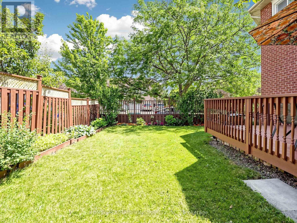
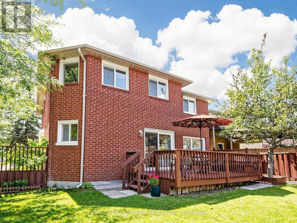
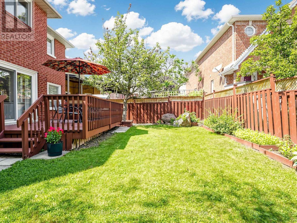
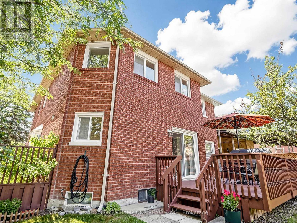
Welcome to 1622 Sandhurst Cresent! Step into this unique one of a open kind concept 4+2 bedroom, 4-bath, over 2500 sq.ft. above grade, finished basement, CORNER LOT, home located in the Sought- after Highbush community of Pickering. The main level welcomes you with a bright and spacious living and dining area, highlighted by large windows that fill the space with natural light. The cozy family room with fireplace is perfect for entertaining guests or relaxing with loved ones. An easy walkout onto a large deck and backyard ideal for summer Bbq's and outdoor gatherings. The Finished basement includes a full kitchen, 3pcs bath, 2 bedroom and additional living space, perfect for a home office, rec room, or in-law suite. This home also has great potential of rental income / convenient main floor laundry Adds to the Home's Practical layout. Located in a quiet, family- friendly neighbourhood, you'll enjoy easy access to nearby parks, top-rated schools, and all the amenities Pickering has to offer. Dost miss this incredible opportunity to own a move in ready home in one of Pickering's most desirable neighbourhoods! (id:60365)
Property Details
| MLS® Number | E13594416 |
| Property Type | Single Family |
| Community Name | Highbush |
| AmenitiesNearBy | Park, Place Of Worship, Public Transit, Schools |
| CommunityFeatures | Community Centre |
| Features | Irregular Lot Size, Flat Site, Dry |
| ParkingSpaceTotal | 6 |
| Structure | Deck |
Building
| BathroomTotal | 4 |
| BedroomsAboveGround | 4 |
| BedroomsBelowGround | 2 |
| BedroomsTotal | 6 |
| Age | 31 To 50 Years |
| Amenities | Fireplace(s) |
| Appliances | Garage Door Opener Remote(s), Dishwasher, Dryer, Stove, Washer, Window Coverings, Refrigerator |
| BasementDevelopment | Finished |
| BasementType | N/a (finished) |
| ConstructionStyleAttachment | Detached |
| CoolingType | Central Air Conditioning |
| ExteriorFinish | Brick |
| FireplacePresent | Yes |
| FireplaceTotal | 1 |
| FlooringType | Carpeted, Tile, Hardwood, Laminate |
| FoundationType | Concrete |
| HalfBathTotal | 1 |
| HeatingFuel | Natural Gas |
| HeatingType | Forced Air |
| StoriesTotal | 2 |
| SizeInterior | 3000 - 3500 Sqft |
| Type | House |
| UtilityWater | Municipal Water |
Parking
| Attached Garage | |
| Garage |
Land
| Acreage | No |
| FenceType | Fenced Yard |
| LandAmenities | Park, Place Of Worship, Public Transit, Schools |
| Sewer | Sanitary Sewer |
| SizeDepth | 118 Ft |
| SizeFrontage | 40 Ft ,7 In |
| SizeIrregular | 40.6 X 118 Ft |
| SizeTotalText | 40.6 X 118 Ft|under 1/2 Acre |
Rooms
| Level | Type | Length | Width | Dimensions |
|---|---|---|---|---|
| Second Level | Primary Bedroom | 6.1 m | 4.35 m | 6.1 m x 4.35 m |
| Second Level | Bedroom 2 | 3.8 m | 2.96 m | 3.8 m x 2.96 m |
| Second Level | Bedroom 3 | 4.47 m | 3.58 m | 4.47 m x 3.58 m |
| Second Level | Bedroom 4 | 3.81 m | 3.3 m | 3.81 m x 3.3 m |
| Basement | Bedroom 2 | 5.44 m | 3.68 m | 5.44 m x 3.68 m |
| Basement | Kitchen | 3.95 m | 2.45 m | 3.95 m x 2.45 m |
| Basement | Family Room | 8.75 m | 4.66 m | 8.75 m x 4.66 m |
| Main Level | Kitchen | 5.17 m | 4.02 m | 5.17 m x 4.02 m |
| Main Level | Dining Room | 4.37 m | 3.91 m | 4.37 m x 3.91 m |
| Main Level | Family Room | 5.56 m | 3.55 m | 5.56 m x 3.55 m |
| Main Level | Living Room | 4.85 m | 4.03 m | 4.85 m x 4.03 m |
| Main Level | Laundry Room | 2.39 m | 1.96 m | 2.39 m x 1.96 m |
https://www.realtor.ca/real-estate/30067042/1622-sandhurst-crescent-pickering-highbush-highbush
Teri Mirza
Salesperson
8130 Sheppard Avenue East Suite 206
Toronto, Ontario M1B 3W3
Mohamed Shyam Mirza
Salesperson
8130 Sheppard Avenue East Suite 206
Toronto, Ontario M1B 3W3

The trademarks REALTOR®, REALTORS®, and the REALTOR® logo are controlled by The Canadian Real Estate Association (CREA) and identify real estate professionals who are members of CREA. The trademarks MLS®, Multiple Listing Service® and the associated logos are owned by The Canadian Real Estate Association (CREA) and identify the quality of services provided by real estate professionals who are members of CREA. The trademark DDF® is owned by The Canadian Real Estate Association (CREA) and identifies CREA's Data Distribution Facility (DDF®)
July 22 2026 07:29:07
Toronto Real Estate Board
Homelife/champions Realty Inc.

© 2026 Proptech Realty Inc., Brokerage.