
43 Bellwood Drive Whitby, Ontario L1N 2E3
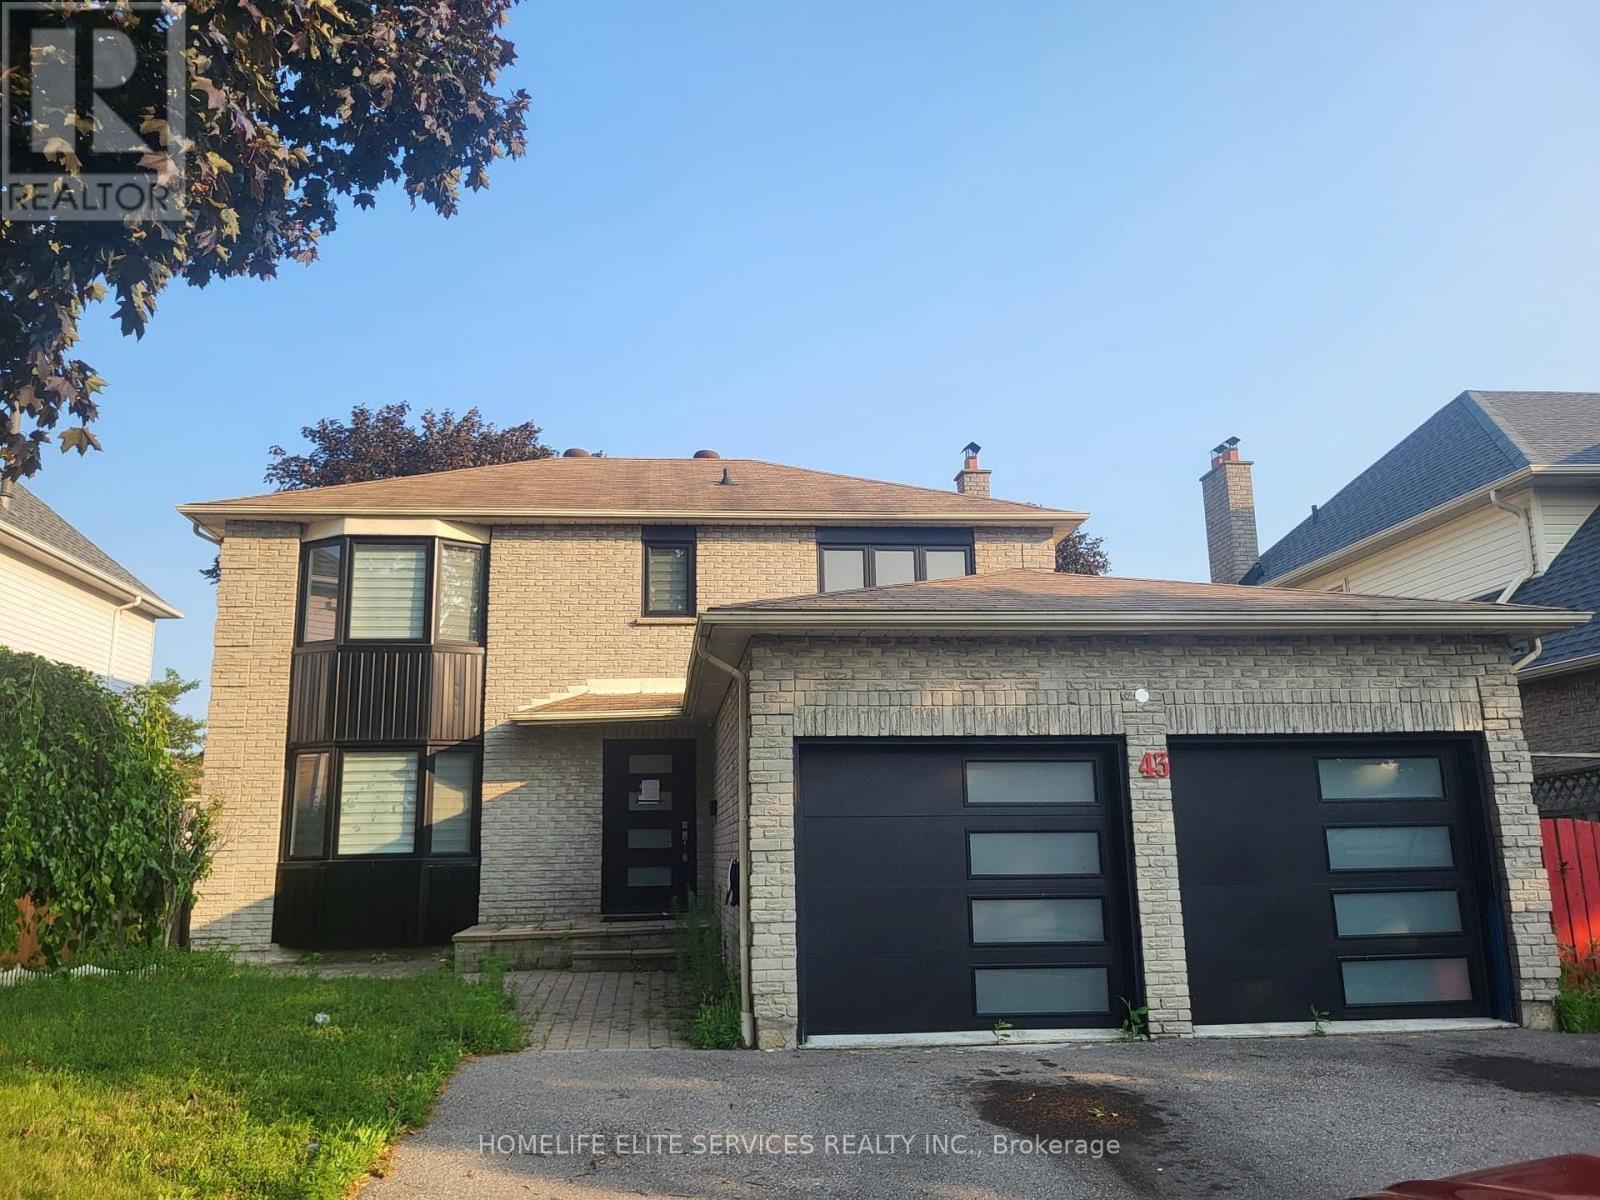

$989,000
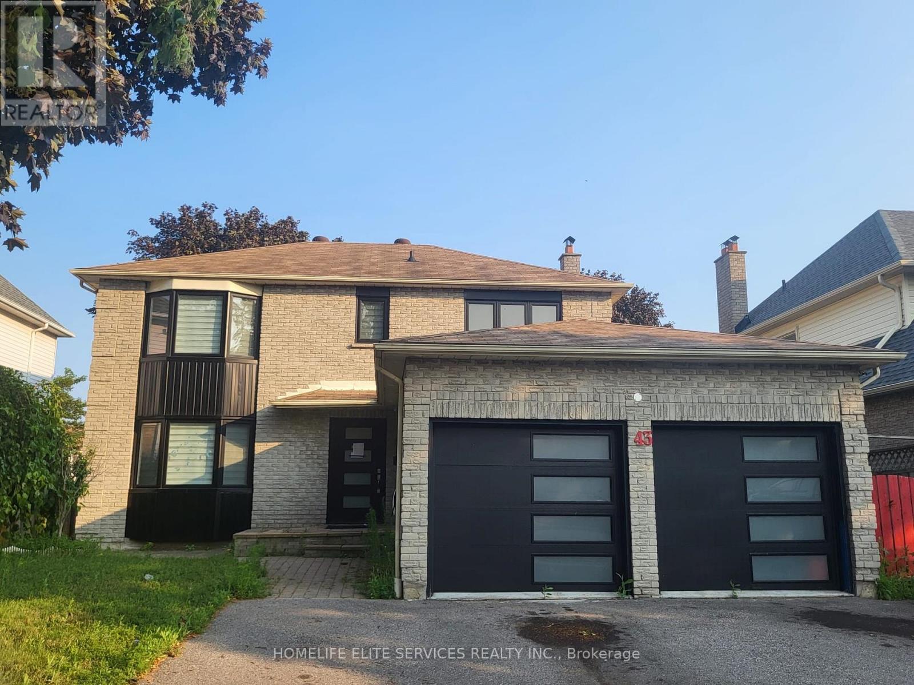
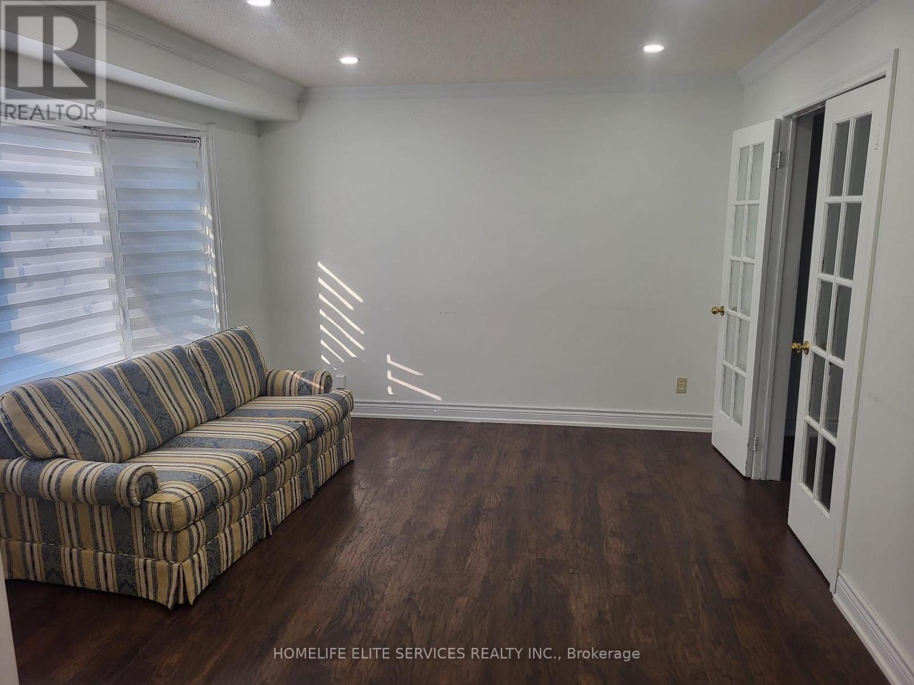
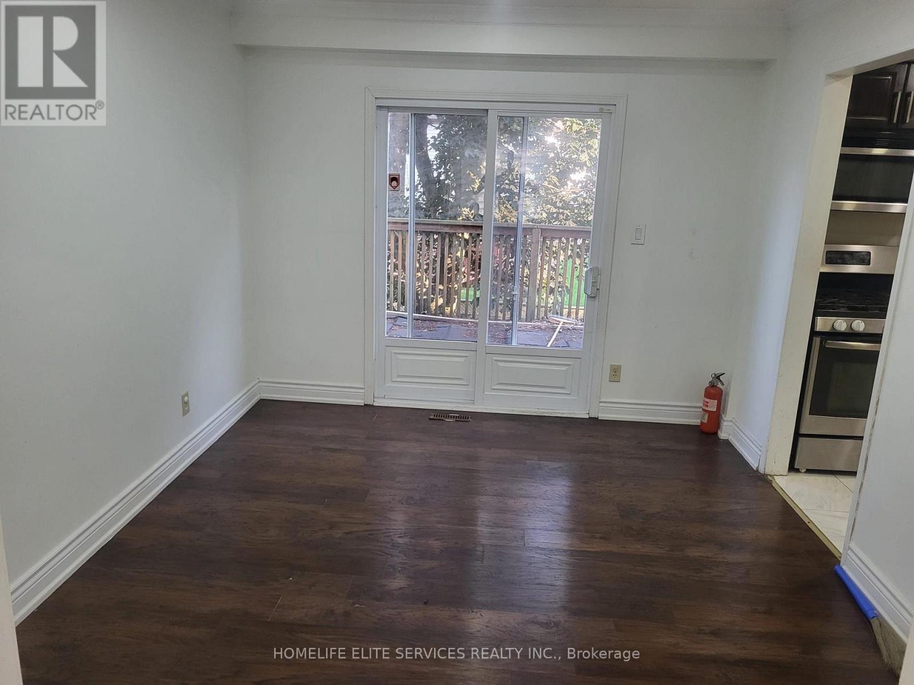
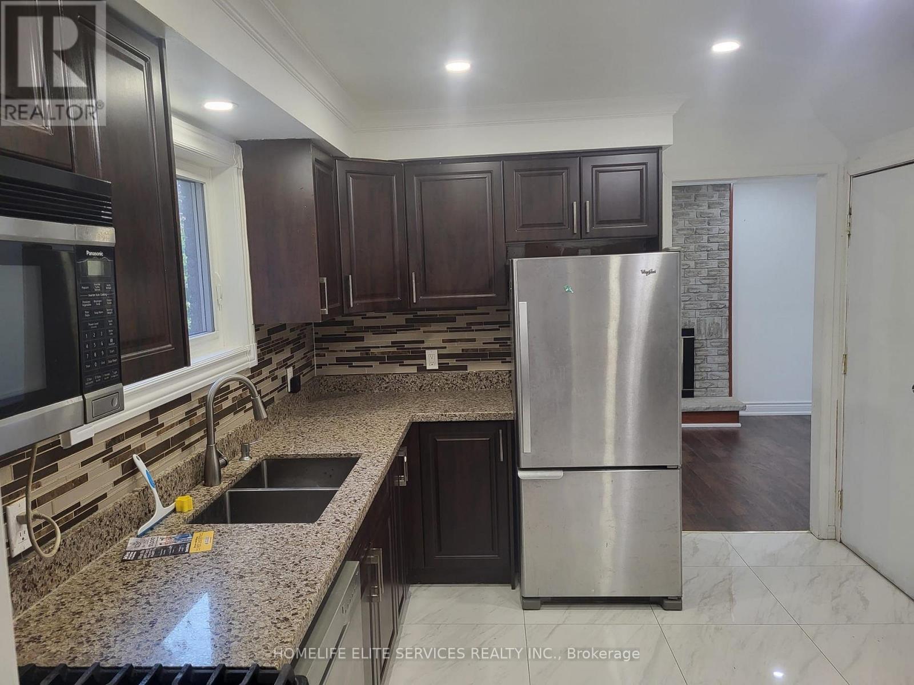
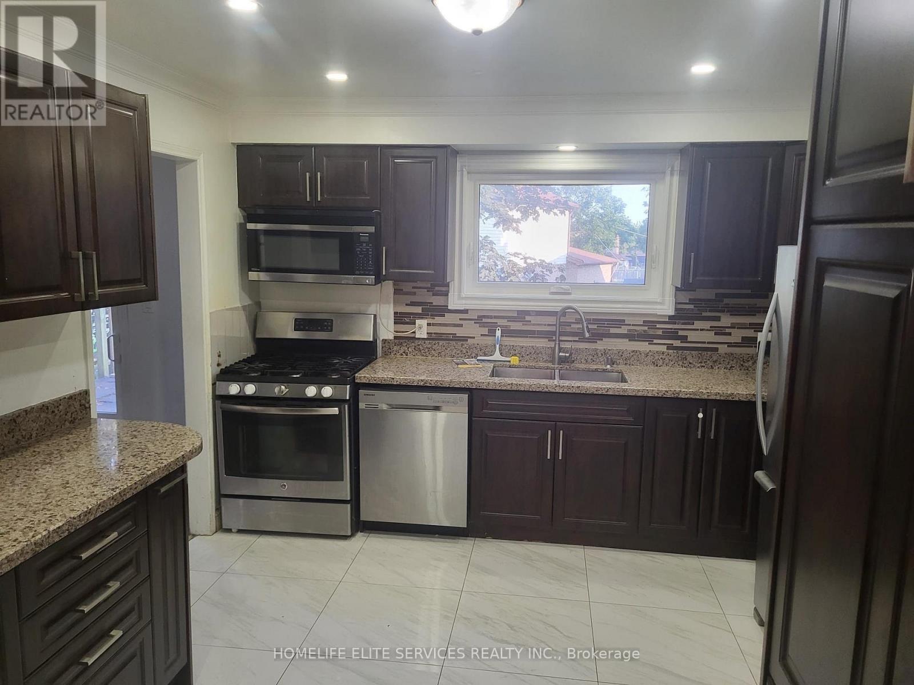
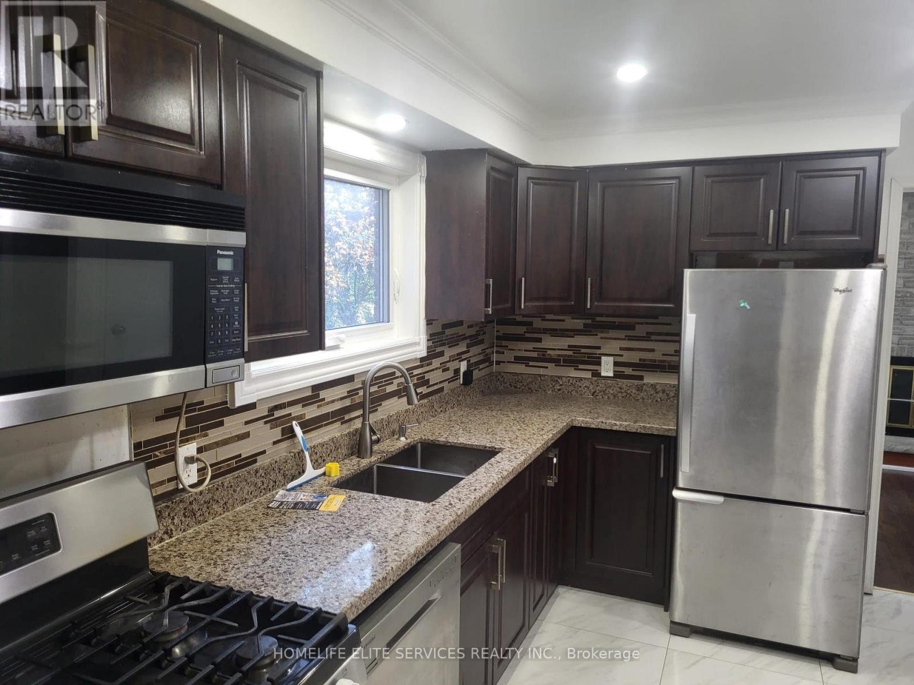
Located In The Heart Of Blue Grass Meadows In Whitby, This Beautifully Updated Home Is A Must-See Investment Opportunity! Featuring Numerous Upgrades Throughout, This Property Offers Both Comfort And Value. The Home Includes Insulated Garage Doors And A 40' Entrance Door, While All Windows Were Replaced In 2021. The Modern Kitchen, Updated Washrooms, And New Flooring Throughout The Home Create A Stylish And Move-In-Ready Living Space. The Basement Has Been Fire-Separated And Built According To By-Law Requirements. The HVAC And Plumbing Have Been Inspected And Approved, With Only The Final Inspection Remaining Before The Walkout Basement Becomes Fully Legal. Situated In The Highly Desirable Blue Grass Meadows Community, You'll Enjoy A Family-Friendly Neighborhood Close To Top-Rated Schools, Parks, Shopping, Public Transit, And Major Highways, Making This An Excellent Opportunity For Homeowners And Investors Alike. (id:60365)
Property Details
| MLS® Number | E13594676 |
| Property Type | Single Family |
| Community Name | Blue Grass Meadows |
| Features | Lighting |
| ParkingSpaceTotal | 5 |
| Structure | Deck |
Building
| BathroomTotal | 3 |
| BedroomsAboveGround | 3 |
| BedroomsTotal | 3 |
| BasementDevelopment | Finished |
| BasementFeatures | Walk Out |
| BasementType | N/a (finished) |
| ConstructionStyleAttachment | Detached |
| CoolingType | Central Air Conditioning |
| ExteriorFinish | Aluminum Siding, Brick Facing |
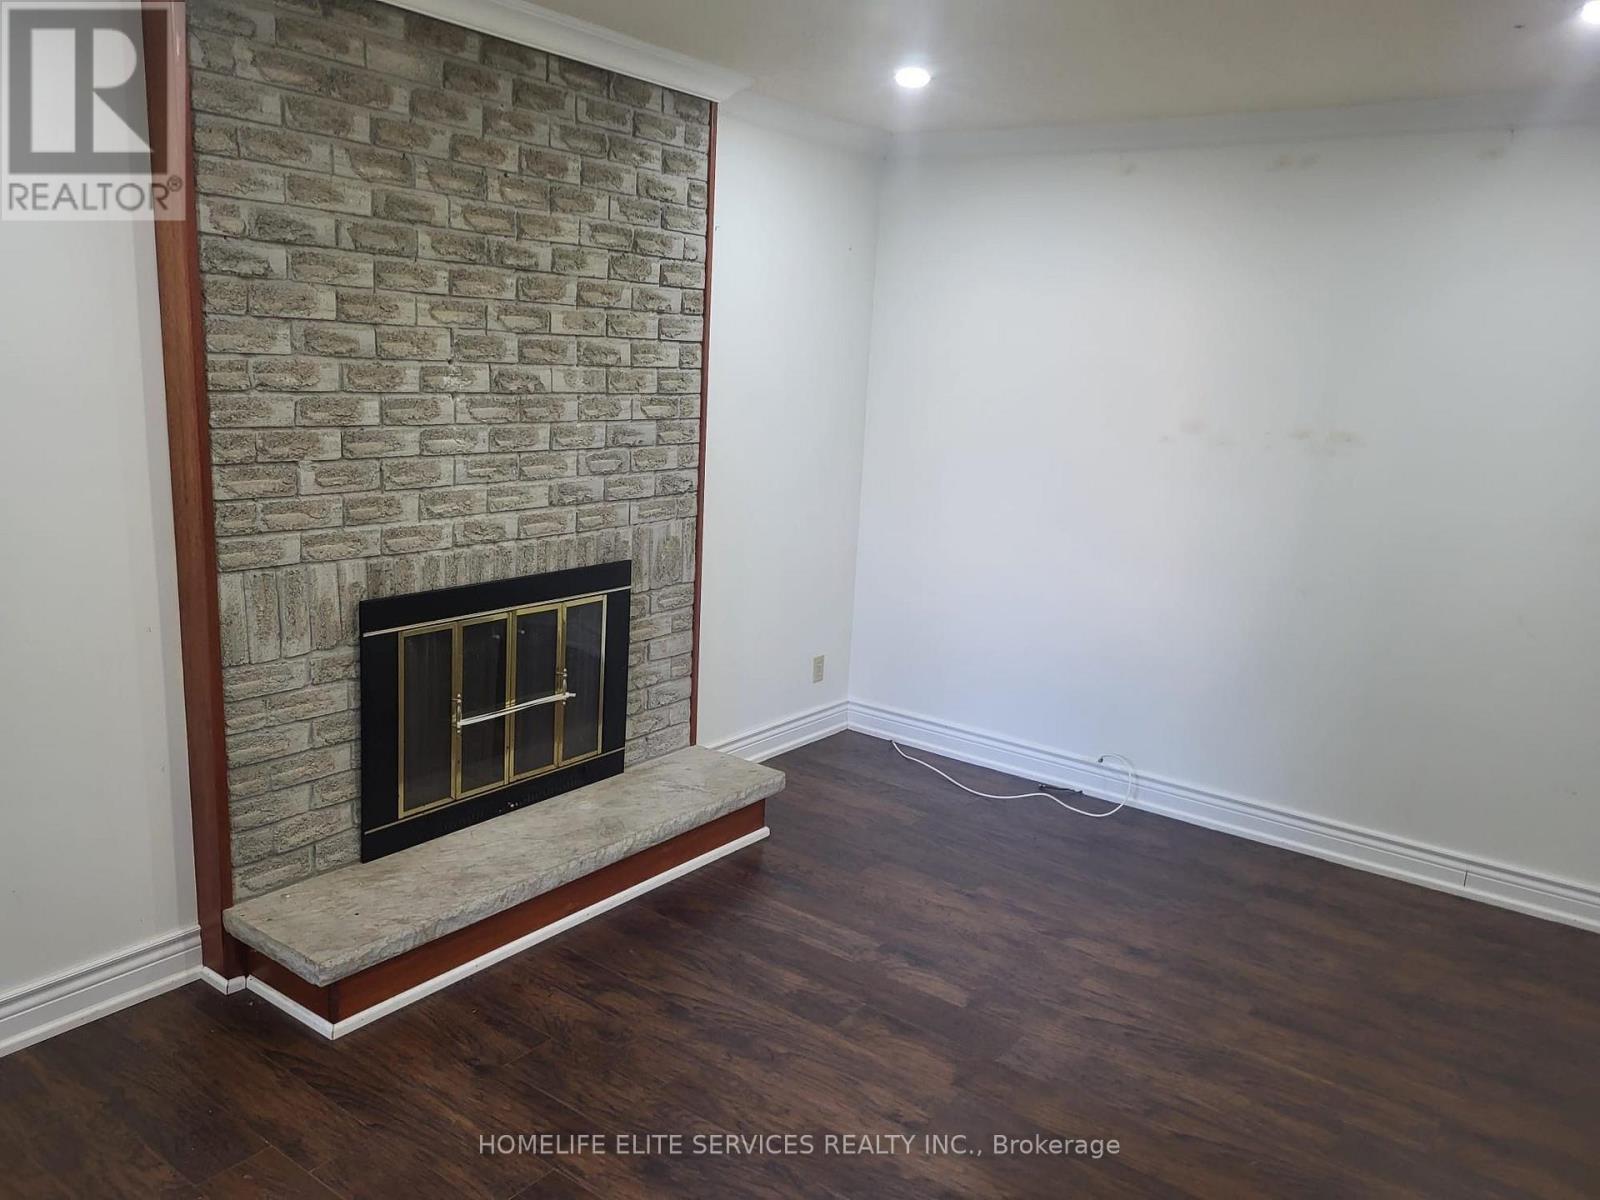
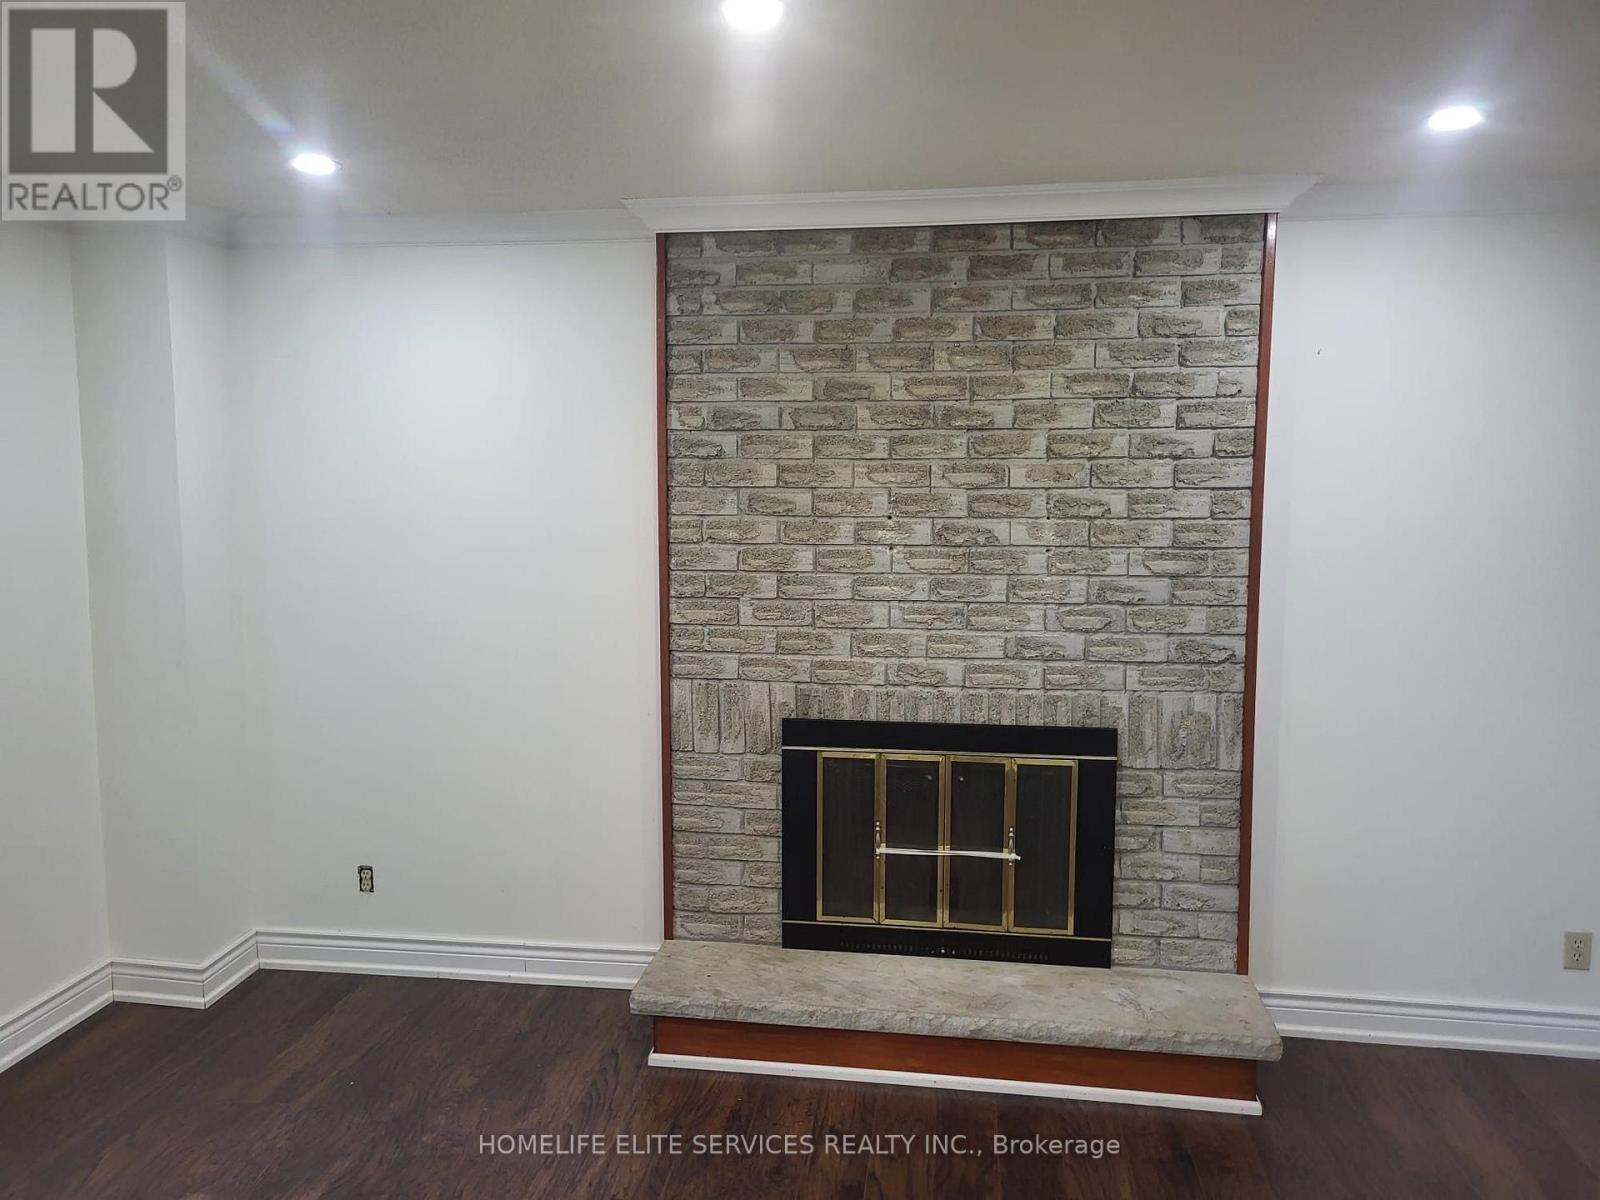
| FireplacePresent | Yes |
| FlooringType | Laminate, Ceramic, Tile |
| FoundationType | Brick |
| HeatingFuel | Natural Gas |
| HeatingType | Forced Air |
| StoriesTotal | 2 |
| SizeInterior | 1500 - 2000 Sqft |
| Type | House |
Parking
| Attached Garage | |
| Garage |
Land
| Acreage | No |
| Sewer | Sanitary Sewer |
| SizeDepth | 100 Ft |
| SizeFrontage | 50 Ft |
| SizeIrregular | 50 X 100 Ft |
| SizeTotalText | 50 X 100 Ft |
Rooms
| Level | Type | Length | Width | Dimensions |
|---|---|---|---|---|
| Second Level | Primary Bedroom | 7.29 m | 3.33 m | 7.29 m x 3.33 m |
| Second Level | Bedroom 2 | 4.34 m | 3.57 m | 4.34 m x 3.57 m |
| Second Level | Bedroom 3 | 4.38 m | 3.58 m | 4.38 m x 3.58 m |
| Basement | Living Room | 3.04 m | 4.01 m | 3.04 m x 4.01 m |
| Basement | Furnace | Measurements not available | ||
| Basement | Den | 2.7 m | 2.6 m | 2.7 m x 2.6 m |
| Basement | Bedroom | 3.01 m | 5.04 m | 3.01 m x 5.04 m |
| Basement | Kitchen | 2.6 m | 2.6 m | 2.6 m x 2.6 m |
| Ground Level | Living Room | 4.26 m | 3.4 m | 4.26 m x 3.4 m |
| Ground Level | Dining Room | 3.62 m | 3.1 m | 3.62 m x 3.1 m |
| Ground Level | Family Room | 4.6 m | 3.16 m | 4.6 m x 3.16 m |
| Ground Level | Kitchen | 3.91 m | 6.63 m | 3.91 m x 6.63 m |
Utilities
| Cable | Installed |
| Sewer | Installed |
Raza Mohammad
Broker of Record
2061 Mccowan Road #207
Toronto, Ontario M1S 3Y6

The trademarks REALTOR®, REALTORS®, and the REALTOR® logo are controlled by The Canadian Real Estate Association (CREA) and identify real estate professionals who are members of CREA. The trademarks MLS®, Multiple Listing Service® and the associated logos are owned by The Canadian Real Estate Association (CREA) and identify the quality of services provided by real estate professionals who are members of CREA. The trademark DDF® is owned by The Canadian Real Estate Association (CREA) and identifies CREA's Data Distribution Facility (DDF®)
July 22 2026 07:56:40
Toronto Real Estate Board
Homelife Elite Services Realty Inc.

© 2026 Proptech Realty Inc., Brokerage.